4 Bedroom Terraced House

Pinewood Close, Scunthorpe, DN16 3FB
£175,000
4 beds · 2 baths · 117m² SSTC · Added 03 Jul 2026

What this property offers

4 Bedrooms
2 Bathrooms
117 m² floor area
Terraced House
C
EPC Rating C

About this property

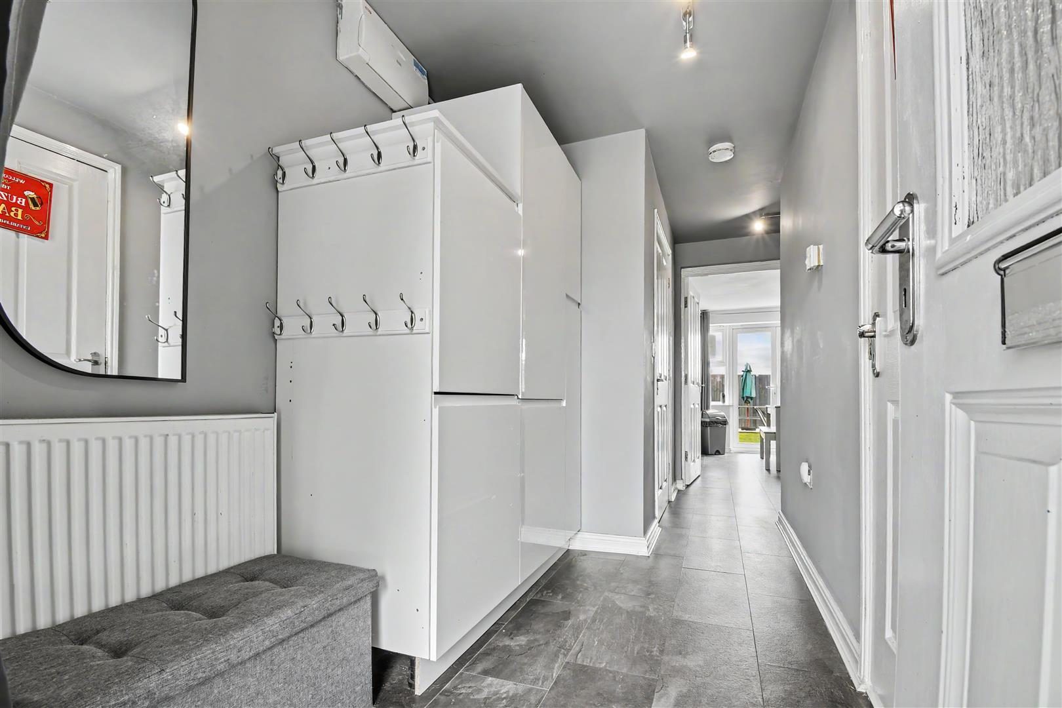
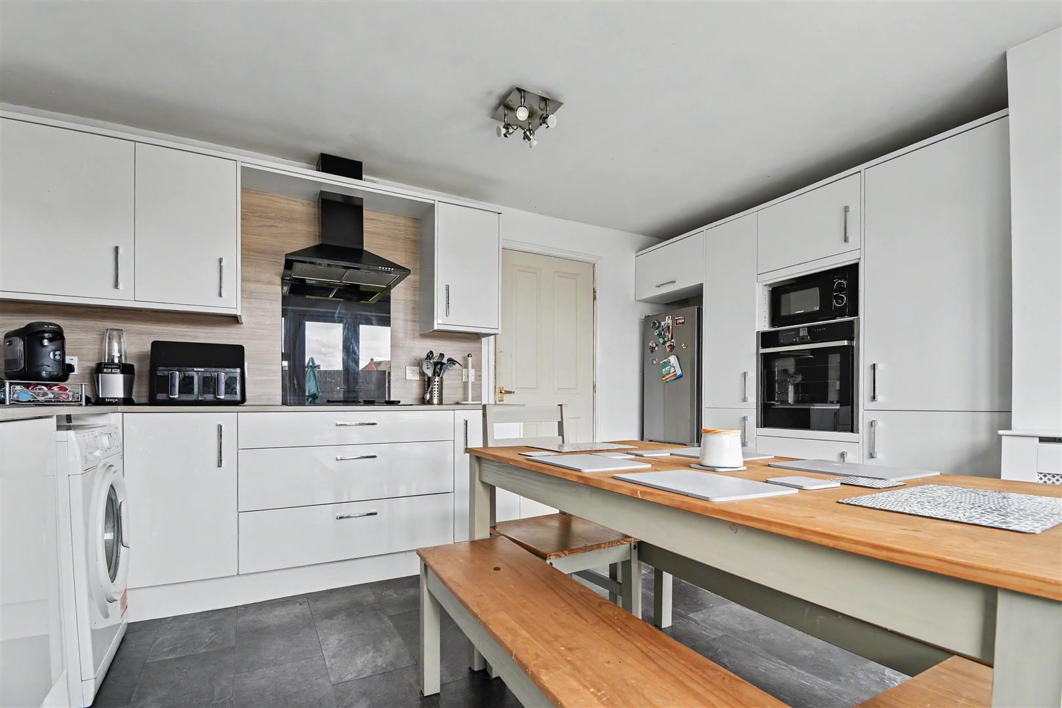
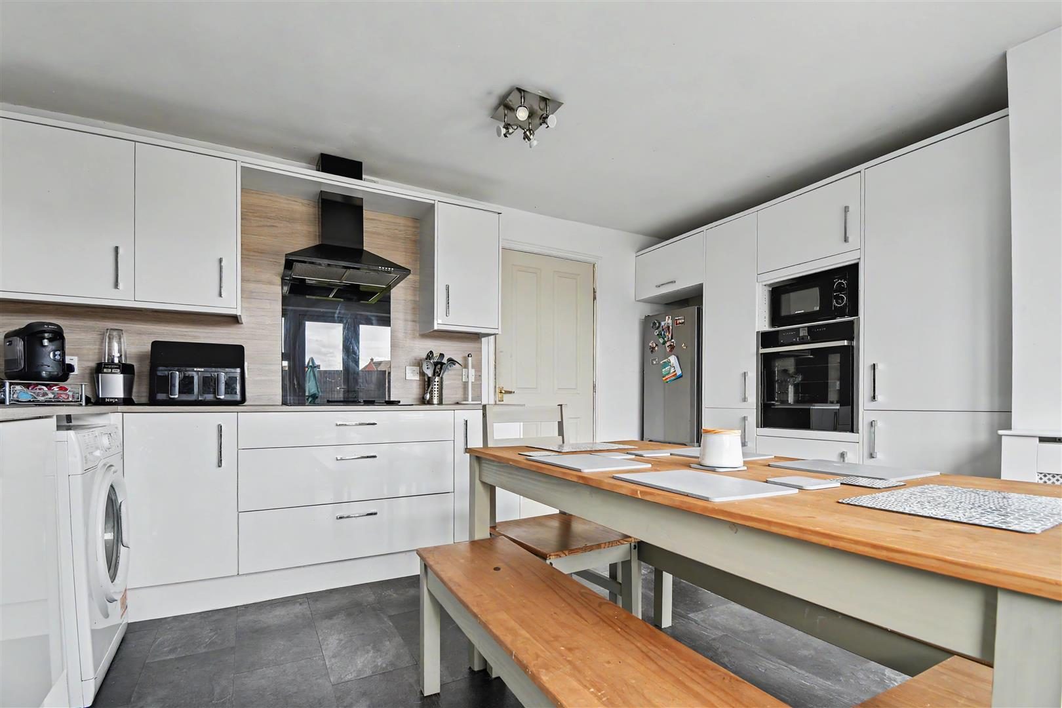
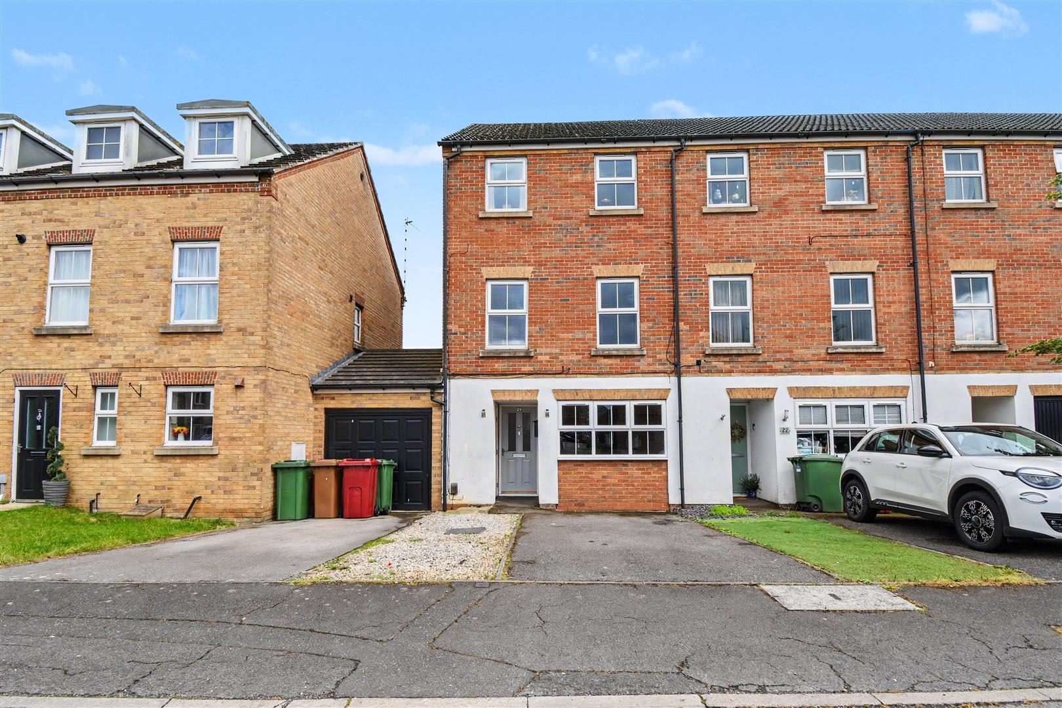
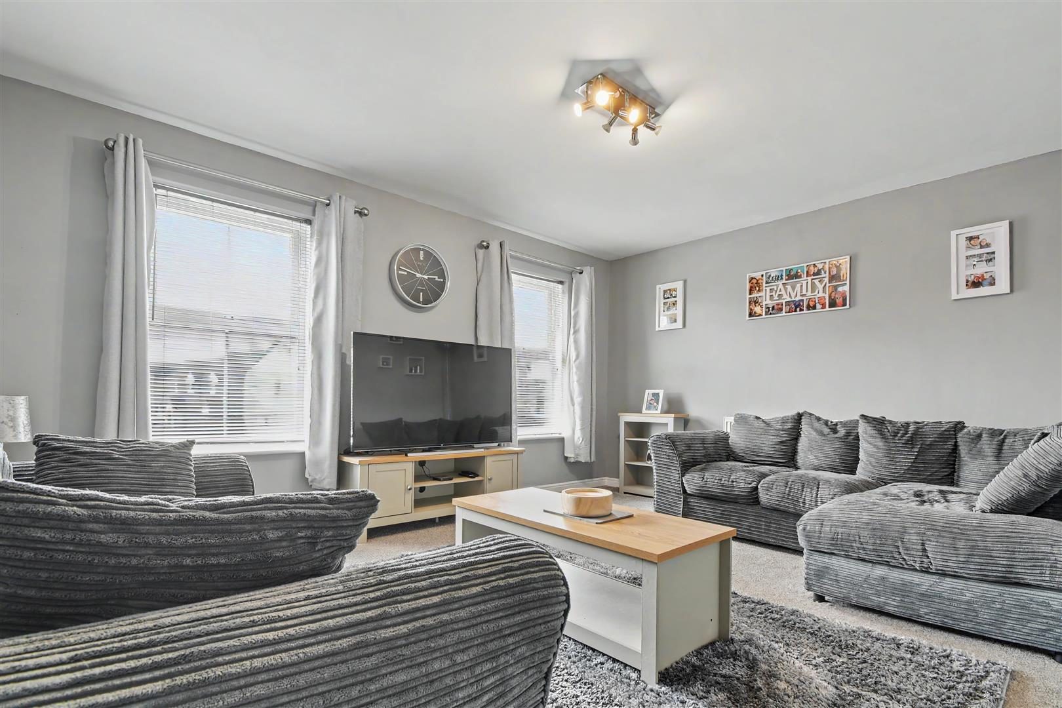
Situated in a sought-after residential location on Pinewood Close, Scunthorpe, this well-presented four-bedroom end townhouse offers versatile accommodation arranged over three floors, making it an ideal purchase for families, professionals, or those seeking flexible living space. DESCRIPTION Spacious Four-Bedroom Townhouse with Garage and Enclosed Garden The ground floor welcomes you with an entrance hall leading to a spacious kitchen/dining room fitted with a range of units, integrated cooking appliances, and French doors opening onto the rear garden. A convenient downstairs WC and access to the converted integral garage, which is now a games room/bar To the first floor is a generous lounge enjoying plenty of natural light from two front-facing windows, together with the principal bedroom overlooking the rear garden and benefiting from its own en-suite shower room. The second floor offers three further bedrooms and a family bathroom fitted with a three-piece suite, providing ample space for growing families, guests, or home working. Externally, the property benefits from a driveway providing off-road parking. To the rear is a fully enclosed garden, predominantly laid to lawn and a patio seating area with a non overlooked position Further benefits include uPVC double glazing throughout and gas central heating. Early viewing is highly recommended to appreciate the size, flexibility, and excellent family accommodation this property has to offer. Accommodation briefly comprises: Four bedrooms En-suite to principal bedroom Spacious first-floor lounge Kitchen/dining room with French doors Family bathroom Downstairs WC Driveway parking Enclosed rear garden Gas central heating uPVC double glazing Dining Kitchen (45'11"' 16'4"'' max x 36'1"' 29'6"'' max (14'4" x) Downstairs WC Having low level flush WC, wash hand basin, tile effect flooring, radiator and extractor. First Floor Landing First Floor Landing Having radiator and stairs rising to the second floor. Lounge (45'11"' 22'11"'' max x 42'7"' 3'3"'' max (14'6" x) Having two uPVC double glazed windows to front aspect and radiator. Bedroom One (- 14' 7'' max x 10' 11'' max (4.44m x 3.32m)) Having two uPVC double glazed windows to rear aspect and radiator. En-suite Shower Room (- 5' 2'' x 5' 2'' (1.57m x 1.57m)) Having shower cubicle with electric shower, vanity wash hand basin, low level flush WC, vinyl flooring and towel radiator. Second Floor Landing Having radiator and access to loft. Bedroom Two (14'6" x 8'8") Having two uPVC double glazed windows to rear aspect, built in cupboard, laminate flooring and radiator. Bedroom Three (13'0" x 6'9") Having uPVC double glazed window to front aspect, laminate flooring and radiator. Bedroom Four (11'7" x 7'4") Having uPVC double glazed window to front aspect, laminate flooring and radiator. Family Bathroom - (6'9" x 5'6") Having panelled bath, pedestal wash hand basin, low level flush WC, vinyl flooring, towel radiator, extractor and uPVC double glazed window to side aspect. Outside Front To the front of the property a driveway provides off street parking and leads to the integral garage, there is also an attached store shed.

Nearby Properties

Listed by

Biltons

Disclaimer: Property descriptions, images, and related information displayed on this page are aggregated from publicly available sources across the web and presented for informational purposes only. While we strive for accuracy, home.co.uk cannot guarantee that all details are current or complete. This information is provided as a guide only and should not replace professional property advice. We strongly recommend contacting Biltons directly to verify availability, arrange viewings, and obtain comprehensive property documentation.

ITV News TV Appearance The Times Featured AI Tech Company The Guardian - Homemove Insert Feature
Terms of use Privacy policy All rights reserved © homemove.com

Homemove is a trading name of HM Haus Group Ltd (Company No. 13873779, registered in England & Wales). Homemove Mortgages Ltd (Company No. 15947693) is an Appointed Representative of TMG Direct Limited, trading as TMG Mortgage Network, which is authorised and regulated by the Financial Conduct Authority (FRN 786245). Homemove Mortgages Ltd is entered on the FCA Register as an Appointed Representative (FRN 1022429). You can check registrations at NewRegister or by calling 0800 111 6768.