3 Bedroom Detached House

Ogilvy Drive, Bottesford, DN17 2PS
£170,000
3 beds · 1 bath · 89m² SSTC · Added 03 Jul 2026

What this property offers

3 Bedrooms
1 Bathroom
89 m² floor area
Detached House
C
EPC Rating C

About this property

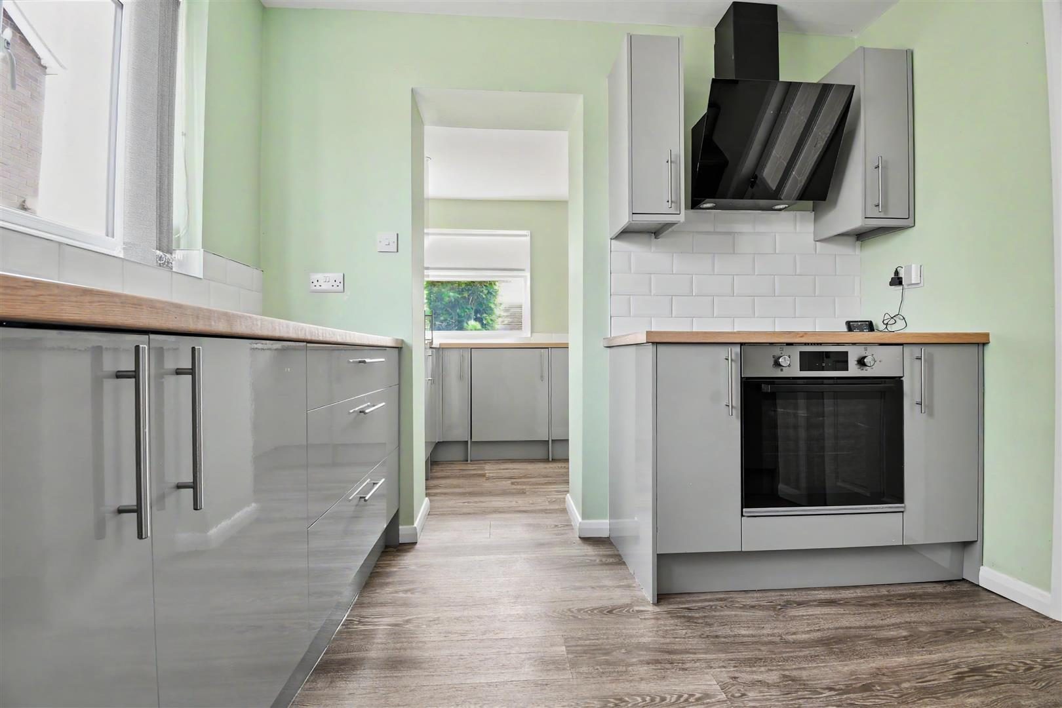
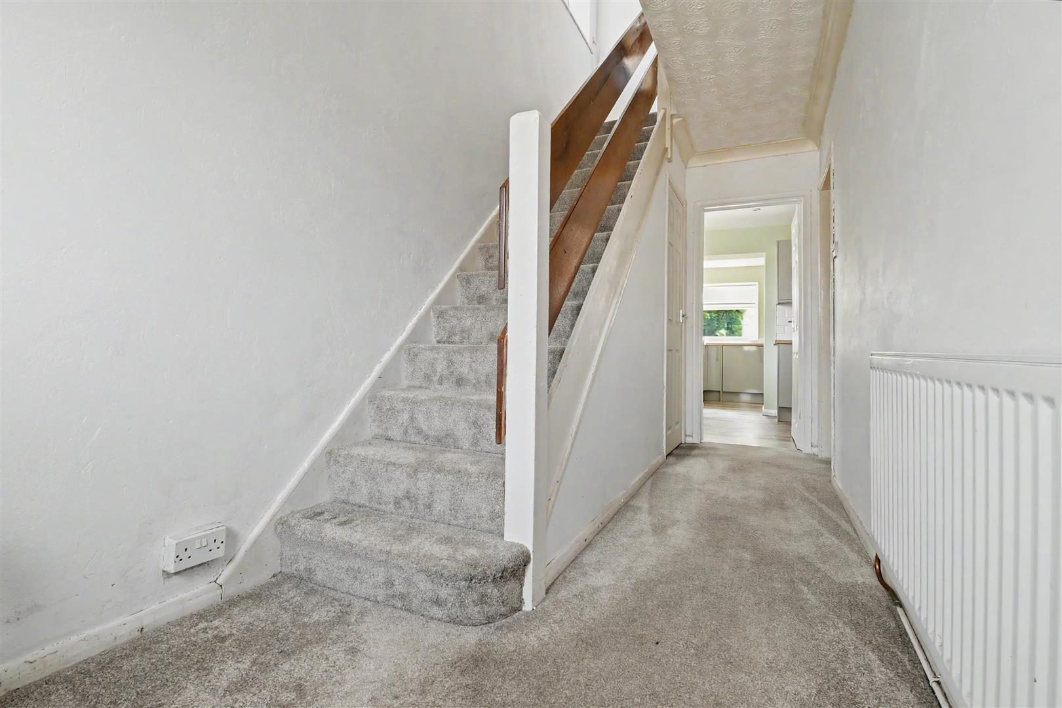
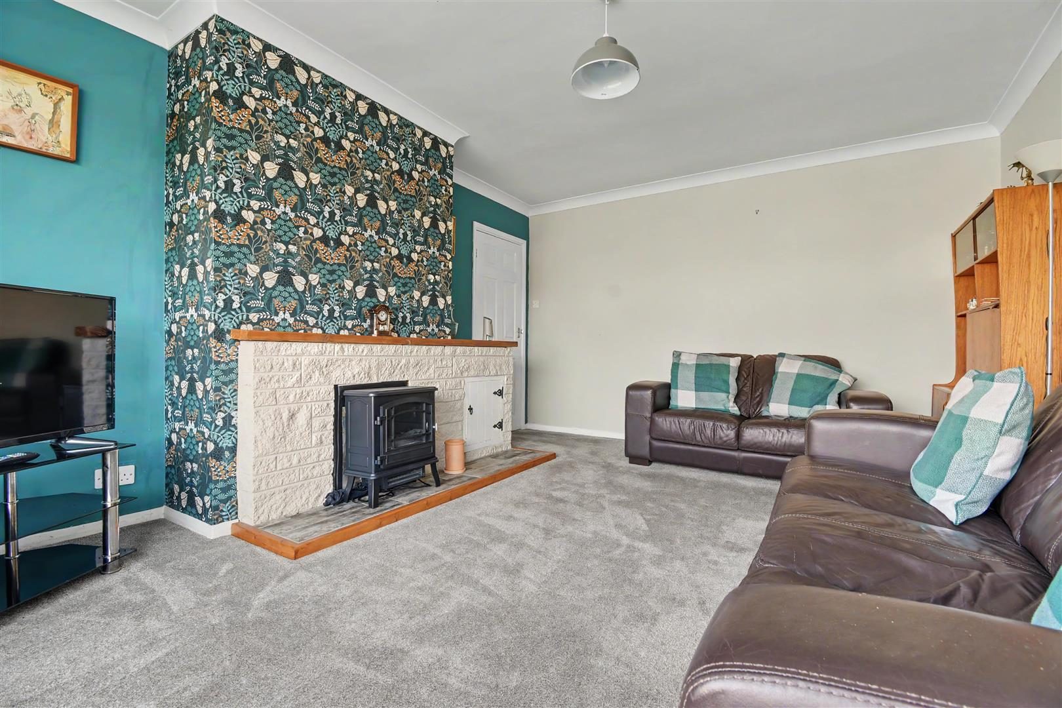
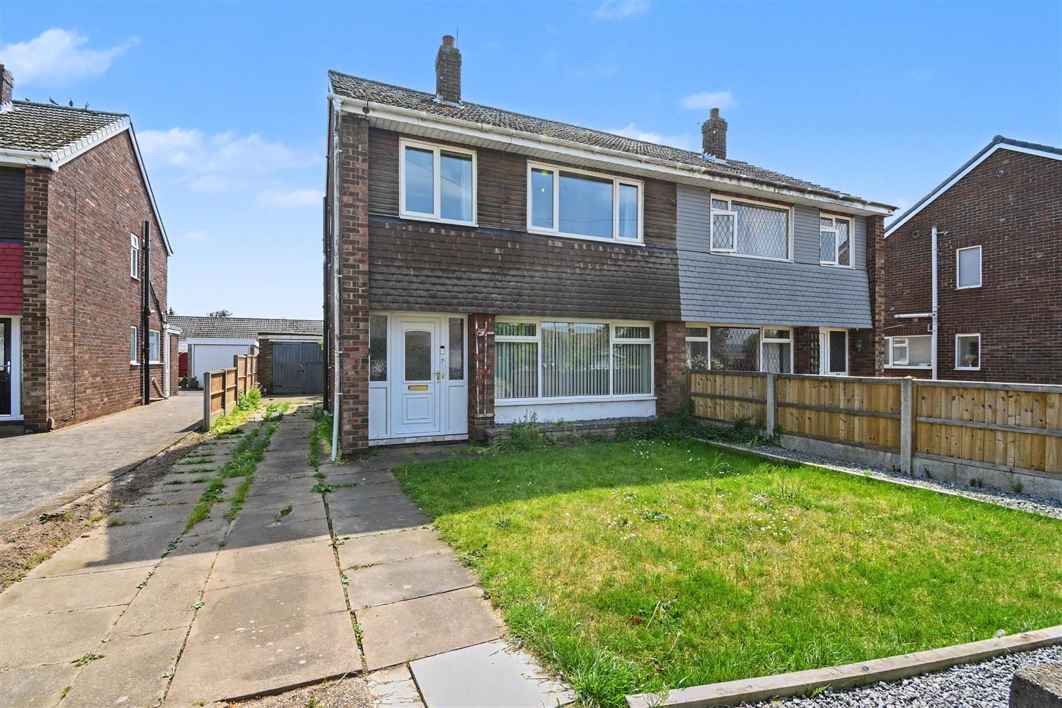
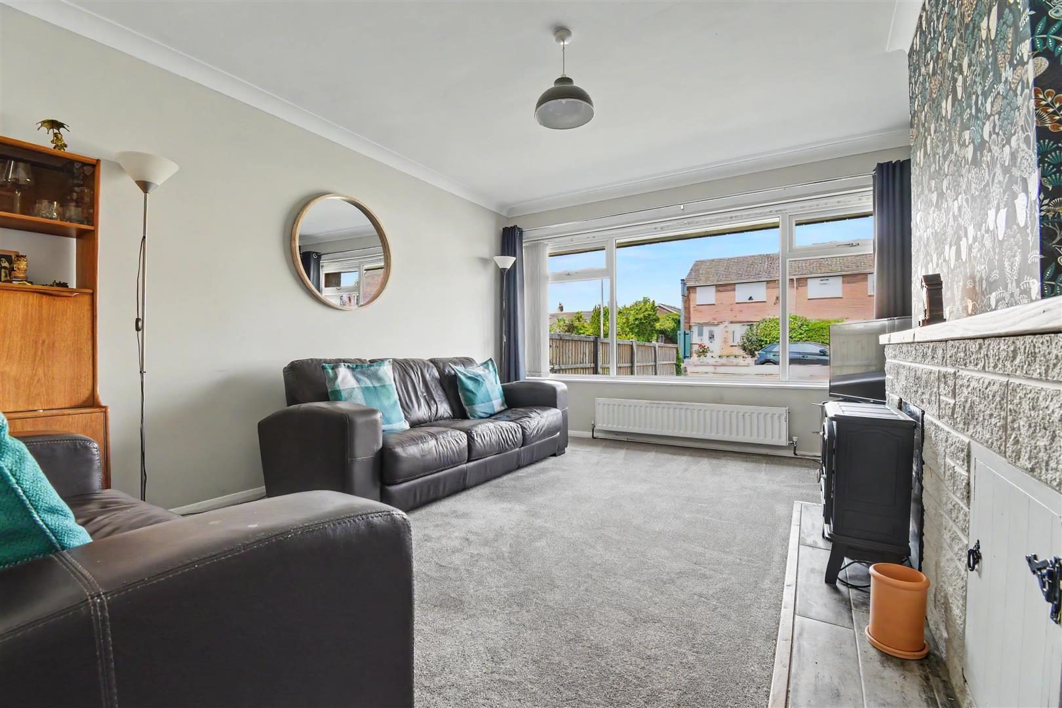
Three bedroom semi-detached home on the popular Ogilvy Drive offering an updated modern kitchen, driveway, garage and enclosed rear garden. Ideal for first-time buyers or families with fantastic potential to personalise and no onward chain. DESCRIPTION NO ONWARD CHAIN | UPDATED MODERN KITCHEN | GREAT FAMILY HOME OR FIRST TIME BUY | THREE BEDROOM SEMI-DETACHED HOUSE | DRIVEWAY & GARAGE | ENCLOSED REAR GARDEN Situated on Ogilvy Drive, this three-bedroom semi-detached home offers a fantastic opportunity for first-time buyers or families looking to create their dream home. With an updated modern kitchen already in place and scope to further enhance the bathroom and other areas to personal taste, this property offers plenty of potential and is available with the added benefit of no onward chain. Step inside via the entrance hallway where you will find stairs rising to the first floor along with doors leading into the lounge and kitchen. The spacious lounge is bright and welcoming with a large front facing window allowing plenty of natural light to flow through, alongside a feature fireplace creating a cosy focal point to the room. The kitchen has been updated and is fitted with modern gloss wall and base units complementary worktops, integrated oven and hob, space for a washing machine, integrated fridge freezer and ample storage space. Off the kitchen is the dining room which enjoys patio doors opening out onto the rear garden, creating a great entertaining and family space. To the first floor are three bedrooms comprising two really good size double bedrooms and a further single bedroom, ideal as a nursery, dressing room or home office. The family bathroom is ready for updating and currently comprises a bath, pedestal wash hand basin, WC and built-in storage cupboard. Outside, the property benefits from a lawned front garden with dwarf wall frontage, alongside a driveway providing off-road parking for multiple vehicles and access to the single garage. To the rear is a fully enclosed garden mainly laid to lawn with a paved patio seating area, perfect for relaxing or entertaining outdoors. Offering great potential in a popular residential area, this is a fantastic opportunity to purchase a home ready to personalise and make your own. Further benefits include leased solar panels, helping to contribute towards lower electricity costs and improved energy efficiency for the property. Entrance Hallway Welcoming entrance hallway with stairs rising to the first floor and doors leading into the lounge and kitchen. Lounge (15'1" x 12'2") Spacious front facing lounge with large window to the front elevation and feature fireplace. Kitchen (9'3" x 8'2") Updated kitchen fitted with modern gloss wall and base units with complementary worktops, integrated oven and hob, integrated fridge freezer, space for washing machine and ample storage space. Dining Room (14'7" x 9'1") Rear facing dining area with patio doors opening onto the rear garden. First Floor Landing Providing access to all three bedrooms and the family bathroom. Bedroom One (12'5" x 11'1") Really good size double bedroom. Bedroom Two (12'3" x 11'1") Second spacious double bedroom. Bedroom Three (9'1" x 7'1") Single bedroom ideal as a nursery, office or dressing room. Family Bathroom (8'3" x 7'1") Currently fitted with bath, pedestal wash hand basin, WC and built-in cupboard. Ready for modernisation. Outside To the front of the property is a lawned garden with dwarf wall frontage alongside a driveway providing parking for multiple vehicles and access to the single garage. The enclosed rear garden is mainly laid to lawn with a paved patio seating area.

Nearby Properties

Listed by

Biltons

Disclaimer: Property descriptions, images, and related information displayed on this page are aggregated from publicly available sources across the web and presented for informational purposes only. While we strive for accuracy, home.co.uk cannot guarantee that all details are current or complete. This information is provided as a guide only and should not replace professional property advice. We strongly recommend contacting Biltons directly to verify availability, arrange viewings, and obtain comprehensive property documentation.

ITV News TV Appearance The Times Featured AI Tech Company The Guardian - Homemove Insert Feature
Terms of use Privacy policy All rights reserved © homemove.com

Homemove is a trading name of HM Haus Group Ltd (Company No. 13873779, registered in England & Wales). Homemove Mortgages Ltd (Company No. 15947693) is an Appointed Representative of TMG Direct Limited, trading as TMG Mortgage Network, which is authorised and regulated by the Financial Conduct Authority (FRN 786245). Homemove Mortgages Ltd is entered on the FCA Register as an Appointed Representative (FRN 1022429). You can check registrations at NewRegister or by calling 0800 111 6768.