3 Bedroom Detached House

St Bernards Close, Broughton, DN20 0HS
£150,000
3 beds · 1 bath · 75m² SSTC · Added 03 Jul 2026

What this property offers

3 Bedrooms
1 Bathroom
75 m² floor area
Detached House
D
EPC Rating D

About this property

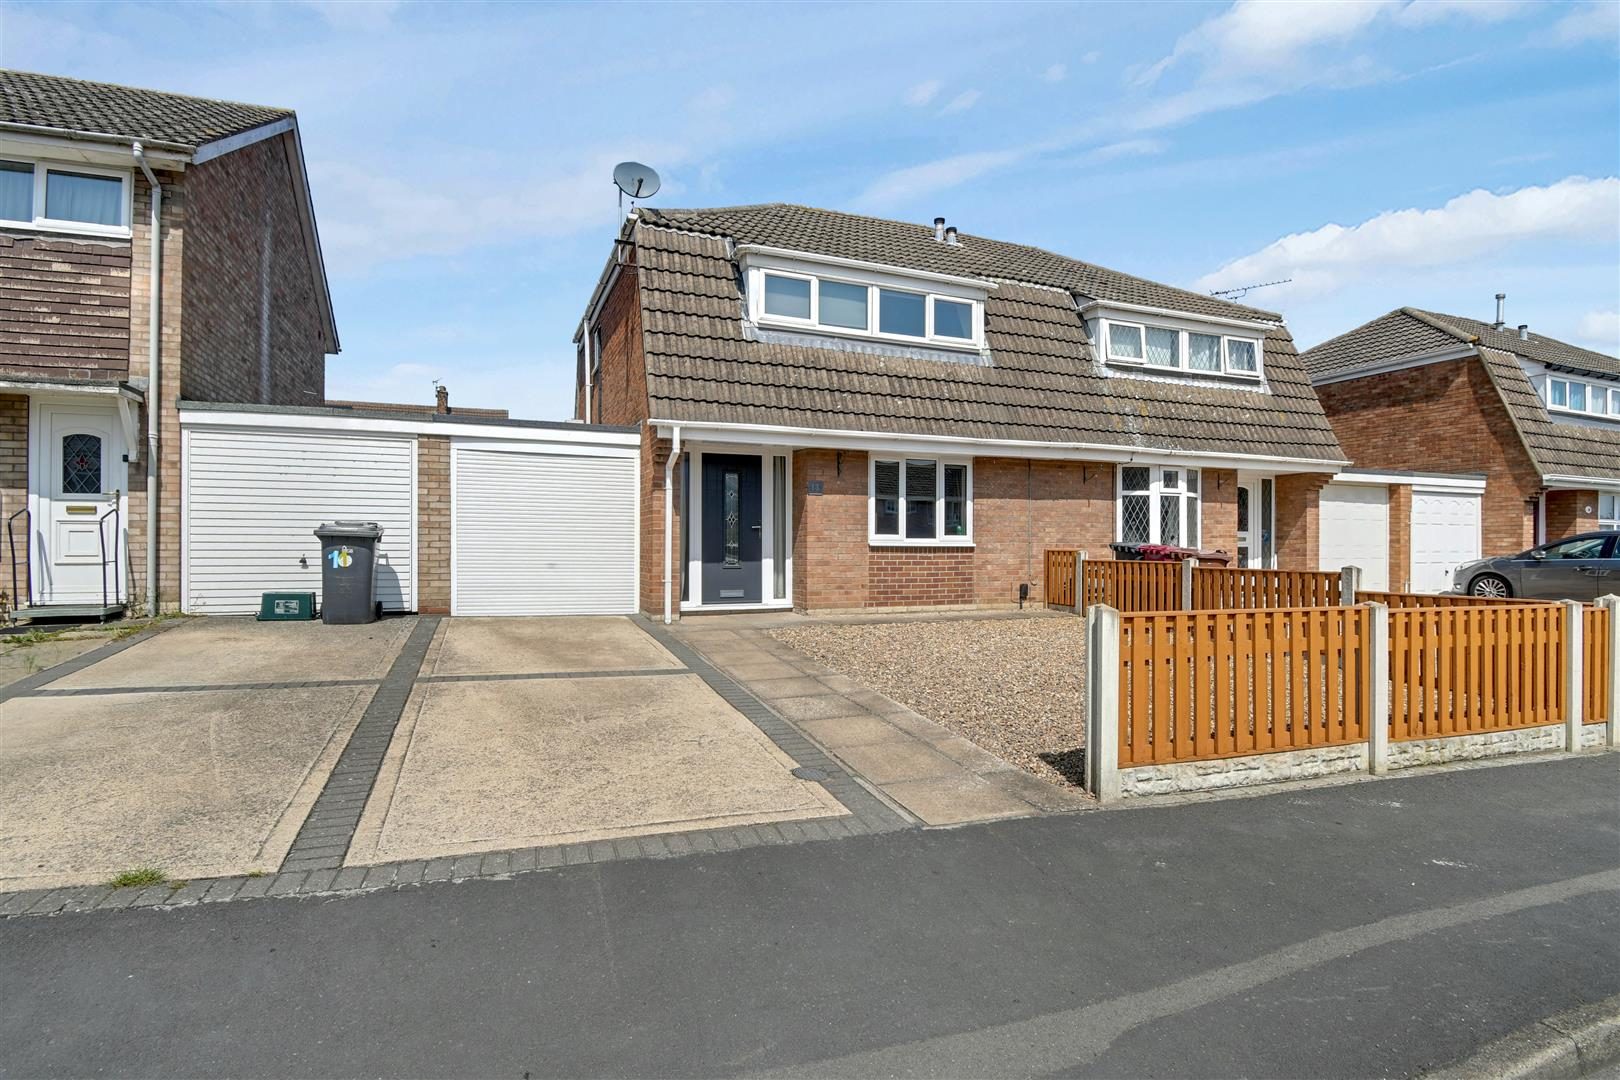
Situated in the sought-after village of Broughton, this well-presented three-bedroom semi-detached home offers an excellent opportunity for first-time buyers or young families. Full Description The property benefits from gas central heating and uPVC double glazing throughout. The spacious kitchen features a separate dining area
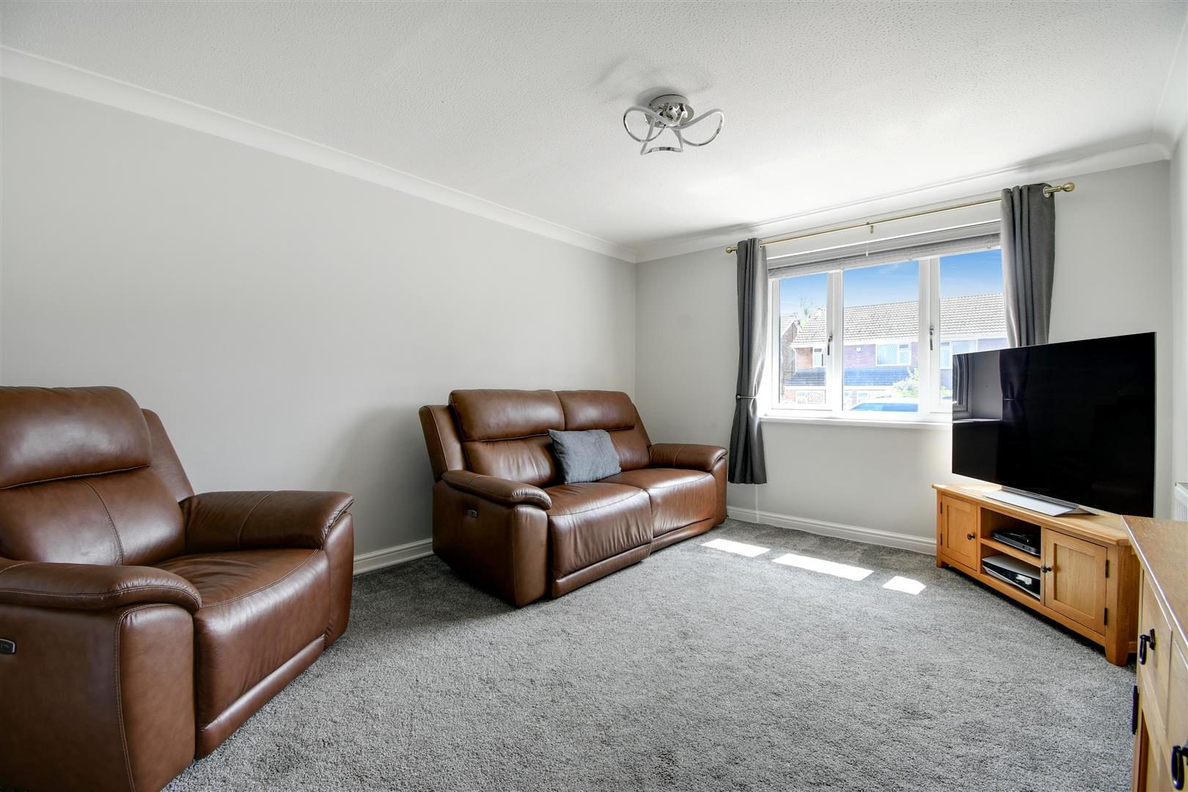
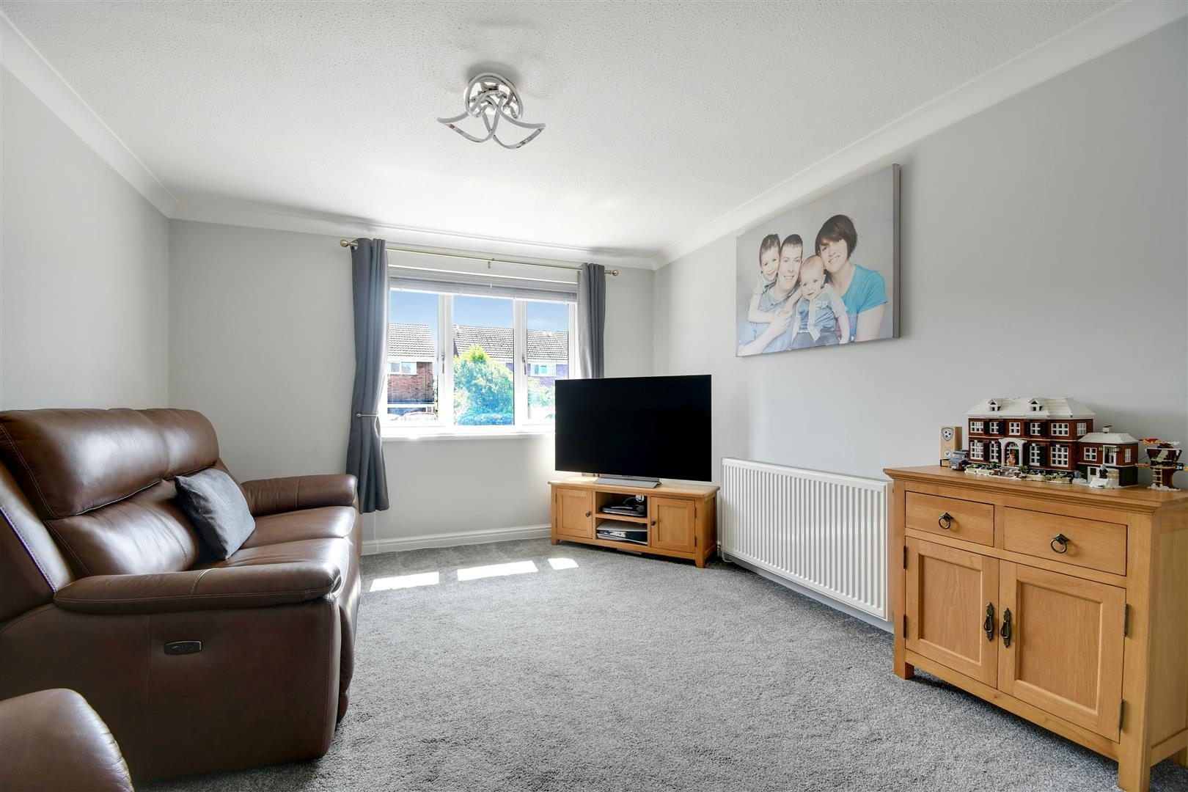
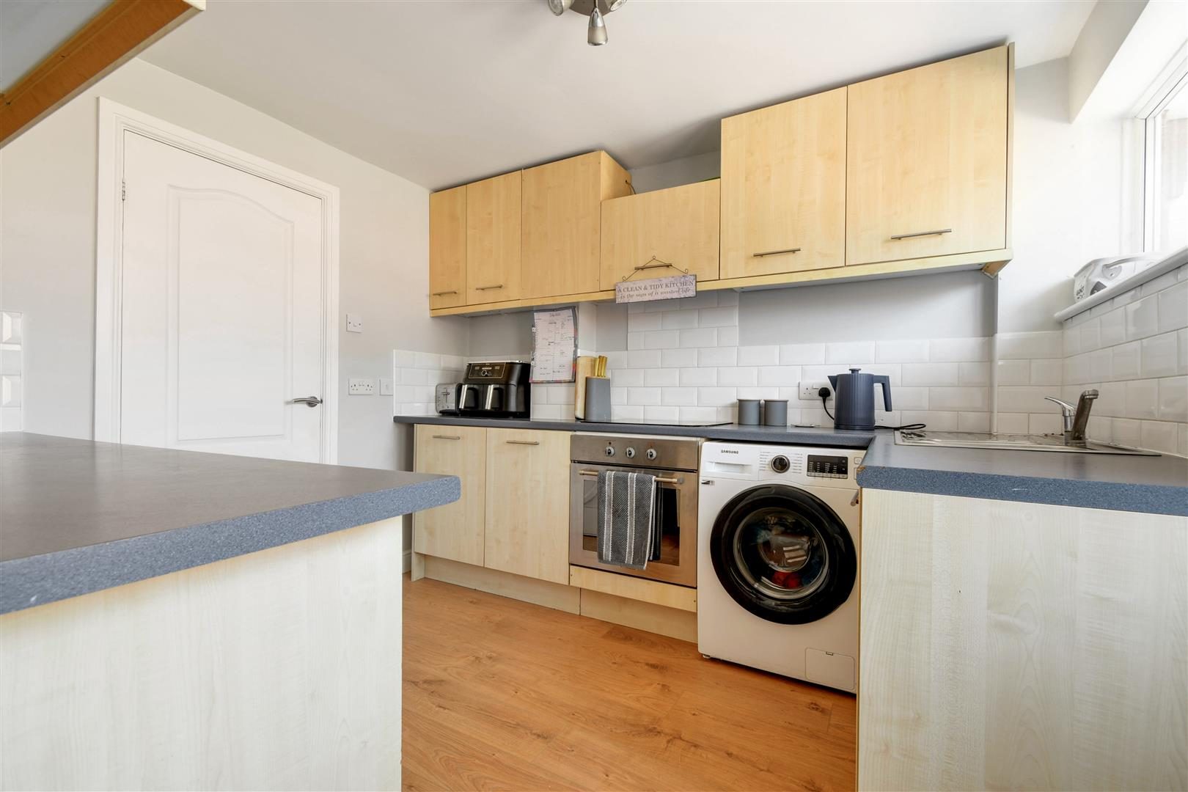
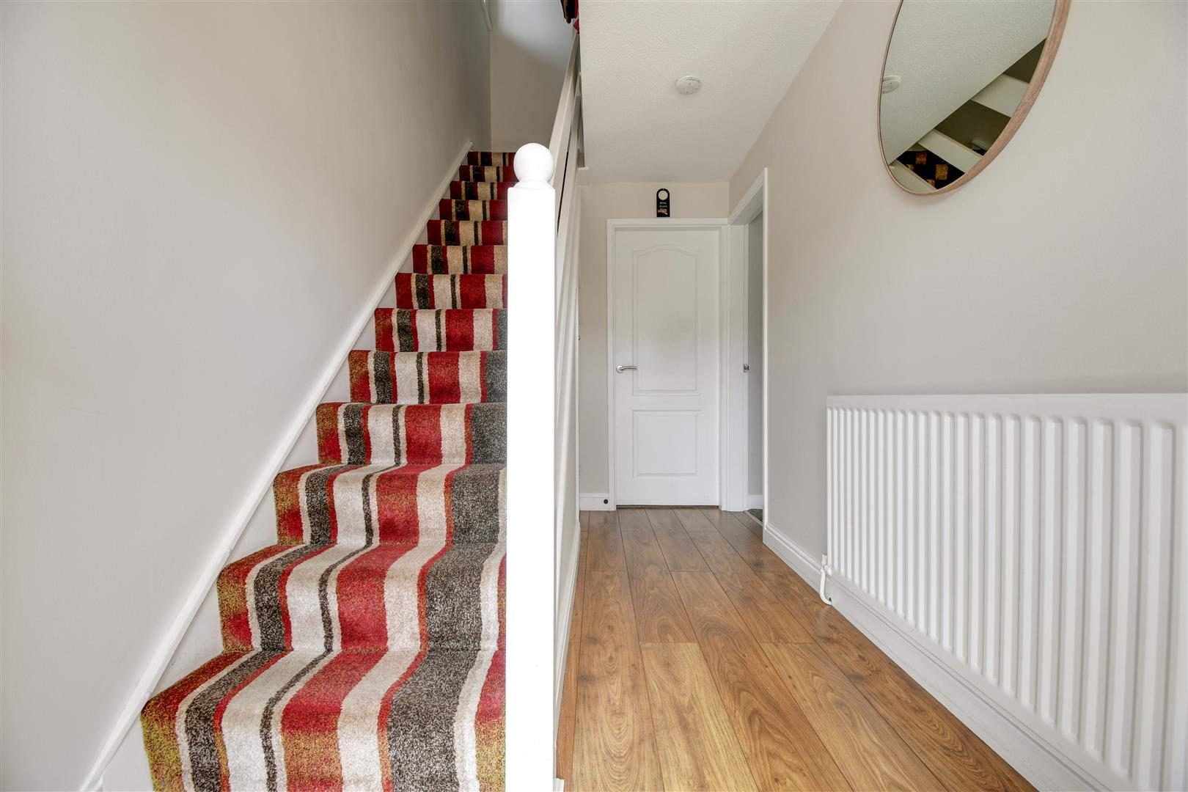
perfect for family meals or entertaining guests. To the rear, an enclosed garden provides a private and secure space, ideal for outdoor dining and relaxation. The village has lots of local amenities all within walking distance such as a pre-school, co-op, post office and shop, hairdressers and a couple of popular public houses. Well positioned for access onto the M180 motor way network link and a well-regarded Golf club and spa as you enter into the village ENTRANCE HALLWAY With light to the ceiling, stairs leading to the first floor, understairs storage cupboard, central heating radiator and stylish laminate flooring. LIVING ROOM (4.31m x 3.38m) Forward facing room having light and coving to the ceiling, uPVC double glazed window to the front aspect and a central heating radiator.   KITCHEN (3.01m x 2.64m) With light to the ceiling, uPVC double glazed window and door to the rear aspect and a central heating radiator.  The kitchen has a range of maple effect wall and  base units with laminate worktops, 1.5 bowl stainless steel sink unit with chrome mixer tap.  Space and plumbing for a washing machine, space for a dryer, built in electric fan assisted oven and electric hob, tiled to splashbacks.  Through open squared archway to: DINING AREA (3.06m x 2.55m) With light and coving to the ceiling, uPVC double glazed window to the rear aspect and a central heating radiator.   FIRST FLOOR HALLWAY With light to the ceiling, uPVC double glazed window to the side aspect, air conditioning unit and a storage cupboard.   BEDROOM ONE (3.56m x 3.26m) With light to the ceiling, uPVC double glazed window to the rear aspect and a central heating radiator.  BEDROOM TWO (2.61m x 4.11m) With light to the ceiling, uPVC double glazed window to the front aspect and a central heating radiator.  BEDROOM THREE (3.35m x 2.65m max) With light to the ceiling, uPVC double glazed window the front aspect, central heating radiator and an over stairs storage cupboard.  BATHROOM (1.70m x 2.22m max) With light to the ceiling, uPVC obscure double glazed window to the rear aspect.  Fitted with a 3 piece white suite comprising close couple WC, pedestal hand wash basin and bath with chrome tap and hand held shower attachment.   EXTERNALLY To the front of the property, you are met with a driveway leading to the attached garage with an electric roller shutter door.  A low maintenance gravel garden enabling off road parking for another vehicle, enclosed with timber fencing to 2 sides.  The rear garden has a nice sandstone patio area making a great area for entertaining, slightly elevated laid to lawn garden and is enclosed with timber fencing, raised flowerbeds.

Nearby Properties

Listed by

Biltons

Disclaimer: Property descriptions, images, and related information displayed on this page are aggregated from publicly available sources across the web and presented for informational purposes only. While we strive for accuracy, home.co.uk cannot guarantee that all details are current or complete. This information is provided as a guide only and should not replace professional property advice. We strongly recommend contacting Biltons directly to verify availability, arrange viewings, and obtain comprehensive property documentation.

ITV News TV Appearance The Times Featured AI Tech Company The Guardian - Homemove Insert Feature
Terms of use Privacy policy All rights reserved © homemove.com

Homemove is a trading name of HM Haus Group Ltd (Company No. 13873779, registered in England & Wales). Homemove Mortgages Ltd (Company No. 15947693) is an Appointed Representative of TMG Direct Limited, trading as TMG Mortgage Network, which is authorised and regulated by the Financial Conduct Authority (FRN 786245). Homemove Mortgages Ltd is entered on the FCA Register as an Appointed Representative (FRN 1022429). You can check registrations at NewRegister or by calling 0800 111 6768.