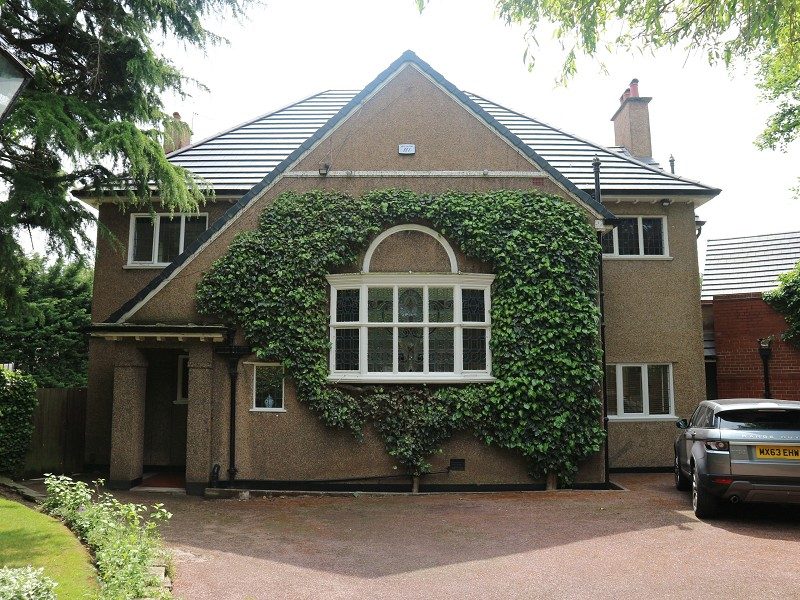
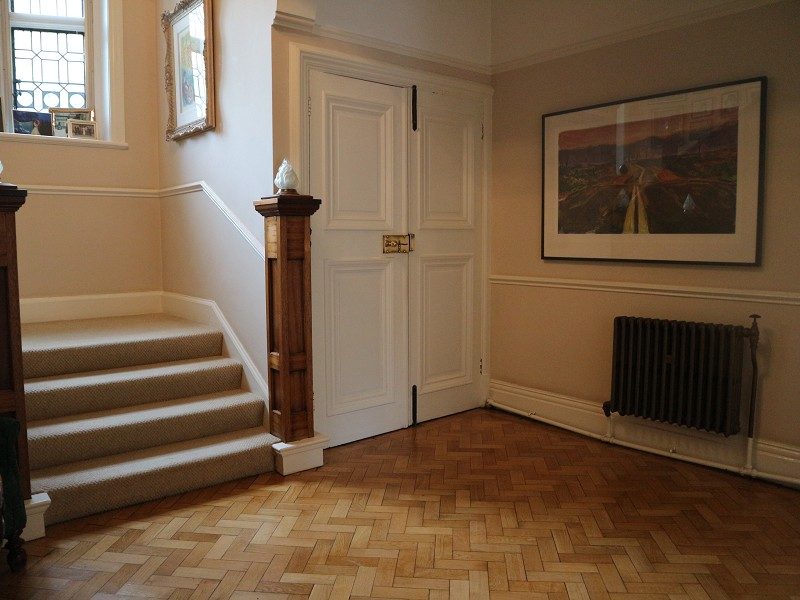
We are delighted to take this opportunity to bring to the sales market, this five-bedroom detached property. This prestigious property full of charm and character occupies what must be one of the most sought-after residential positions in Liverpool which, whilst being quiet and private, is also extremely convenient. Situated within 2 minutes walking distance of Calderstones Park and set within impressive grounds that provides seclusion, this unique residence greets you with a grand reception hallway. Enjoying ornate architraves, coving, parquet flooring and a coved and corniced ceiling, this inspiring welcome sets the standard for the remainder of this remarkable home. A warm and inviting lounge provides views overlooking the picturesque rear garden and showcases a prominent stone fireplace that draws the eye. Continuing to impress, there is a sizable formal dining room with a beautifully period window providing views to the rear aspect, again with a beautiful feature fireplace, parquet flooring and high coved and corniced ceilings, this delightful space provides the perfect setting for entertaining and special occasions. Additionally, in this section of the property is an office room, and downstairs WC. Through to the centre of the home is the kitchen with open plan living space including dining area and sun lounge. With views of the garden this section of the house, awash with natural light, provides the perfect place to gather the family. Continuing through is a utility room with an entrance door for access, extensive garage, with plumbing, light and power, and a fantastic living space currently used as a games room. To the first floor there is a master bedroom with a newly fitted en suite bathroom, two double bedrooms with built in wardrobes and storage cupboard and a Jack and Jill bathroom. The fourth double bedroom to the front aspect has a built-in storage cupboard used as a walk-in wardrobe and the fifth bedroom also to the front features a built in wardrobes, shelves, and units. Additionally, there is a family bathroom, with access to the loft. The rear garden of the property which consists of established borders and shrubs, a sizable lawn, large patio paved area for entertaining, two outhouses, and additional garden space to the back of the garage is maintained to a high standard and is not overlooked.
A written description may not do justice to the inherent features, so a full inspection is recommended to those with a serious interest in purchasing this unique property. If you wish for any further details of this property or would like to arrange a viewing please don't hesitate to contact us on 0151 428 1769.
Front Aspect
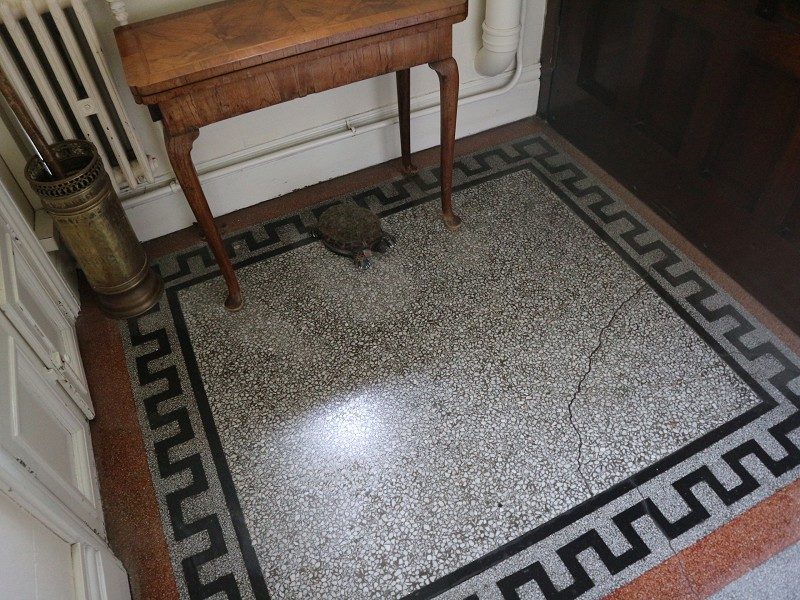
Porch
Original wood door, decorative tiled flooring, double doors entering into formal hallway.
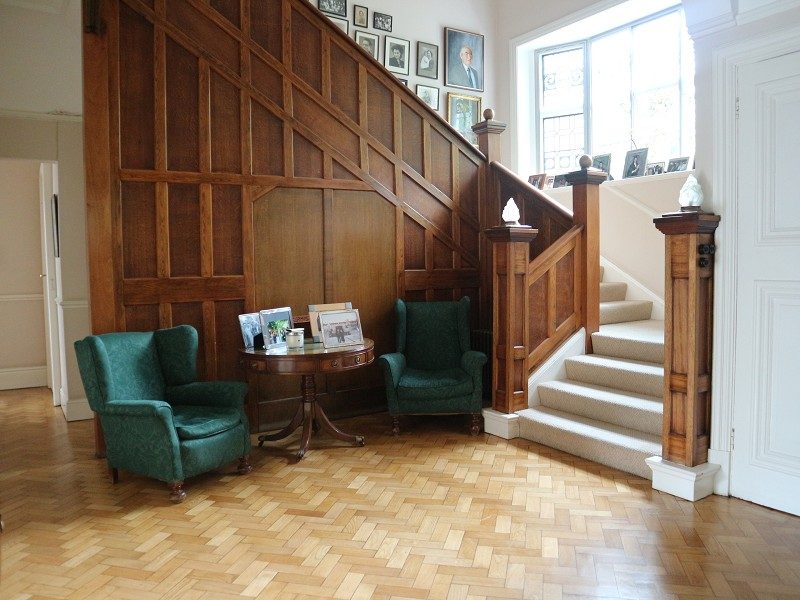
Hallway (14' 3" x 13' 9" or 4.35m x 4.18m)
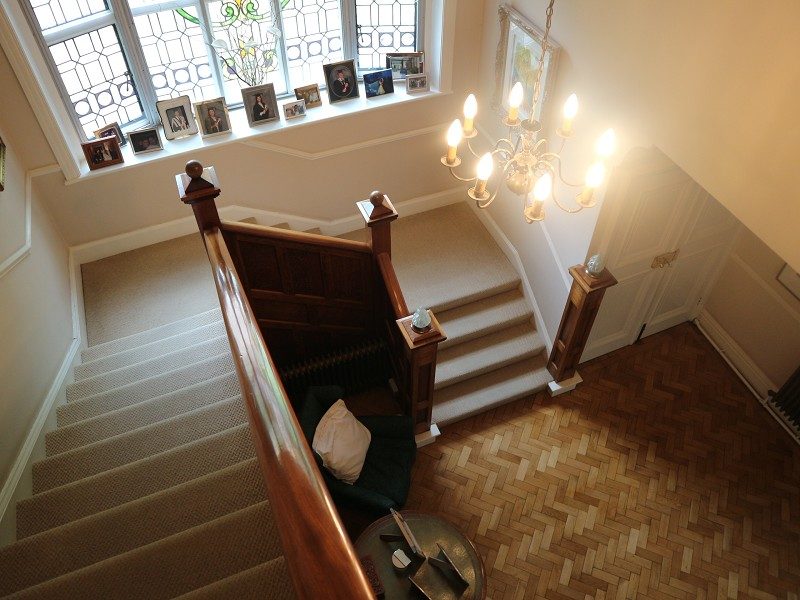
Grand entrance hallway with original parquet flooring throughout, cast iron radiator, solid wood doors to all rooms, deep skirting boards, picture rail, coved and panelled ceiling, decorative wood panelling on staircase. Following the stairs is a beautiful period glass satin window which can been seen from front of property.
Office (12' 0" x 10' 2" or 3.66m x 3.09m)
Period windows to front and side aspect, deep skirting boards.
Dining Room (20' 10" x 17' 3" or 6.35m x 5.25m)
Beautiful period window overlooking rear garden, additional stain glass windows to side aspect, cast iron radiator, deep skirting boards, picture rail, traditional fireplace with decorative wood surround, parquet flooring.
Lounge (20' 10" x 17' 3" or 6.35m x 5.25m)
Beautiful period window overlooking rear garden, cast iron radiator, deep skirting boards, picture rail, traditional fireplace with decorative marble surround, parquet flooring.
W C
Low level WC, wash basin with tiled border, tiled flooring.
Kitchen (15' 11" x 8' 8" or 4.85m x 2.64m)
Period window to front aspect, ceramic floor tiles, range of wall and base units, double neff integrated ovens, five ring gas hob, integrated microwave, space for American fridge/freezer, double sink unit, access to walk in pantry, work surfaces with splash back, open plan with dining area and living space.
Pantry (12' 7" x 4' 4" or 3.83m x 1.32m)
Situated off the kitchen with built in storage and tiled flooring. This space is ideal for extra storage to the main kitchen area.
Dining Area (13' 8" x 11' 11" or 4.17m x 3.62m)
Tiled flooring, deep skirting boards, built in sideboard matching kitchen units, radiator, open plan with living space which leads to patio area in rear garden.
Living Area (13' 6" x 11' 7" or 4.11m x 3.54m)
Double glazed patio doors with surrounding windows leading out into rear patio and garden, double glazed window to side aspect, tiled flooring, TV point, radiator, deep skirting boards, coved ceiling, skylight window in ceiling.
Living Area (26' 11" x 11' 7" or 8.21m x 3.54m)
Measurements above for full length
Utility Room/Separate W C (13' 9" x 13' 4" or 4.20m x 4.06m)
Large utility room located off the kitchen, additional entrance door to property, built in cloakroom cupboard, built in storage cupboard, additional downstairs W/WC with wash basin, plumbing for washing machine and dryer, range of walls base and drawer units with work surfaces, stainless steel sink, window to rear aspect, window and door into garage, tiled flooring, door leading to vestibule, access to garden via new UP VC door, stairs leading into snooker room.
Snooker room (28' 2" x 19' 9" or 8.58m x 6.01m)
Stairs leading up to private snooker room, two dual aspect period windows, panelled walls, cast iron radiators, TV point, third bay window to rear aspect.
Galleried Landing (17' 11" x 6' 10" or 5.46m x 2.09m)
Landing leading to all bedroom accommodation, deep skirting boards and solid wood doors.
Master Bedroom (15' 1" x 13' 4" or 4.61m x 4.07m)
Sizable master bedroom with large period window looking over rear garden, additional window to side aspect, built in wardrobes and units including vanity unit, and new fitted on suite bathroom.
En Suite (11' 9" x 6' 7" or 3.58m x 2.00m)
Newly fitted four piece bathroom suite comprising of walk in shower with shower head above, stand alone bath tub with mixer tap, low level WC, wash basin with vanity unit and mirrored cupboard above, fully tiled walls and floor and two windows to side aspect.
Family Bathroom (11' 11" x 6' 9" or 3.64m x 2.06m)
Three piece suite comprises of panelled bath with mixer tap, low level WC, wash basin, part tiled walls, tiled floor, loft access, built in laundry cupboard.
Bedroom 2 (15' 4" x 11' 10" or 4.68m x 3.61m)
Window to rear aspect, radiator, walk in cupboard, access to jack and jill ensuite bathroom.
Jack & Jill Ensuite Bathroom
Bedroom 3 (16' 4" x 14' 0" or 4.97m x 4.27m)
Window to rear aspect, radiator, walk in wardrobe, access to jack and jill ensuite bathroom.
Bedroom 4 (15' 10" x 12' 0" or 4.82m x 3.67m)
Windows to front and side aspect, laminate wood flooring, coved ceilings, walk in wardrobe.
Bedroom 5 (13' 4" x 8' 5" or 4.06m x 2.56m)
Window to front aspect, radiator, walk in wardrobe, built in shelves and unit.
Rear Aspect of House
Sizeable patio area, extensive lawn, established shrubs and borders. Newly fitted roof.
Rear Garden
Rear Patio
Garage (41' 10" x 20' 8" or 12.76m x 6.30m)