
Westend Avenue, Coppull, PR7 5DB
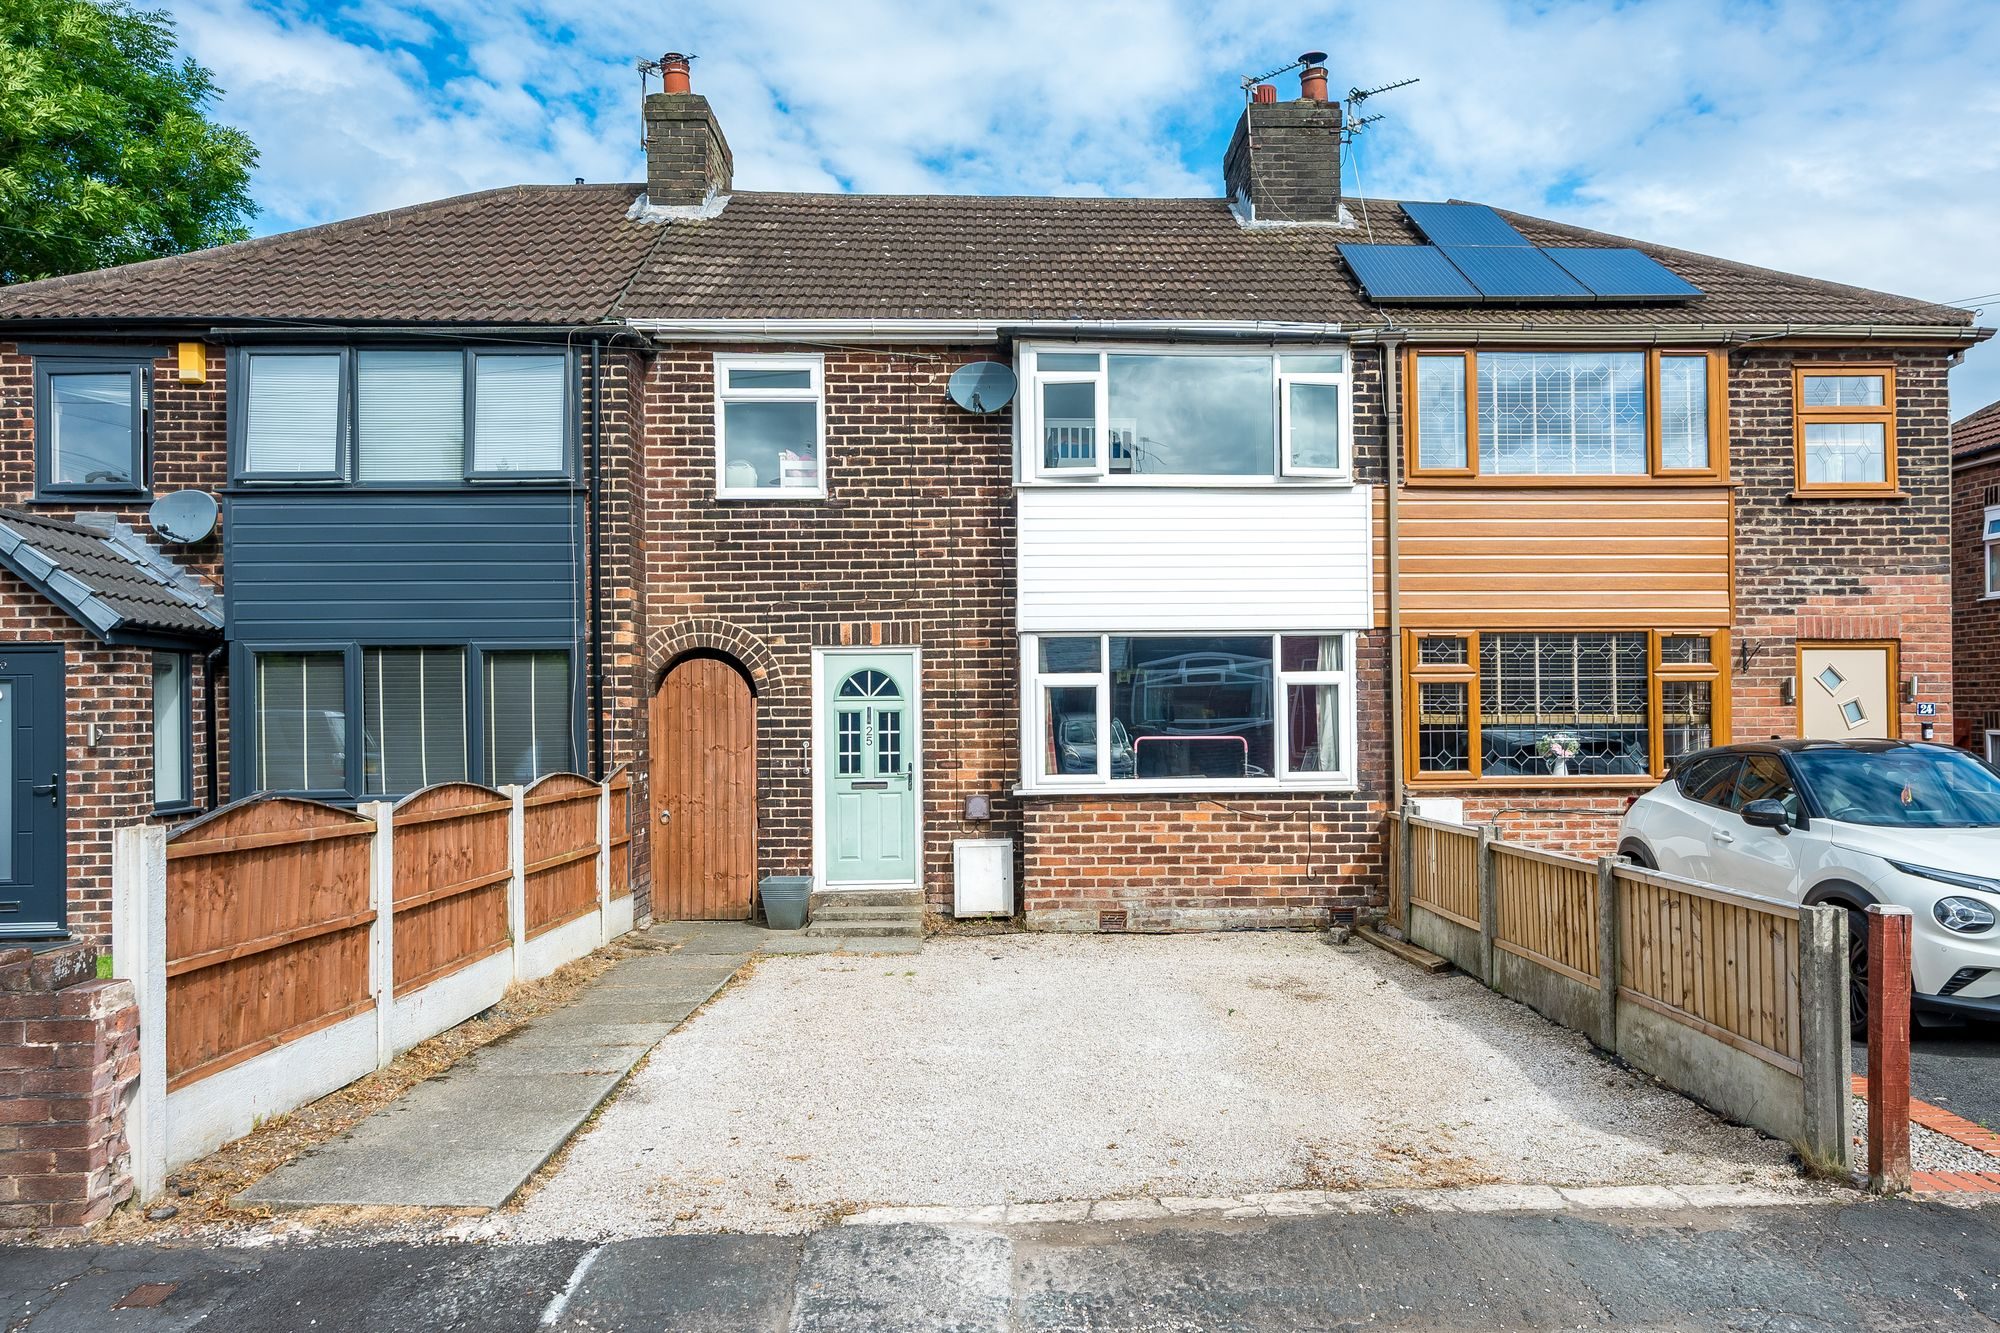
The appetite to create a home to one’s individual style and specification is a common aspiration, which is why properties in need of some refurbishment are consistently in high demand and never more so than when located in a desirable location. We are confident, therefore, that this extended terraced property, positioned within a small row of three similar homes, will be particularly popular, situated within a quiet cul-de-sac setting just off Spendmore Lane.
The accessibility of the location is a real highlight, being within easy reach of the host of local shops and amenities available within the vibrant village of Coppull, as well as being just a few minutes’ drive out of the bustling town centre of Chorley, with its diverse range of high street stores, bars, eateries and popular market. Despite its convenience, the area similarly affords beautiful local countryside nearby for those leisurely walks with the dogs, including the beautiful Yarrow Valley Country Park, perhaps afterwards calling at nearby Birkacre Garden Centre to warm up with a cup of coffee and an indulgent cake in their popular café.
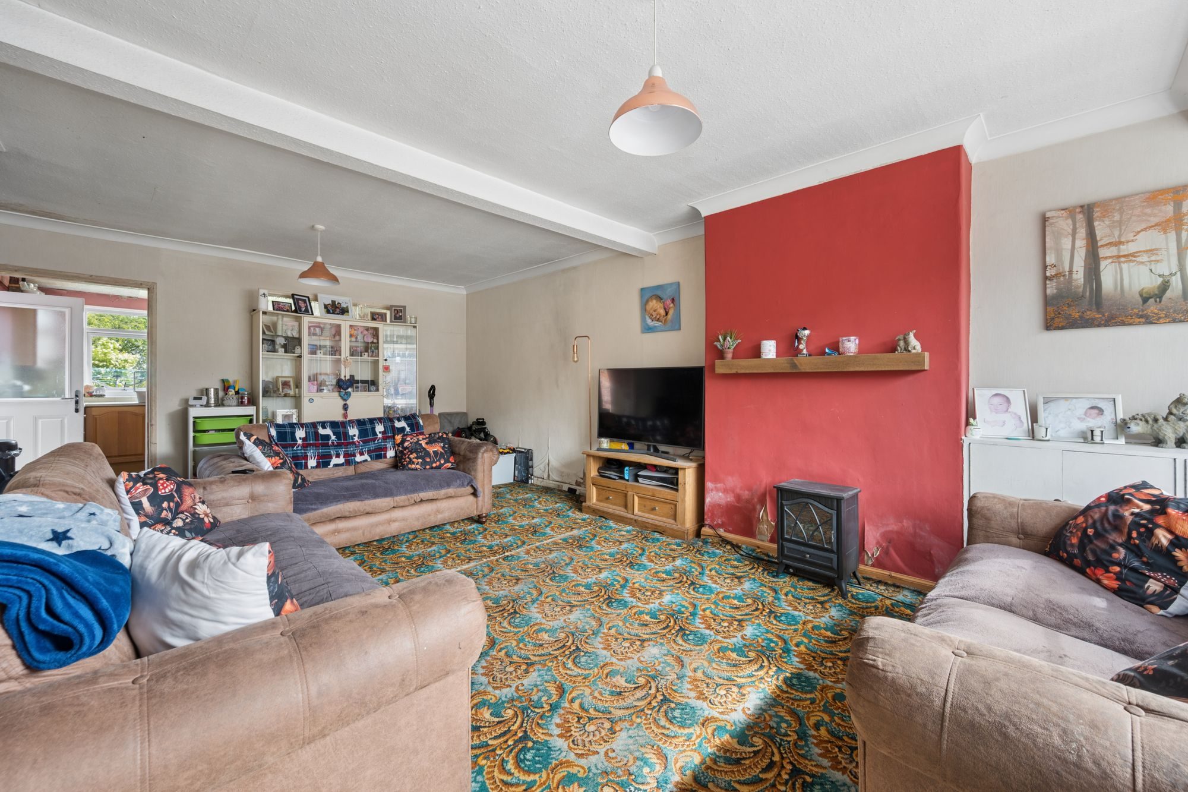
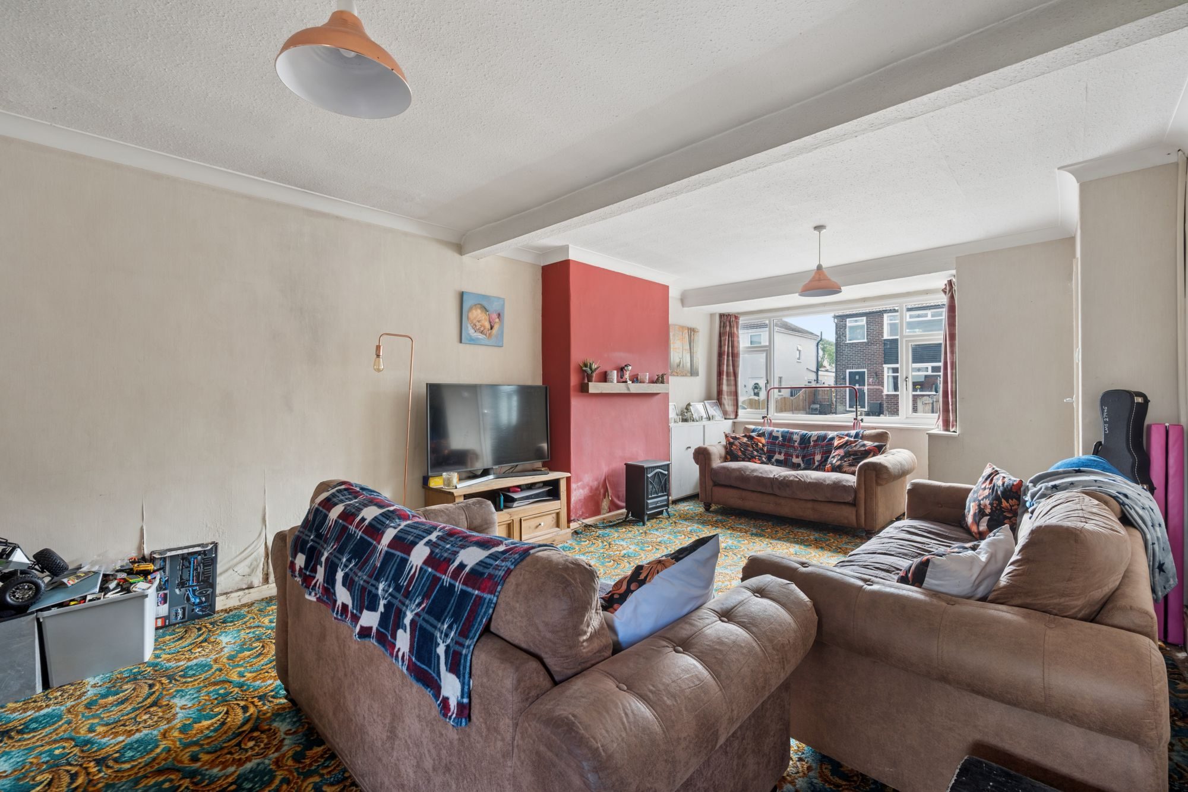
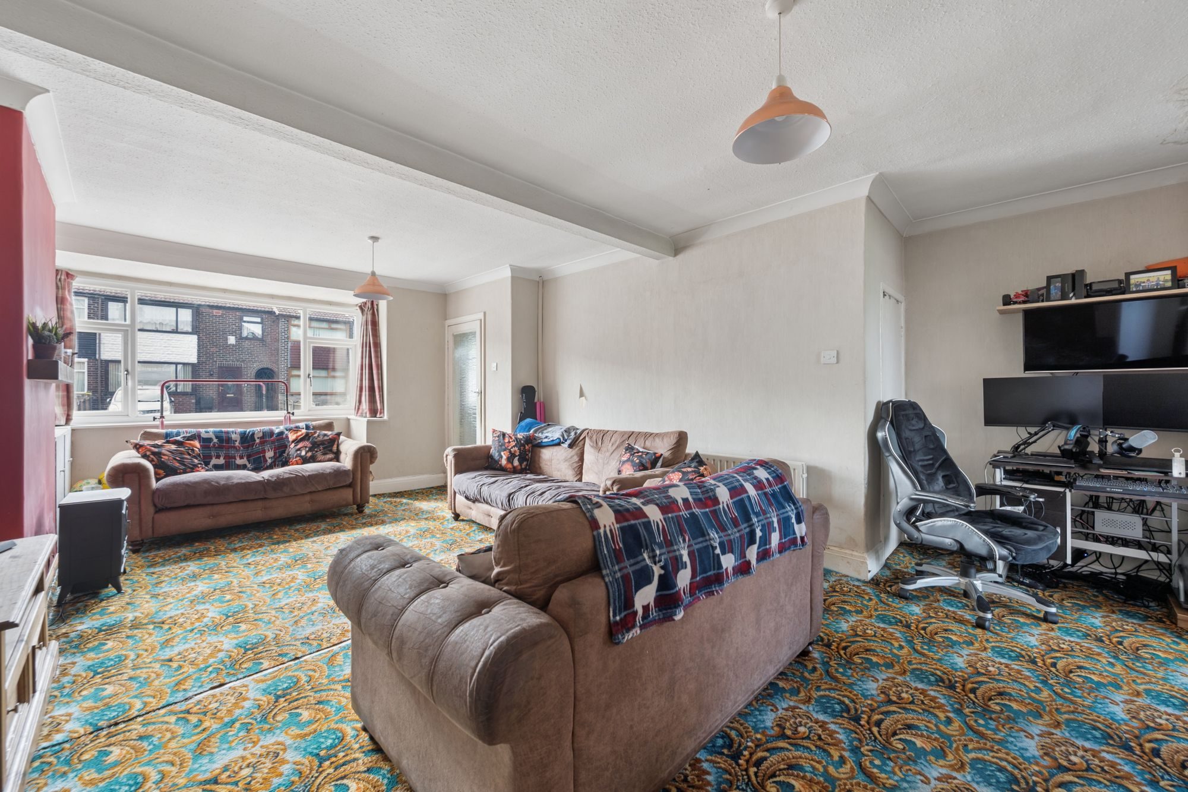
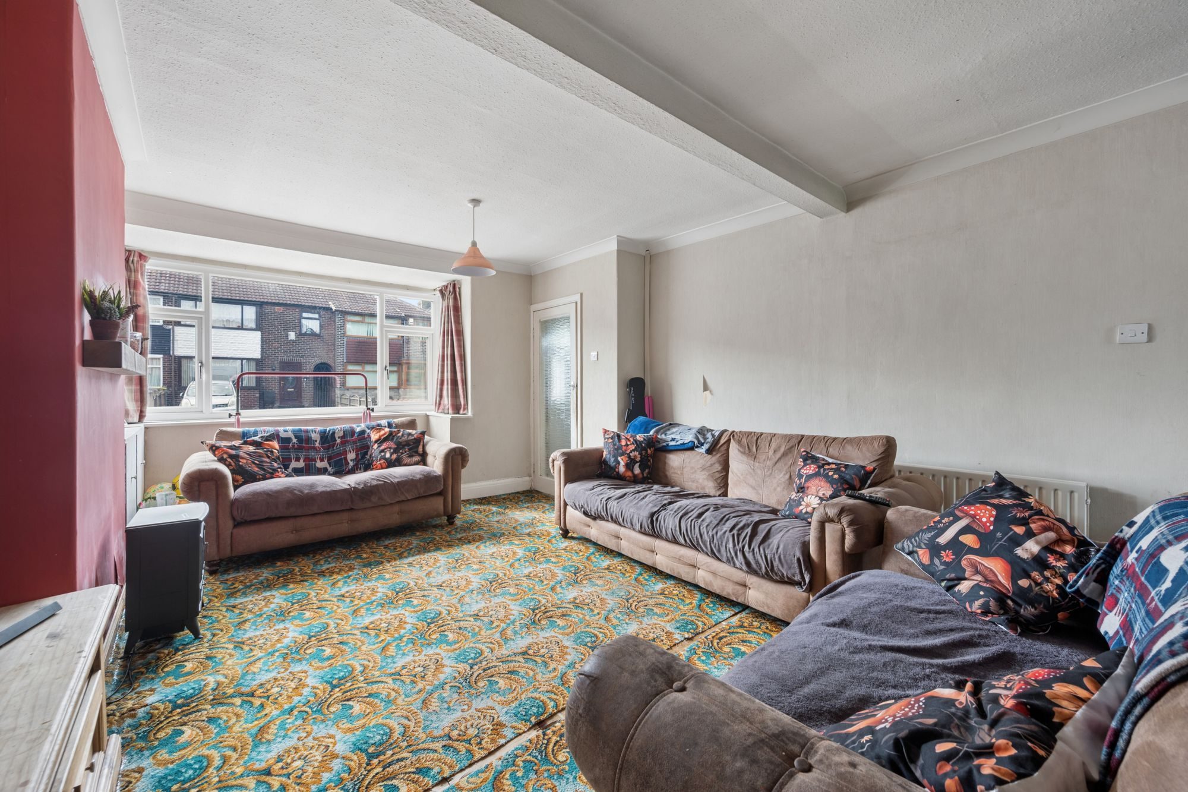
Having been a much-loved family home, the property will require some further investment and TLC from a new owner, however an abundance of exciting potential exists to create a home to one’s personal taste and requirements. The spacious accommodation extends to in excess of 1,025 square feet in total, entering via the entrance hallway with its staircase to the first floor, before proceeding through into the wonderfully generous 20’ lounge, which provides a superb multi-functional space in which all the family can gather together. The adjacent 13’ kitchen is fitted with a range of Oak-effect wall and base units with contrasting laminated wooden work surfaces, whilst there is plenty of space for all of one’s essential free-standing appliances, as well as room for a dining table for those family dinners.
Up on the first floor, the landing provides access to the three well-proportioned bedrooms – two doubles and a good-sized single, the latter benefitting from a little nook which the little ones will love and no doubt claim as a den or dressing area. The living spaces are completed by the family bathroom, which has been upgraded in recent years, being fully tiled and fitted with a three-piece suite in white, comprising of WC, vanity wash hand basin and panelled bath with overhead shower.
Externally, the property really excels, with the rear garden being lovely and private and of a really impressive size, being mainly laid to lawn and with mature trees and shrubs to the perimeter, providing ample opportunity for the youngest members of the family to burn off their energy in safety. The low-maintenance frontage provides off-road parking facilities for two vehicles, whilst there is the additional benefit of a garage en bloc closeby.
We are confident that this exciting opportunity will be swiftly secured and would highly recommend an early viewing appointment to avoid disappointment.
- Tenure: Leasehold
- Years Remaining on Lease: 908
- Ground Rent Payable: £8.00 p.a.
- Council Tax: Band A
Listed by
Redpath Leach Estate Agents Limited
Disclaimer: Property descriptions, images, and related information displayed on this page are aggregated from publicly available sources across the web and presented for informational purposes only. While we strive for accuracy, home.co.uk cannot guarantee that all details are current or complete. This information is provided as a guide only and should not replace professional property advice. We strongly recommend contacting Redpath Leach Estate Agents Limited directly to verify availability, arrange viewings, and obtain comprehensive property documentation.
Added 27 Mar 2026

Bolton
77
Properties
Get move ready. Fee-Free mortgage advice to help you secure your dream home
Fee-Free Mortgage AdviceCompare fibre, cable and 5G speeds from all major providers in PR7 5DB. Check before you move
Check Broadband SpeedsEnter your details to see if this property is within your budget.
Loans, cards, car finance
Estimated property budget
Borrowing + deposit
You could borrow between
Typical borrowing
Monthly repayment
Est. at 4.5%
Loan-to-value
This is an estimate only. Your actual budget may vary depending on interest rates, credit history, and personal circumstances. For an accurate affordability assessment, speak to one of our free mortgage advisors.
This calculator provides estimates for illustrative purposes only and does not constitute financial advice. Your home may be repossessed if you do not keep up repayments on your mortgage. Estimates based on 4.5% interest rate, repayment mortgage. Actual rates depend on your circumstances.





Homemove is a trading name of HM Haus Group Ltd (Company No. 13873779, registered in England & Wales). Homemove Mortgages Ltd (Company No. 15947693) is an Appointed Representative of TMG Direct Limited, trading as TMG Mortgage Network, which is authorised and regulated by the Financial Conduct Authority (FRN 786245). Homemove Mortgages Ltd is entered on the FCA Register as an Appointed Representative (FRN 1022429). You can check registrations at NewRegister or by calling 0800 111 6768.

We use cookies to show you personalised content and improve your experience of our website. Find out more in our Privacy policy and Cookie policy.
