3 Bedroom Flat

Colquitt Street, Liverpool, L1 4DR
£499,000
3 beds · 2 baths · 142m² SSTC · Added 02 Jul 2026

What this property offers

3 Bedrooms
2 Bathrooms
142 m² floor area
Flat
C
EPC Rating C

About this property

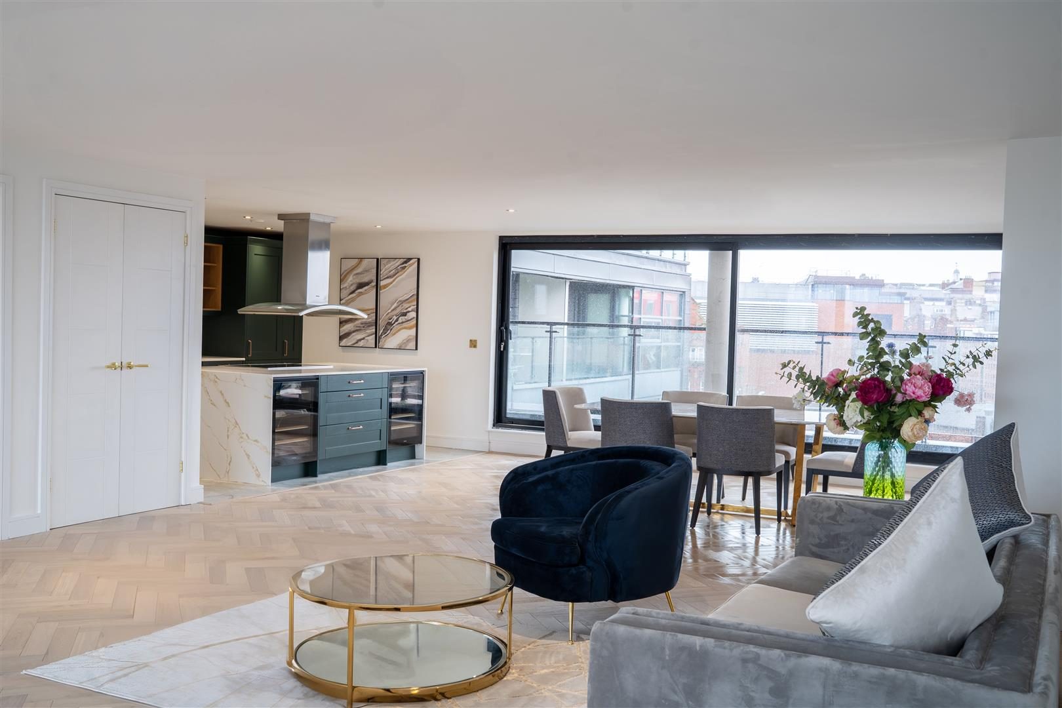
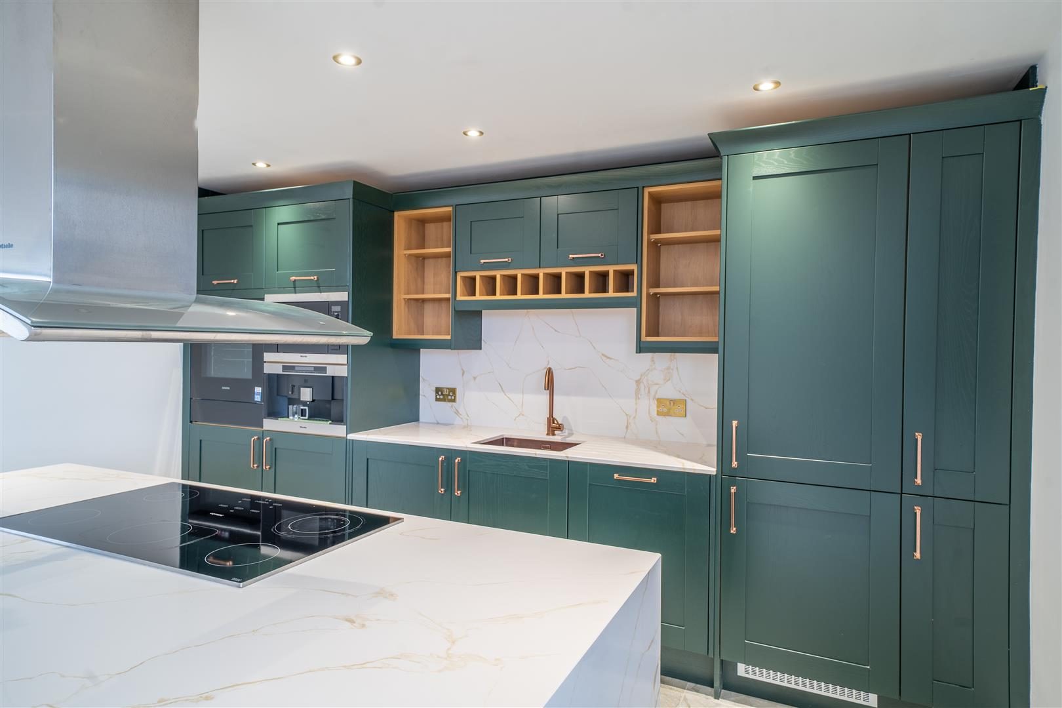
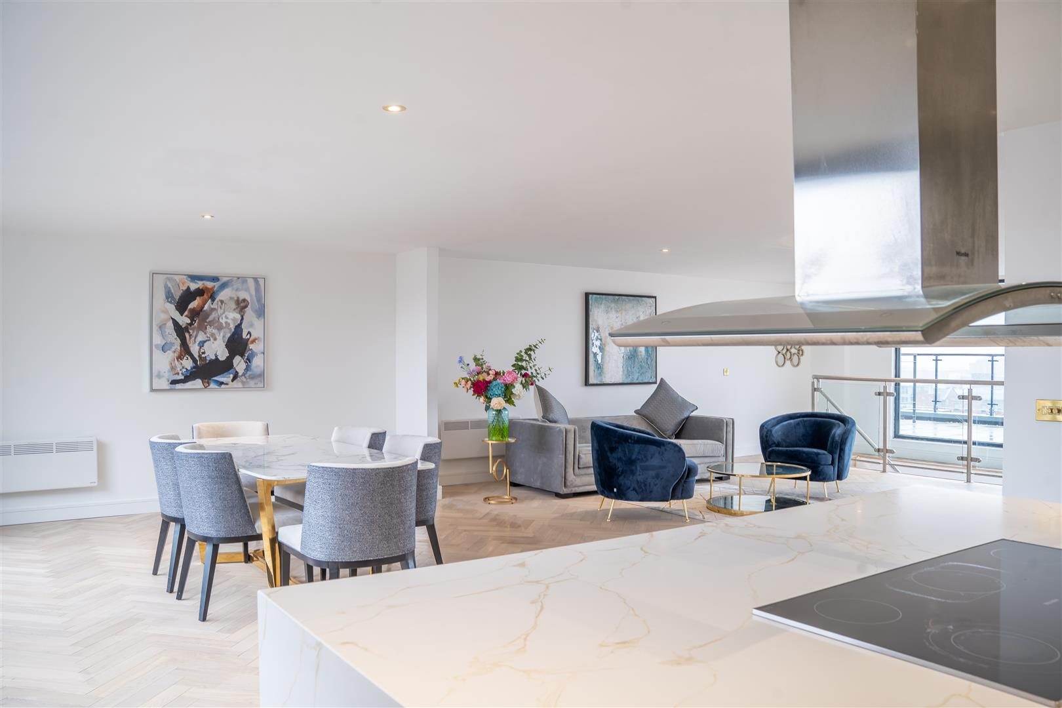
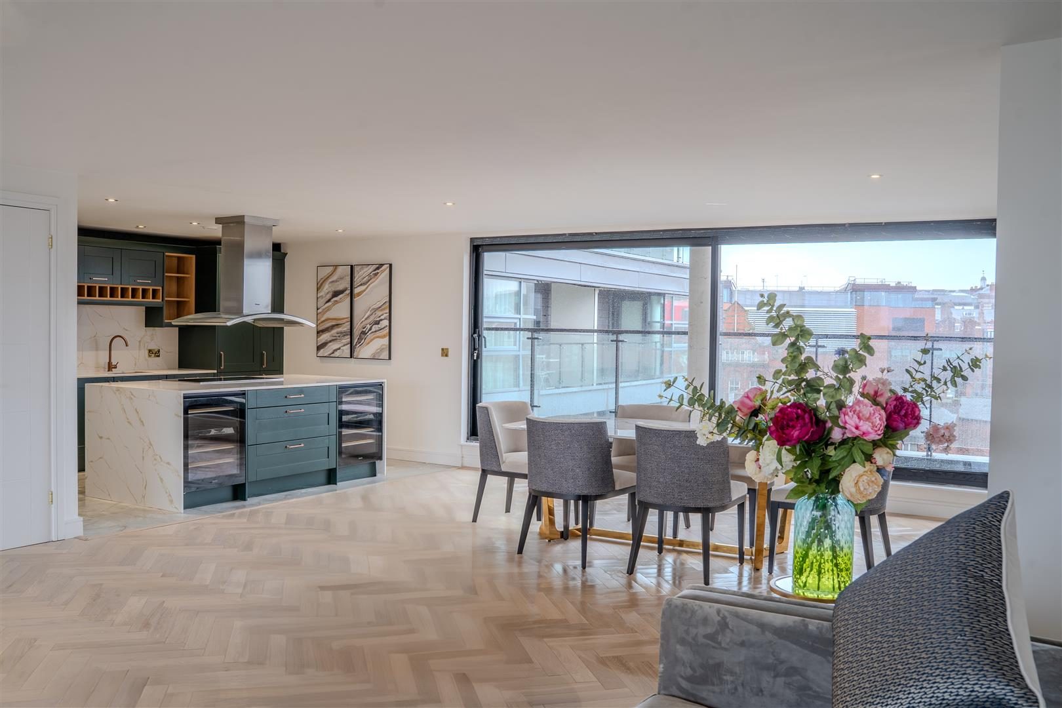
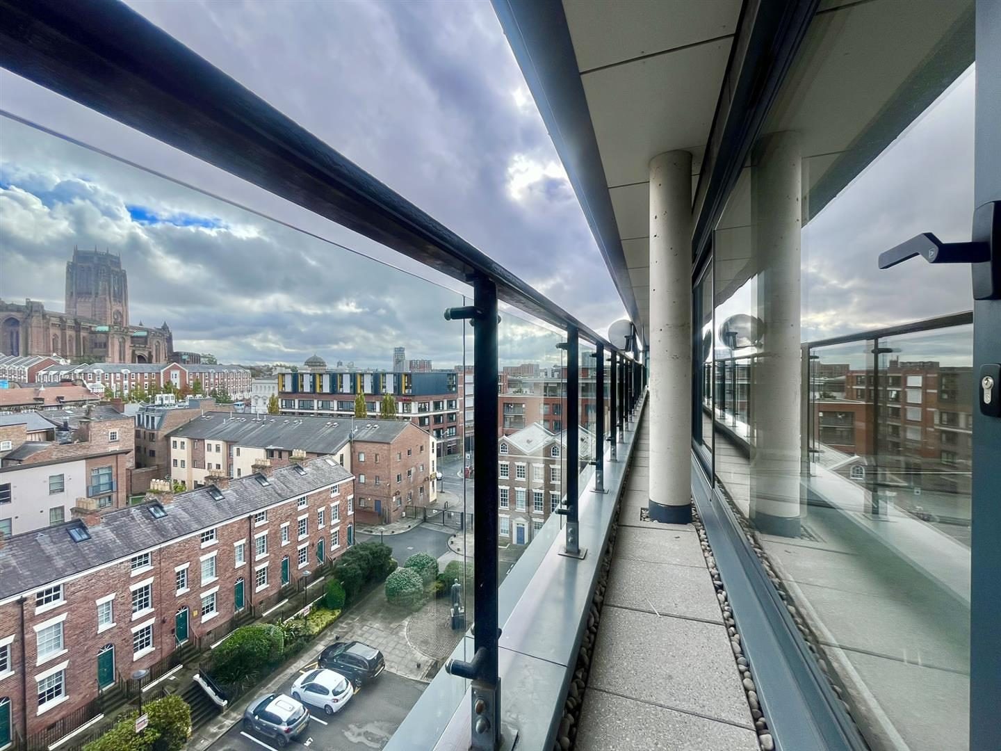
Luxury 3 Bedroom Penthouse Apartment with Breathtaking Views and 2 Car Parking spaces. This timeless and elegant 3 bedroom penthouse, split over two floors and offering the ultimate in elevated living. Located In Iliad's Elysian Fields development in the Centre of Liverpool. This exclusive property boasts uninterrupted views of the iconic Liverpool Cathedral and sweeping cityscapes visible from every window. Each bedroom features direct access to its own private terrace, giving you the rare opportunity to enjoy both tranquil moments and vibrant city vistas at your leisure. The spacious and stunning open-plan living, dining, and kitchen area seamlessly integrates the best of modern luxury, with floor to ceiling windows that flood the space with natural light and offer panoramic views. The bespoke real wood kitchen radiates sophistication, featuring solid Calacatta gold vein marble surfaces that highlight the unique veins and rich texture. The marble island serves as a stunning focal point within the open-plan space, complemented by integrated Siemens appliances. The neutral palette throughout provides the perfect backdrop for someone to uniquely make this their own and fill it with personal touches/ beautiful artwork. Whether you're hosting guests or enjoying a quiet evening at home, the expansive balcony space and additional terrace are perfect for both relaxation and entertainment, offering elevated views of the city below. This apartment offers an unparalleled living experience in Liverpool
where luxury and elegance meet classic design to create a home like no other. The development benefits from a 24-hour concierge, 24 hour camera surveillance and two allocated underground parking spaces with direct access to the development's lift, ensuring both convenience and peace of mind. Design furniture available by separate negotiation  950 year lease from 2004 Service charge- £4529 Per annum Ground rent - £150 Per annum Entrance Hallway Engineered hardwood herringbone flooring. Glass panelled staircase leading to upper level. Solid wood doors with gold door handles leading to other rooms. Spacious and welcoming entrance. Bedroom One Engineered hardwood herringbone flooring. Glass Patio door with access to terrace area boasting city views. Wall mounted heater. Access to en-suite shower room. En-Suite Shower Room White suite comprising shower enclosure, wash hand basin, and toilet. Chrome heated towel rail for added comfort. Tiled walls and floor for a sleek, modern finish. Bedroom Two Engineered hardwood herringbone flooring. Wall mounted heater. Floor to ceiling window with opening door, leading to the front terrace and offering city views Double solid wood doors to a storage cupboard with marble effect flooring, housing the water cylinder. Upper Level Lounge and Dining Area Engineered hardwood herringbone flooring. Two wall mounted heaters. Floor to ceiling windows with two sliding doors offering access to a balcony with spectacular views of The Liverpool Anglican Cathedral. Dining area benefiting from additional floor to ceiling windows and patio door opening onto a large terrace with city views. Storage Cupboard - Double solid wood doors open to a versatile storage cupboard Ideal for personalisation as storage or a pantry area Kitchen Area Bespoke wood fitted kitchen with wall, drawer, and base units featuring a soft- close finish. Marble surfaces throughout for a luxurious touch Integrated copper sink and tap. Integrated appliances: Siemens oven and washer/dryer, dishwasher, microwave and Miele Nespresso coffee machine. Bespoke built in wine shelving and two glass wine coolers Five point electric hob located on the kitchen island with a stainless steel extractor hood overhead. Bedroom Three Engineered hardwood herringbone flooring. Wall mounted heater. Door leading to terrace area with city views Access to fitted cloakroom Upstairs cloakroom/washroom Tiled floor and walls for a contemporary look. White WC and wash hand basin. Chrome heated towel rail. 2 Large Terraces Spacious paved terrace with glass balcony offering city views, plus an additional paved terrace on the upper level. Balcony Paved Balcony with Glass balcony overlooking the Anglican Cathedral. Two Allocated parking space Two allocated underground parking spaces with direct access to the development's lift for convenience.

Nearby Properties

Listed by

Bluerow Homes

Disclaimer: Property descriptions, images, and related information displayed on this page are aggregated from publicly available sources across the web and presented for informational purposes only. While we strive for accuracy, home.co.uk cannot guarantee that all details are current or complete. This information is provided as a guide only and should not replace professional property advice. We strongly recommend contacting Bluerow Homes directly to verify availability, arrange viewings, and obtain comprehensive property documentation.

ITV News TV Appearance The Times Featured AI Tech Company The Guardian - Homemove Insert Feature
Terms of use Privacy policy All rights reserved © homemove.com

Homemove is a trading name of HM Haus Group Ltd (Company No. 13873779, registered in England & Wales). Homemove Mortgages Ltd (Company No. 15947693) is an Appointed Representative of TMG Direct Limited, trading as TMG Mortgage Network, which is authorised and regulated by the Financial Conduct Authority (FRN 786245). Homemove Mortgages Ltd is entered on the FCA Register as an Appointed Representative (FRN 1022429). You can check registrations at NewRegister or by calling 0800 111 6768.