3 Bedroom Other

Montgomerie View, West Kilbride, KA23 9FG
£375,000
3 beds · 3 baths SSTC · Added 02 Jul 2026

What this property offers

3 Bedrooms
3 Bathrooms
Other

About this property

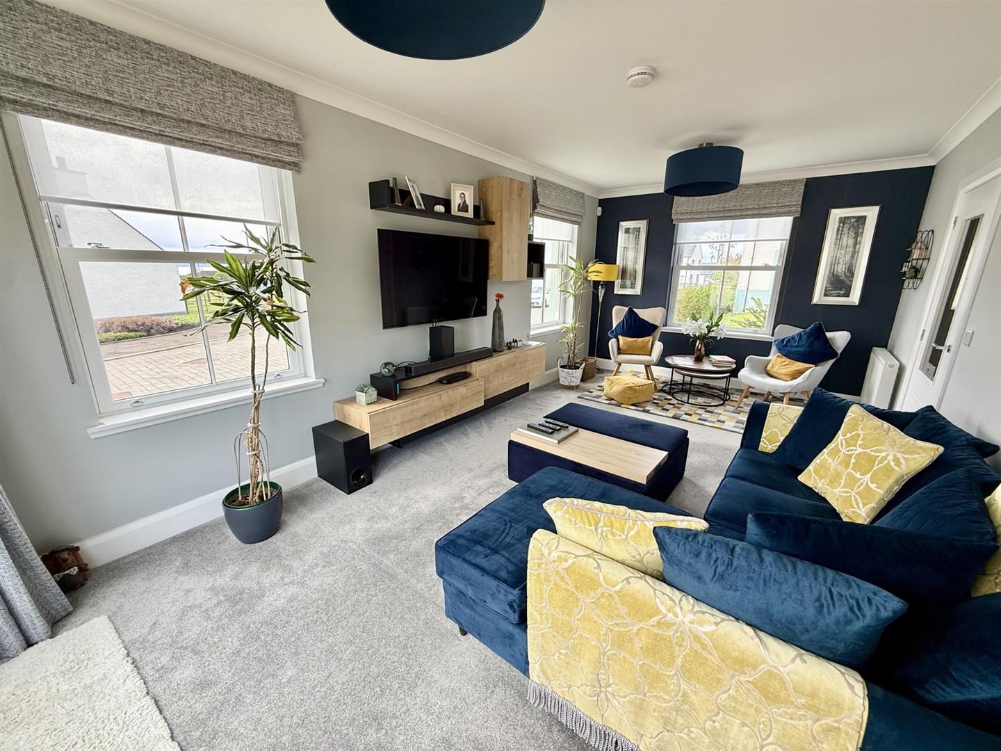
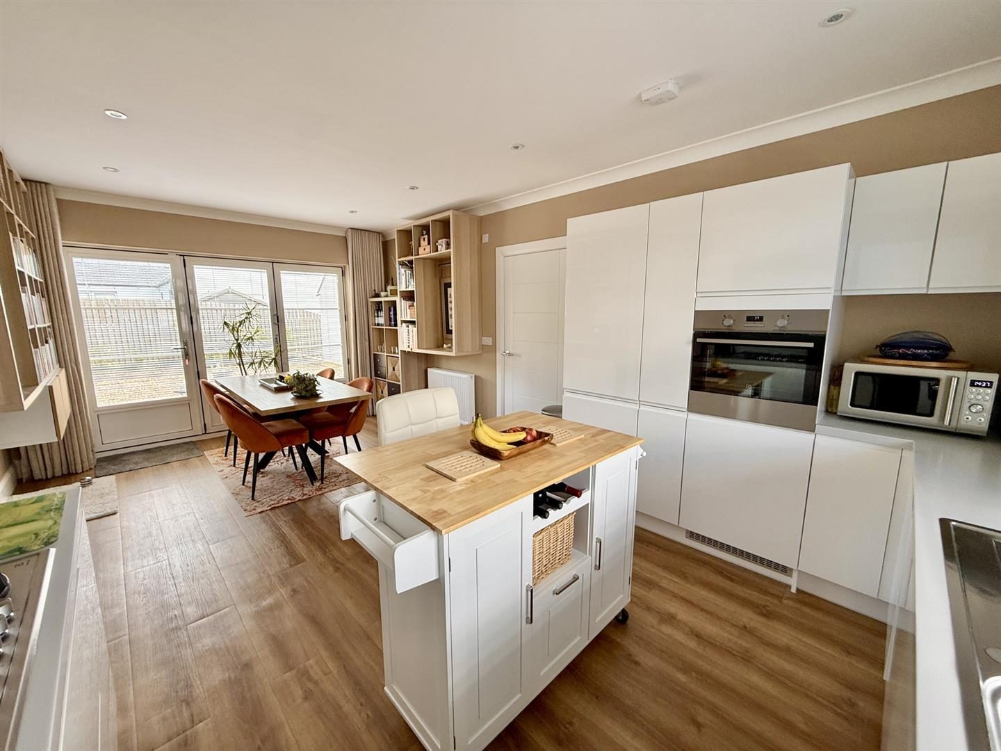
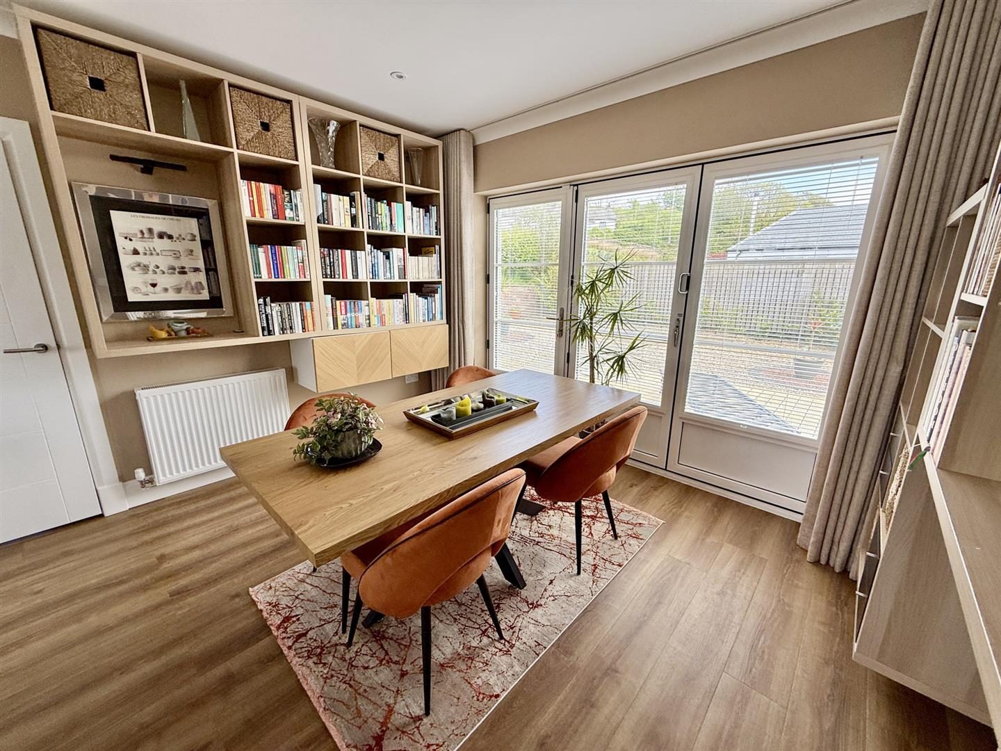
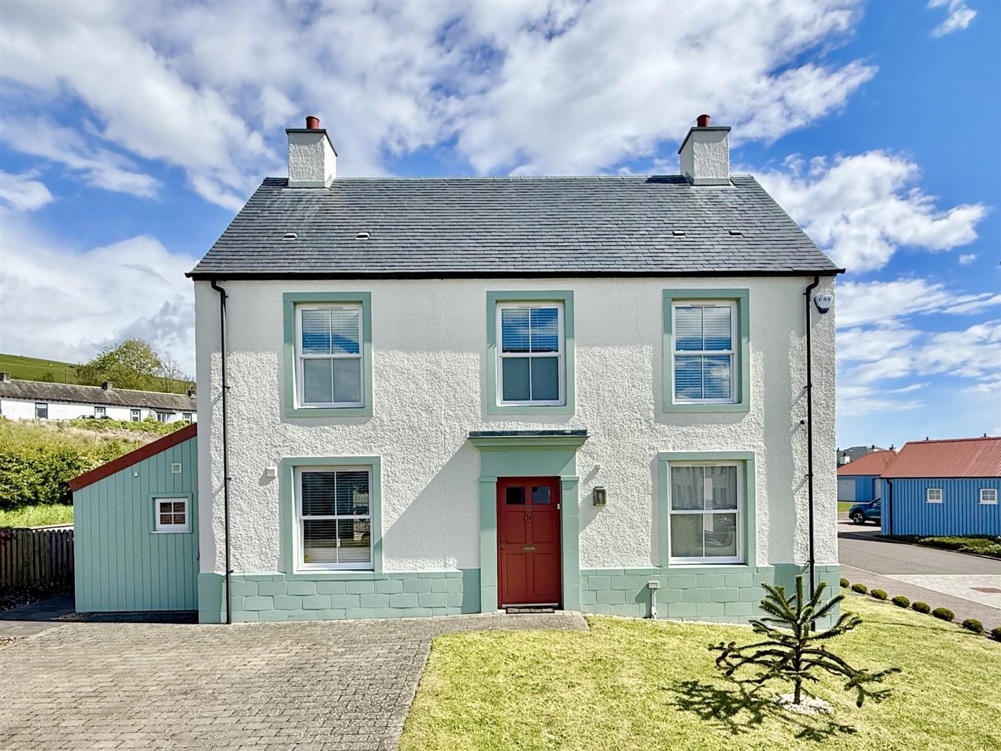
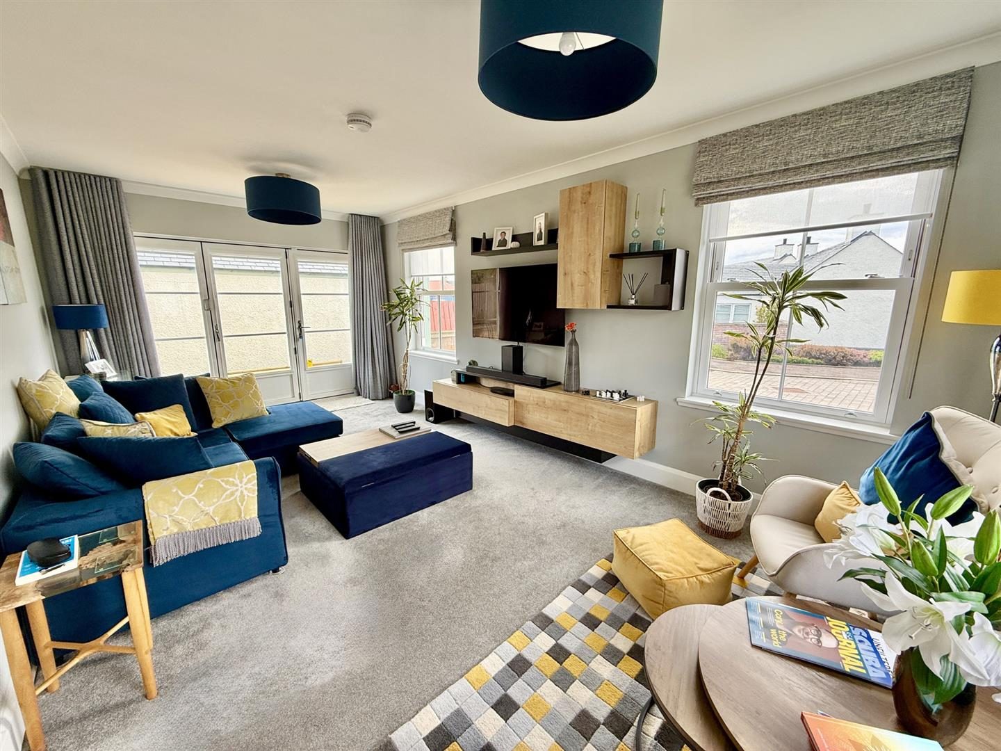
This immaculate 3 bedroom detached villa is situated within the highly sought after Hope Homes development in the desirable coastal village of Seamill, West Kilbride. Presented in true walk-in condition. This immaculate three-bedroom detached villa is situated within the highly sought-after Hope Homes development in the desirable coastal village of Seamill, West Kilbride. Presented in true walk-in condition, this beautiful family home combines contemporary design with functional living spaces. The property is perfectly suited for modern lifestyles, boasting an array of premium features including a multi-car driveway with an electric car charger, a detached garage, and beautifully maintained garden grounds. Full description The ground floor opens into a warm and welcoming entrance hallway that leads to a bright, lounge. This elegant living space features large windows that flood the room with natural light and bifold doors out to the rear garden, creating an inviting atmosphere for relaxation. The modern dining kitchen with integrated appliances and separate utility room. Bifold doors provide direct access from the kitchen to the private rear garden, making it a perfect hub for indoor-outdoor entertaining. A practical and modern downstairs WC completes the lower level accommodation. Upstairs, the property offers three well-proportioned and tastefully decorated bedrooms. The generous master bedroom serves as a peaceful retreat, complete with built-in wardrobe and a sleek, private en-suite shower room. The second bedroom is another comfortable double overlooking the rear garden, while the third bedroom offers excellent versatility as a child's room, dressing room, or dedicated home office. A stylish family bathroom, featuring a modern three-piece suite with an overhead shower and elegant tiling, serves the upper floor. The attic is partially floored, integral fitted ladder and lighting. Externally, the property is laid to a front lawn and a generous mono-bloc driveway to the side, which provides off-street parking for vehicles. Detached garage equipped with power and light, offering secure parking or excellent additional workshop space. The private, fully enclosed rear garden is low maintenance with a mix of stone chips and paved slabs with a wooden decking to the immediate rear of the property. The property was freshly painted recently. West Kilbride boasts many amenities including excellent primary schooling, local shopping facilities and cafe's, also boasting a superb links golf course. Known as 'Craft Town Scotland', West Kilbride offers fine craft studios and galleries, whilst for the outdoor enthusiast there are fabulous coastal walks on its doorstep including the West Kilbride Glen in addition to the West Coast Golf Trail, a haven of romantic seascapes and magnificent golf courses including West Kilbride, Largs, Loans, Prestwick, Royal Troon and Turnberry. For the commuter there is a frequent rail service to Glasgow as well as direct road links to Glasgow International Airport and other major towns in the West of Scotland, making this an ideal base to enjoy family living on the Ayrshire coast. VIEWING: Strictly by appointment through Coast Estate Agents on 01294 313016 OFFERS: All offers should be submitted to Coast Estate Agents at [email protected] INTEREST: It is important your solicitor notifies this office of your interest otherwise this property may be sold prior to your knowledge. HAVE A PROPERTY TO SELL? Call Coast Estate Agents on 01294 313016 and arrange your FREE valuation. Disclaimer: Whilst we endeavour to provide as accurate information as possible, our particulars are for reference only. Dimensions are taken at widest points, and our floor plans are not to scale. Lounge (19'8" x 10'10") Dining Kitchen (19'8" x 12'2") Utility Room (6'7" x 4'7") Downstairs WC (6'7" x 5'7") Master bedroom (14'5" x 12'2") En-Suite (9'6" x 5'3") Bedroom 2 (11'2" x 9'10") Bedroom 3 (11'2" x 9'10") Family Bathroom (9'2" x 5'7")

Nearby Properties

Listed by

Coast Estate Agents

Disclaimer: Property descriptions, images, and related information displayed on this page are aggregated from publicly available sources across the web and presented for informational purposes only. While we strive for accuracy, home.co.uk cannot guarantee that all details are current or complete. This information is provided as a guide only and should not replace professional property advice. We strongly recommend contacting Coast Estate Agents directly to verify availability, arrange viewings, and obtain comprehensive property documentation.

ITV News TV Appearance The Times Featured AI Tech Company The Guardian - Homemove Insert Feature
Terms of use Privacy policy All rights reserved © homemove.com

Homemove is a trading name of HM Haus Group Ltd (Company No. 13873779, registered in England & Wales). Homemove Mortgages Ltd (Company No. 15947693) is an Appointed Representative of TMG Direct Limited, trading as TMG Mortgage Network, which is authorised and regulated by the Financial Conduct Authority (FRN 786245). Homemove Mortgages Ltd is entered on the FCA Register as an Appointed Representative (FRN 1022429). You can check registrations at NewRegister or by calling 0800 111 6768.