3 Bedroom Bungalow

Racefield Close, Gravesend, DA12 3EL
£550,000
3 beds · 2 baths · 143m² · Added 02 Jul 2026

What this property offers

3 Bedrooms
2 Bathrooms
143 m² floor area
Bungalow
B
EPC Rating B

About this property

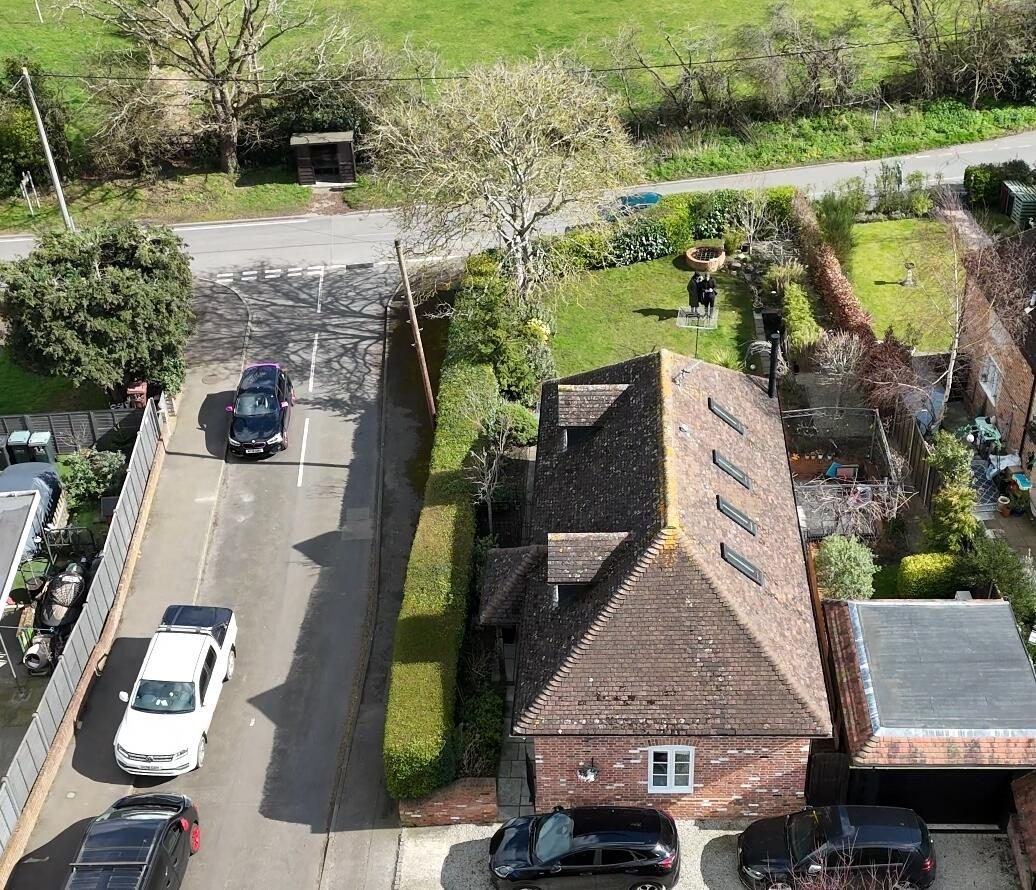
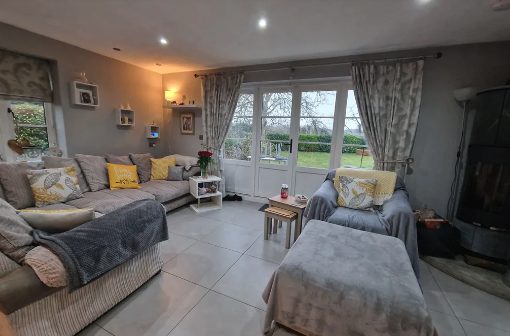
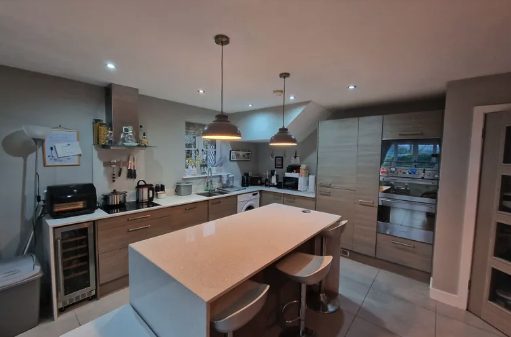
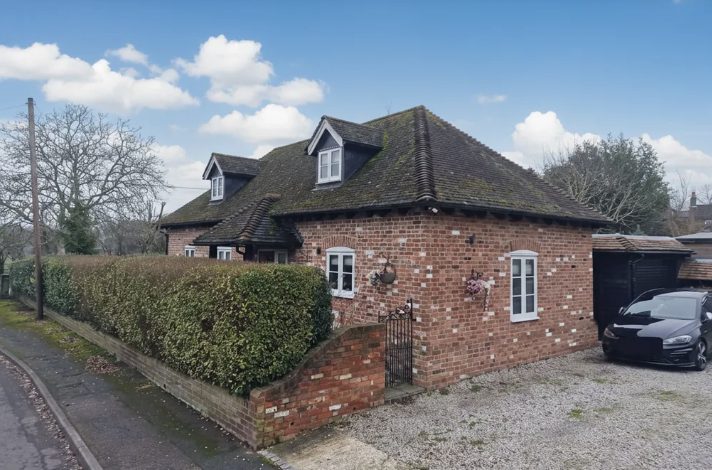
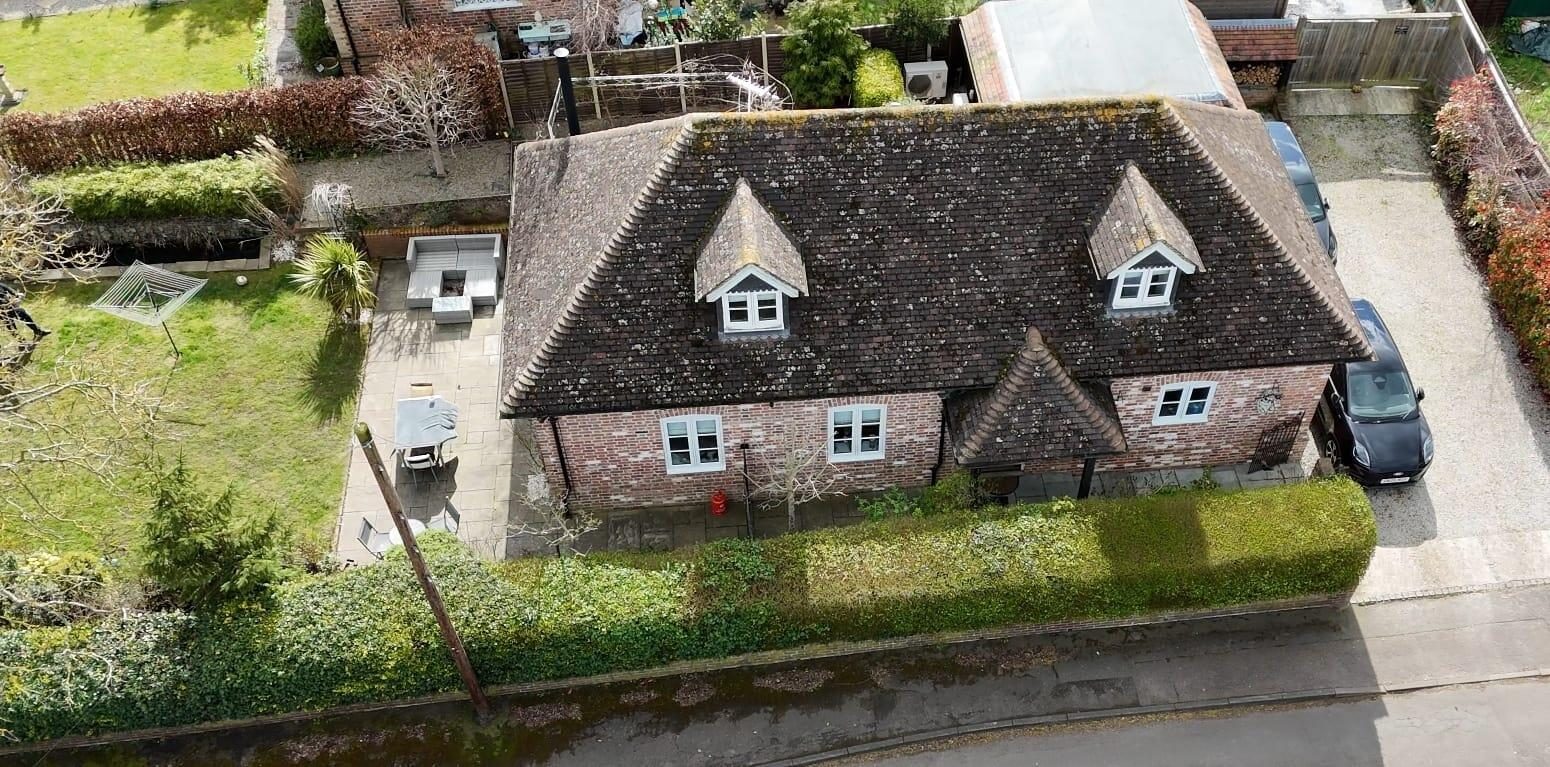
Cottage charm with contemporary comforts in the scenic village of Shorne. This detached dormer bungalow comprises a spacious open plan triple aspect lounge/kitchen, double bedroom with en-suite wet room and guest wc on the ground floor and two further double bedrooms and a family bathroom on the first floor. 'Guide £550,000 to £600,000' Cottage charm with contemporary comforts in the scenic village of Shorne. This detached dormer bungalow comprises a spacious open plan triple aspect lounge/kitchen, double bedroom with en-suite wet room and guest wc on the ground floor and two further double bedrooms and a family bathroom on the first floor. The property is offered for sale with no onward chain. Central heating is provided by air source heat pump system with underfloor heating on the ground floor and radiators on the first floor. The plot occupies a corner position with garden to front, rear and one side with tandem driveway parking for 2 cars on the remaining side. There are patio areas to the rear and one side. The garden has a mature hedge, fruit bushes, a walnut tree, pond and well. There is an outbuilding to the rear with a kitchen area and air-conditioning unit which could serve as a home office, desk space, utility area or storage. The Shorne Woods Country Park is within walking distance of the property via a pedestrian laneway at the end of Racefield Close onto Woodland Lane. The A2/M2 highway is a very short drive from the property and Ebbsfleet International Train station is 10 minutes by car as is Bluewater Room Details: Lounge/kitchen The lounge/kitchen benefits from underfloor heating, solid fuel burner, fitted kitchen units with integrated double sink, Smeg oven and hob, Smeg fridge-freezer; dishwasher; wine fridge and space for washing machine and dryer, as well as a quartz topped island unit. The lounge space has 2 sets of double glazed patio doors leading to the side and rear patio areas and three double glazed windows Master bedroom: Double bedroom with under stairs cupboard off and en-suite wet room off. Two double glazed windows En-suite wet room: Tiled floor and walls, double washbasin, wc with concealed cistern, shower and heated towel rail, double glazed window Entrance hallway: With tiled floor with coat closet off leading to carpeted stairs with stair lighting with wooden and glass bannister and velux window Guest cloakroom: With tiled floor, wc with concealed cistern and washbasin with cabinet Landing: With carpet to floor and built in storage units Bedroom 2: With dormer and velux double glazed windows and walk-in storage alcoves to left and right and carpet to floor. Eaves reduce the height at outer edges Bedroom 3: With dormer and velux double glazed windows and carpet to floor. Eaves reduce the height at outer edges Family bathroom: With part tiled walls, tiled floor, velux window, shower over bath, washbasin with integrated cabinet, wc and heated towel rail. Eaves reduce the height at outer edge Outbuilding: 4.5m x 3.75 m with remote control shutter door, wall and floor mounted kitchen units with sink, integrated under counter fridge, space for under counter washing machine and air conditioning unit. Gardens to front, rear and one side with patio areas to the rear and one side, a mature hedge, fruit bushes, a walnut tree, pond and well. Tandem driveway parking for 2 cars. EPC Rating: B Location The village of Shorne is conveniently located between Rochester and Gravesend. The Shorne Woods Country Park is within walking distance of the property via a pedestrian laneway at the end of Racefield Close onto Woodland Lane. The A2/M2 highway is a very short drive from the property - access from the Cobham exit - and Ebbsfleet International Train station is 10 minutes by car as is Bluewater shopping mall. Garden Gardens to front, rear and one side with patio areas to the rear and one side, a mature hedge, fruit bushes, a walnut tree, pond and well.

Nearby Properties

Listed by

Leafy Estates

Disclaimer: Property descriptions, images, and related information displayed on this page are aggregated from publicly available sources across the web and presented for informational purposes only. While we strive for accuracy, home.co.uk cannot guarantee that all details are current or complete. This information is provided as a guide only and should not replace professional property advice. We strongly recommend contacting Leafy Estates directly to verify availability, arrange viewings, and obtain comprehensive property documentation.

ITV News TV Appearance The Times Featured AI Tech Company The Guardian - Homemove Insert Feature
Terms of use Privacy policy All rights reserved © homemove.com

Homemove is a trading name of HM Haus Group Ltd (Company No. 13873779, registered in England & Wales). Homemove Mortgages Ltd (Company No. 15947693) is an Appointed Representative of TMG Direct Limited, trading as TMG Mortgage Network, which is authorised and regulated by the Financial Conduct Authority (FRN 786245). Homemove Mortgages Ltd is entered on the FCA Register as an Appointed Representative (FRN 1022429). You can check registrations at NewRegister or by calling 0800 111 6768.