
Church Road, Rufford, L40 1TA
Exceptional Four-Bedroom Detached Family Residence
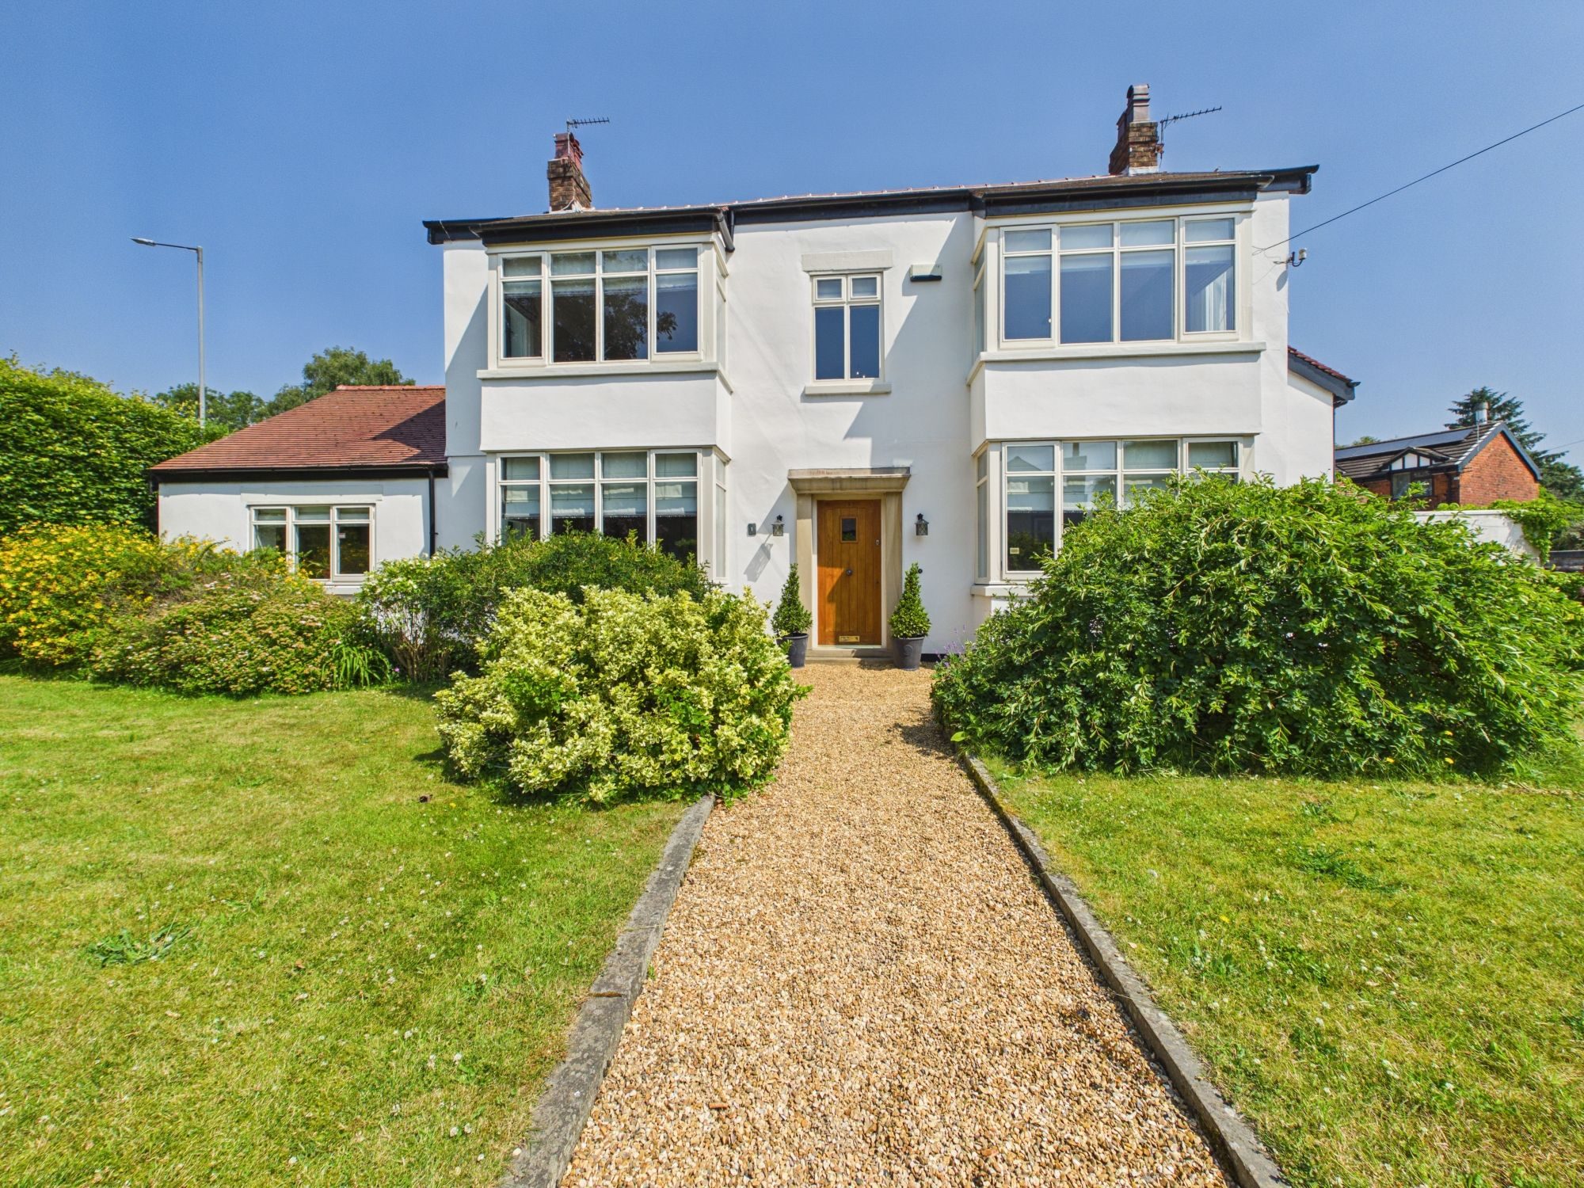
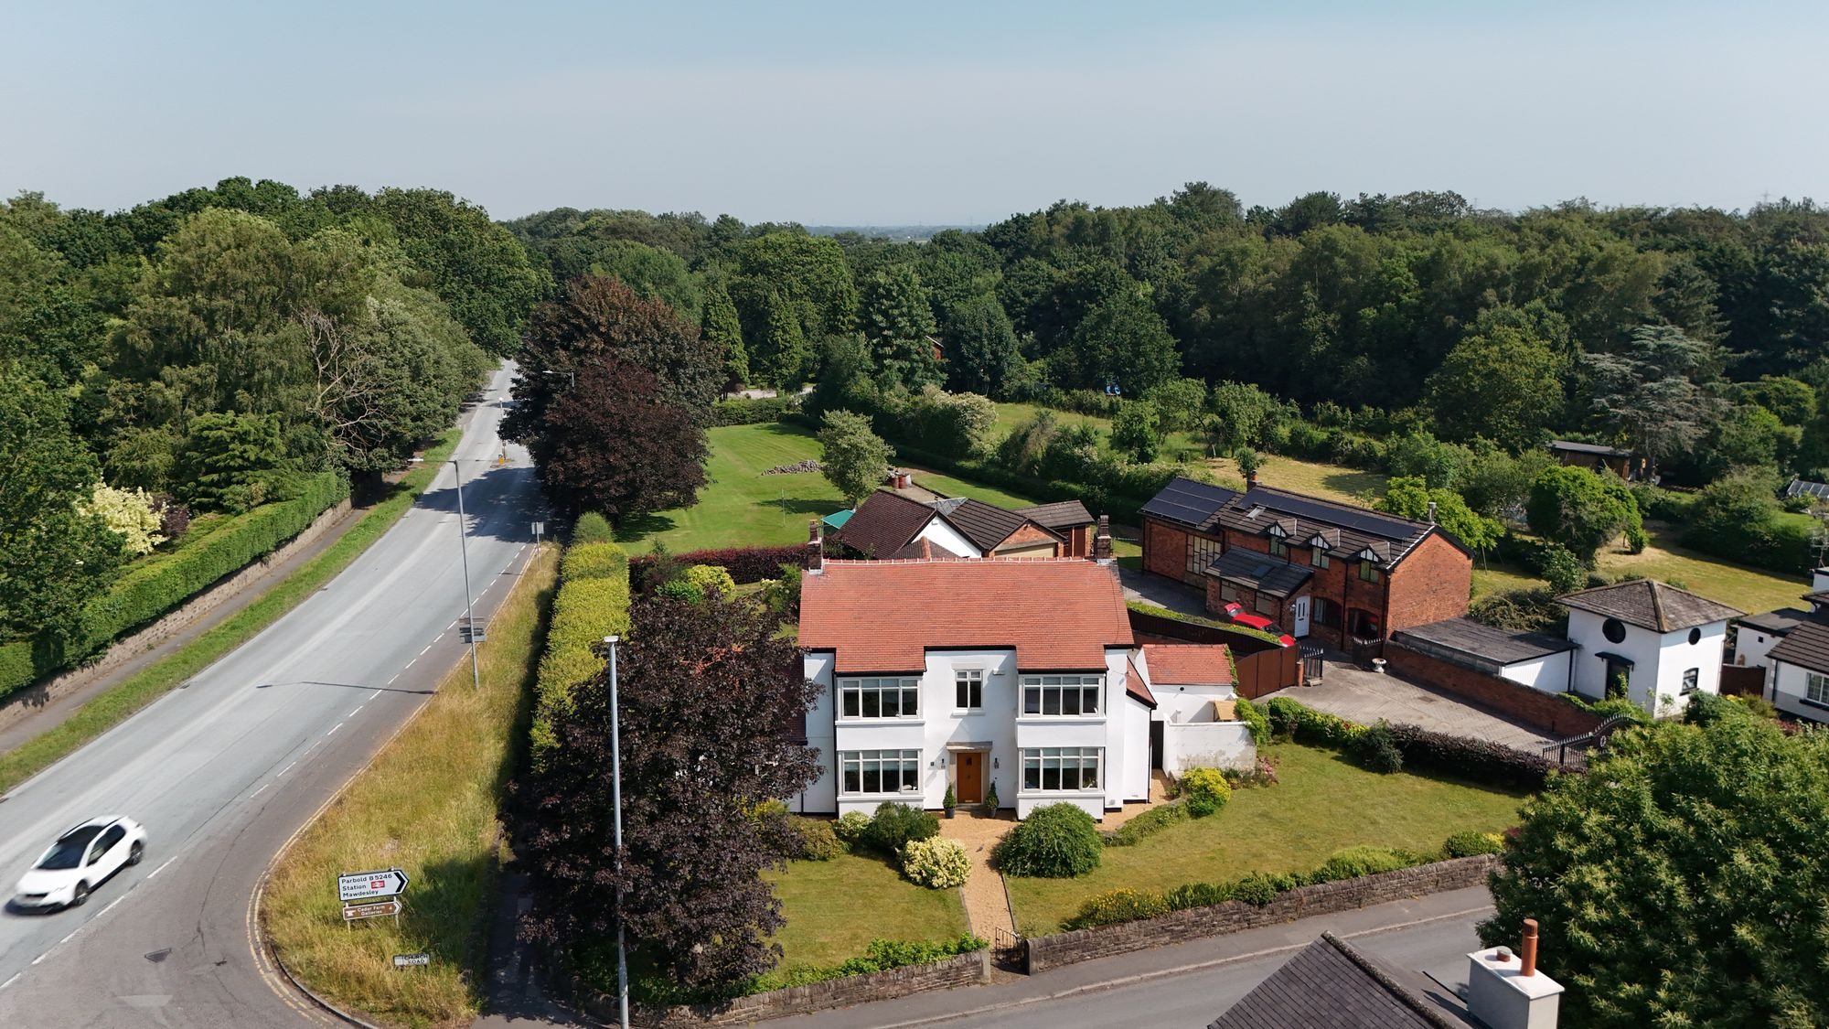
Occupying a corner plot within one of Rufford’s most sought-after locations, Shrub House is an exceptional four-bedroom detached family home that immediately captivates from the moment you arrive. A home that people naturally slow down to admire, its striking, crisp-rendered elevations, elegant bay windows, beautifully manicured gardens and sweeping driveway with electric gates create an unforgettable first impression, perfectly complementing the charm, character and craftsmanship found throughout.
Having been lovingly cared for by the current owners for almost twenty years, Shrub House has been a wonderful family home, providing generous living space in the very heart of the village. During their time here, they have enjoyed everything this location has to offer, from countryside walks directly from the doorstep to the convenience of the village pub and local amenities just a short stroll away. It is only now, with their children having grown up and flown the nest, that they have made the difficult decision to downsize, hoping another family will create as many treasured memories here as they have.
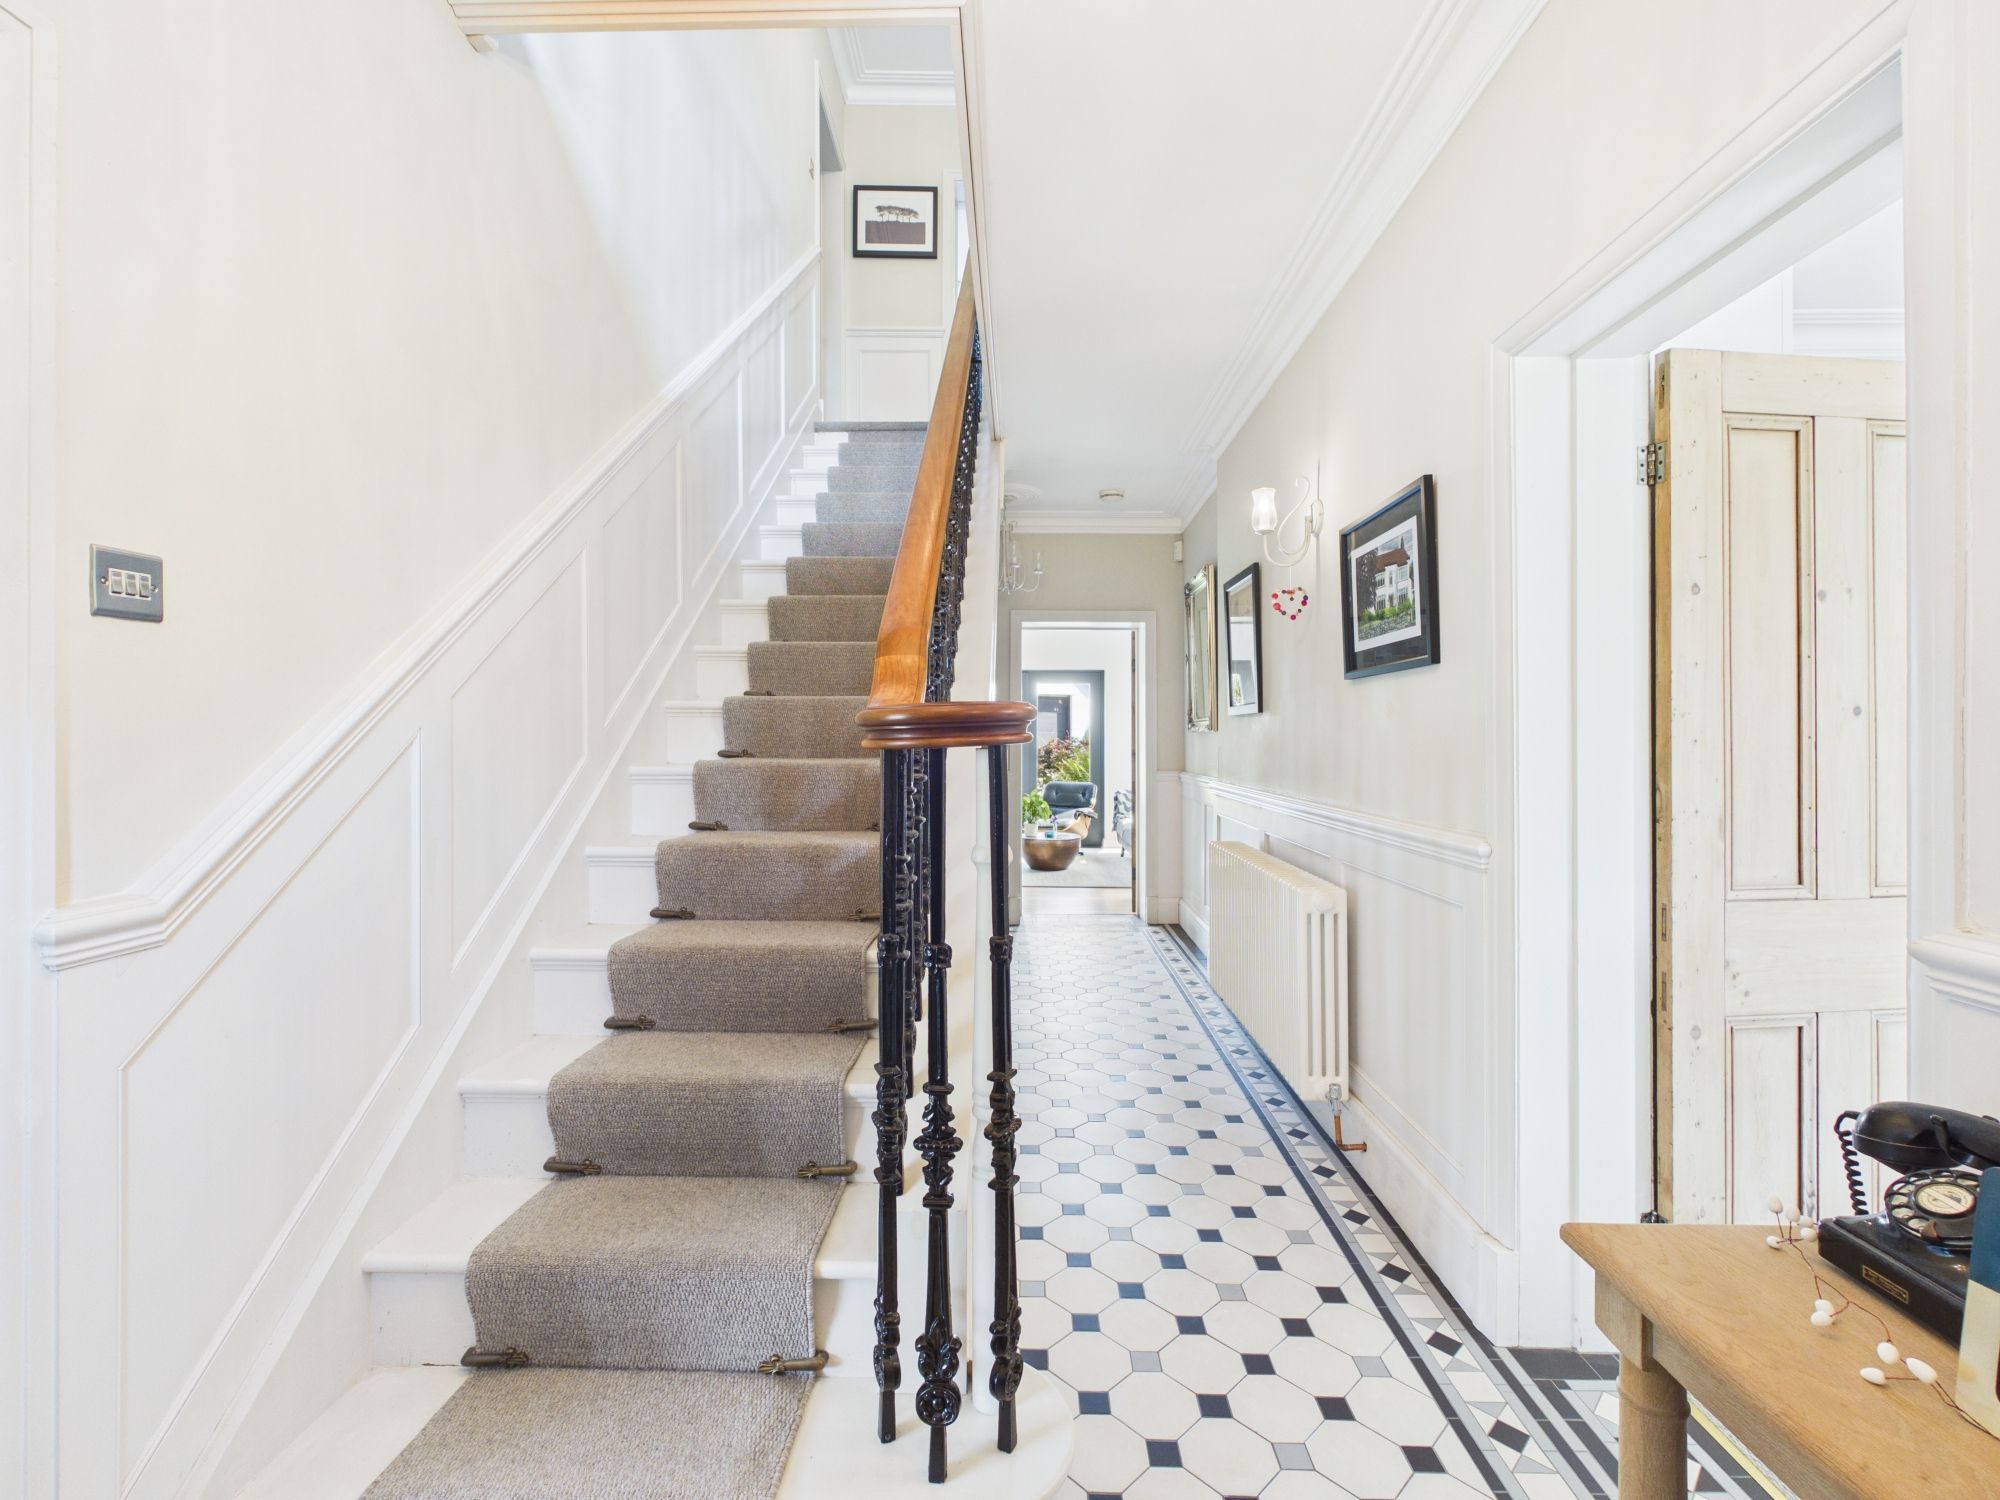
Stepping through the beautiful hardwood entrance door, you are welcomed into a stunning reception hallway where exquisite feature-tiled flooring, bespoke wall panelling, and handcrafted fitted storage instantly showcase the exceptional quality and craftsmanship that define this remarkable home. The spacious hallway creates a wonderful first impression, offering a warm and inviting atmosphere that immediately feels like home.
The attention to detail continues with a locally handcrafted staircase, while the superb joinery and woodwork throughout blend timeless country house character with stylish contemporary finishes.
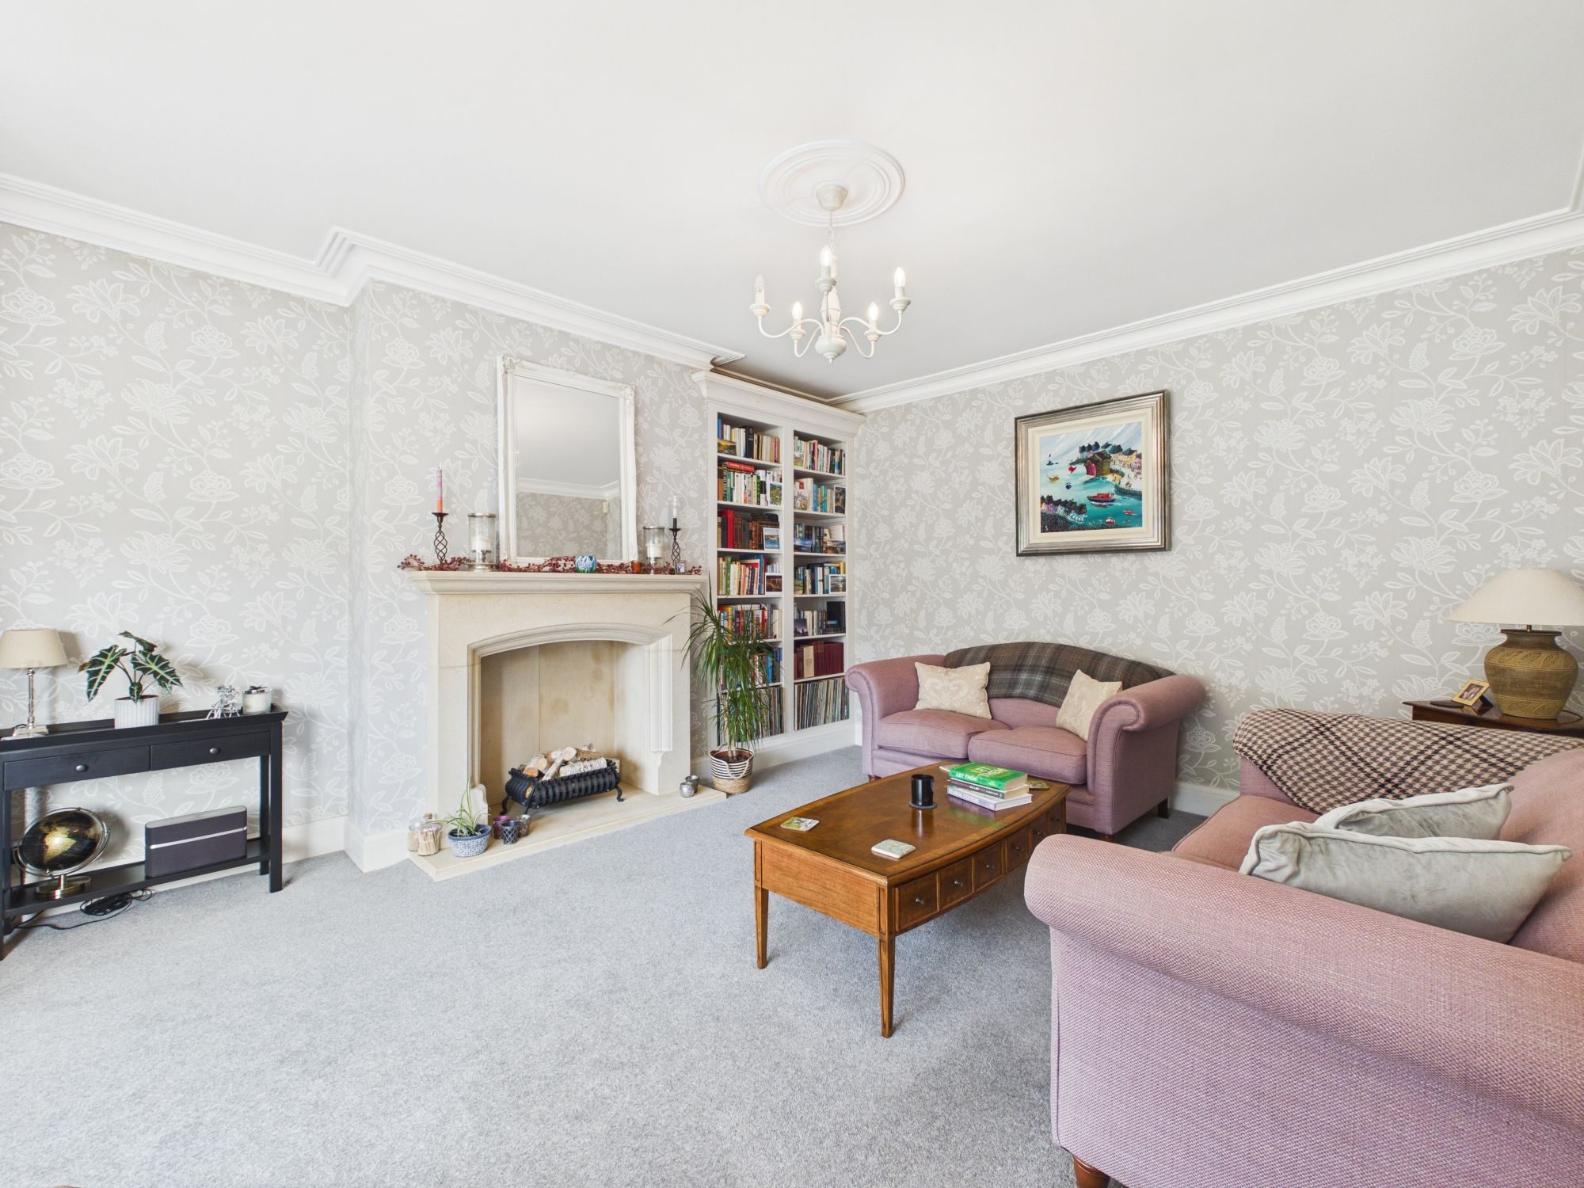
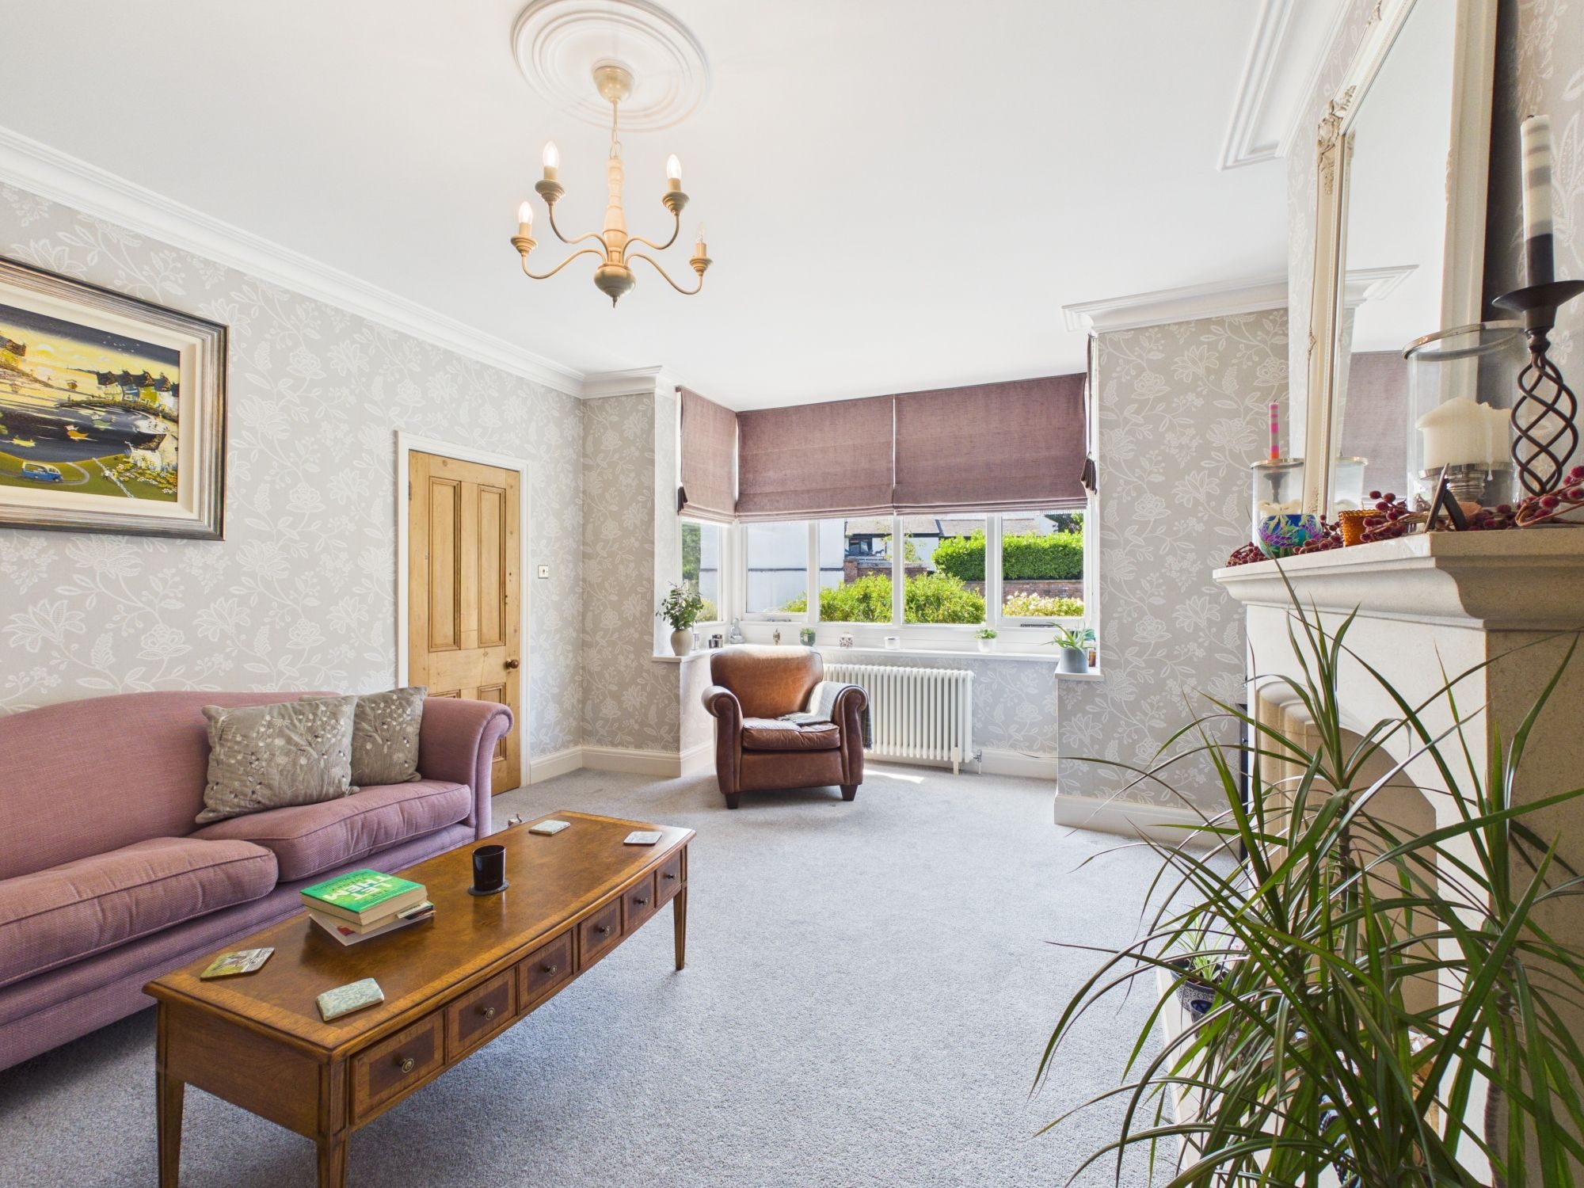
The principal living room is beautifully positioned at the front, enjoying a charming bay window that fills the room with natural light. A stone fireplace provides an attractive focal point, complemented by bespoke handmade bookcases, creating an elegant yet comfortable space for relaxing with family and friends.
Across the hallway, the second reception room offers a wonderfully cosy retreat featuring an open fire with a timber surround and cast-iron fireplace. A delightful window seat invites you to enjoy your morning coffee whilst overlooking the front gardens and watching the world go by, with handcrafted shelving completing this character-filled room.
A practical cloakroom/WC is conveniently positioned off the hallway, finished with stylish tiling, vanity wash basin and quality fittings, while fitted cupboards provide useful storage for coats, boots and everyday essentials.
A further reception room offers exceptional versatility and is a wonderful addition to the home’s already generous accommodation. Enjoying windows to the front elevation together with French doors opening directly onto the rear garden, this beautifully bright room is flooded with natural light throughout the day. A charming multi-fuel stove provides a warm and inviting focal point, creating a cosy atmosphere that can be enjoyed all year round. Perfectly positioned off the main hallway, the room lends itself to a variety of uses, whether as a garden room, snug, home office, hobby room, children’s playroom or teenage den. Its generous proportions and flexible layout make it an invaluable space that can effortlessly adapt to the changing needs of modern family life
Undoubtedly the heart of the home is the magnificent open-plan kitchen and family room, perfectly designed for modern family life and entertaining. The bespoke kitchen features elegant light grey cabinetry contrasted beautifully with deep blue accents, complemented by luxurious Corian work surfaces and matching splashbacks which create a seamless contemporary finish.
The kitchen is exceptionally well equipped with integrated Neff appliances including double ovens, microwave, induction hob, integrated fridge freezer, wine rack, pull-out pantry cupboards and an abundance of cleverly designed storage, demonstrating thoughtful planning for everyday living.
The adjoining family dining area provides ample space for entertaining, with large windows flooding the room with natural light and French doors opening directly onto the gardens, effortlessly connecting indoor and outdoor living.
Adjacent to the kitchen is a superb utility room fitted with additional storage, worktops, plumbing for both washing machine and tumble dryer, together with further space for coats, boots and everyday family necessities.
To the first floor, a wonderfully bright galleried landing leads to four beautifully presented bedrooms.
The impressive principal suite enjoys views overlooking the rear garden. The luxurious en-suite shower room features a large double shower enclosure, vanity wash basin, WC and elegant tiling, all finished to an exceptionally high specification.
Bedroom Two is another generous double room positioned to the front of the property, complete with and benefits from fitted shaker-style wardrobes finished in contemporary light grey.
Bedroom Three overlooks the rear gardens and also benefits from quality fitted wardrobes, mirrored storage and bespoke bookcases.
The fourth bedroom provides versatile accommodation, with fully fitted wardrobes which is equally suited as a generous bedroom, nursery or home office.
Completing the first floor is a beautifully appointed family bathroom, fitted with a bath incorporating shower over, vanity wash basin, WC and useful storage cupboards. The traditional styling complements the character of the home while offering every modern convenience.
Outside
The gardens are a true extension of this wonderful family home, beautifully landscaped with manicured lawns, mature planting and well-stocked borders that create an attractive and private setting. Occupying an impressive corner plot, the outdoor space has been thoughtfully designed for both family enjoyment and entertaining.
Substantial double timber gates provide secure access to the side driveway, offering generous off-road parking and leading to the detached double garage.
A detached brick-built outbuilding provides an incredibly useful addition, complete with power, lighting, water and plumbing whilst housing the central heating boiler. Currently fitted with a sink and worktop, this versatile space is ideal as a potting room, workshop, garden room or additional utility area after a busy day outdoors. Behind the outbuilding is a secure storage area, ideal for storing logs, garden equipment and outdoor furniture.
A raised seating terrace provides the perfect setting for al fresco dining, summer entertaining or simply relaxing with family and friends whilst overlooking the beautifully maintained gardens.
Throughout their years at Shrub House, the current owners have enjoyed countless family celebrations, everyday moments and peaceful evenings in these gardens. It is a home that has truly been lived in and loved, and one that effortlessly combines elegant interiors with exceptional outdoor living.
Shrub House represents a rare opportunity to acquire an outstanding family residence where exceptional craftsmanship, timeless character and luxurious modern living come together effortlessly. Beautifully positioned within the heart of Rufford village, with countryside walks on the doorstep and a welcoming community nearby, this remarkable home is ready for its next chapter and another family to enjoy everything it has to offer for many years to come.
SERVICES (NOT TESTED)
No tests have been made of mains services, heating systems or associated appliances and neither has confirmation been obtained from the statutory bodies of the presence of these services. We cannot therefore confirm that they are in working order and any prospective purchaser is advised to obtain verification from their solicitor or surveyor.
Listed by
Ian Anthony Estates
Disclaimer: Property descriptions, images, and related information displayed on this page are aggregated from publicly available sources across the web and presented for informational purposes only. While we strive for accuracy, home.co.uk cannot guarantee that all details are current or complete. This information is provided as a guide only and should not replace professional property advice. We strongly recommend contacting Ian Anthony Estates directly to verify availability, arrange viewings, and obtain comprehensive property documentation.
Added 10 Jun 2026

Ormskirk
207
Properties
Get move ready. Fee-Free mortgage advice to help you secure your dream home
Fee-Free Mortgage AdviceCompare fibre, cable and 5G speeds from all major providers in L40 1TA. Check before you move
Check Broadband SpeedsEnter your details to see if this property is within your budget.
Loans, cards, car finance
Estimated property budget
Borrowing + deposit
You could borrow between
Typical borrowing
Monthly repayment
Est. at 4.5%
Loan-to-value
This is an estimate only. Your actual budget may vary depending on interest rates, credit history, and personal circumstances. For an accurate affordability assessment, speak to one of our free mortgage advisors.
This calculator provides estimates for illustrative purposes only and does not constitute financial advice. Your home may be repossessed if you do not keep up repayments on your mortgage. Estimates based on 4.5% interest rate, repayment mortgage. Actual rates depend on your circumstances.





Homemove is a trading name of HM Haus Group Ltd (Company No. 13873779, registered in England & Wales). Homemove Mortgages Ltd (Company No. 15947693) is an Appointed Representative of TMG Direct Limited, trading as TMG Mortgage Network, which is authorised and regulated by the Financial Conduct Authority (FRN 786245). Homemove Mortgages Ltd is entered on the FCA Register as an Appointed Representative (FRN 1022429). You can check registrations at NewRegister or by calling 0800 111 6768.

We use cookies to show you personalised content and improve your experience of our website. Find out more in our Privacy policy and Cookie policy.
