2 Bedroom Other

TN15 0QE

£385,000
2 beds · 1 bath New · Added 01 Jul 2026

What this property offers

2 Bedrooms
1 Bathroom
Other

About this property

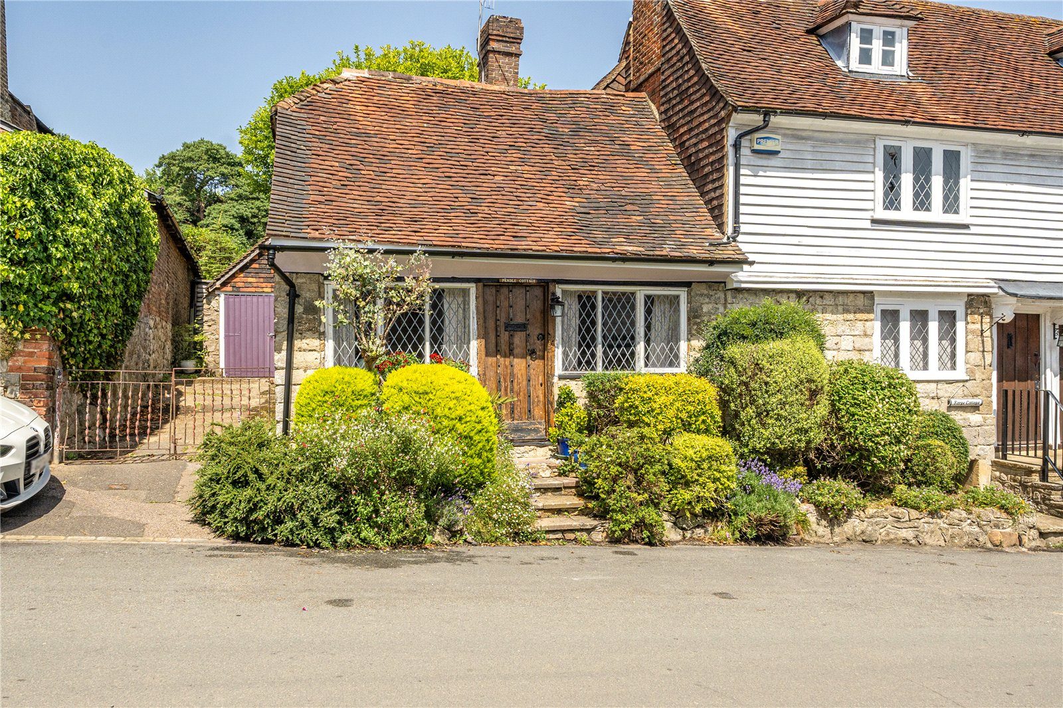
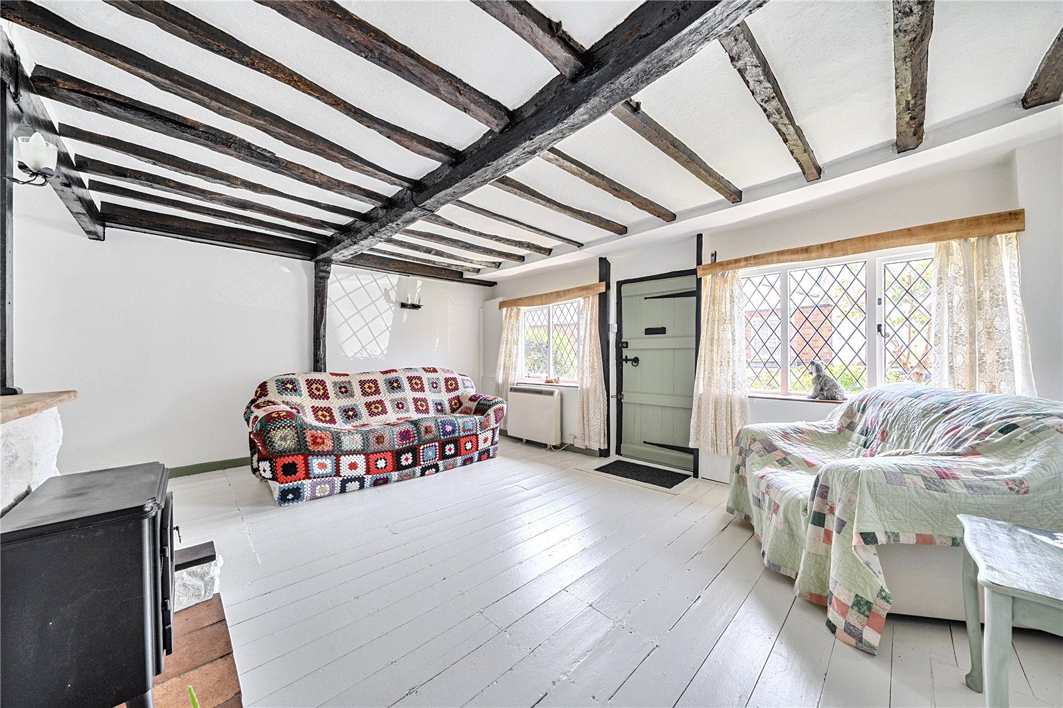
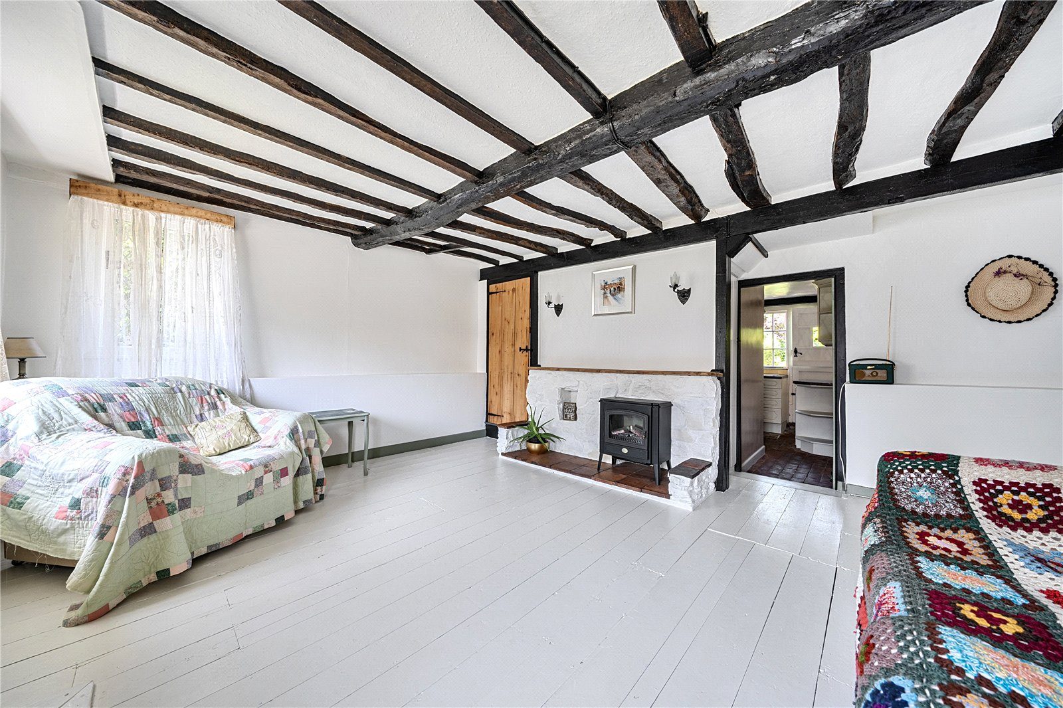
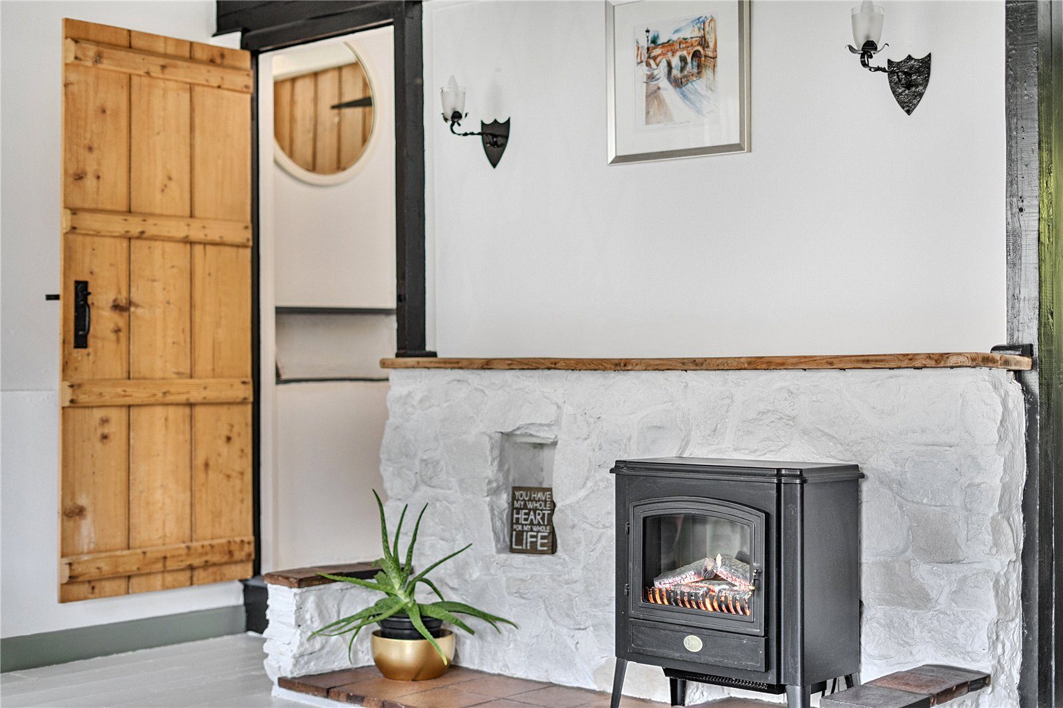
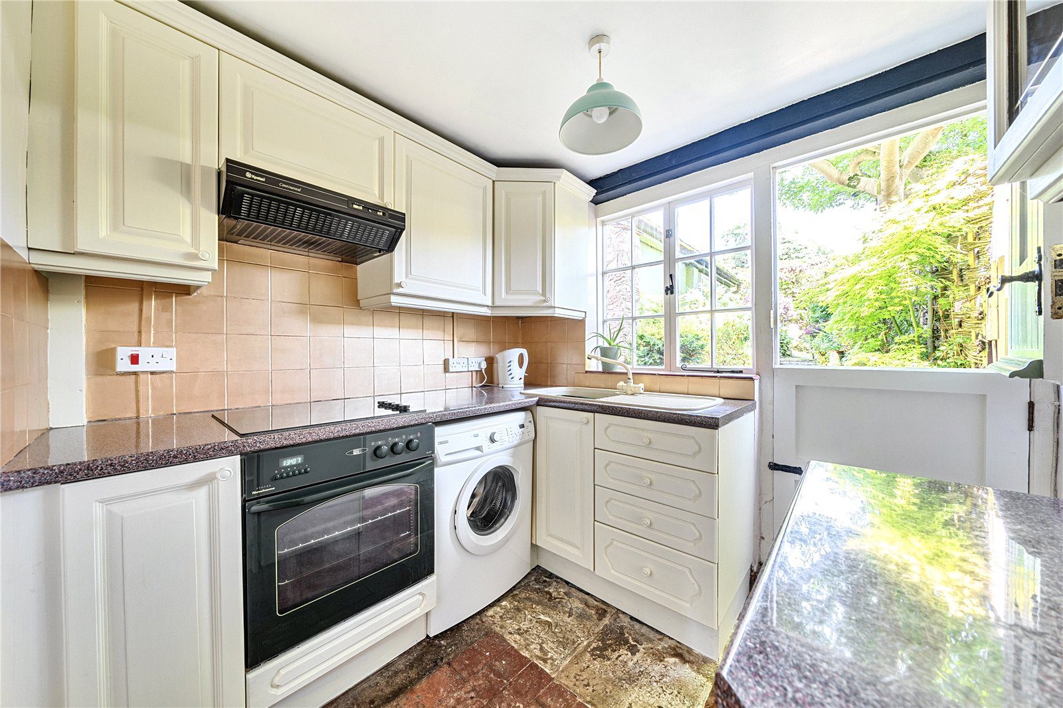
PROPERTY This attractive character building with elevations of ragstone, red brick and ornamental clay tiles was originally built in the 18th century and offers plenty of potential for those looking to update a property to their own taste. The impressive entrance door opens into a reception room with painted floorboards, ceiling beams and dual aspect windows. A stone fireplace with electric stove provides a nice focal point to the room and there is a handy storage cupboard under the stairs. The kitchen, which overlooks the garden is fitted with a range of wall and base units with worktop over, tiled splashback and clay brick flooring. Integrated appliances include an electric oven, hob and extractor fan and also included in the sale is a fridge, freezer and washing machine. A stable door provides access to the garden. The family bathroom is located downstairs and finished in a traditional style with patterned wall tiles and painted floor. It contains a panelled bath with shower attachment, pedestal basin, WC and bathroom cabinet.  Upstairs there are 2 good sized bedrooms both of which can accommodate a double bed and benefit from fitted cupboards.  OUTSIDE This picture postcard cottage is situated on The Street set behind a low ragstone wall with steps leading to the front door. The pretty front garden is filled with beautiful planting including Lavender and Roses. A driveway to the left hand side leads to the detached garage which is set back from the house with a gate providing access into the back garden.  The back garden is a real delight and is filled with a wide variety of trees, herbaceous shrubs and flowering plants including Smoke Tree, Acers, Red Robin and a magnificent Magnolia Tree to name just a few. A set of steps leads up from the rear of the cottage where there is an area of lawn and a paved seating area that catches the sun.  Please note the driveway is narrow for a modern car but there is unrestricted on-road parking available including directly in front of the cottage.  LOCATION The property is located in the heart of Plaxtol, which is a sought-after village surrounded by the beautiful Fairlawn Estate. The setting offers genuine countryside tranquillity with a strong community spirit and excellent connectivity to London. Amenities in the village include a general store with post office, historic church, nursery and primary schools, children's playground and recreation ground. Transport links in the area are excellent with mainline rail services at Borough Green (3.7 miles), Hildenborough (5.7 miles), Tonbridge (6.1 mile) and Sevenoaks (6.5 miles) which provide fast services to Victoria, London Bridge, Waterloo East, Cannon Street and London Charing Cross. Access to the M20/M26 can be found approximately 4.5 miles away at the Wrotham interchange with access to the A21 via the Morleys Roundabout 6 miles away providing easy access to Gatwick Airport, Channel Tunnel Terminus and the south coast. There is an abundance of countryside walks and bridle paths in this area of outstanding natural beauty with the nearby Garrat Orchard and Old Soar Manor to explore. Comprehensive shopping can be found in Tonbridge and Sevenoaks which are both approximately 6 miles away and slightly further afield is the excellent Bluewater shopping centre. Recreation facilities in the area include Plaxtol Cricket Club, Leisure centres in Sevenoaks, Larkfield and Tonbridge, Tonbridge School Centre for sports, golf courses at Poult Wood, Wildernesse, Knole and Nizels, sailing in Chipstead and motor racing at Brands Hatch.  Schooling is excellent in the area with Plaxtol Primary School a short walk away and Ightham Primary School, Borough Green Primary, St Lawrence C Of E Primary School in Stone Street and Shipbourne County Primary School all close by. Senior schools in the area include nearby Wrotham School and Hadlow College as well as grammar schools in Sevenoaks, Tonbridge, Tunbridge Wells and Maidstone. TENURE Freehold. SERVICES Mains electricity, drainage and water. Heating provided by electric storage heaters. RESTRICTIONS The property is Grade 2 listed and located in a conservation area and Areas of Outstanding Natural Beauty. LOCAL AUTHORITY Tonbridge and Malling Borough Council - Tax Band E. ENERGY PERFORMANCE CERTIFICATE EPC Rating F. EASEMENTS / RIGHTS OF WAY / DEED OF GRANT We have been advised that the attached neighbour on the right hand side has a right of way across the drive and to the rear of the house to access their garden. The neighbour to the left hand side also has a right of access, with reasonable notice across the driveway and land to maintain and repair the whole western boundary.

Nearby Properties

Listed by

Humberts

Disclaimer: Property descriptions, images, and related information displayed on this page are aggregated from publicly available sources across the web and presented for informational purposes only. While we strive for accuracy, home.co.uk cannot guarantee that all details are current or complete. This information is provided as a guide only and should not replace professional property advice. We strongly recommend contacting Humberts directly to verify availability, arrange viewings, and obtain comprehensive property documentation.

ITV News TV Appearance The Times Featured AI Tech Company The Guardian - Homemove Insert Feature
Terms of use Privacy policy All rights reserved © homemove.com

Homemove is a trading name of HM Haus Group Ltd (Company No. 13873779, registered in England & Wales). Homemove Mortgages Ltd (Company No. 15947693) is an Appointed Representative of TMG Direct Limited, trading as TMG Mortgage Network, which is authorised and regulated by the Financial Conduct Authority (FRN 786245). Homemove Mortgages Ltd is entered on the FCA Register as an Appointed Representative (FRN 1022429). You can check registrations at NewRegister or by calling 0800 111 6768.