
Yew Tree Lane, Rotherfield, TN6 3QP
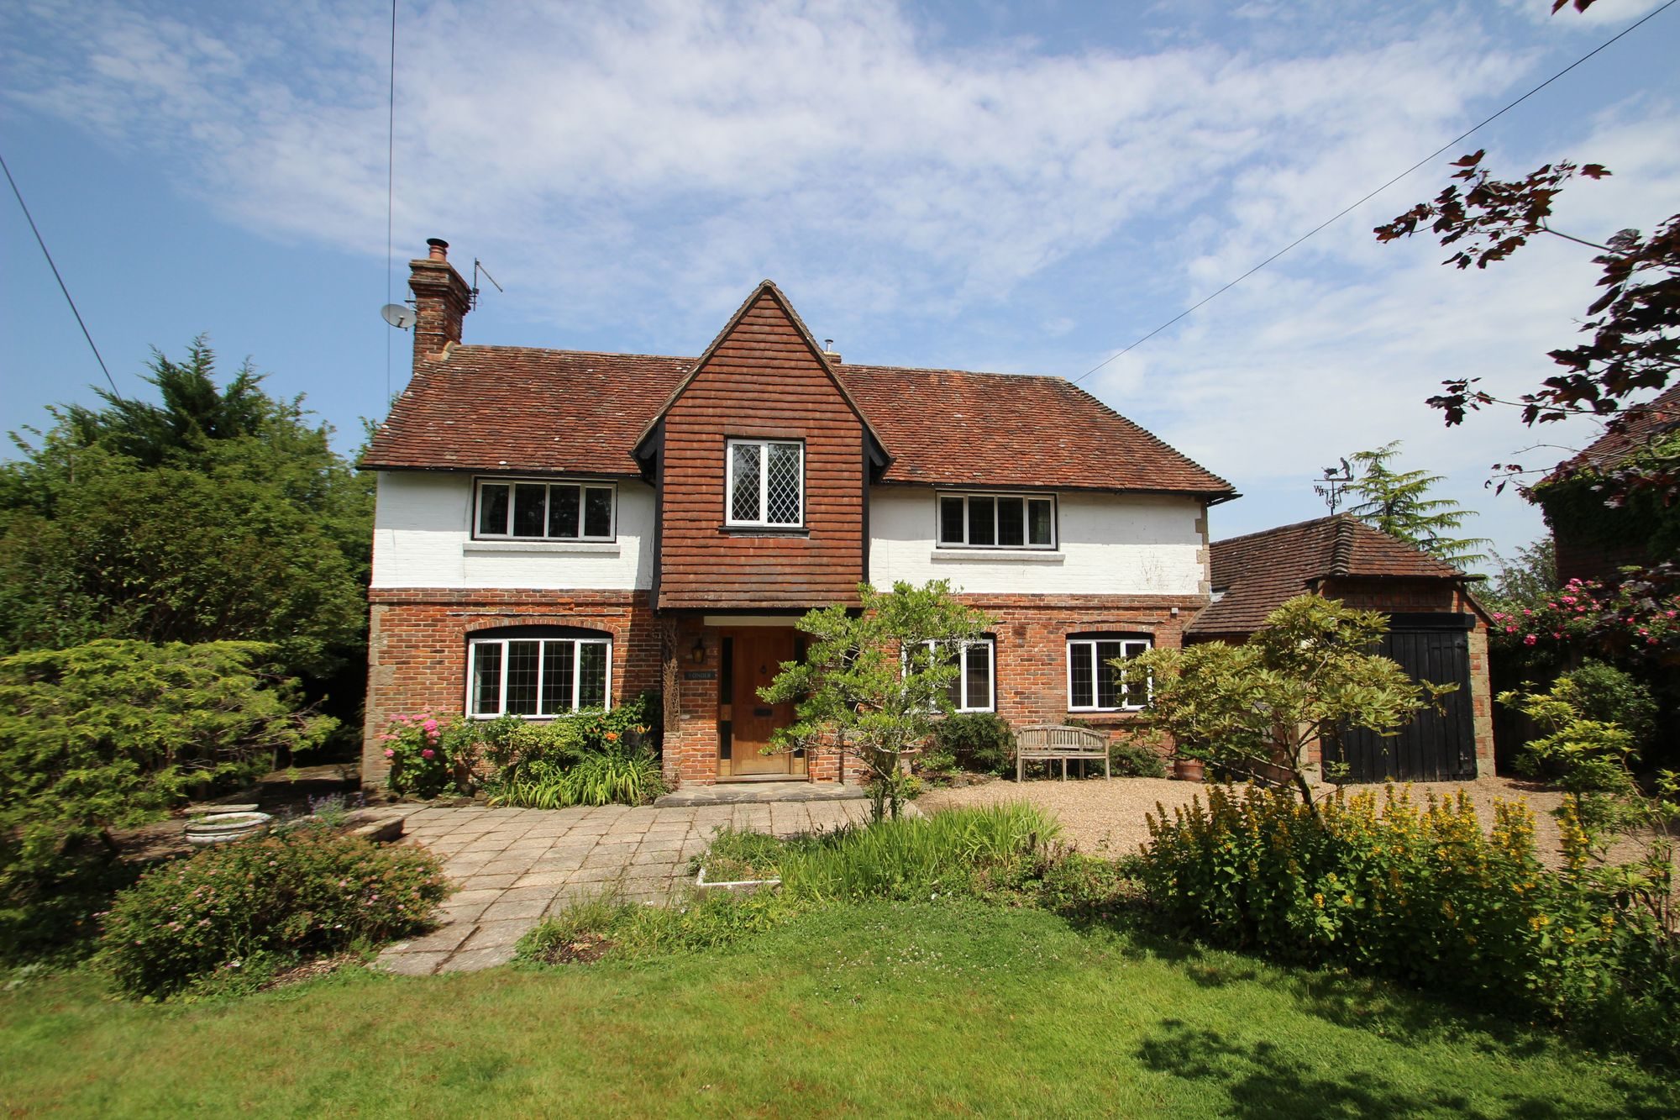
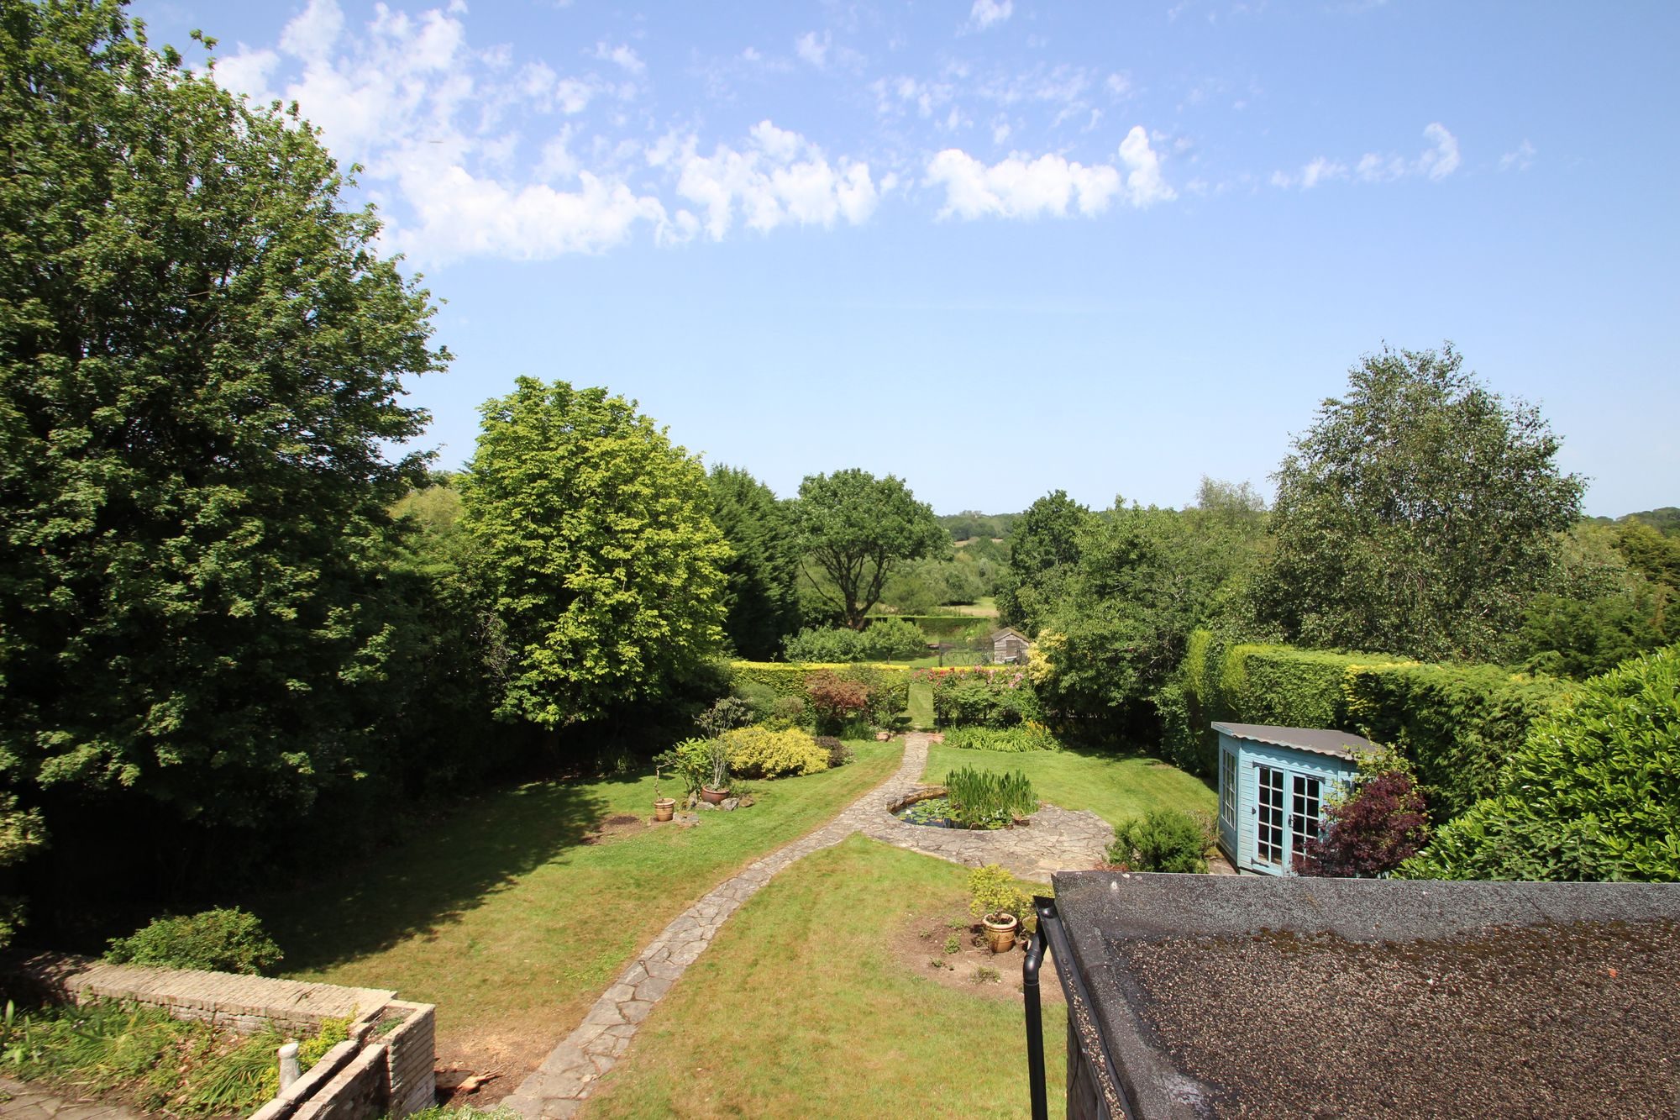
Yonder is delightful, detached family house, built in 1928 in the locally renowned 'Lions Green' style. The house is set well back from the lane and enjoys a gravel driveway to the house and garage, beautifully landscaped mature gardens to front and rear, offering charming views over the countryside.
Although well-maintained, the house offers a wonderful opportunity to update and/or extend, subject to any necessary consents. Oak floorboards, timber latch doors, stucco-plastering, exposed timber beams and plentiful double glazed windows create a light and character-filled home.
Currently, the property comprises a covered porch with a large front door into the entrance hall, with windows to both sides, under stairs cupboard and stairs leading to the first floor.
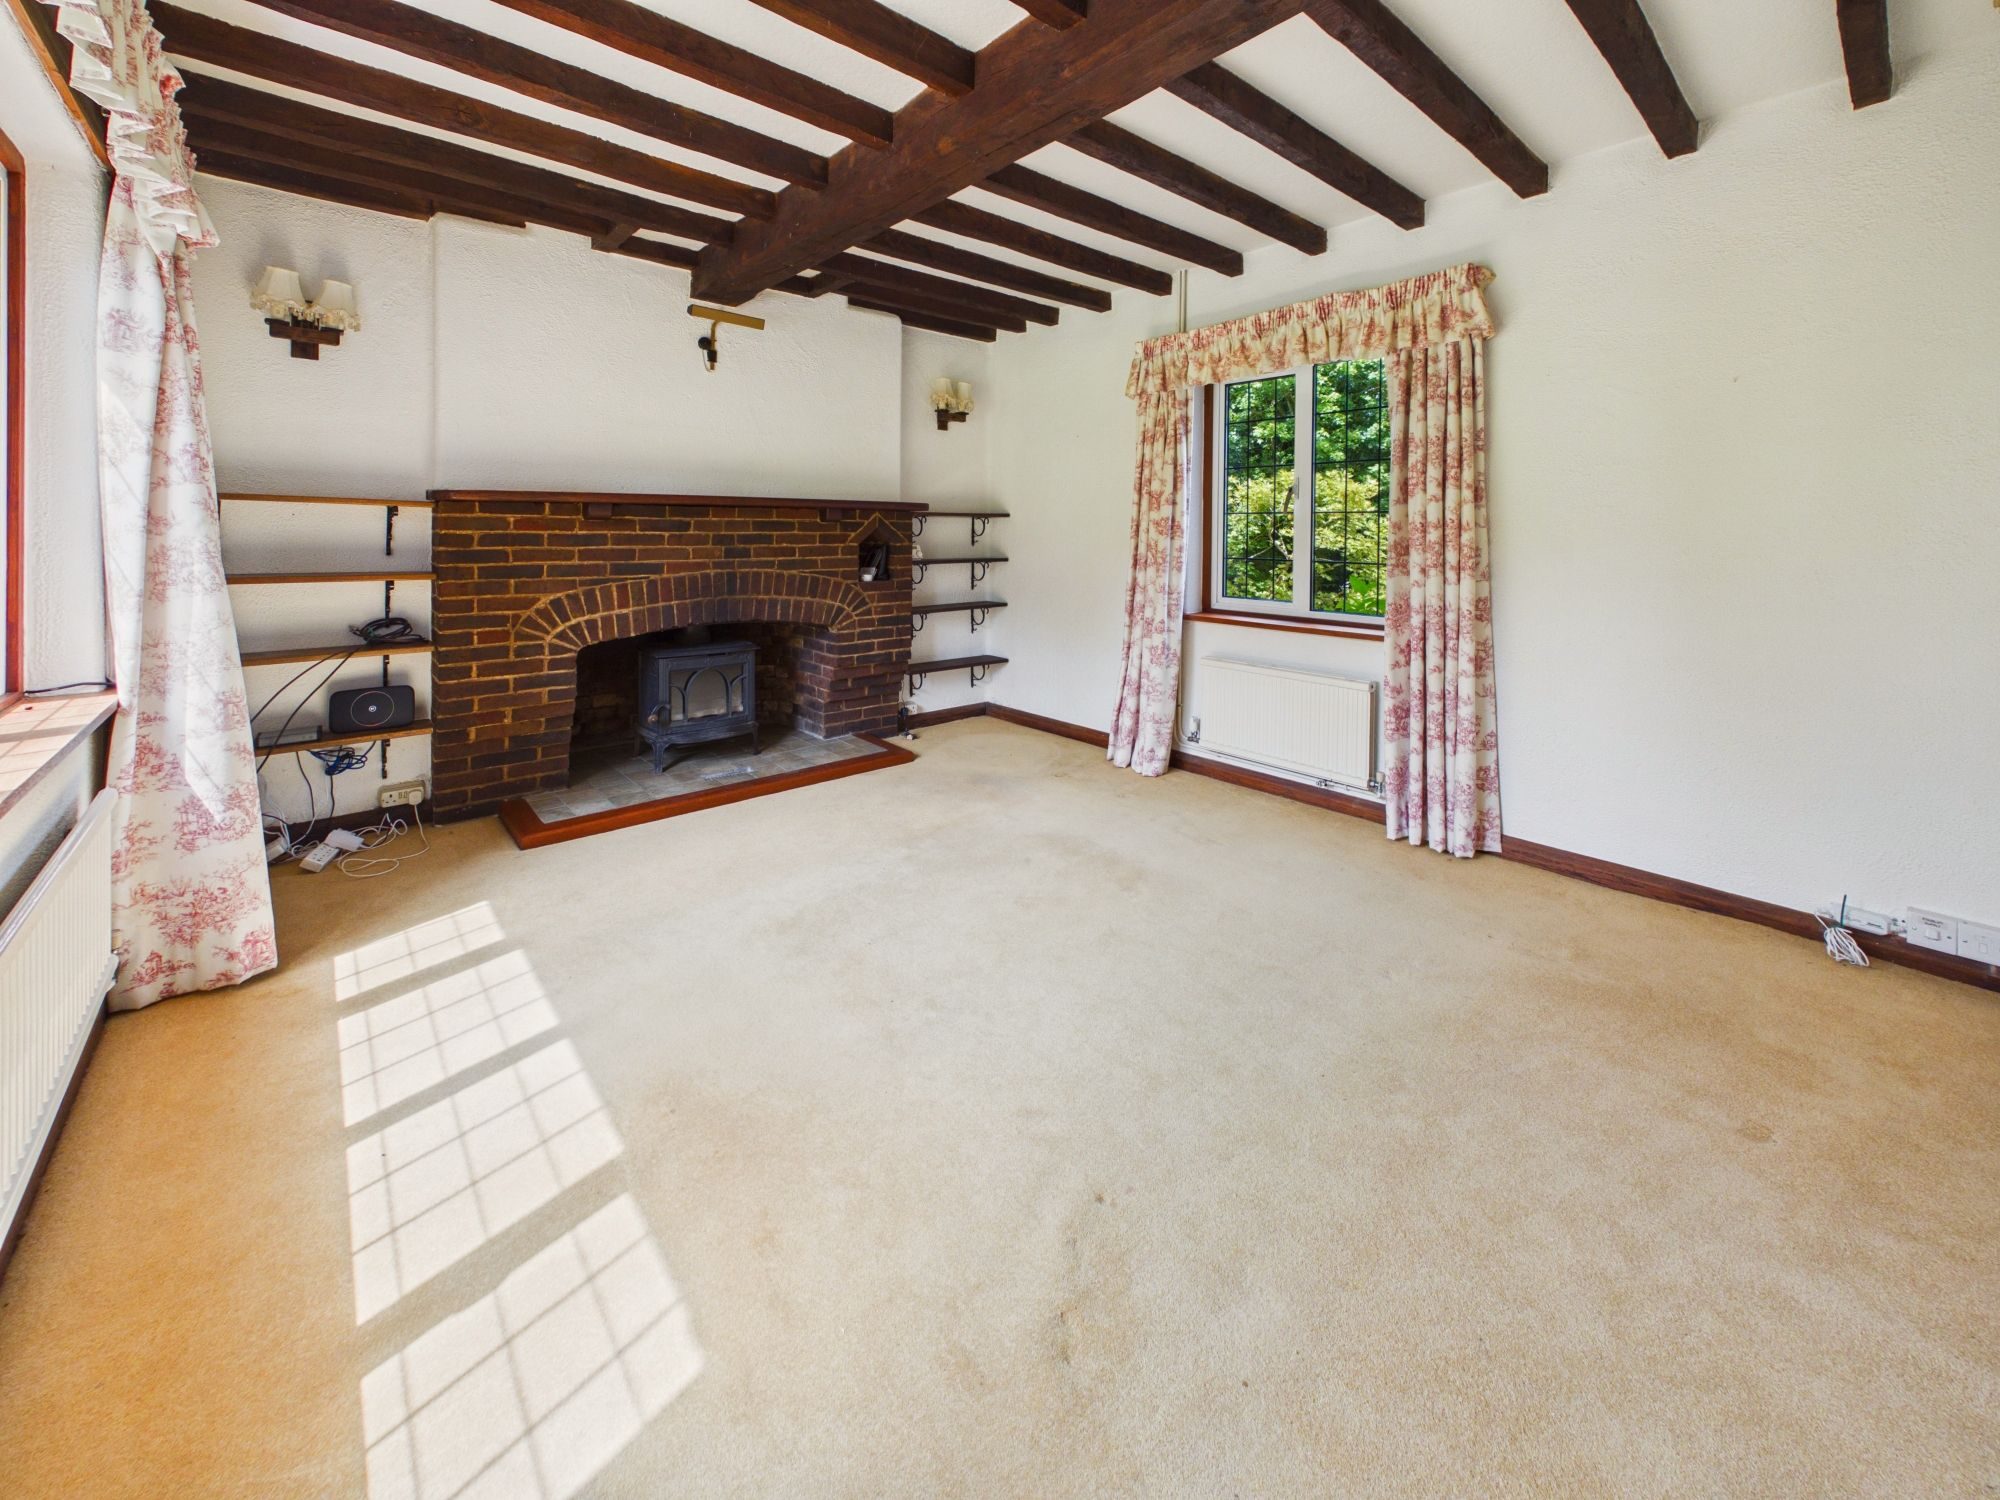
The double aspect sitting room is anchored by the original brick fireplace and newer wood burner. Bright and generously proportioned the dining room offers the added flexibility for study space or additional seating.
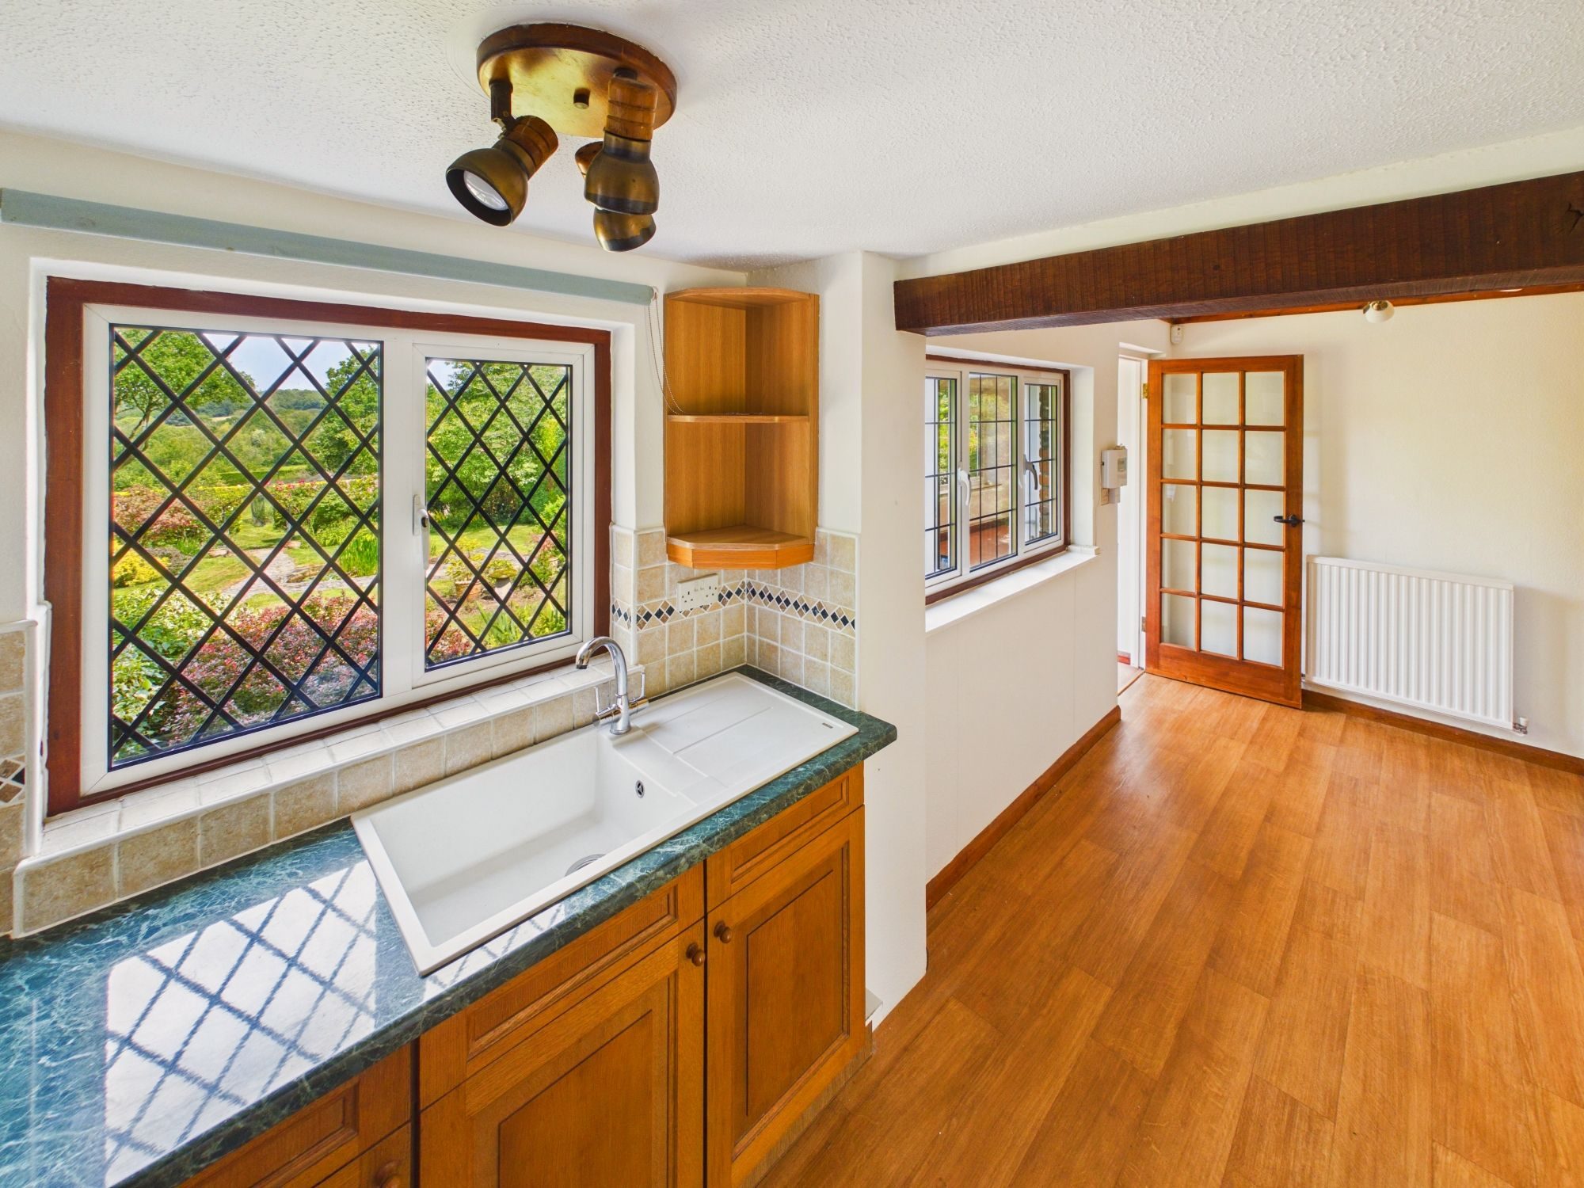
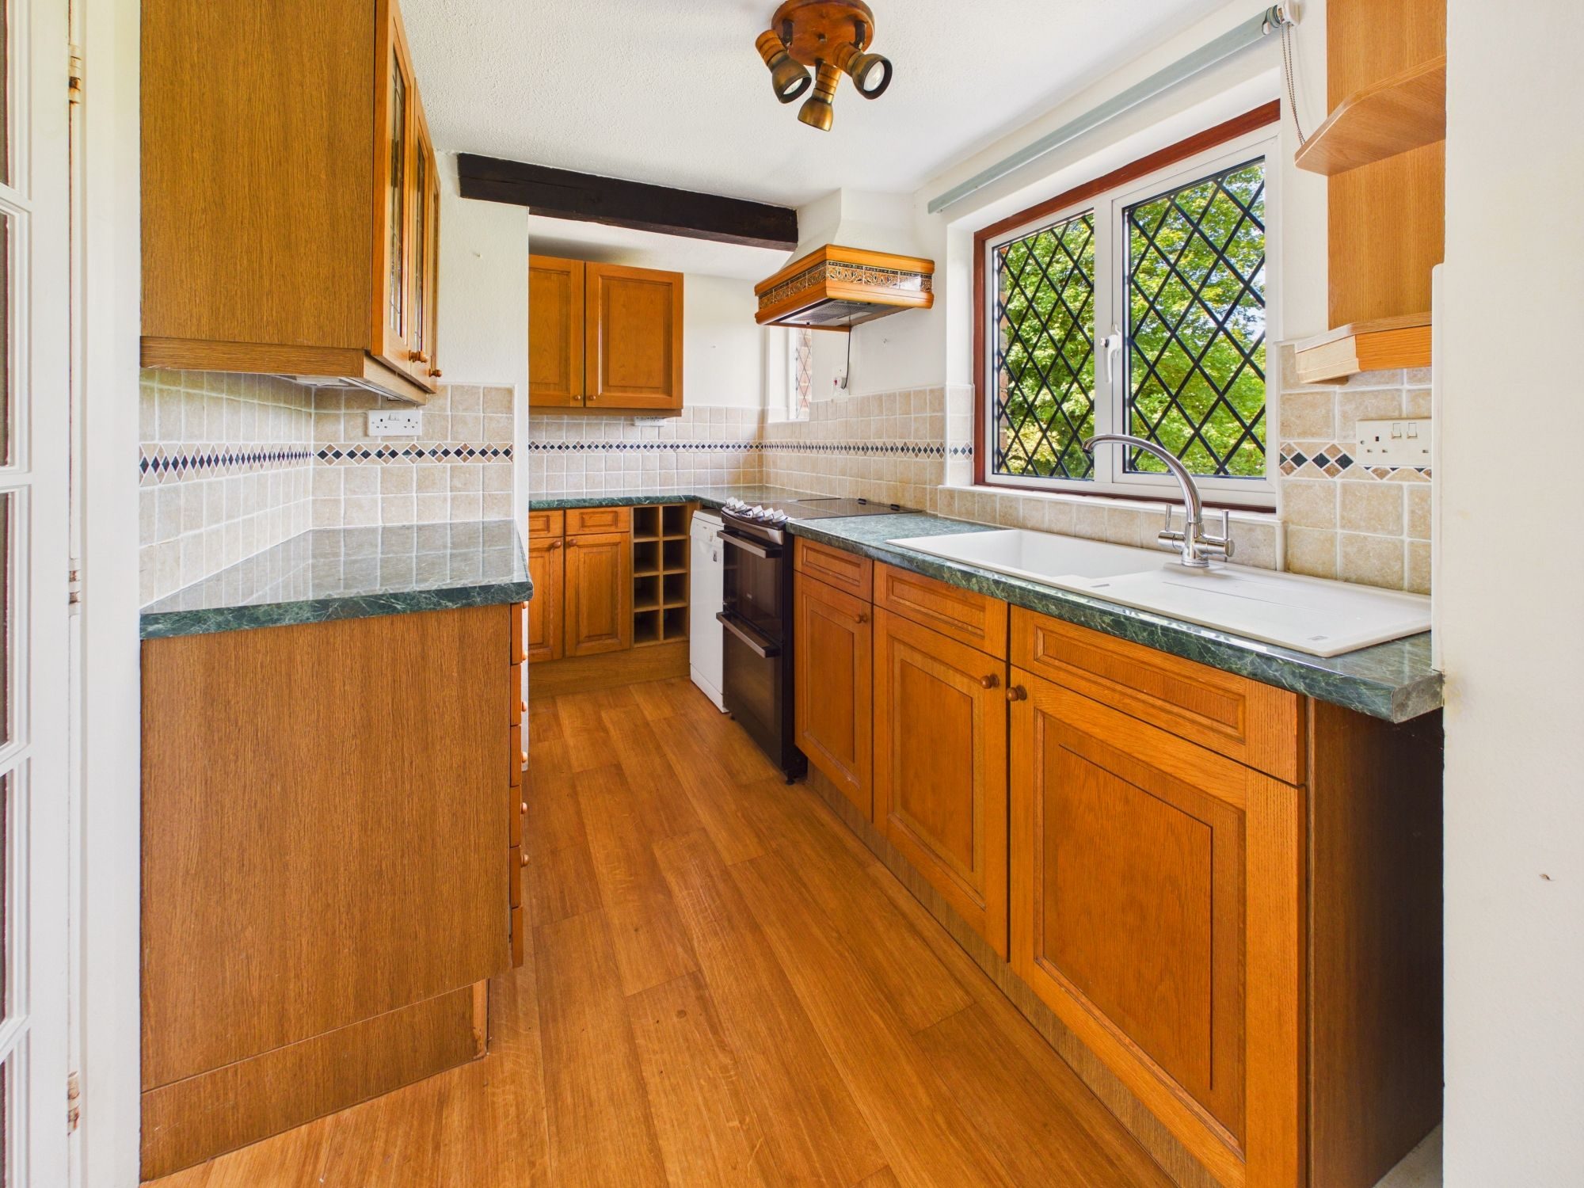
A galley style kitchen/breakfast room to the rear comprising of cupboards and drawers, with integrated sink and drainer, a four-ring electric hob and oven, dishwasher and a fridge/freezer. There are three windows to rear enjoying the rural outlook, and a further door to the garden room, with large windows to rear and further window plus door to side offering an excellent vista down the garden.
Off the garden room is a rear glazed lobby with door to side, which could link into the garage. A cloakroom presents from the garden room to include WC and basin, plus a utility room with further storage units, double sink and drainer with washing machine.
Upstairs there is an attractive galleried landing space with access to the bathroom, an upgraded room comprising white bath with shower over and folding screen, vanity unit with cupboard and basin, WC, part tiled walls, towel rail and window to rear.
The main bedroom is a good-sized room with window to front mature garden.
The second bedroom enjoys a window to front and door to an en-suite shower room, forming a shower, WC and basin, towel rail and part tiled walls, plus a window to rear with views.
The third bedroom is accessed from bedroom 2 and could be used as a dressing room/large walk-in wardrobe.
The fourth bedroom is currently configured as an office, with an outlook over the front garden.
Outside, to the front is a gravel drive providing ample off-road parking and access to the garage. Path to front door with paved seating areas and pathways to both sides of the house. The front garden is hedge enclosed with lawns, trees and flower bed borders, forming an attractive space. The rear gardens are delightful, with an expanse of paved terrace forming a lovely sitting area overlooking the garden, with open lawns and several flowerbeds, mature shrubs, a small pond, adjoining seating area and summer house. The deep rear garden is divided by mature shrubberies and a pretty trellis below is a wild meadow in which are fruit trees, a large vegetable/fruit cage, a garden shed and a green house.
The house is located down Yew Tree Lane, with other houses of similar origins and large gardens. The lane sits on the outskirts of Rotherfield, a village with welcoming and active community.
The village is approximately 1 1/2 miles away, offering amenities including the very popular Kings Arms pub, a Village Shop with local Post Office, Chemist, boutique/antique, Doctors Surgery, St Deny's Church, and highly regarded Primary School and adjacent playing fields and playground.
For more comprehensive facilities, there is the neighbouring town of Crowborough approximately 4 miles distant and the Spa Town of Royal Tunbridge Wells is approximately 7 miles to the north. Railway stations are at Jarvis Brook (3 miles), Wadhurst (6 miles) and Tunbridge Wells (7 miles). These provide a fast and regular service to London Charing Cross, London Bridge and Canon Street. There is a regular bus service to Tunbridge Wells and Eastbourne.
The area provides an excellent selection of both state and private schools. Nearby leisure facilities include tennis, bowls, numerous golf clubs, sailing on Bewl Water and at the coast. The area is criss-crossed with many beautiful walks through the Area of Outstanding Natural Beauty.
Material Information:
Council Tax Band G (rates are expected to rise upon completion).
Oil central heating, mains electricity, water and private drainage via a septic tank.
The property is believed to be of brick & timber construction with a tiled elevations & a tiled roof.
We are not aware of any safety issues or cladding issues, nor of any asbestos at the property.
The property is located within the AONB.
The title has restrictions, we suggest you seek legal advice on the title.
According to the Government Flood Risk website, there is a very low risk of flooding.
Broadband coverage: we are informed that Superfast broadband is available at the property.
Mobile Coverage: There is variable mobile coverage from various networks.
We are not aware of any mining operations in the vicinity.
We are not aware of planning permission for new houses / extensions at any neighbouring properties.
The property does not have step free access
Listed by
Burnetts
Disclaimer: Property descriptions, images, and related information displayed on this page are aggregated from publicly available sources across the web and presented for informational purposes only. While we strive for accuracy, home.co.uk cannot guarantee that all details are current or complete. This information is provided as a guide only and should not replace professional property advice. We strongly recommend contacting Burnetts directly to verify availability, arrange viewings, and obtain comprehensive property documentation.
Added 19 Jun 2026

Mayfield
44
Properties
Get move ready. Fee-Free mortgage advice to help you secure your dream home
Fee-Free Mortgage AdviceCompare fibre, cable and 5G speeds from all major providers in TN6 3QP. Check before you move
Check Broadband SpeedsEnter your details to see if this property is within your budget.
Loans, cards, car finance
Estimated property budget
Borrowing + deposit
You could borrow between
Typical borrowing
Monthly repayment
Est. at 4.5%
Loan-to-value
This is an estimate only. Your actual budget may vary depending on interest rates, credit history, and personal circumstances. For an accurate affordability assessment, speak to one of our free mortgage advisors.
This calculator provides estimates for illustrative purposes only and does not constitute financial advice. Your home may be repossessed if you do not keep up repayments on your mortgage. Estimates based on 4.5% interest rate, repayment mortgage. Actual rates depend on your circumstances.





Homemove is a trading name of HM Haus Group Ltd (Company No. 13873779, registered in England & Wales). Homemove Mortgages Ltd (Company No. 15947693) is an Appointed Representative of TMG Direct Limited, trading as TMG Mortgage Network, which is authorised and regulated by the Financial Conduct Authority (FRN 786245). Homemove Mortgages Ltd is entered on the FCA Register as an Appointed Representative (FRN 1022429). You can check registrations at NewRegister or by calling 0800 111 6768.

We use cookies to show you personalised content and improve your experience of our website. Find out more in our Privacy policy and Cookie policy.
