
Audley Road, Saffron Walden, CB11 3HW
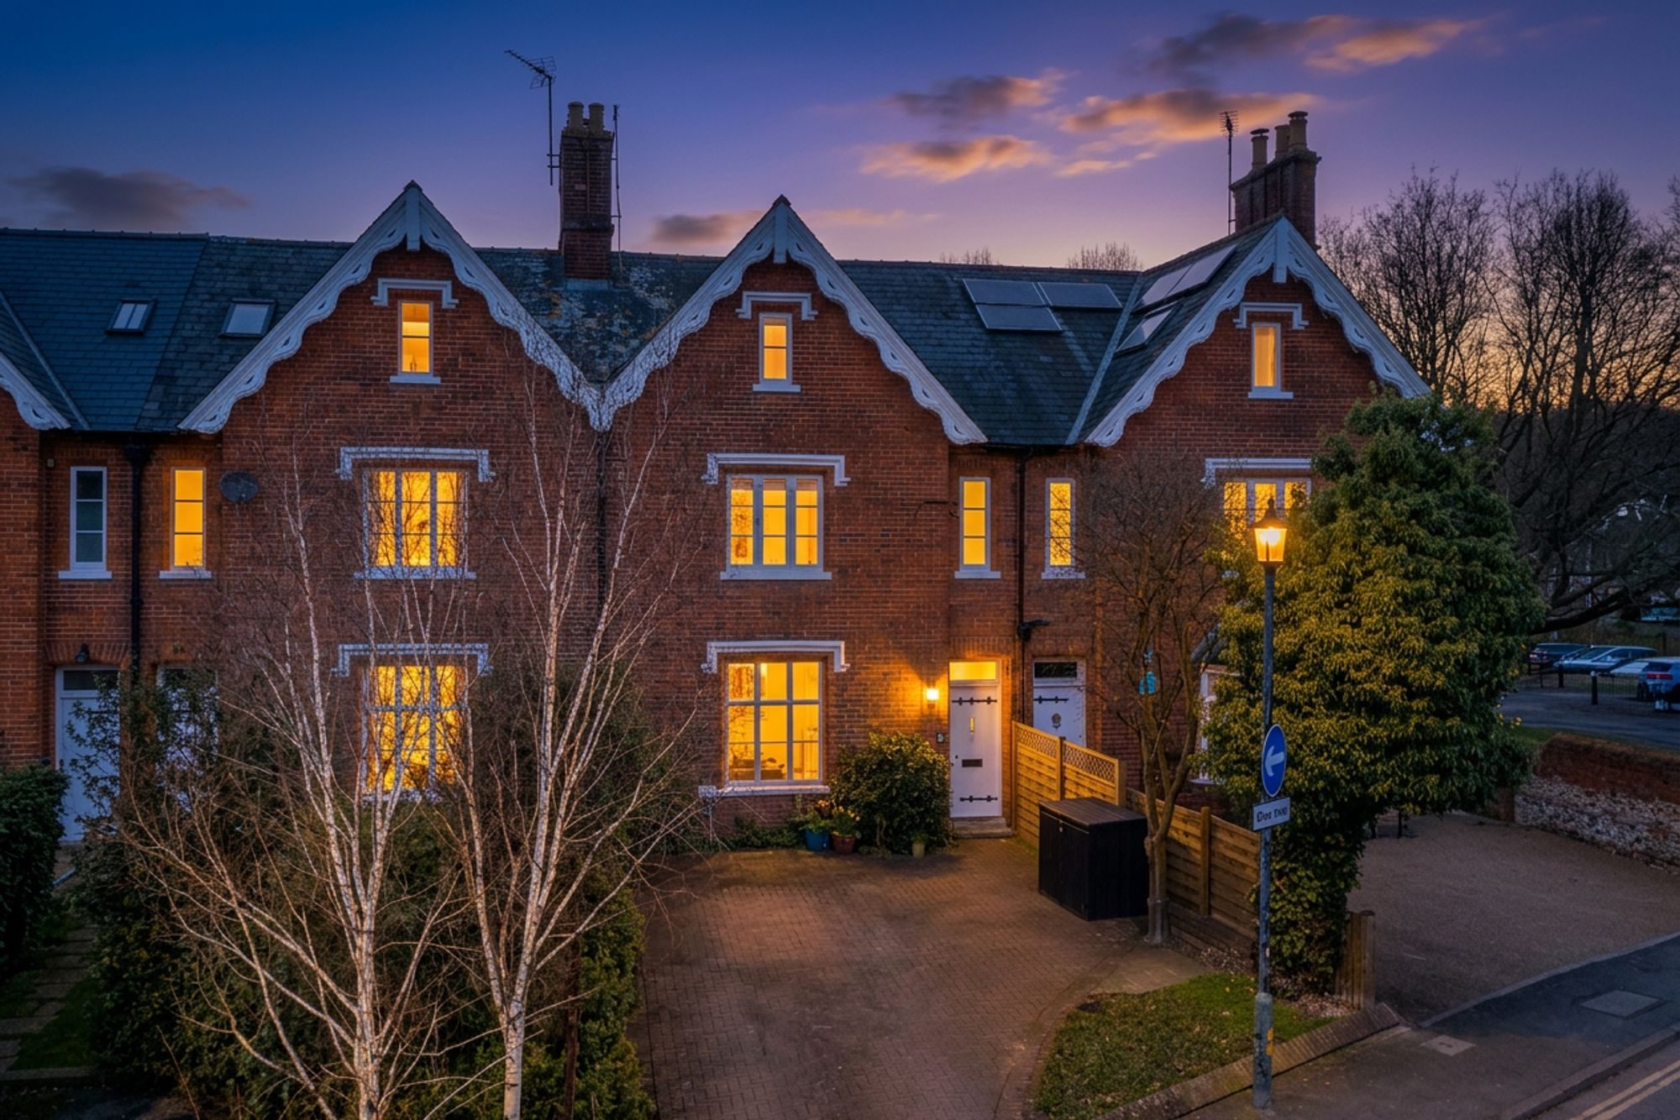
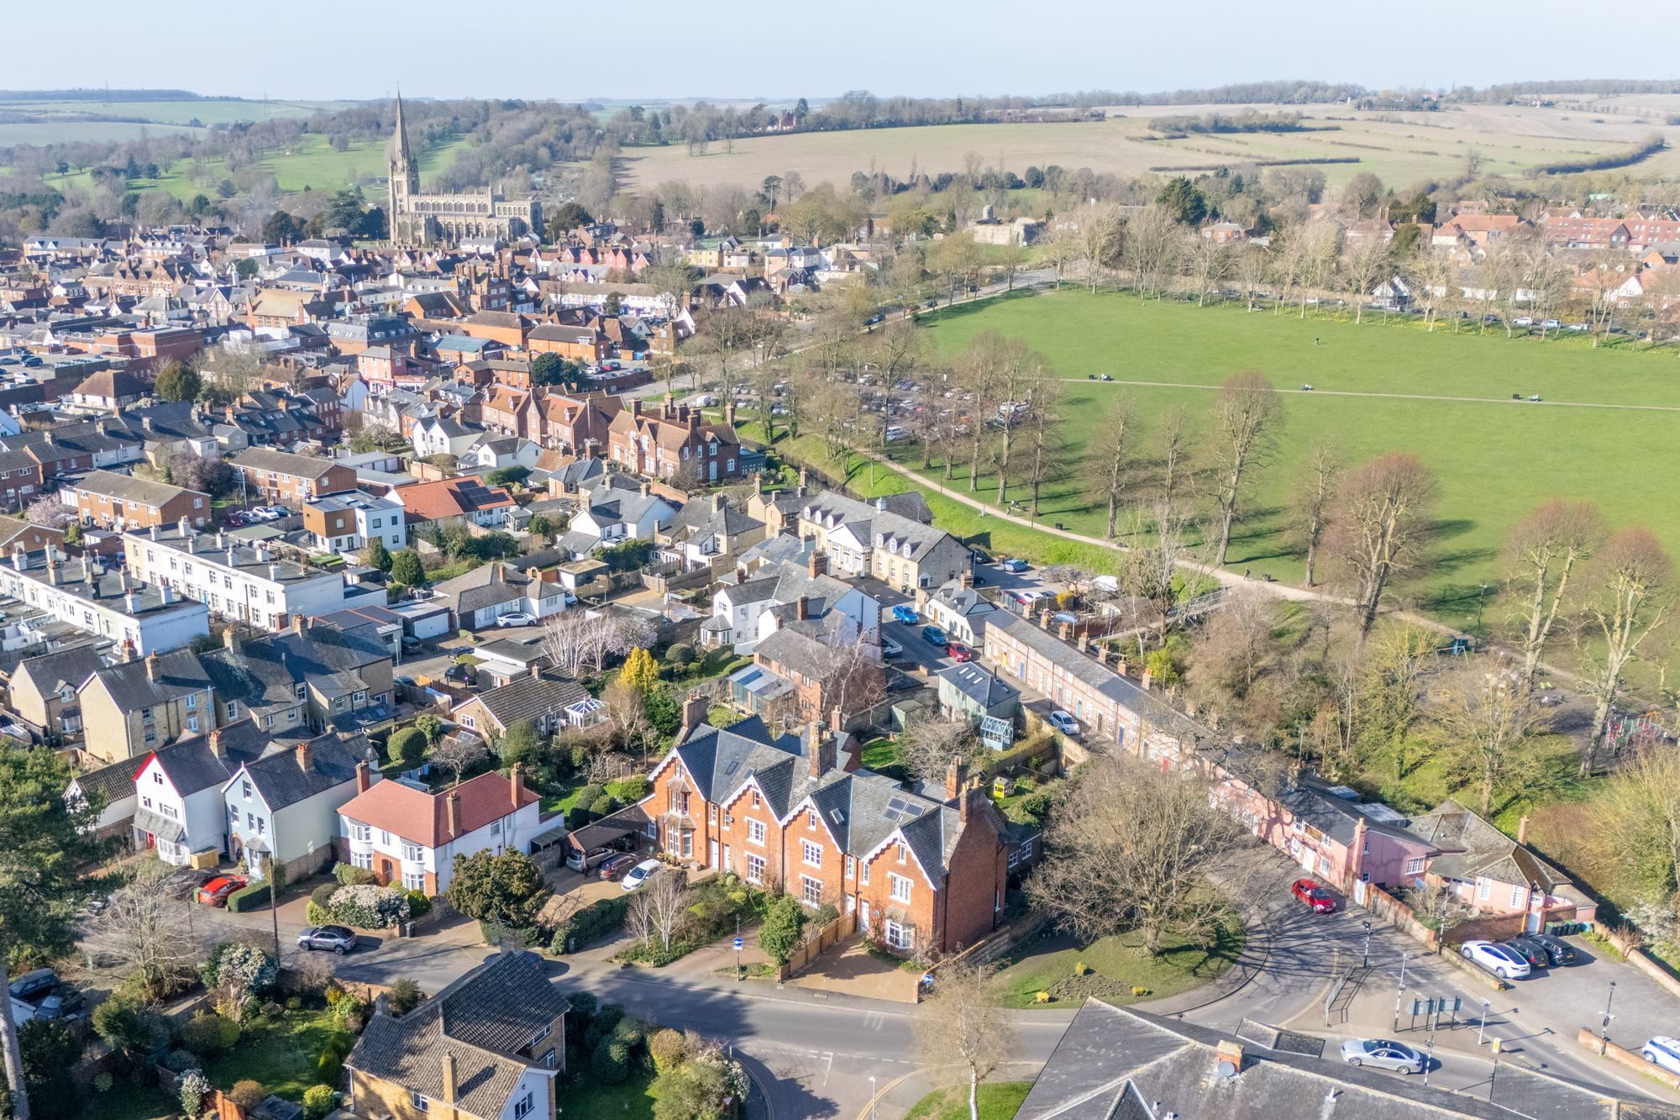
Situated in one of Saffron Walden’s most desirable residential locations, just moments from The Common, 3 Audley Road is an elegant Victorian townhouse offering generous and characterful accommodation arranged across four floors. Extending to approximately 2,150 sq ft, the property blends period charm with practical family living and enjoys a superb position within easy reach of the town centre whilst also falling within catchment for the highly regarded Saffron Walden County High School and R.A. Butler School.
The attractive red-brick façade, complete with decorative gables and traditional architectural detailing, provides a striking street presence. A block-paved driveway to the front offers valuable off-road parking. Planning permission was also granted in 2025 for a single-storey rear extension (UTT/25/0752/HHF).
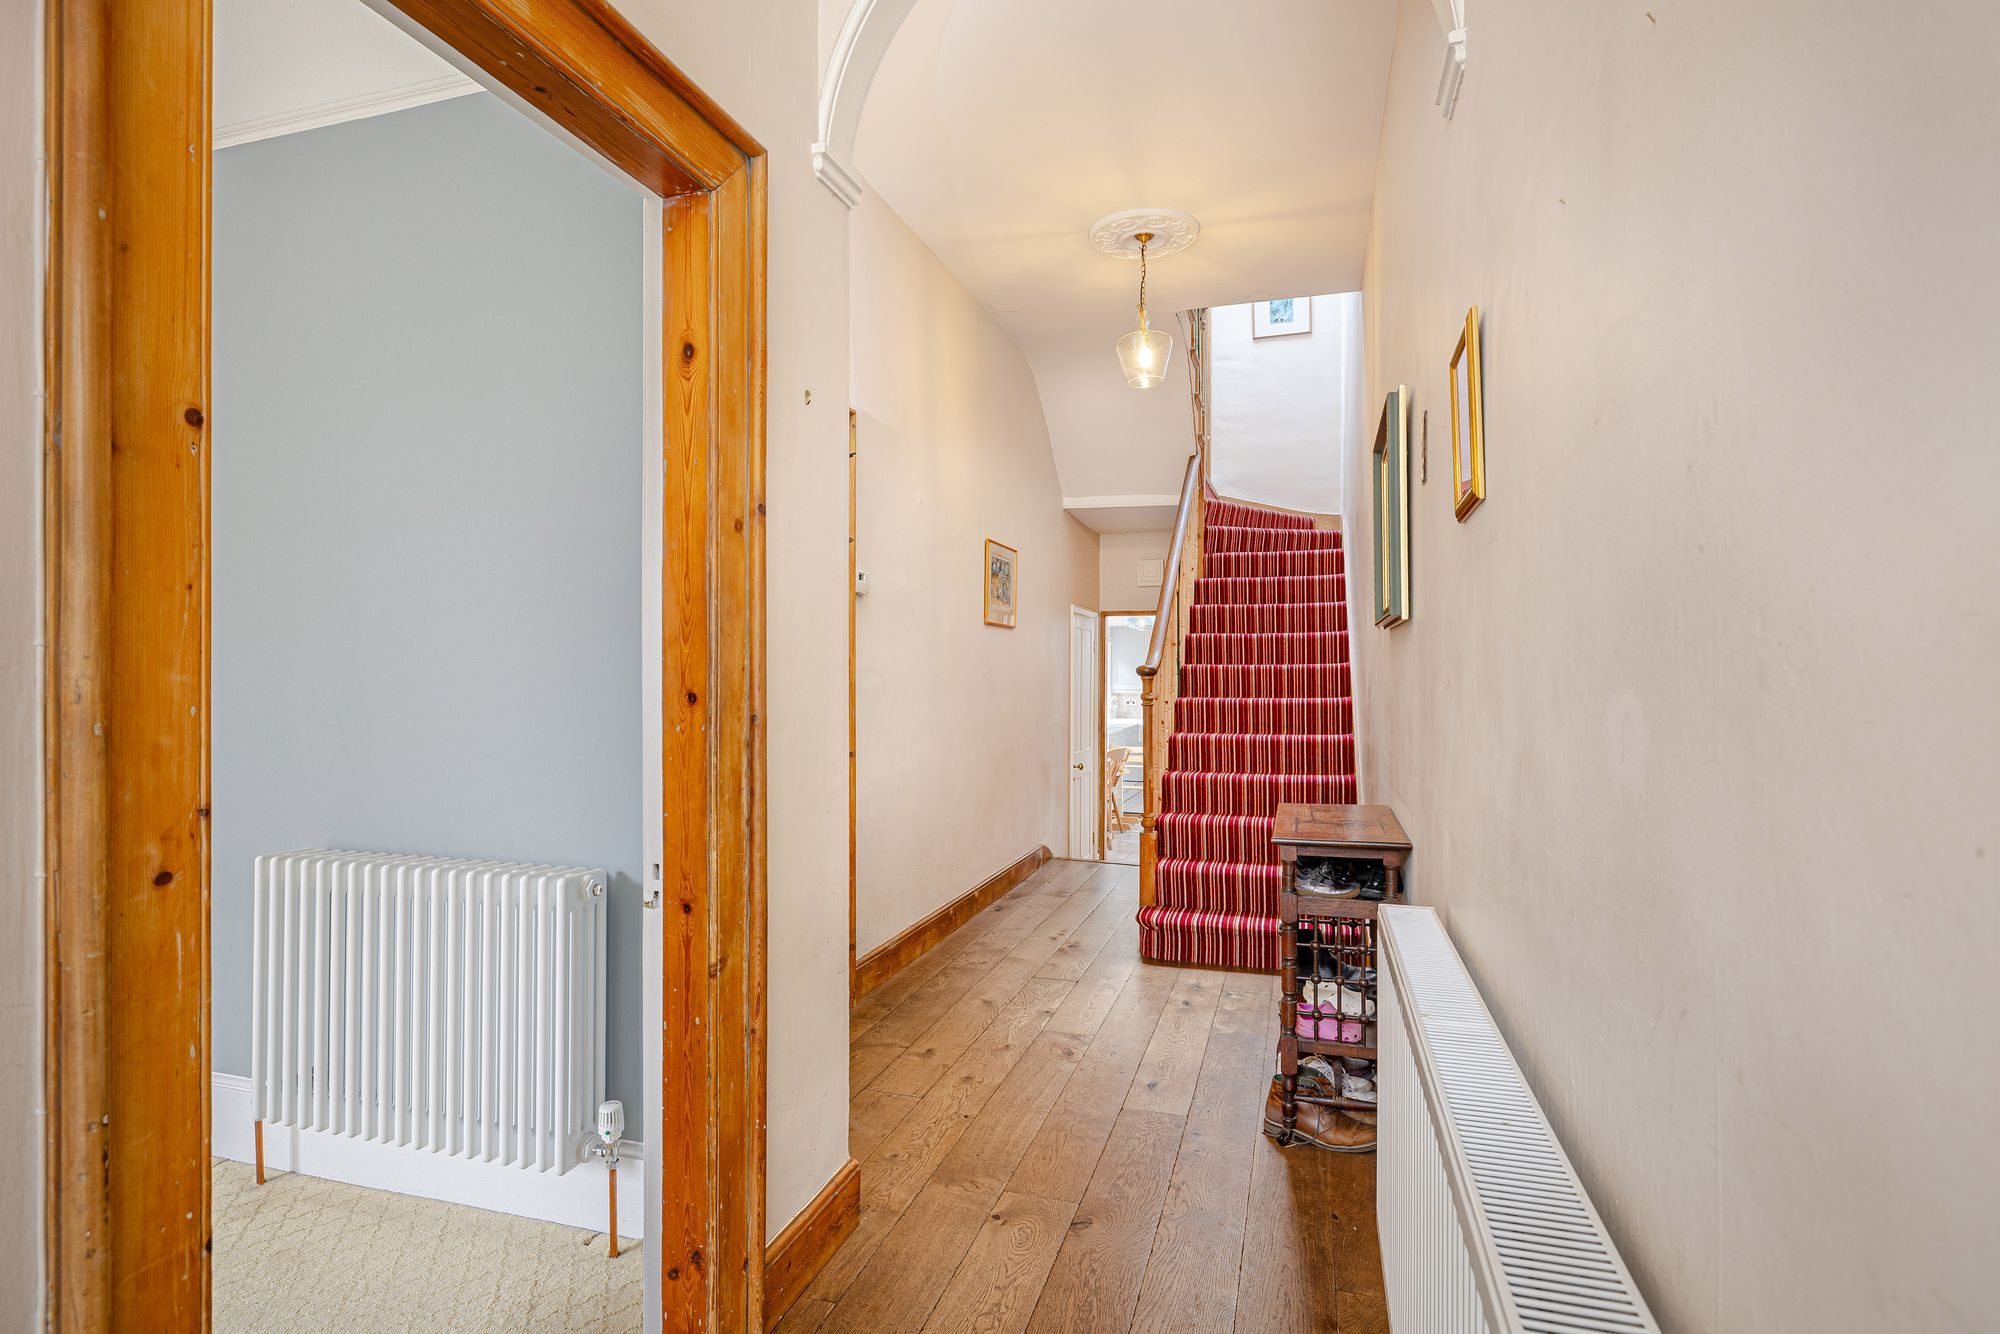
The accommodation begins with a welcoming entrance hall where the character of the home is immediately evident. High ceilings, original joinery, and a beautiful staircase rising through the centre of the house create a wonderful sense of period charm and space.
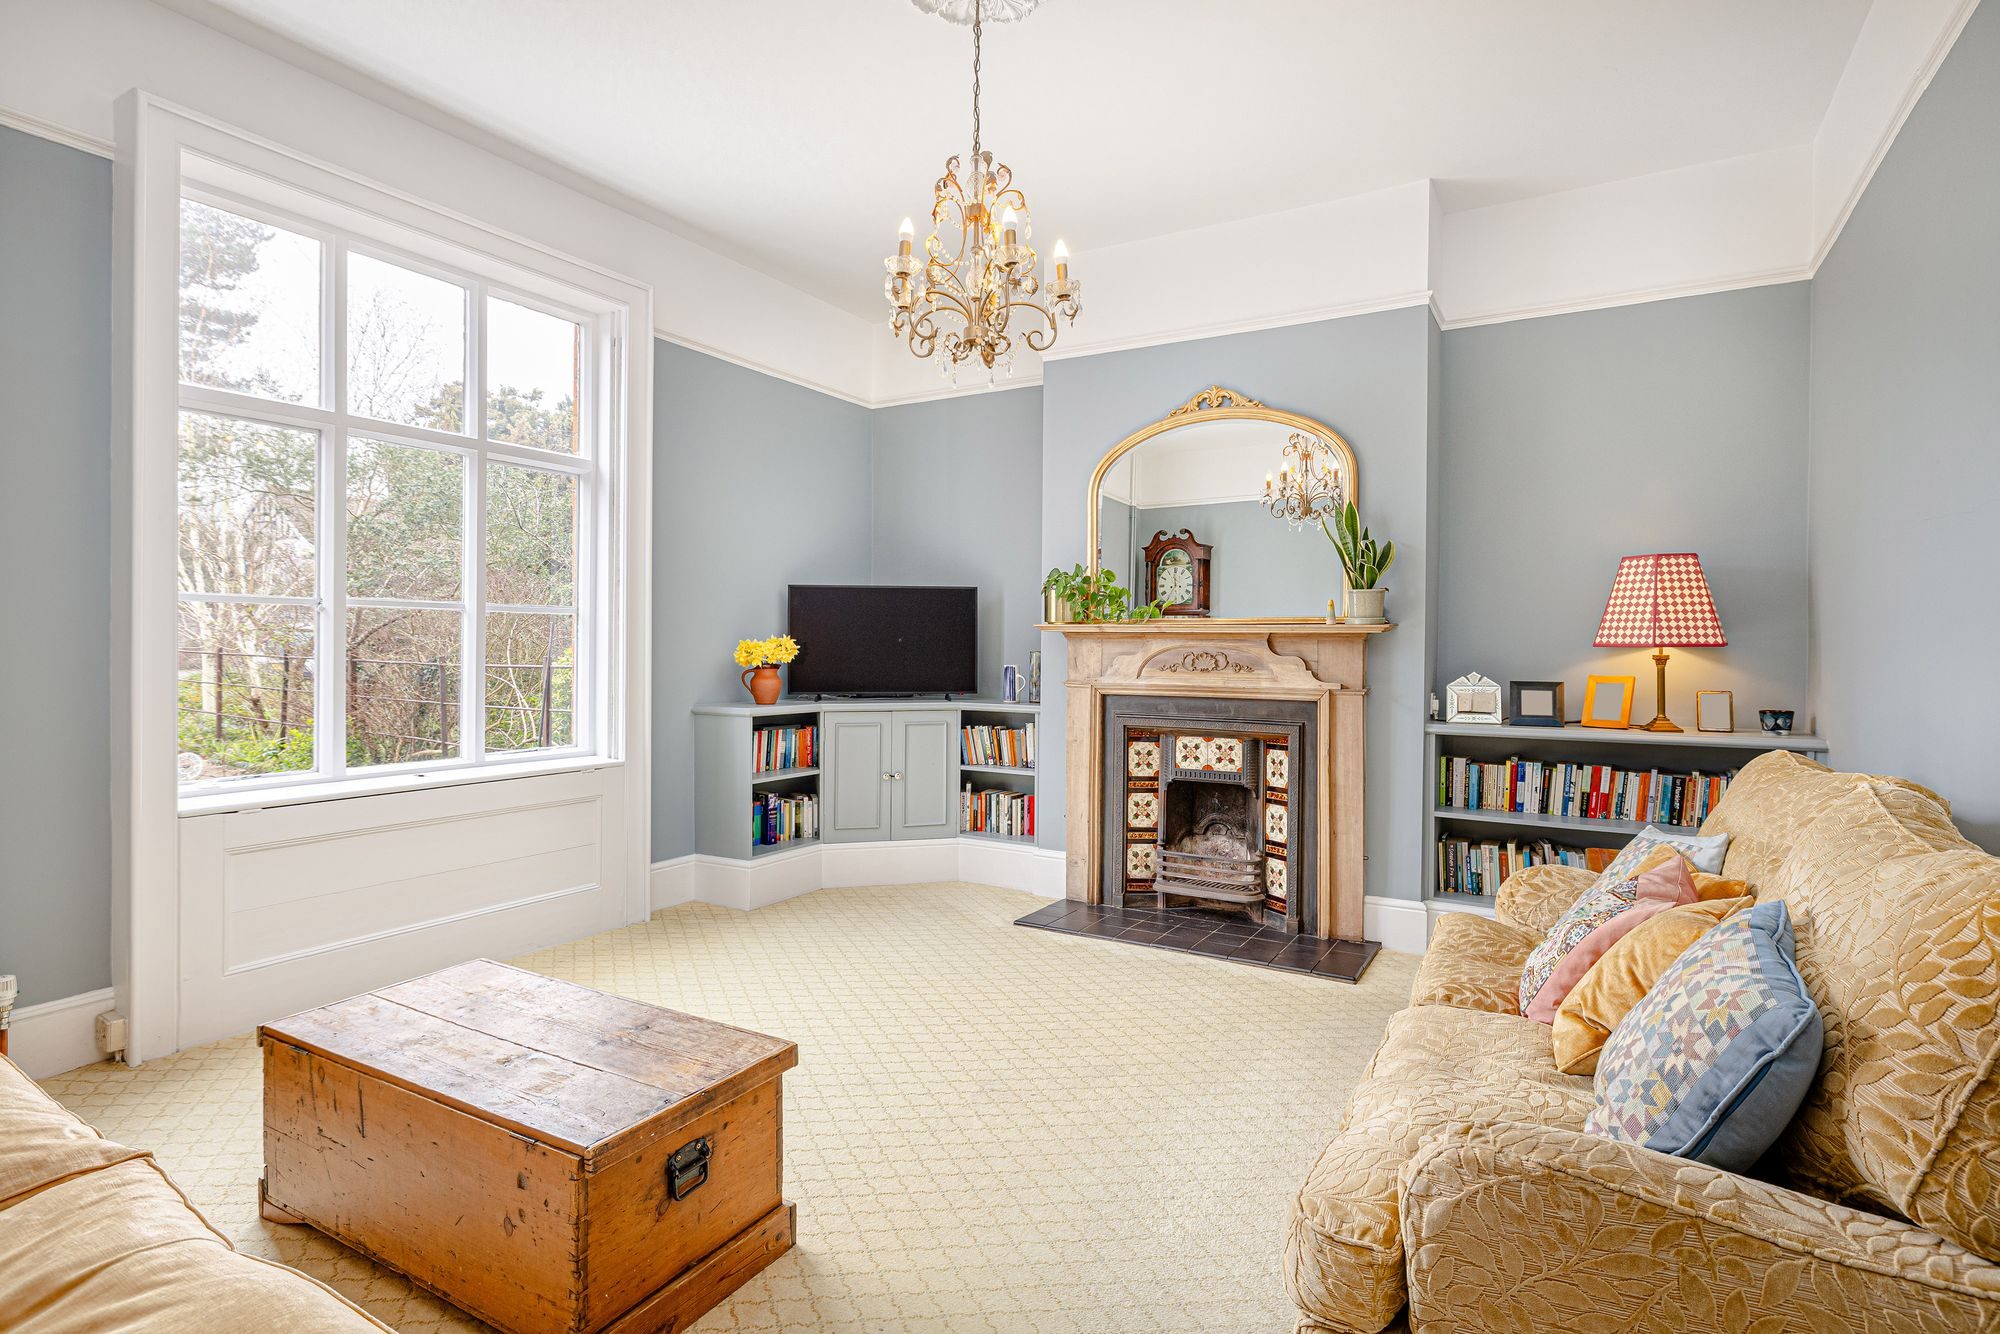
To the front of the property is a generous sitting room featuring a large bay window, which allows natural light to pour into the room. An attractive period fireplace forms the focal point, while the proportions make this an ideal space for both relaxing and entertaining.
To the rear of the ground floor is a second reception room currently arranged as a family room. Enjoying views over the garden, this bright and versatile space also features a fireplace and a door opening onto the rear terrace, creating an excellent connection between indoor and outdoor living.
The kitchen/breakfast room runs along the side of the property and provides a charming and practical space for everyday living. Fitted with shaker-style cabinetry, stone worktops and a Belfast sink, the kitchen also provides space for a range cooker and informal dining. Large windows allow excellent natural light and offer views over the garden, while a separate utility room sits beyond, providing additional storage and laundry facilities.
Stairs descend from the hallway to the basement level, which offers a useful additional space suitable for storage, hobbies or a wine cellar.
The first floor is centred around a bright landing illuminated by a rooflight above the staircase. On this level are three well-proportioned bedrooms together with a beautifully spacious family bathroom. The bathroom is particularly impressive, featuring a freestanding bath, walk-in shower and stylish fittings, creating a luxurious yet practical space.
The second floor provides two further bedrooms, including a superb bedroom suite set within the roof space. With exposed beams, fitted storage and skylight windows bringing in natural light, this room enjoys a sense of privacy and character. An adjoining en-suite shower room completes the space, while the additional bedroom on this level provides flexibility for guests, a home office or additional family accommodation.
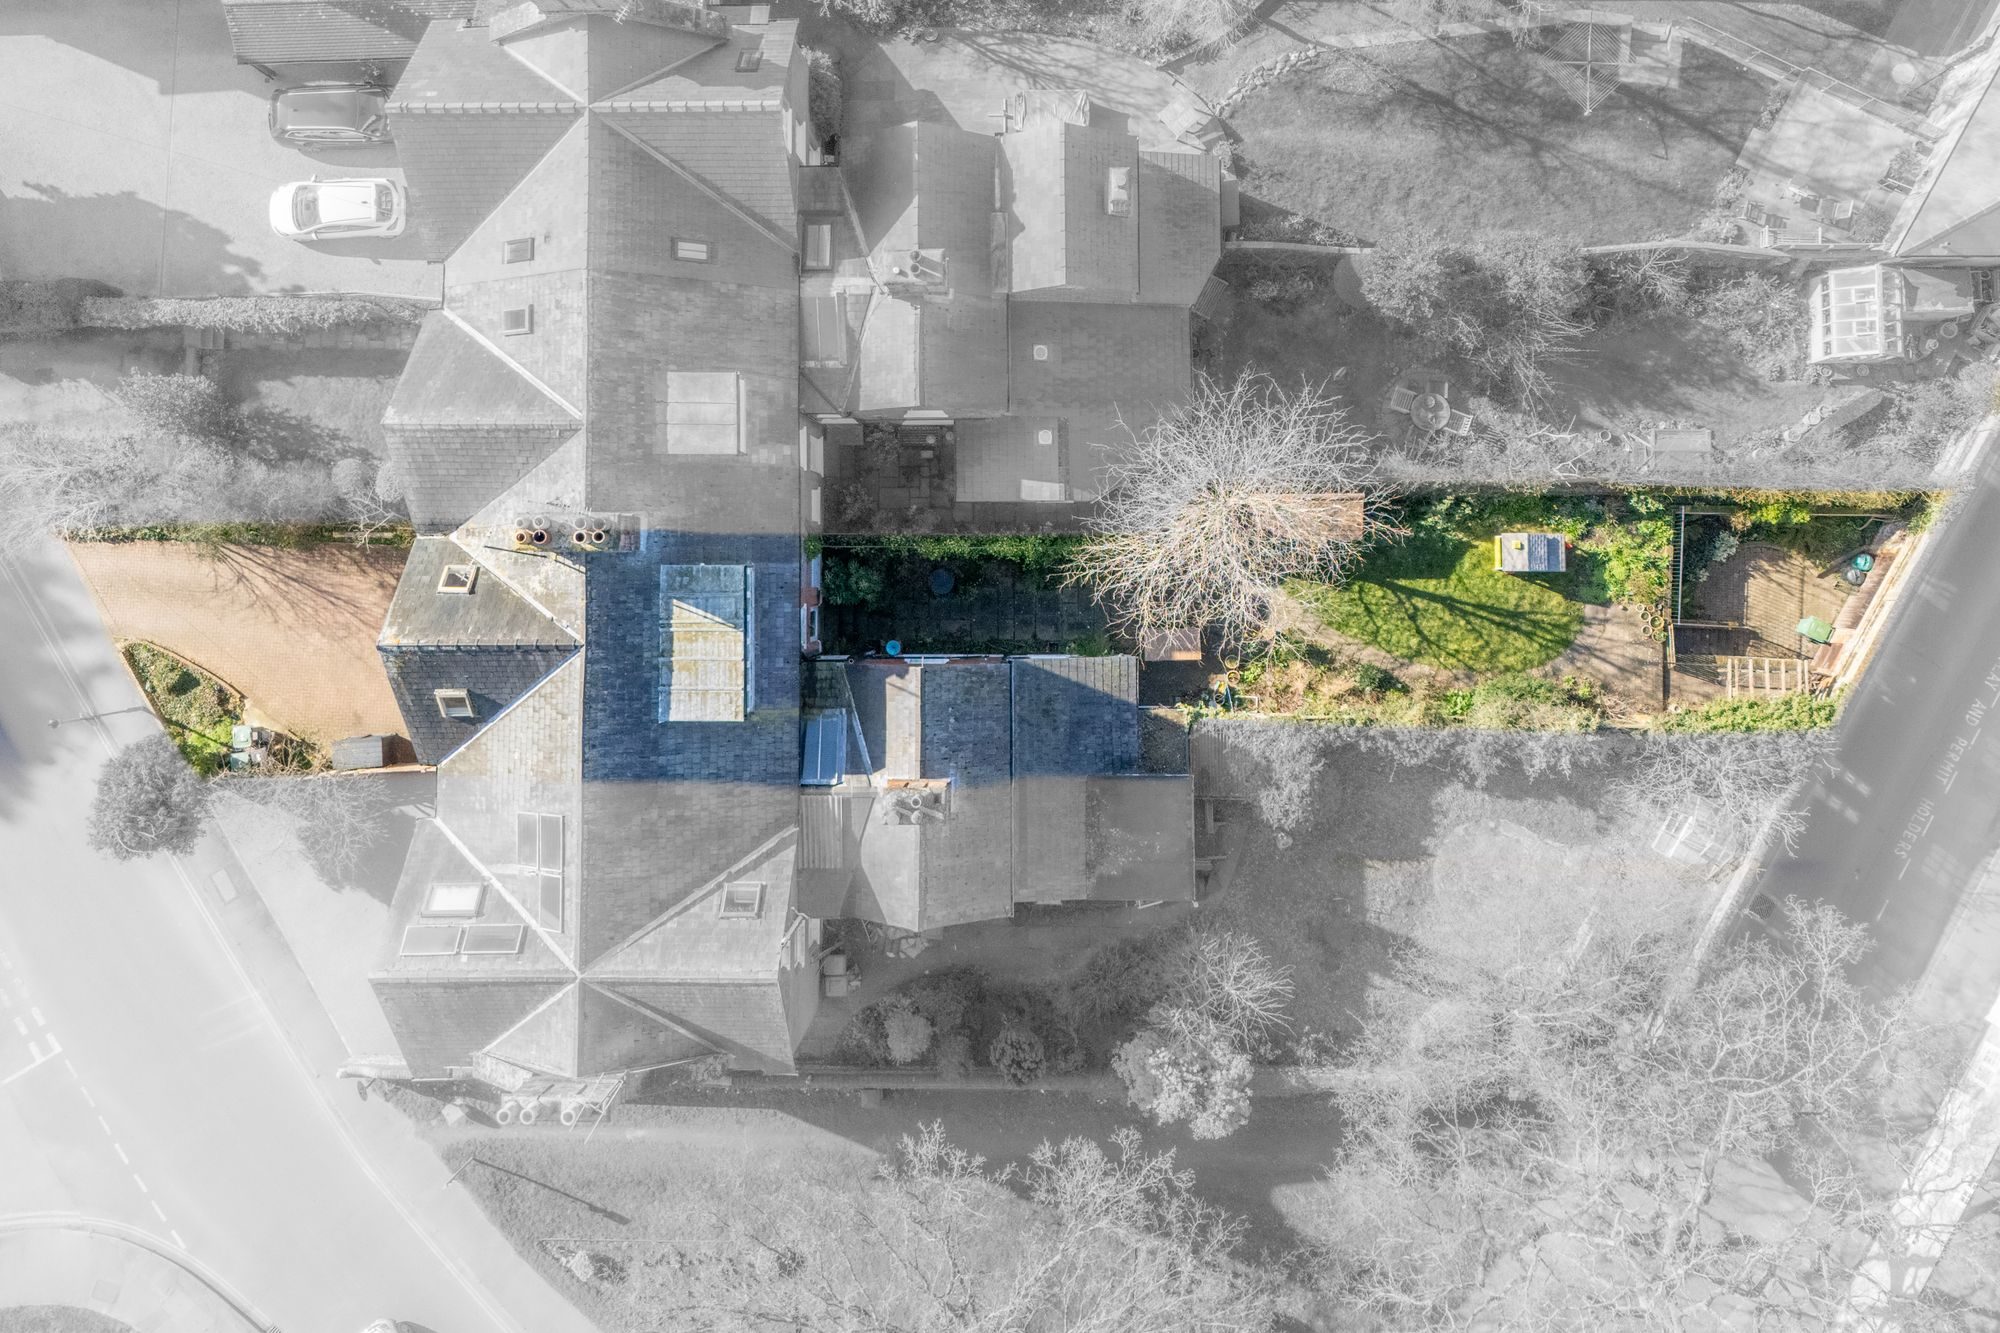
Outside, the rear garden is arranged across different levels creating distinct areas for relaxing and entertaining. Immediately behind the house is a paved terrace ideal for outdoor dining, with steps rising to a lawned garden bordered by mature planting and established walls that provide a good degree of privacy.
Audley Road is superbly positioned on the southern side of Saffron Walden, just a short walk from The Common, a public 13-acre green space, and within easy reach of the historic town centre with its excellent selection of independent shops, cafés and restaurants. Audley End station is also easily accessible, providing regular services to London Liverpool Street.
Altogether, 3 Audley Road represents a wonderful opportunity to acquire a substantial Victorian home combining generous living space, period character and a highly desirable town location.
Agents Notes:
Tenure: Freehold
EPC Band E
Uttlesford District Council - Tax Band F - £3,342.69pa
All Mains Services Connected
Mobile Coverage: Good Indoor & Outdoor Coverage Across All Major Networks (Ofcom)
Broadband Coverage: Ultrafast Available, 1,000 Mbps (Ofcom).
Location:
Saffron Walden, Essex, is a historic market town brimming with character and charm. Known for its beautiful period architecture, excellent schools, and vibrant community, it offers an idyllic lifestyle for families and professionals. The town boasts lovely green spaces such as ‘The Common,’ a bustling market square with a market every Tuesday and Saturday, independent shops, cafes, and cultural landmarks. With easy access to Cambridge and London, by both road & rail (Audley End Train Station), Saffron Walden combines the best of rural tranquillity with modern convenience and connectivity.
Listed by
Pottrill Holland Property Agents
Disclaimer: Property descriptions, images, and related information displayed on this page are aggregated from publicly available sources across the web and presented for informational purposes only. While we strive for accuracy, home.co.uk cannot guarantee that all details are current or complete. This information is provided as a guide only and should not replace professional property advice. We strongly recommend contacting Pottrill Holland Property Agents directly to verify availability, arrange viewings, and obtain comprehensive property documentation.
Added 02 Mar 2026

Compass Courtyard
34
Properties
Get move ready. Fee-Free mortgage advice to help you secure your dream home
Fee-Free Mortgage AdviceCompare fibre, cable and 5G speeds from all major providers in CB11 3HW. Check before you move
Check Broadband SpeedsEnter your details to see if this property is within your budget.
Loans, cards, car finance
Estimated property budget
Borrowing + deposit
You could borrow between
Typical borrowing
Monthly repayment
Est. at 4.5%
Loan-to-value
This is an estimate only. Your actual budget may vary depending on interest rates, credit history, and personal circumstances. For an accurate affordability assessment, speak to one of our free mortgage advisors.
This calculator provides estimates for illustrative purposes only and does not constitute financial advice. Your home may be repossessed if you do not keep up repayments on your mortgage. Estimates based on 4.5% interest rate, repayment mortgage. Actual rates depend on your circumstances.





Homemove is a trading name of HM Haus Group Ltd (Company No. 13873779, registered in England & Wales). Homemove Mortgages Ltd (Company No. 15947693) is an Appointed Representative of TMG Direct Limited, trading as TMG Mortgage Network, which is authorised and regulated by the Financial Conduct Authority (FRN 786245). Homemove Mortgages Ltd is entered on the FCA Register as an Appointed Representative (FRN 1022429). You can check registrations at NewRegister or by calling 0800 111 6768.

We use cookies to show you personalised content and improve your experience of our website. Find out more in our Privacy policy and Cookie policy.
