
Barley Road Flint Cross, Great And Little Chishill, SG8 7PU
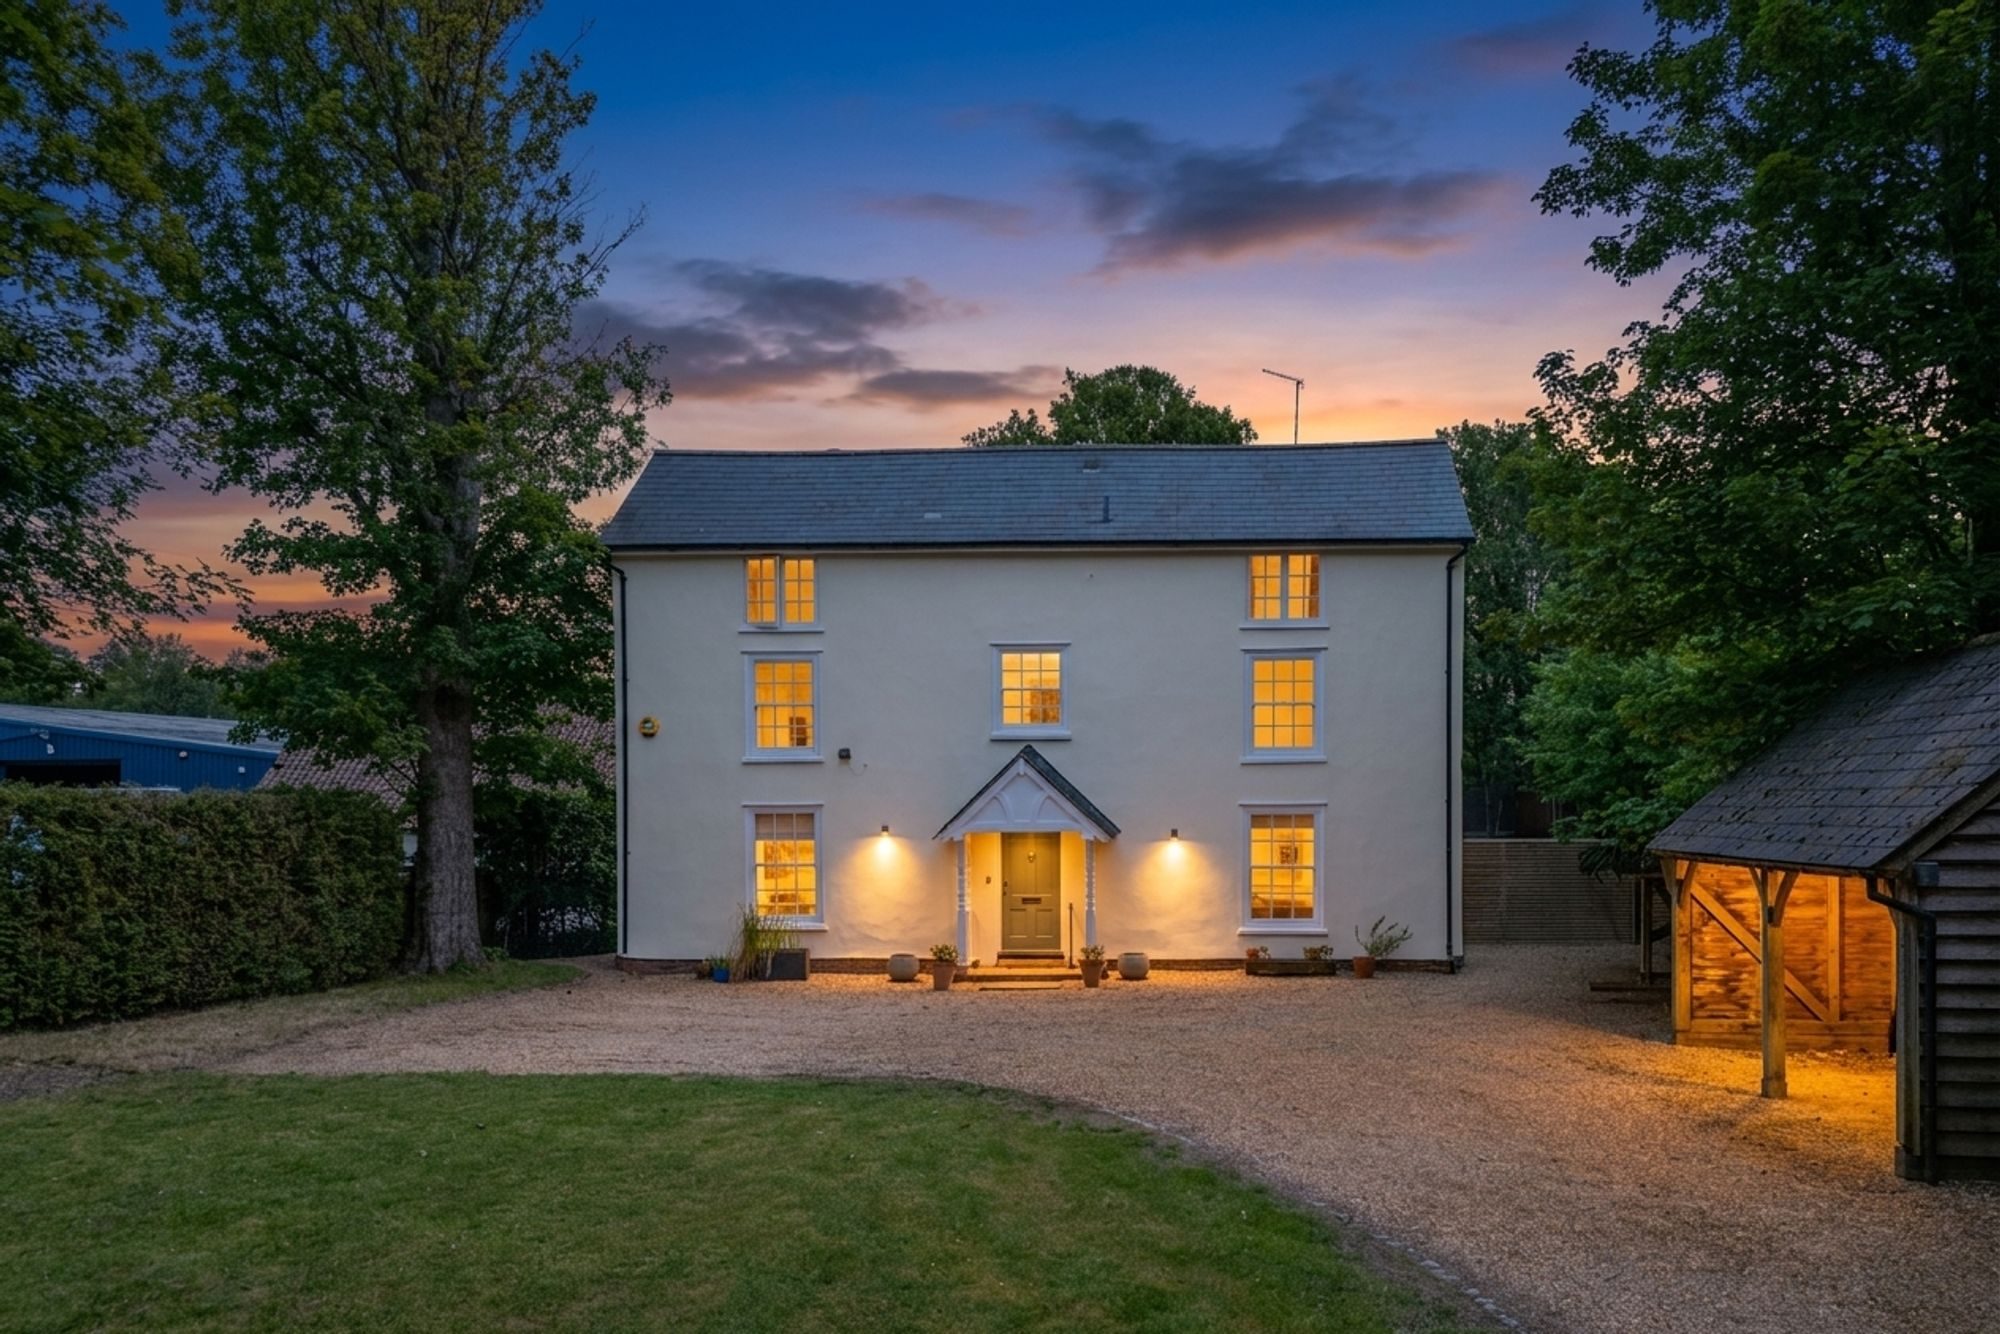
Bridgefoot Farmhouse is a beautifully renovated and extended five-bedroom period home, occupying a generous plot of approximately 0.31 acres in the hamlet of Flint Cross. Extending to approximately 3,163 sq ft and arranged over three floors, with the added benefit of a cellar, the property offers an impressive blend of period character, stylish contemporary finishes and highly versatile family accommodation.
Set back behind a gravelled driveway with ample off-street parking, the house has a handsome rendered façade with sash windows and a covered entrance porch, creating a strong first impression. The setting provides an appealing balance of countryside surroundings and connectivity, with open fields nearby, while Royston Train Station is approximately 5 miles away and offers rail links to London King’s Cross, Cambridge South for Addenbrooke’s and Cambridge Central.
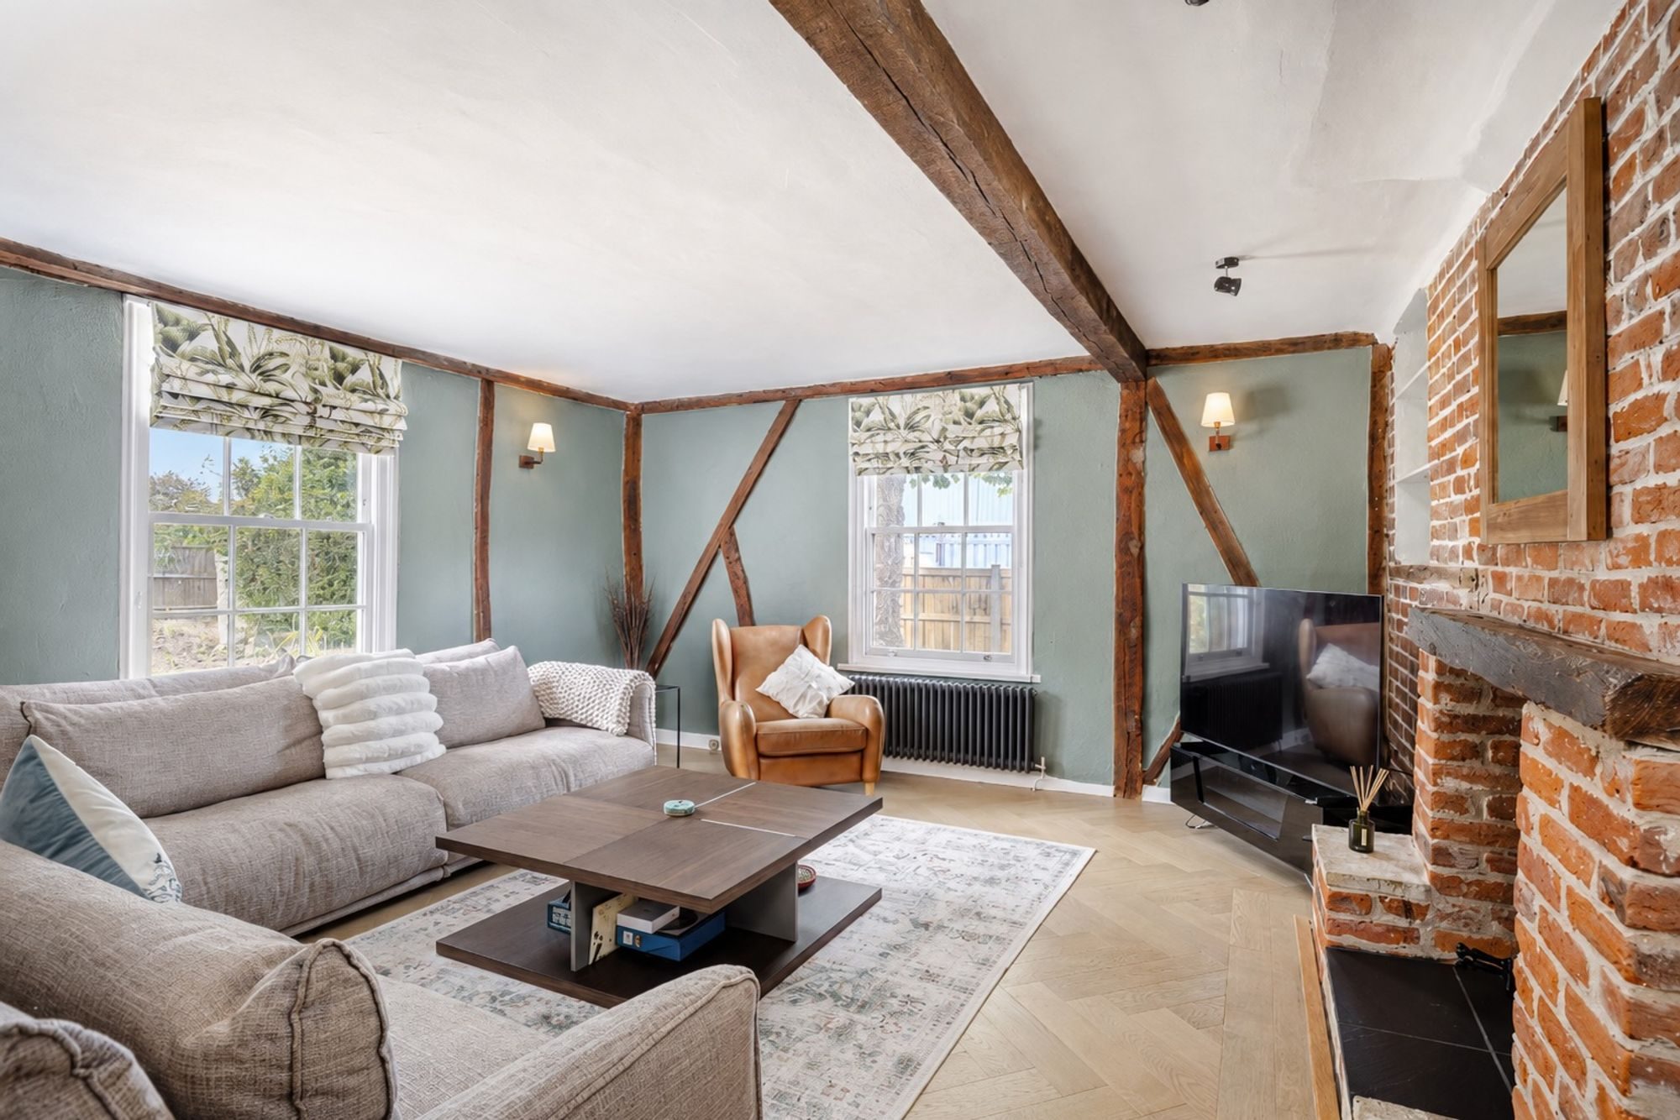
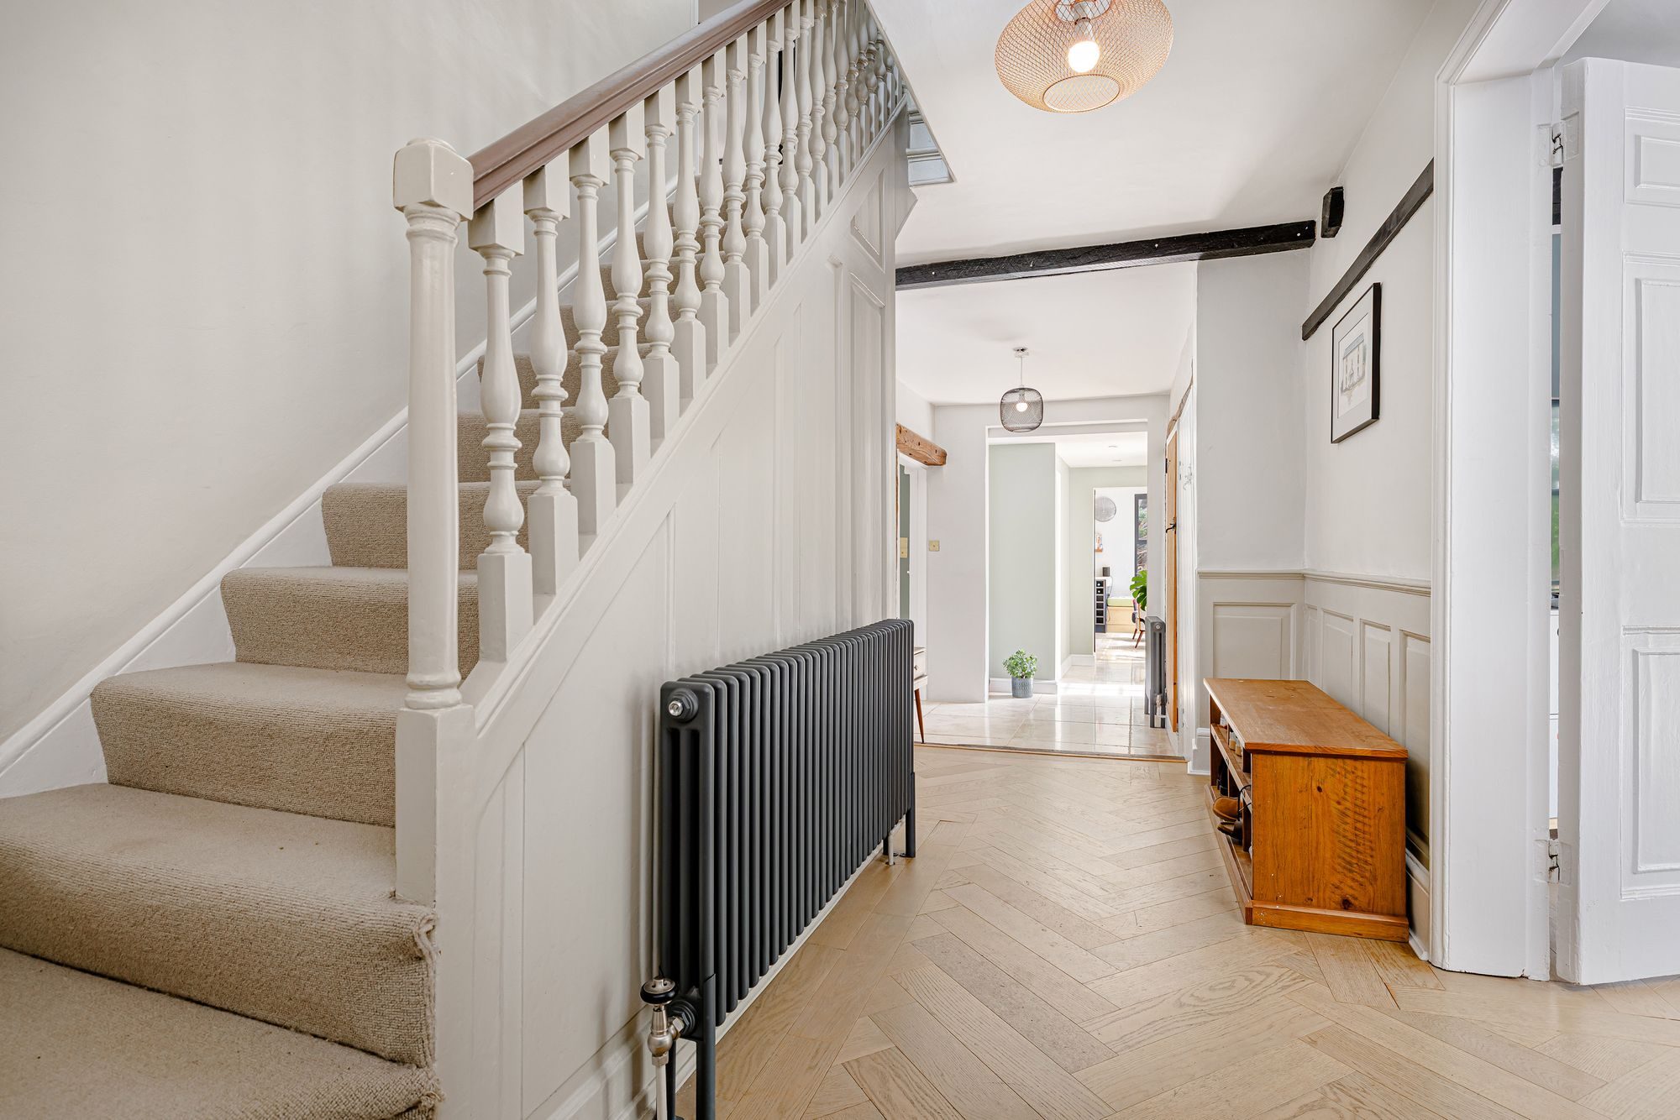
The ground floor has been thoughtfully renovated to combine the charm of the original farmhouse with the practicalities expected of a modern family home. A welcoming entrance hall features attractive wall panelling, herringbone flooring and traditional-style radiators, setting the tone for the quality found throughout. The principal reception rooms retain a wealth of character, including exposed timbers, brickwork and feature fireplaces.
The sitting room is a particularly inviting space, with exposed beams, a brick fireplace and large sash windows overlooking the garden. A separate dining room provides an atmospheric setting for entertaining, with exposed brick, ceiling beams, stone flooring and a wood-burning stove set within a wide fireplace. These rooms give the home a wonderful sense of history, while still feeling beautifully updated and comfortable.
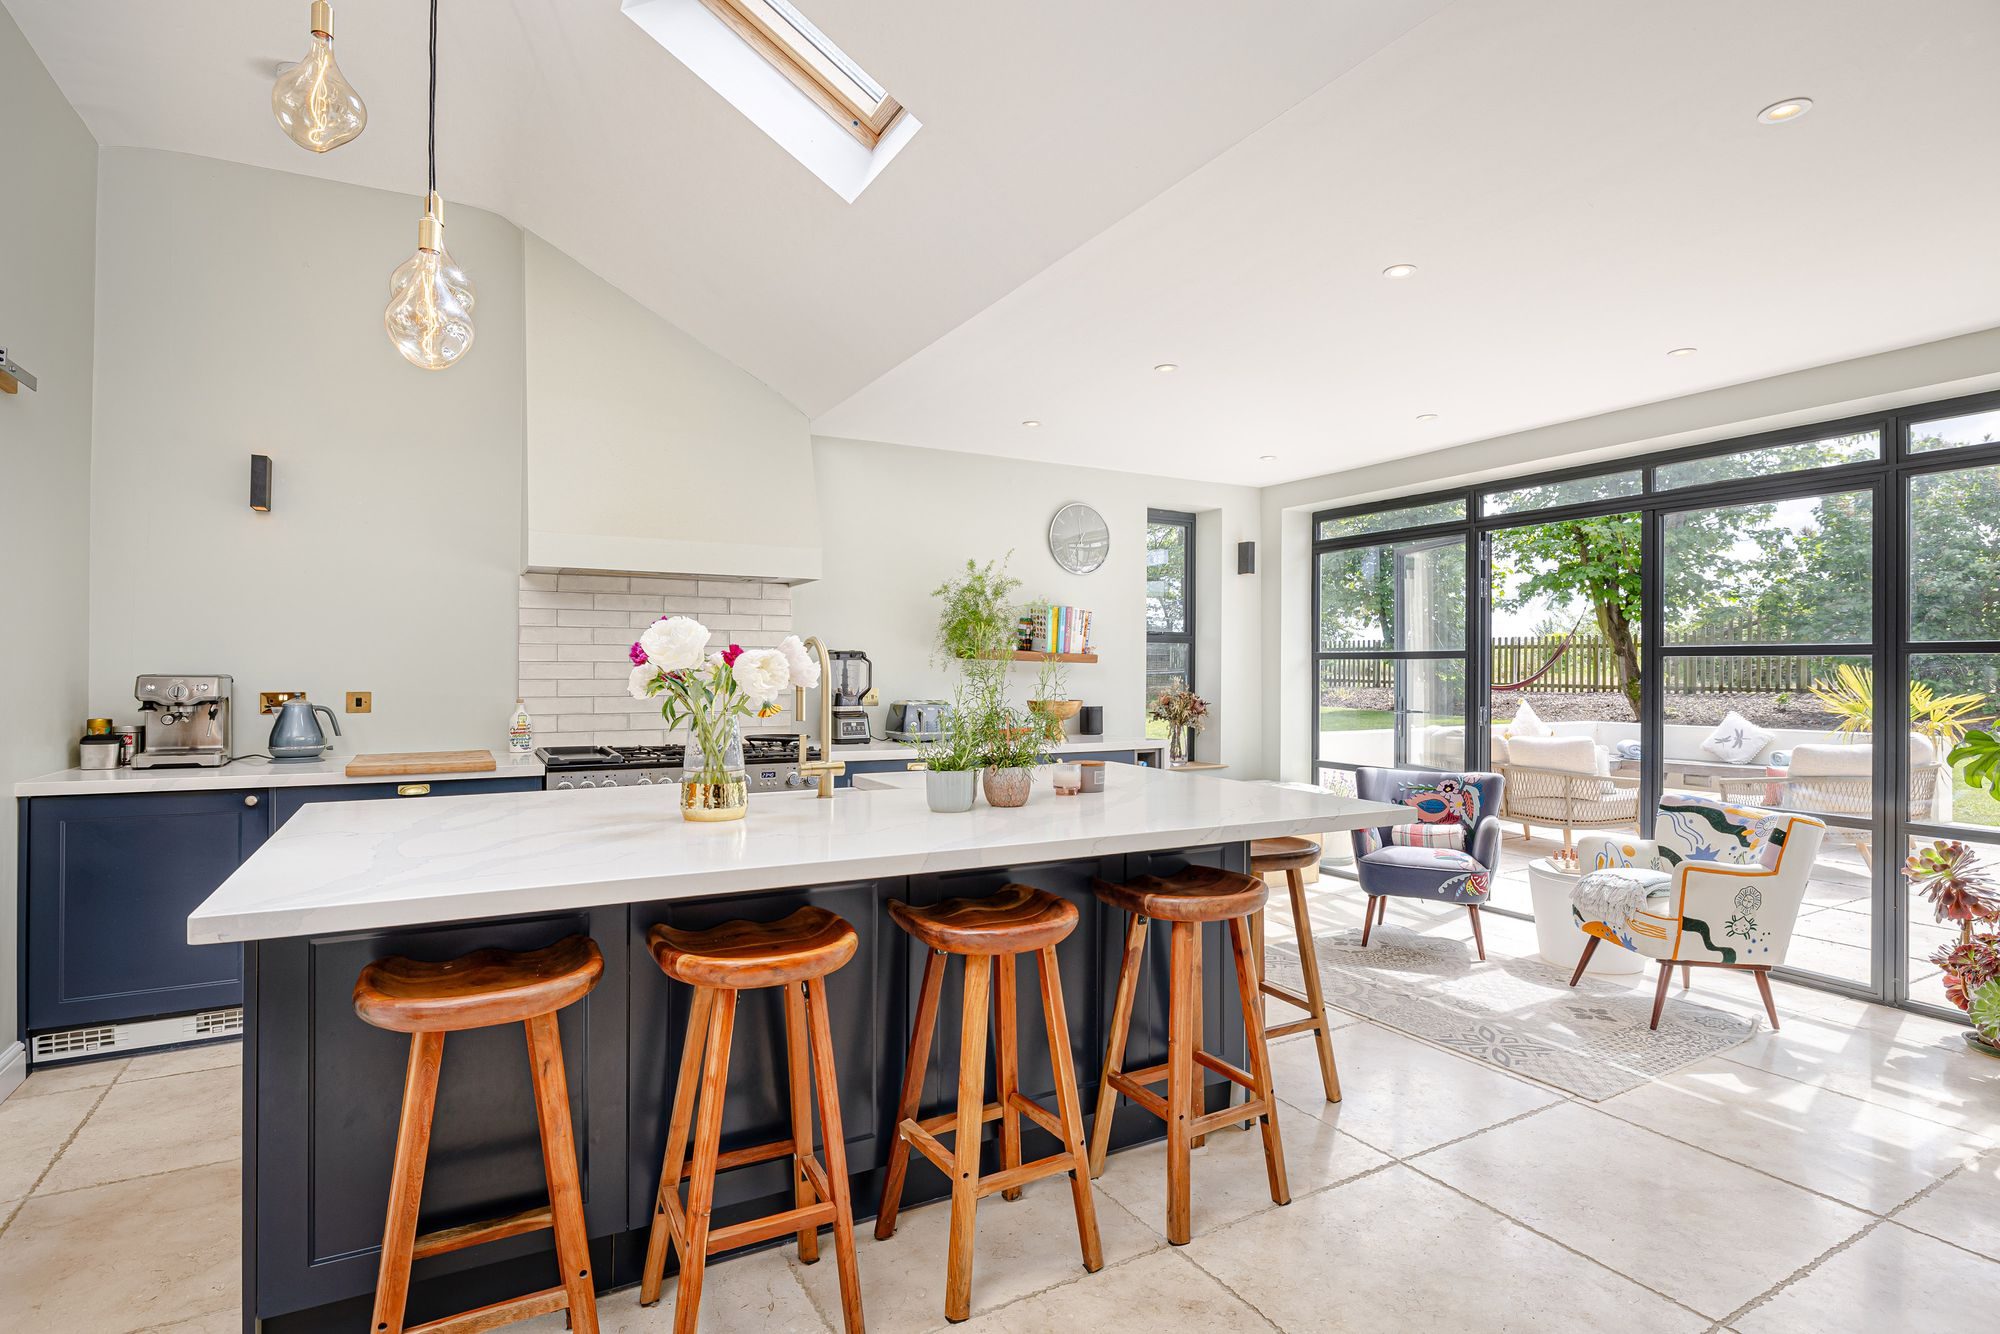
To the rear, the property has been extended to create a superb kitchen/breakfast room, forming the heart of the home. This impressive space enjoys excellent natural light through two skylights and full-height glazing, with doors opening directly onto the garden terrace. The kitchen is fitted with stylish cabinetry, a large central island with breakfast bar seating, quality work surfaces and a range-style cooker, creating an ideal space for cooking, entertaining and everyday family life. There is also a useful utility room positioned off the kitchen.
A further family room provides excellent additional living space, complete with a brick fireplace, wood-burning stove and large glazed doors opening to the garden. This room is ideal as a relaxed family area, playroom or informal entertaining space. A study offers a dedicated work-from-home space, while a cloakroom completes the ground floor. The cellar provides further useful storage.
The first floor continues to showcase the character of the house, with exposed timbers, sash windows and well-proportioned rooms. There are three generous double bedrooms on this level, including a particularly impressive principal bedroom with built-in wardrobe storage and a feature brick fireplace. Bedroom two is another excellent double room, while bedroom three offers an additional raised area currently used as a study/dressing space. Two beautifully appointed bathrooms serve this floor, one with a freestanding roll-top bath and striking blue tiling, and the other with both a bath and a separate walk-in shower.
The second floor provides two further double bedrooms, both full of character with exposed timbers and charming vaulted ceiling lines. This level also benefits from a shower room and useful eaves storage, making it ideal for older children, guests or additional home working space.
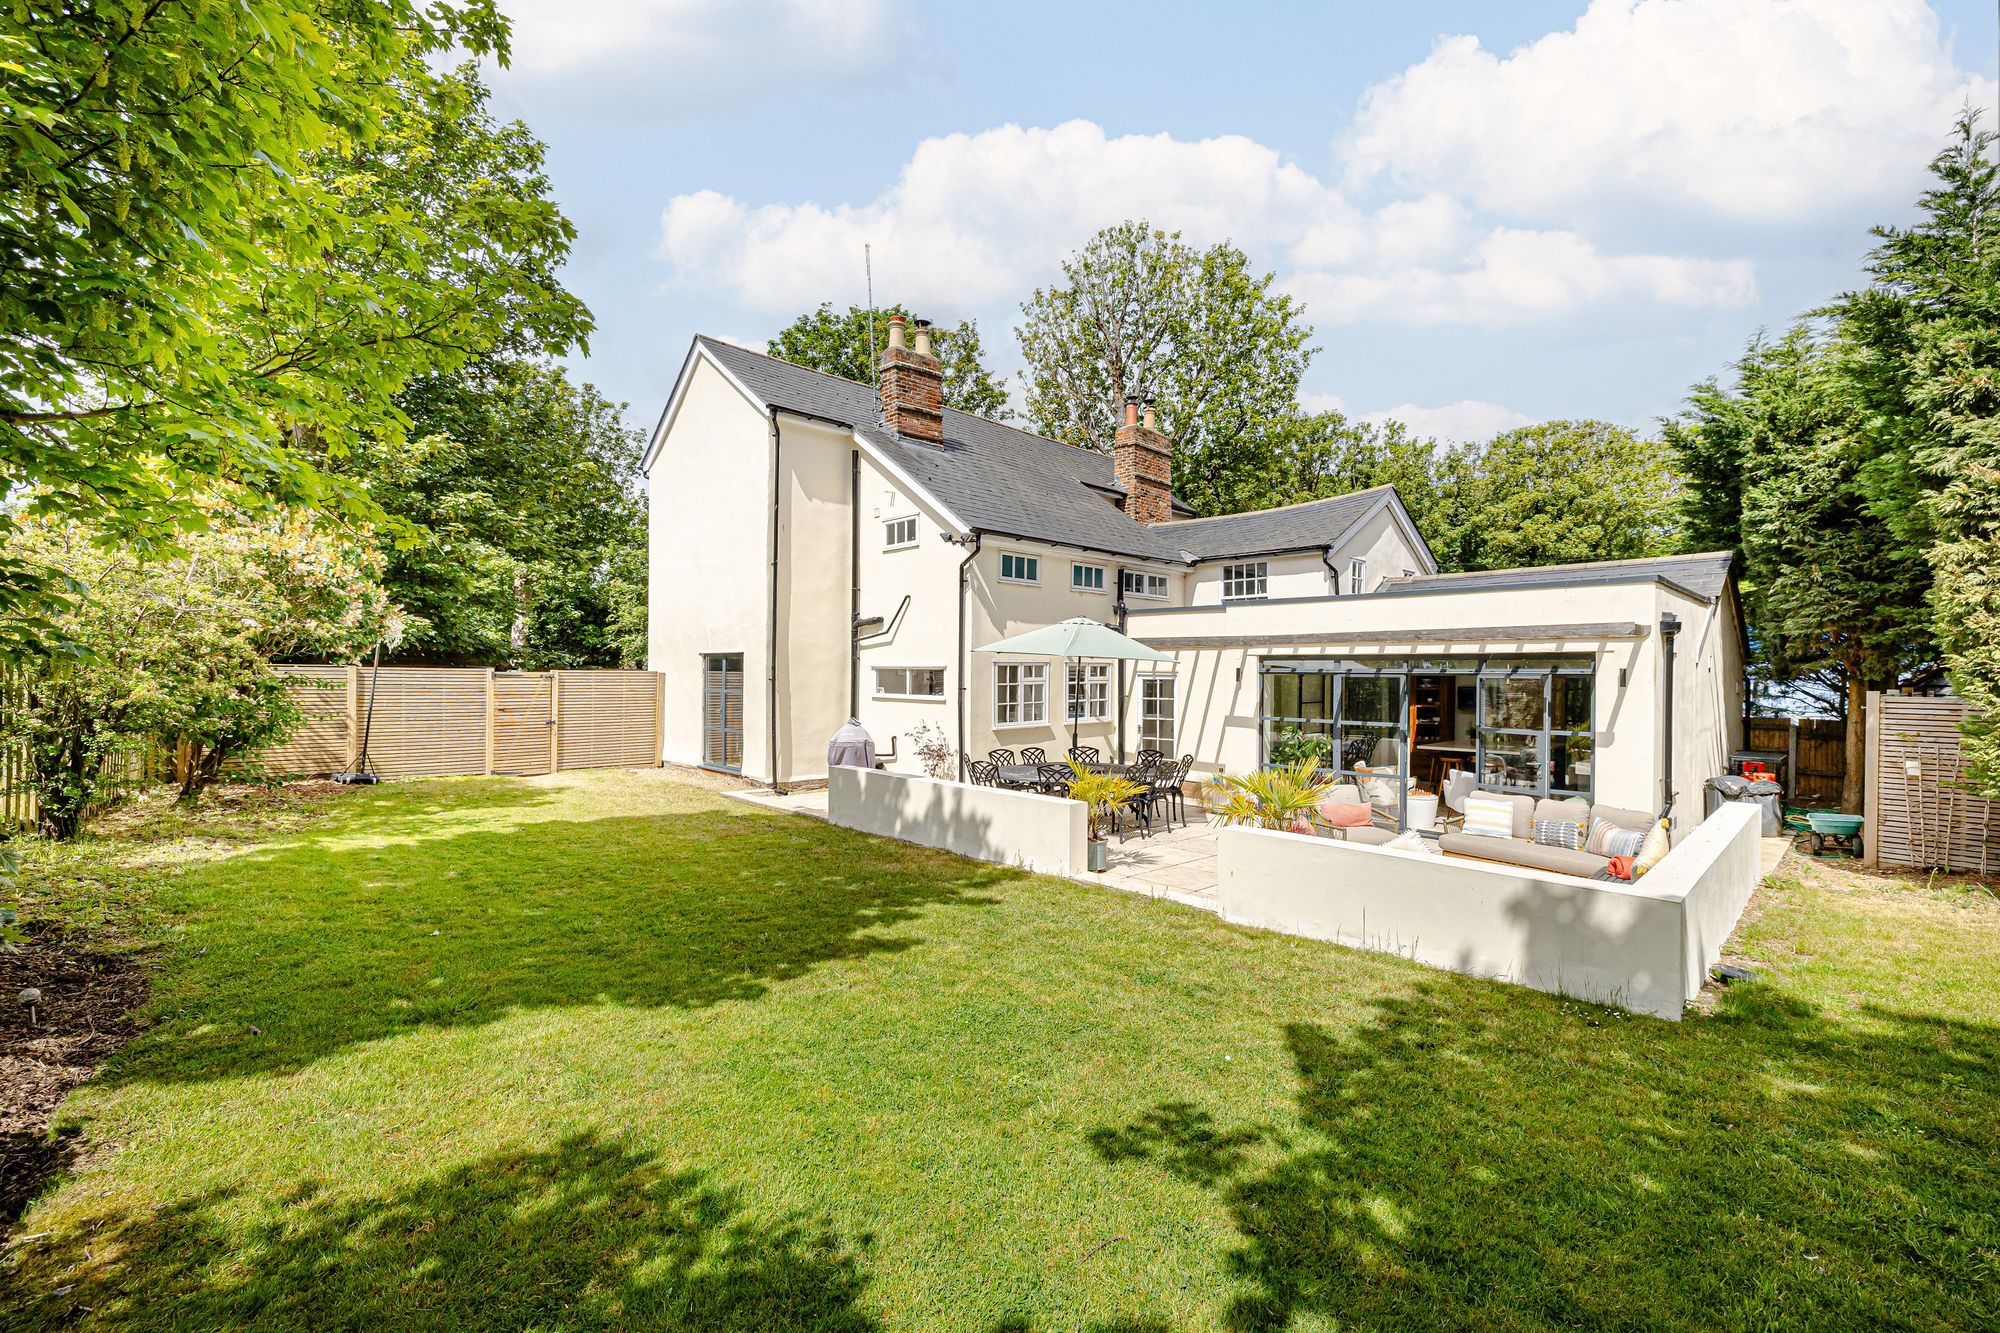
Externally, Bridgefoot Farmhouse sits within established gardens with lawn, mature trees and well-defined boundaries. To the rear, a beautifully designed terrace links directly with the kitchen/breakfast room and family room, creating a superb outdoor entertaining area with space for both dining and relaxed seating.
Overall, Bridgefoot Farmhouse is an exceptional family home, offering character, scale, high-quality renovation and excellent commuter links in a highly convenient rural setting.
Agents Notes:
Tenure: Freehold
EPC Band E
South Cambs District Council - Tax Band G - £4,160.74pa
Mains Electricity & Water Connected. Oil Fired Central Heating & Private Drainage
Mobile Coverage: Good Indoor & Outdoor Coverage Across All Major Networks (Ofcom)
Broadband Coverage: Ultrafast Available, 1,800 Mbps (Ofcom)
Location:
Flint Cross is a small rural hamlet in South Cambridgeshire, surrounded by open countryside and well placed for access to Royston, Cambridge and the M11. Its position near the A505 makes it convenient for commuters, while nearby villages and market towns provide everyday amenities, schools, shops and rail connections.
Listed by
Pottrill Holland Property Agents
Disclaimer: Property descriptions, images, and related information displayed on this page are aggregated from publicly available sources across the web and presented for informational purposes only. While we strive for accuracy, home.co.uk cannot guarantee that all details are current or complete. This information is provided as a guide only and should not replace professional property advice. We strongly recommend contacting Pottrill Holland Property Agents directly to verify availability, arrange viewings, and obtain comprehensive property documentation.
Added 26 Feb 2026

Compass Courtyard
40
Properties
Get move ready. Fee-Free mortgage advice to help you secure your dream home
Fee-Free Mortgage AdviceCompare fibre, cable and 5G speeds from all major providers in SG8 7PU. Check before you move
Check Broadband SpeedsEnter your details to see if this property is within your budget.
Loans, cards, car finance
Estimated property budget
Borrowing + deposit
You could borrow between
Typical borrowing
Monthly repayment
Est. at 4.5%
Loan-to-value
This is an estimate only. Your actual budget may vary depending on interest rates, credit history, and personal circumstances. For an accurate affordability assessment, speak to one of our free mortgage advisors.
This calculator provides estimates for illustrative purposes only and does not constitute financial advice. Your home may be repossessed if you do not keep up repayments on your mortgage. Estimates based on 4.5% interest rate, repayment mortgage. Actual rates depend on your circumstances.





Homemove is a trading name of HM Haus Group Ltd (Company No. 13873779, registered in England & Wales). Homemove Mortgages Ltd (Company No. 15947693) is an Appointed Representative of TMG Direct Limited, trading as TMG Mortgage Network, which is authorised and regulated by the Financial Conduct Authority (FRN 786245). Homemove Mortgages Ltd is entered on the FCA Register as an Appointed Representative (FRN 1022429). You can check registrations at NewRegister or by calling 0800 111 6768.

We use cookies to show you personalised content and improve your experience of our website. Find out more in our Privacy policy and Cookie policy.
