
CB10 1RA
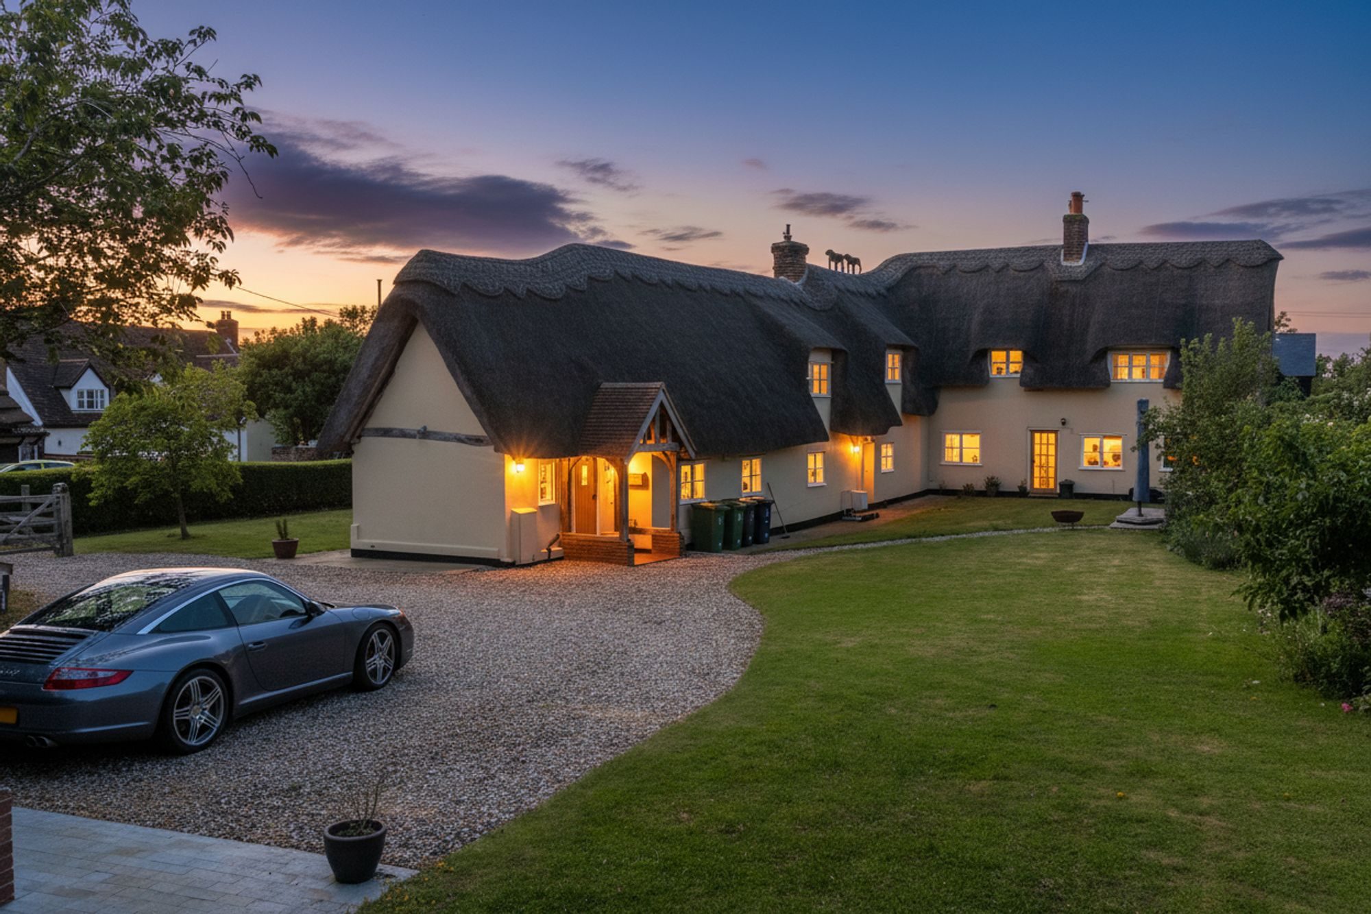
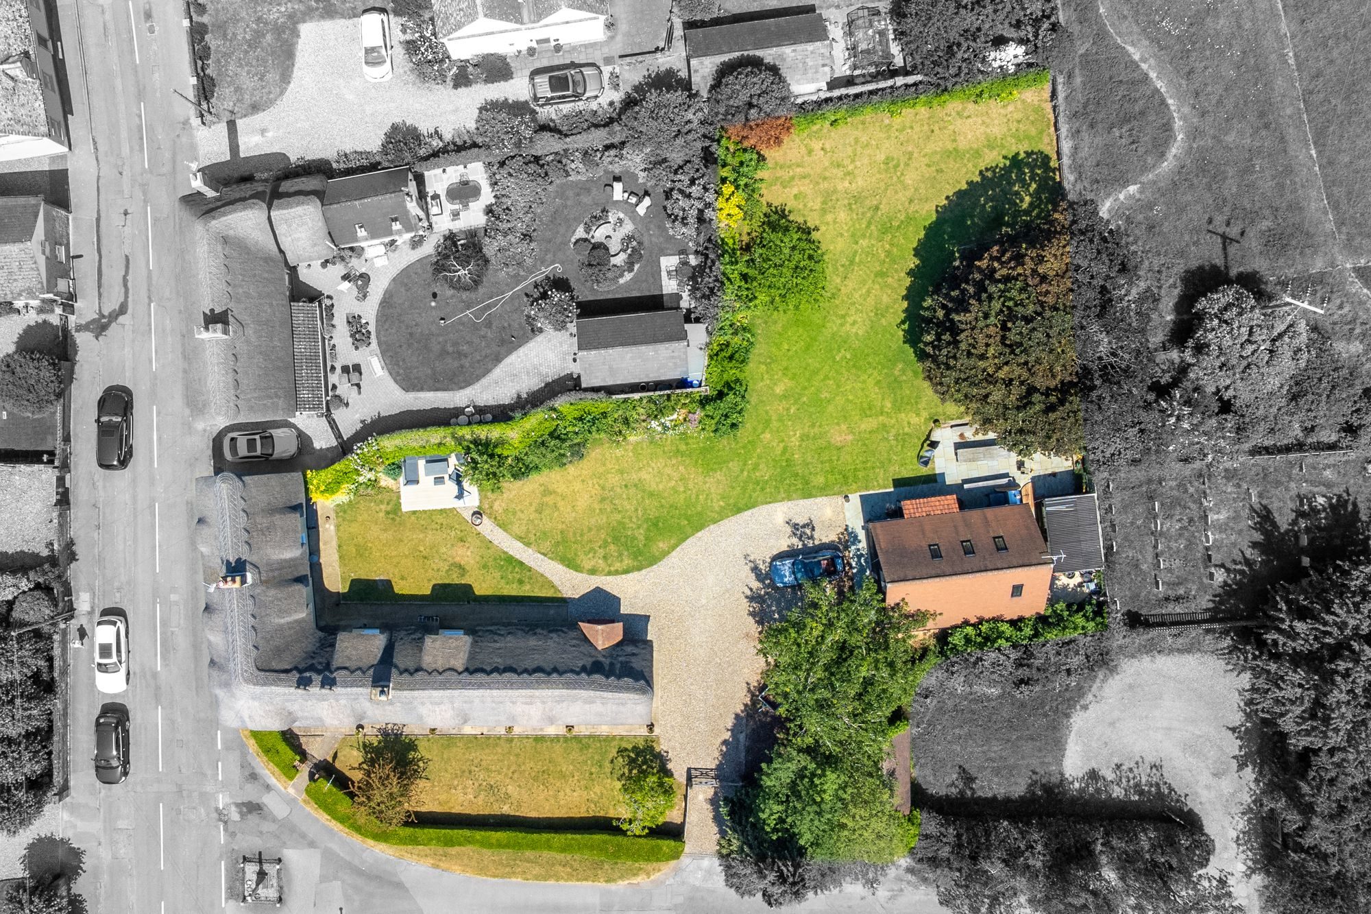
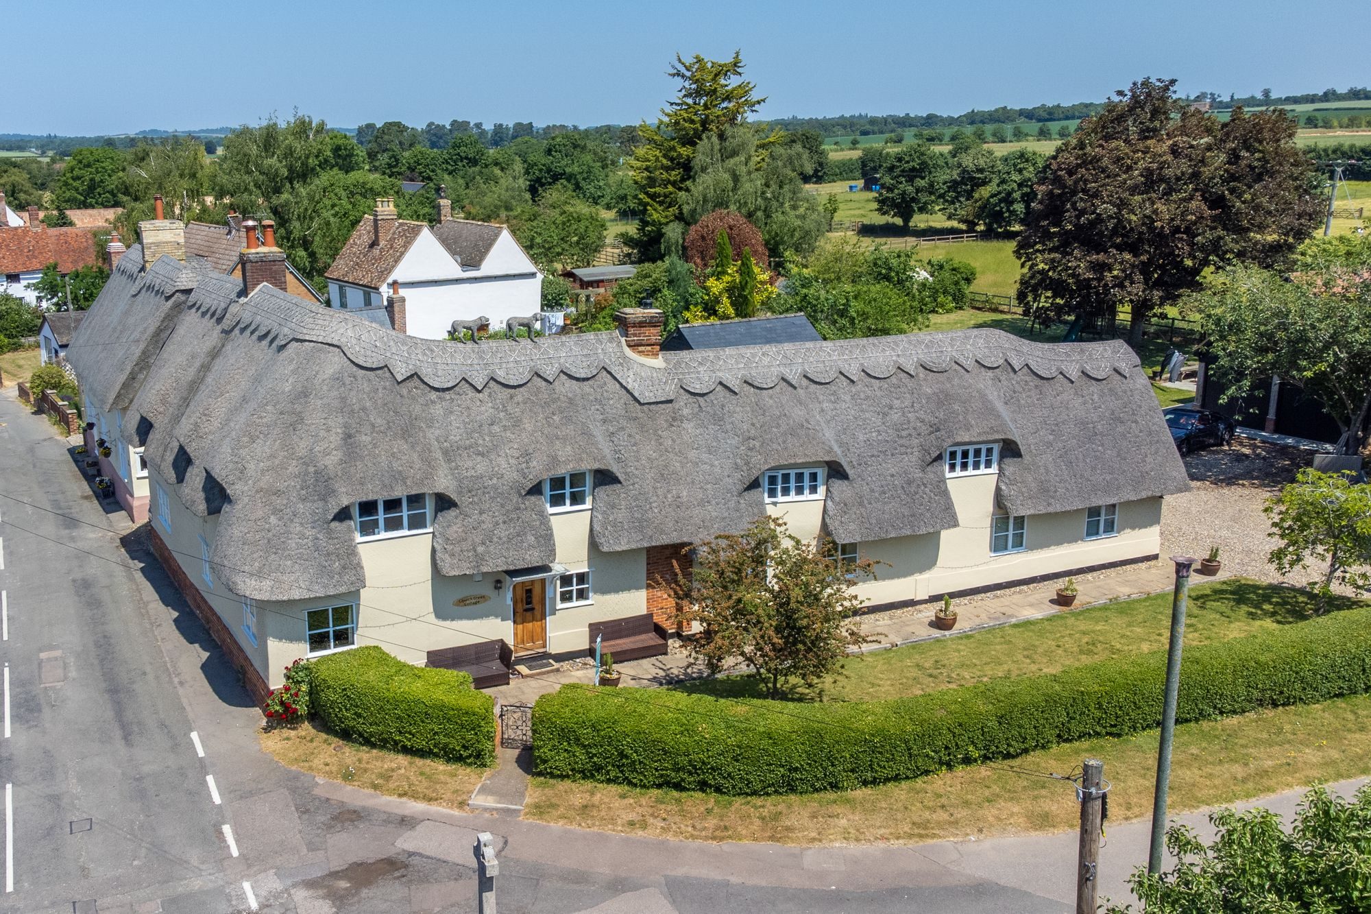
Located in the heart of the picturesque South Cambridgeshire village of Hinxton, Church Green Cottage is a stunning four-bedroom thatched cottage with a pargetted external render that dates back to the 17th century. This grade II listed property exudes charm and character. Situated on a plot of approximately one-third of an acre, the cottage offers ample space for family living. The property boasts a detached double garage with an annexe, providing additional space for guests or a home office. The Red Lion public house and St Mary and St John Church are just a short distance away, making it an ideal location for those looking for a tranquil yet convenient lifestyle.
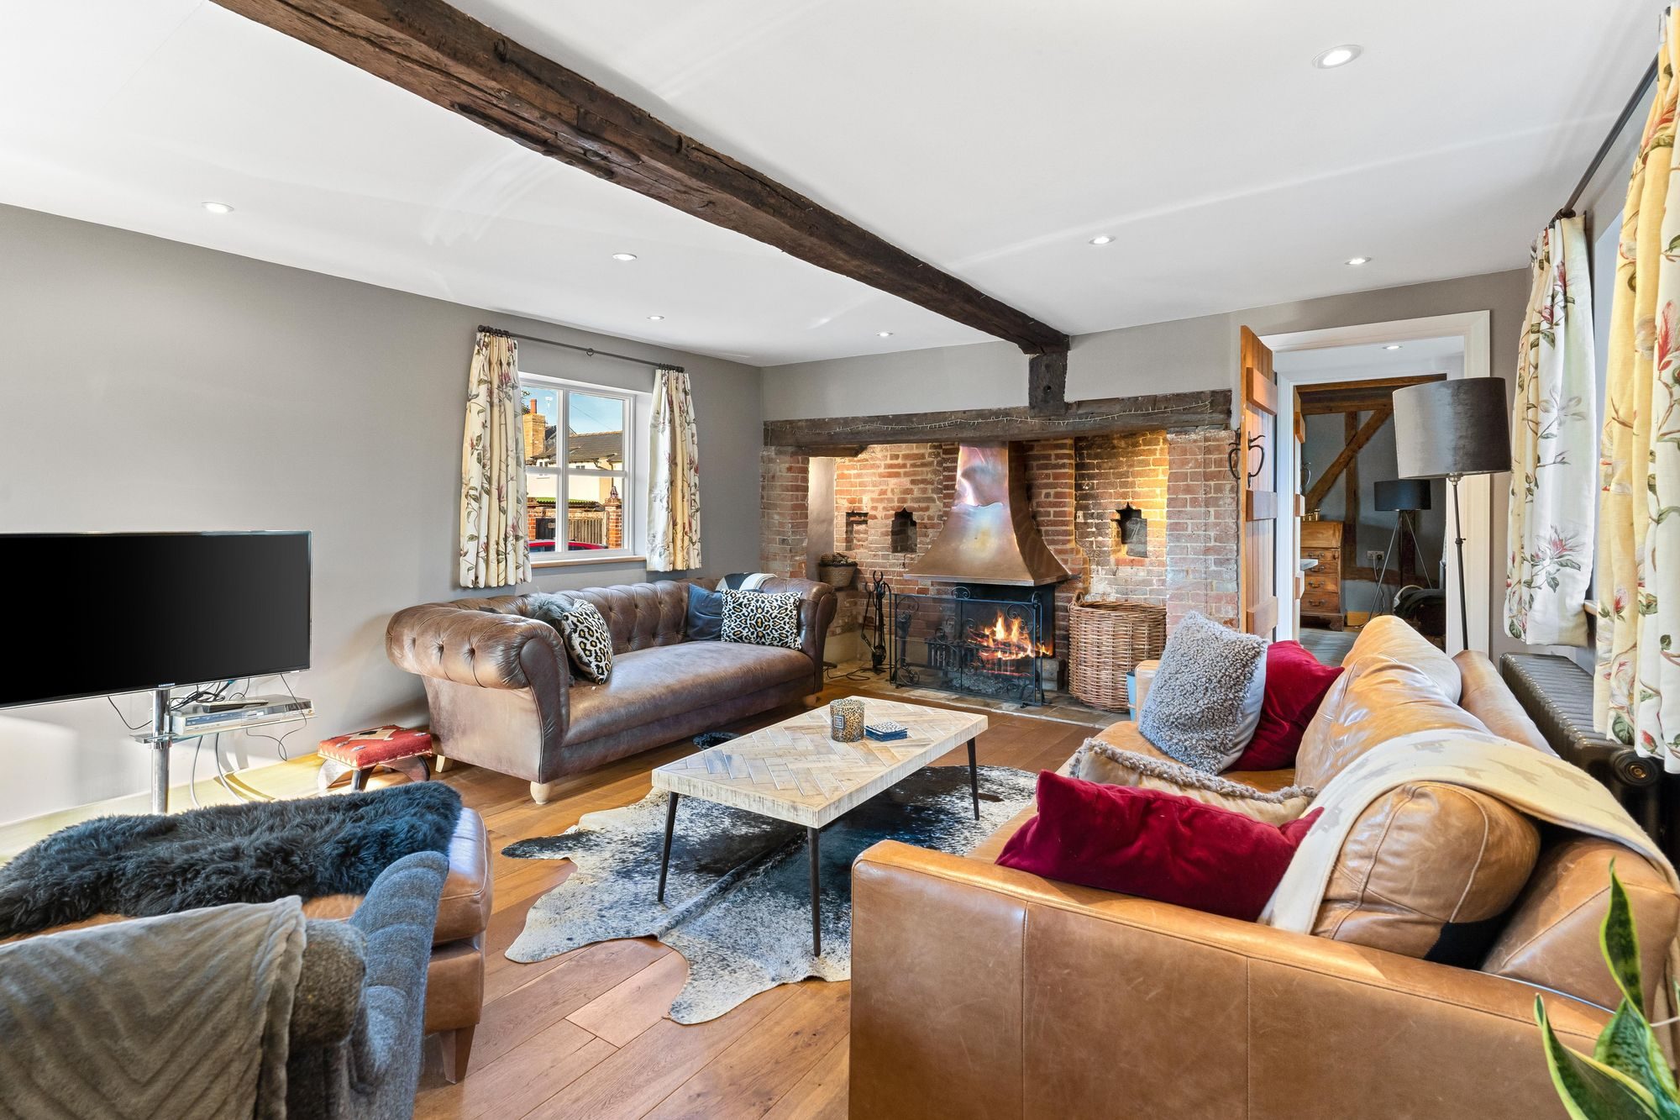
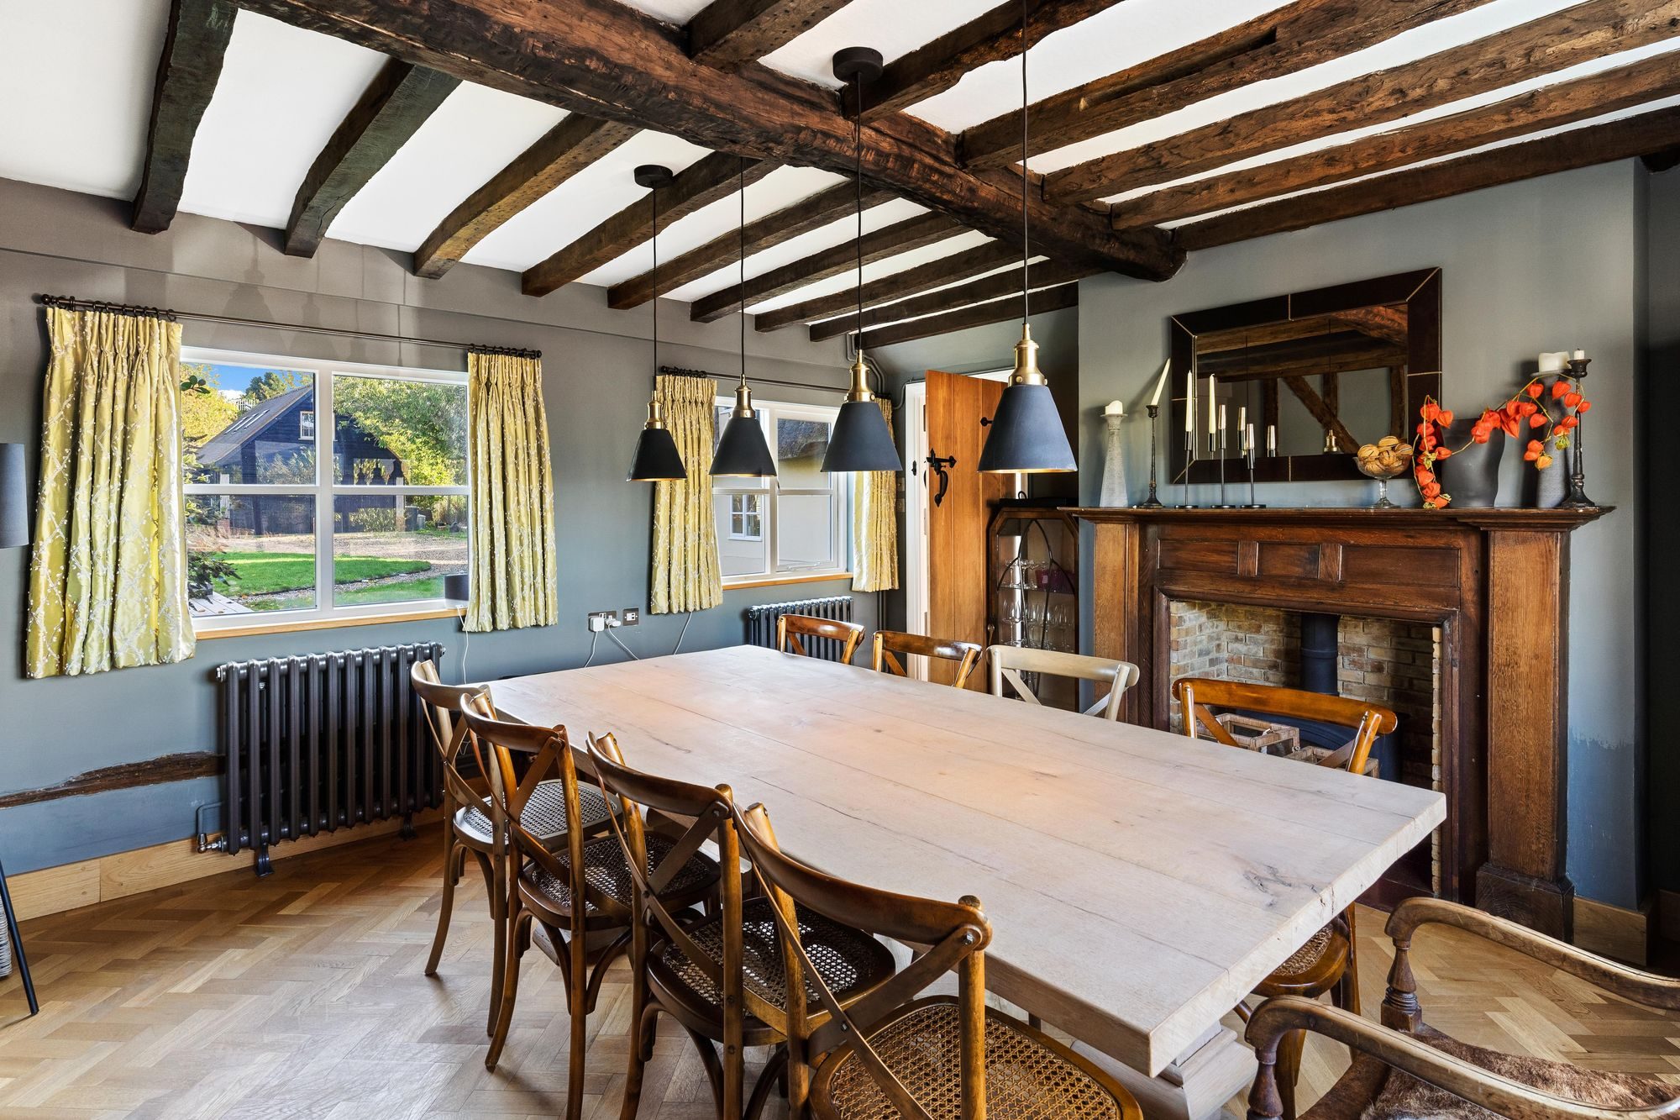
As you step inside the entrance hall through the front door, you'll notice doors that lead to the living room, family room, cloakroom, and stairs that ascend to the first floor. The living room boasts an impressive inglenook fireplace with niches that have shaped heads, wooden flooring, three windows, and a doorway that leads to the formal dining room. In the dining room, you'll be captivated by the exquisite beams on display, solid wood herringbone floor, two windows, and a gas 'log burner'.
The family room is truly stunning, with a gorgeous open stud work divide that connects it seamlessly to the kitchen. The kitchen itself boasts a white shaker-style base and eye-level units, an AGA (R7 160 Electric with Gas Hob), space for an American-style fridge freezer and dishwasher, an inset butler sink, and wooden work surfaces that extend to a spacious breakfast bar complete with storage underneath.
Beyond the kitchen lies the utility room, equipped with a complementary set of shaker-style base and eye-level units. It offers ample room for a washing machine and tumble dryer.
Upon entering the first floor, you are granted access to three out of the four bedrooms, a family bathroom, a shower room, and an airing cupboard. The master bedroom boasts two walk-in wardrobes, while bedroom two is equipped with built-in wardrobes. Bedroom three has an additional door leading to bedroom four, which also has a walk-in wardrobe. Recently updated, the family bathroom exudes luxury with its freestanding bath, chrome central tap and shower attachment, wash hand basin, WC, ceramic wood effect floor tiles, and underfloor heating.
The back garden features a large lawn, a distinct patio, and a decked area, which is ideal for outdoor gatherings. A shingle parking area is situated behind a five-bar gate.
The property features a detached double garage with electric up-and-over doors, power, lighting, and an internal door leading to the annexe. Inside the annexe, the ground floor boasts a stunning kitchen with white high-gloss units and stairs that lead to the first floor. Upstairs, you'll find a shower room with a skylight and a living space with ample eaves storage. Additionally, the old Fire Engine House, which dates back to the 1830s, is also situated on the property and is currently utilized for additional storage purposes.
Agents Note:
Tenure: Freehold
South Cambridgeshire District Council
House: Band G – £3,430.43 PA | Annexe: Band A - £1,372.17 PA
EPC Band – Exempt
All Main Services Connected
Mobile Coverage: Good Outdoor Coverage Across All Major Networks, Mixed Indoor Coverage (Ofcom)
Broadband Coverage: Ultrafast Available, 1,000 Mbps (Ofcom)
Location:
Hinxton is located 9 miles south of Cambridge and 5 miles north of Saffron Walden. The village is both 2 miles from Whittlesford Parkway and Great Chesterford railway stations, which have connections to London Liverpool Street and Cambridge. Also within the village is The Red Lion Inn, a village hall and it is the home of the Wellcome Genome Campus. The nearest primary schools are in the neighbouring villages of Duxford & Great Chesterford and Sawston Village Collage the nearest secondary school.
Listed by
Pottrill Holland Property Agents
Disclaimer: Property descriptions, images, and related information displayed on this page are aggregated from publicly available sources across the web and presented for informational purposes only. While we strive for accuracy, home.co.uk cannot guarantee that all details are current or complete. This information is provided as a guide only and should not replace professional property advice. We strongly recommend contacting Pottrill Holland Property Agents directly to verify availability, arrange viewings, and obtain comprehensive property documentation.
Added 22 Apr 2022

Compass Courtyard
41
Properties
Get move ready. Fee-Free mortgage advice to help you secure your dream home
Fee-Free Mortgage AdviceCompare fibre, cable and 5G speeds from all major providers in CB10 1RA. Check before you move
Check Broadband SpeedsEnter your details to see if this property is within your budget.
Loans, cards, car finance
Estimated property budget
Borrowing + deposit
You could borrow between
Typical borrowing
Monthly repayment
Est. at 4.5%
Loan-to-value
This is an estimate only. Your actual budget may vary depending on interest rates, credit history, and personal circumstances. For an accurate affordability assessment, speak to one of our free mortgage advisors.
This calculator provides estimates for illustrative purposes only and does not constitute financial advice. Your home may be repossessed if you do not keep up repayments on your mortgage. Estimates based on 4.5% interest rate, repayment mortgage. Actual rates depend on your circumstances.





Homemove is a trading name of HM Haus Group Ltd (Company No. 13873779, registered in England & Wales). Homemove Mortgages Ltd (Company No. 15947693) is an Appointed Representative of TMG Direct Limited, trading as TMG Mortgage Network, which is authorised and regulated by the Financial Conduct Authority (FRN 786245). Homemove Mortgages Ltd is entered on the FCA Register as an Appointed Representative (FRN 1022429). You can check registrations at NewRegister or by calling 0800 111 6768.

We use cookies to show you personalised content and improve your experience of our website. Find out more in our Privacy policy and Cookie policy.
