4 Bedroom Detached House

Holly Road, Poynton, SK12 1PB
£565,000
4 beds · 1 bath · 124m² SSTC · Added 02 Apr 2026

What this property offers

4 Bedrooms
1 Bathroom
124 m² floor area
Detached House
E
EPC Rating E

About this property

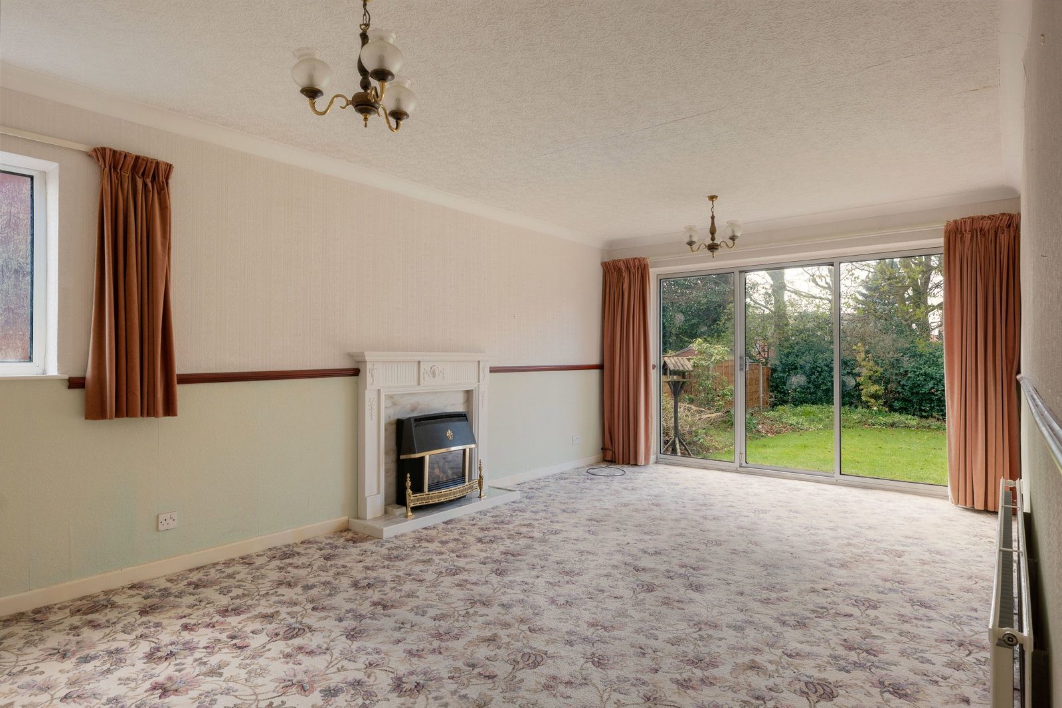
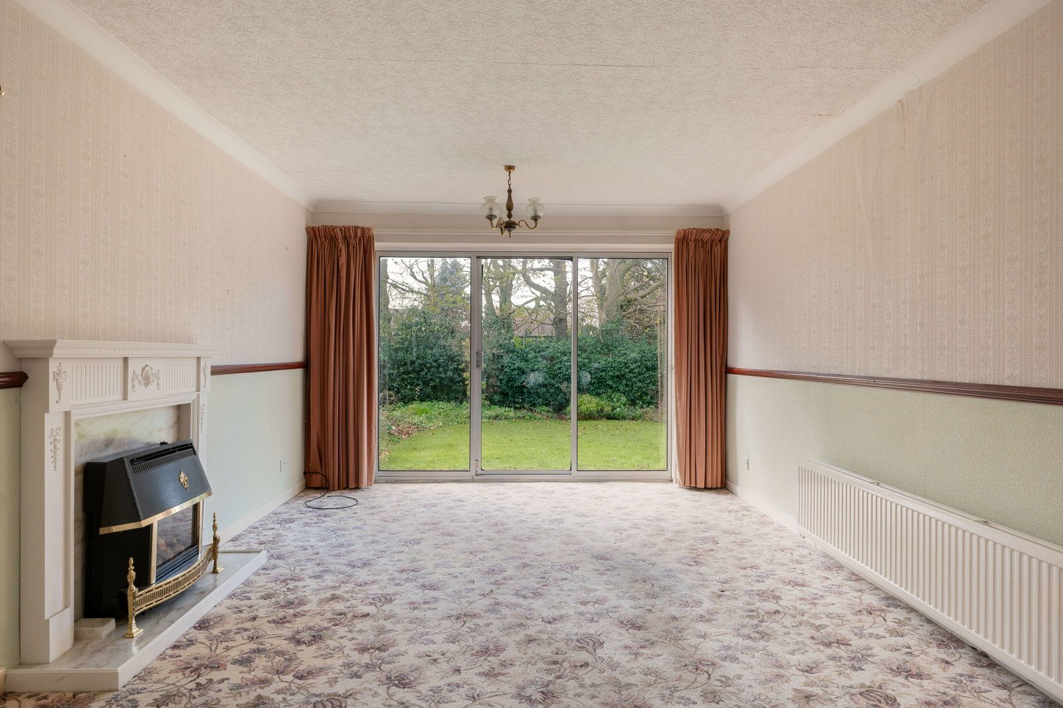
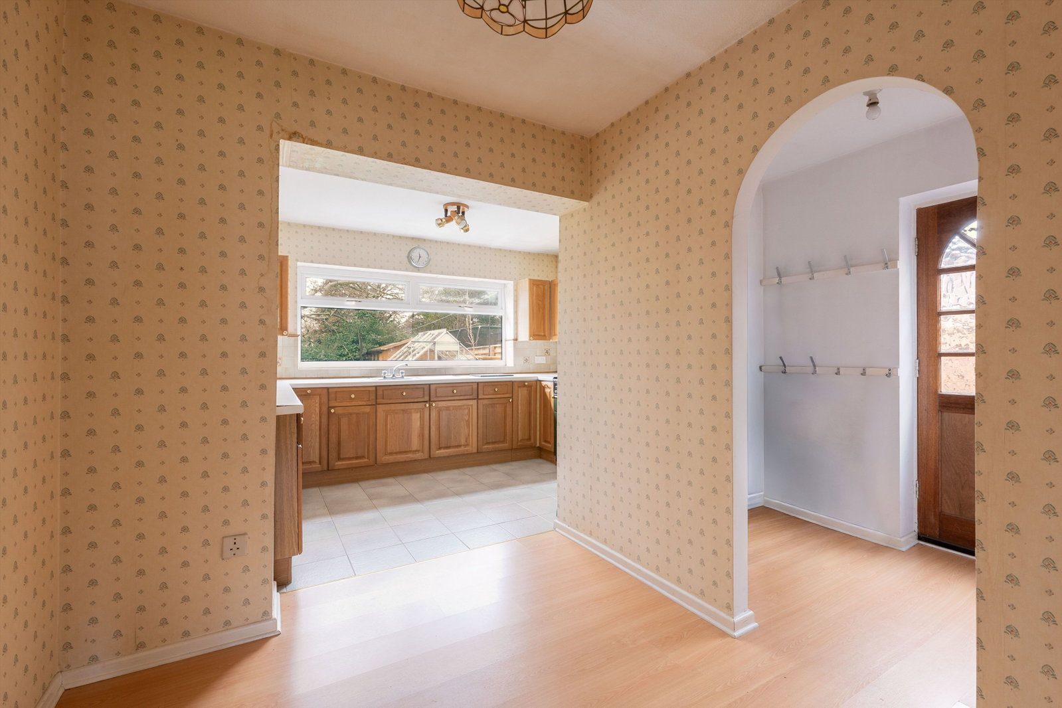
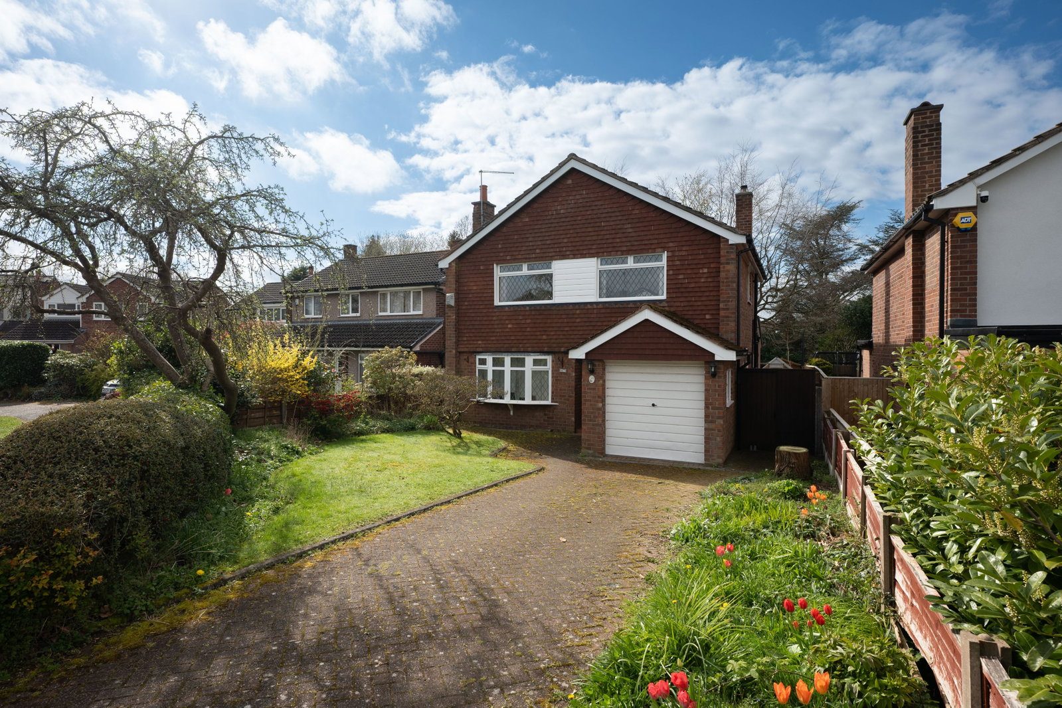
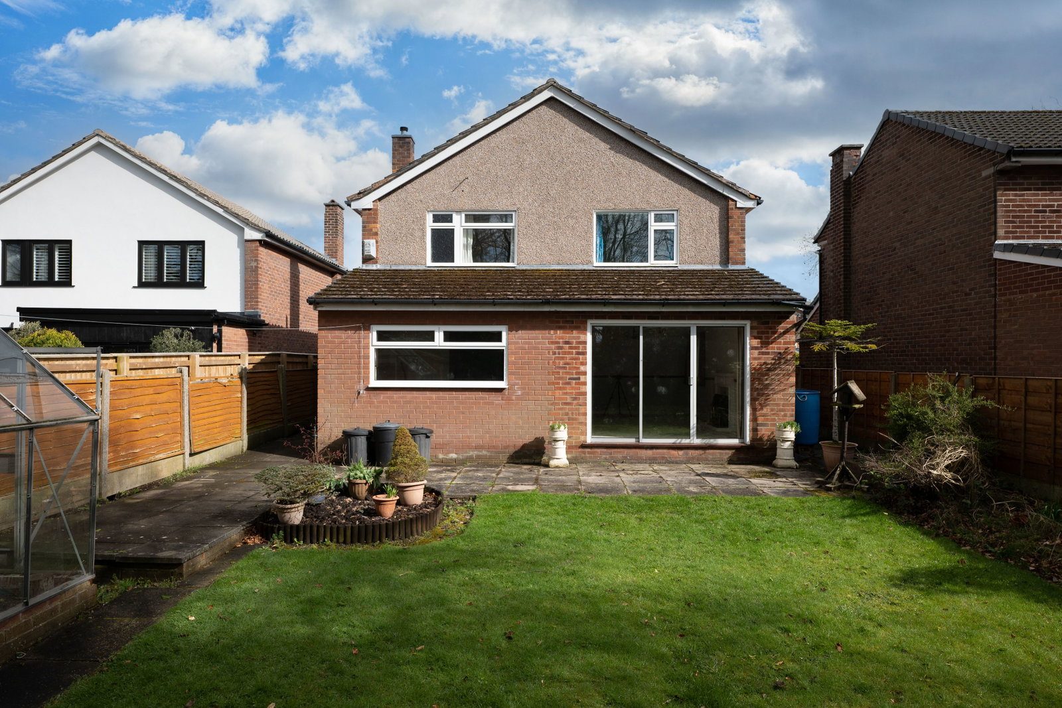
SUMMARY: Extended four bed detached occupying good size plot with rear garden enjoying a south-westerly aspect. Sought-after location just minutes walk from village centre and schools. Although in need of modernisation, provides great scope to improve and remodel to one's own taste and needs over time. GFCH and double glazing installed. Briefly comprises canopied porch, hall, cloakroom/wc, two separate reception rooms, morning room open to kitchen and utility room, first floor landing, four good bedrooms (three robed) and bathroom/wc with shower. Integral garage with block paviored driveway/hardstanding. Lawned gardens to front and rear with rear well enclosed. Immediate vacant possession is available with no onward chain. GROUND FLOOR CANOPIED PORCH Carriage lamp, quarry tiled floor, glazed hardwood front door.  HALL   3.96m x 1.4m (13'0" x 4'7") max. Radiator, dado rail, CH thermostat, staircase to first floor.  CLOAKROOM/WC   2.34m x 0.84m (7'8" x 2'9") max. Low level wc, wash hand basin, single glazed window.  DINING ROOM (FRONT)   3.58m x 3.56m (11'9" x 11'8") max. Double glazed and leaded bow window, radiator, rustic brick fire surround with inset log effect electric fire, cornice, glazed double doors to/from hallway.  SITTING ROOM (REAR)   6.25m x 3.56m (20'6" x 11'8") max. Double glazed sliding patio doors to rear garden, Regency style fire surround, radiator, dado rail, cornice, double glazed window to side elevation.  MORNING ROOM (REAR)   2.79m x 2.29m (9'2" x 7'6") max. Radiator, archway to utility room, wide squared opening to kitchen.  KITCHEN (REAR)   3.66m x 2.39m (12'0" x 7'10") max. Fitted base and wall cabinets incorporating stainless steel sink unit with mixer tap, work surfaces with tiled wall backs, glazed display cabinet, recesses for appliances with extractor hood over cooker recess, double glazed window overlooking rear garden.  UTILITY ROOM (REAR)   2.74m x 1.45m (9'0" x 4'9") max. Gas CH boiler, plumbed for automatic washing machine, glazed hardwood side door to rear garden  FIRST FLOOR LANDING Staircase balustrade, double glazed window, access to loft space, HWC/airing cupboard.  BEDROOM 1 (FRONT)  3.76m x 3.53m (12'4" x 11'7") max. Double glazed and leaded windows to front and side, fitted wardrobes, dresser unit, bedhead and bedside cabinets, radiator.  BEDROOM 2 (REAR)  3.51m x 2.95m (11'6" x 9'8") max. plus door recess, double glazed window, radiator, fitted wardrobe and dresser unit.  BEDROOM 3 (FRONT)  3.86m x 2.77m (12'8" x 9'1") max. Double glazed and leaded window, fitted wardrobes, dresser, and overhead cupboards.  BEDROOM 4 (REAR)  2.69m x 2.57m (8'10" x 8'5") max. Double glazed window, radiator, shelving, ceiling downlighters.  BATHROOM (REAR)  2.54m x 1.7m (8'4" x 5'7") max. Panelled bath with built-in shower over, pedestal wash hand basin, low level wc, radiator, tiled splashbacks, double glazed window.  OUTSIDE GARAGE  5.18m x 2.74m (17'0" x 9'0") max. Integral garage with metal up and over door, power and light, gas and electricity meters, consumer unit, single glazed window, door to rear garden.  GARDENS Well enclosed rear garden enjoying a south westerly aspect, laid to lawn with borders, timber shed, greenhouse, cold water tap, external power points, flagged patio, timber and concrete post boundary fencing, timber gate to side to/from front. Front garden with lawn, borders, block paviored driveway/hardstanding.  TENURE: We have been advised by the present owner that the property is Freehold. We would recommend that your conveyancer checks the tenure prior to the exchange of contracts.  COUNCIL TAX: We have been advised that the Council Tax Band is E. All enquiries to Cheshire East Council.  ENERGY PERFORMANCE CERTIFICATE: The Energy Efficiency Rating is (tba). Further information is available on request and online. VIEWING: Strictly by appointment through Woodhall Properties 0161 483 5100. OPENING HOURS: Monday - Thursday 9.00am - 5.30pm, Friday 9.00am - 5.00pm, Saturday 9.00am - 4.00pm and Sunday 12.00pm - 4.00pm  

Nearby Properties

Listed by

Woodhall Properties

Disclaimer: Property descriptions, images, and related information displayed on this page are aggregated from publicly available sources across the web and presented for informational purposes only. While we strive for accuracy, home.co.uk cannot guarantee that all details are current or complete. This information is provided as a guide only and should not replace professional property advice. We strongly recommend contacting Woodhall Properties directly to verify availability, arrange viewings, and obtain comprehensive property documentation.

ITV News TV Appearance The Times Featured AI Tech Company The Guardian - Homemove Insert Feature
Terms of use Privacy policy All rights reserved © homemove.com

Homemove is a trading name of HM Haus Group Ltd (Company No. 13873779, registered in England & Wales). Homemove Mortgages Ltd (Company No. 15947693) is an Appointed Representative of TMG Direct Limited, trading as TMG Mortgage Network, which is authorised and regulated by the Financial Conduct Authority (FRN 786245). Homemove Mortgages Ltd is entered on the FCA Register as an Appointed Representative (FRN 1022429). You can check registrations at NewRegister or by calling 0800 111 6768.