SUMMARY:
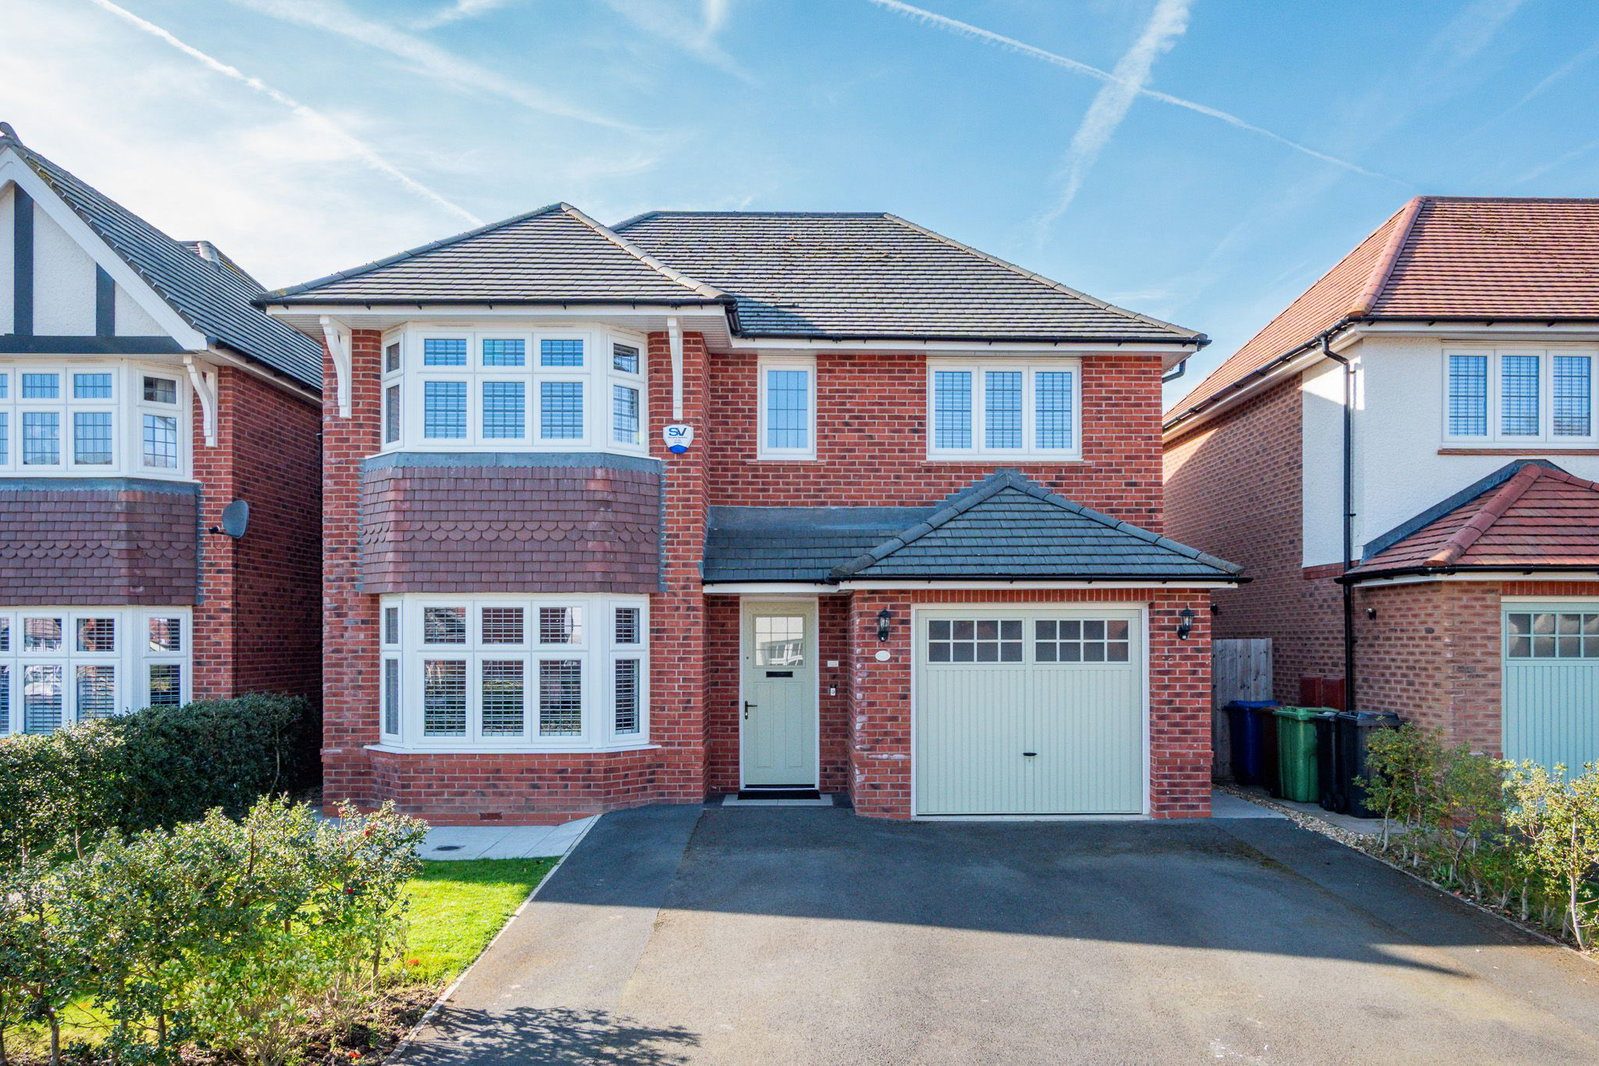
Fabulous 8 year-old four bed, two bath detached enjoying rear garden with south-westerly aspect on the very fashionable Woodford Garden Village development. Impeccably maintained with slight, yet thoughtful modifications made by the current owners during their time in occupation. Benefits from the installation of GFCH, security alarm and double glazing with plantation shutters. The well presented, contemporary interior briefly comprises canopied porch, hall, sitting room, play room, c22' dining kitchen with integrated appliances, utility room, wc, first floor landing, four good bedrooms (all fitted and master with en-suite shower/wc) and family bathroom/wc with shower. Well enclosed, landscaped rear garden with lawn and large patio. Wide frontage with small lawn, store and double-width driveway/hardstanding. An internal inspection is 'a must' for one to fully appreciate. No onward chain.
GROUND FLOOR
CANOPIED PORCH
Ceiling downlighters.
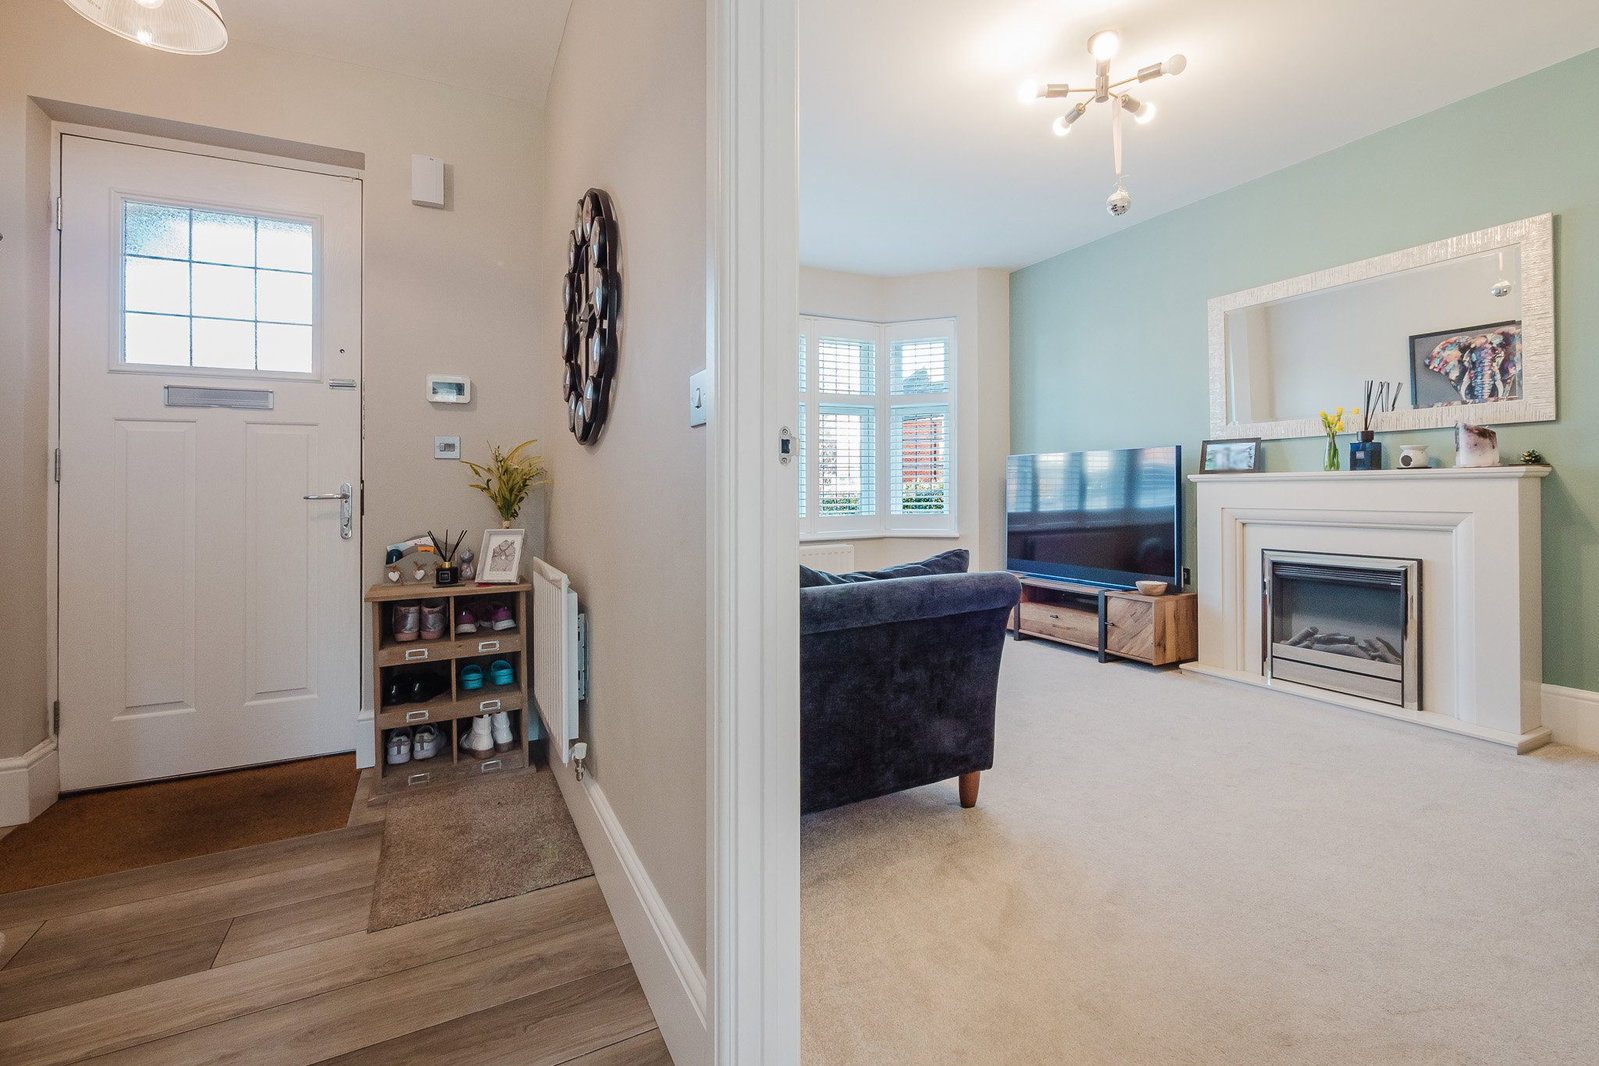
ENTRANCE HALL
3.3m x 1.98m (10'10" x 6'6") max. Double glazed and leaded composite front door, staircase to first floor, radiator, CH programmer, understairs storage cupboard.
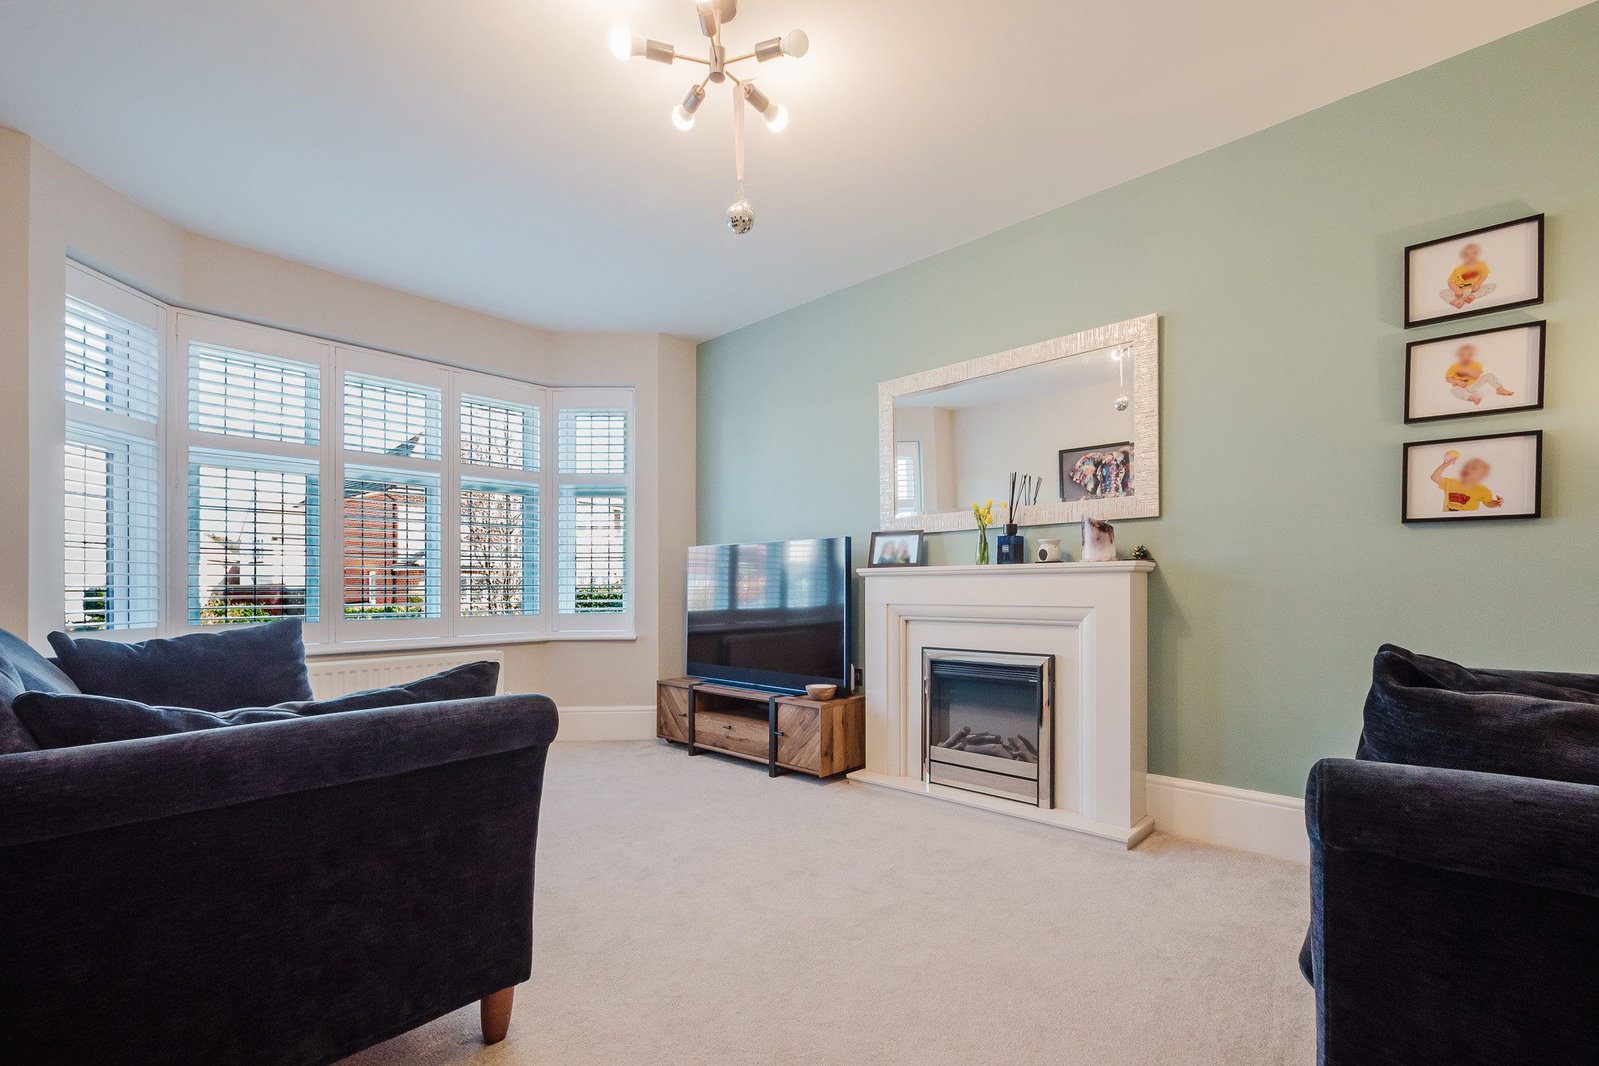
SITTING ROOM (FRONT)
4.95m x 3.23m (16'3" x 10'7") max. Into bay with double glazed and leaded windows and plantation shutters, contemporary fireplace with inset log effect electric fire, radiator, dimmer light switch.
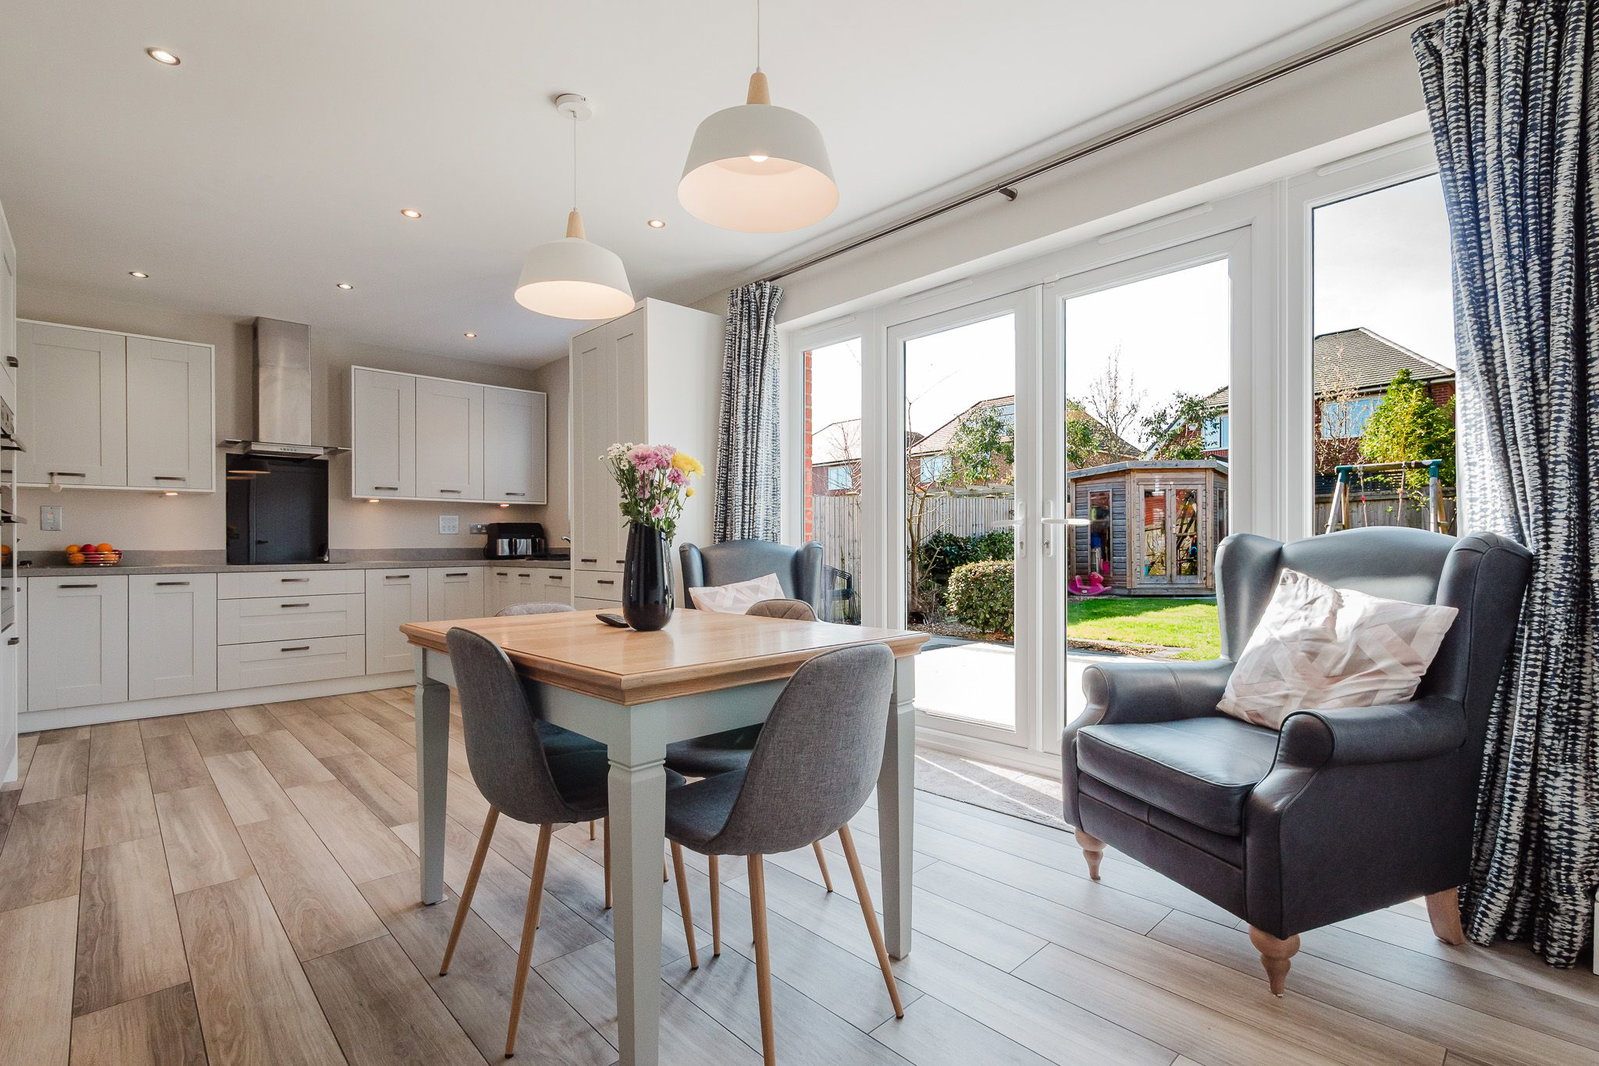
DINING KITCHEN (REAR)
6.58m x 3.66m (21'7" x 12'0") max. Contemporary fitted base and wall cabinets incorporating one and a half bowl stainless steel sink unit with mixer tap, illuminated work surfaces, integral split level cooker of AEG electric double oven/grill and induction hob with extractor hood over, integral fridge, freezer, dishwasher, ceiling downlighters, vertical radiator, large understairs storage cupboard, double glazed window with plantation blinds, double glazed double doors to rear garden, squared opening to playroom, internal doors to utility/wc and hall.
PLAYROOM/SNUG
3.48m x 2.97m (11'5" x 9'9") max. Double glazed window, ceiling downlighters, vertical radiator, cupboard housing gas CH boiler.
UTILITY ROOM (REAR)
2.01m x 1.75m (6'7" x 5'9") max. Base cupboard with stainless steel sink unit and mixer tap, work surface, plumbed for automatic washing machine, recess for dryer and vented, radiator, ceiling downlighters, extractor fan, internal doors to wc and kitchen, double composite door to rear garden.
WC
1.75m x 0.91m (5'9" x 3'0") max. Low level wc, wash hand basin, radiator, double glazed window.
FIRST FLOOR
LANDING
Staircase balustrade, airing/linen cupboard, HWC cupboard, radiator, access to loft space.
BEDROOM 1 (FRONT)
4.47m x 3.25m (14'8" x 10'8") max. Into bay with double glazed and leaded windows, plantation shutters, plus built-in wardrobe with mirror fronted sliding doors, radiator, door to en-suite.
EN-SUITE (FRONT)
2.13m x 1.93m (7'0" x 6'4") max. 'L' shaped with contemporary white and chrome suite of step-in shower, wash hand basin low level wc, chrome towel warmer/radiator, double glazed and leaded window, ceiling downlighters, extractor fan, tiled walls and floor.
BEDROOM 2 (FRONT)
3.96m x 3.05m (13'0" x 10'0") max. Plus fitted wardrobes with mirror fronted sliding doors, double glazed and leaded window with plantation shutters, radiator.
BEDROOM 3 (REAR)
3.66m x 3.28m (12'0" x 10'9") max. Into fitted wardrobes with sliding doors, radiator, double glazed window with plantation shutters.
BEDROOM 4 (REAR)
2.95m x 2.44m (9'8" x 8'0") max. Plus fitted wardrobes with sliding doors, double glazed window, radiator.
BATHROOM (REAR)
2.39m x 2.01m (7'10" x 6'7") max. Contemporary white and chrome suite of panelled bath with built-in chrome shower over, wash hand basin, low level wc, double glazed window, chrome towel warmer/radiator, ceiling downlighters, extractor fan, tiled walls and floor, electric shaver point.
OUTSIDE
STORE (FRONT)
3m x 2.06m (9'10" x 6'9") max. Third of former integral garage with metal up and over door, power and light.
GARDENS
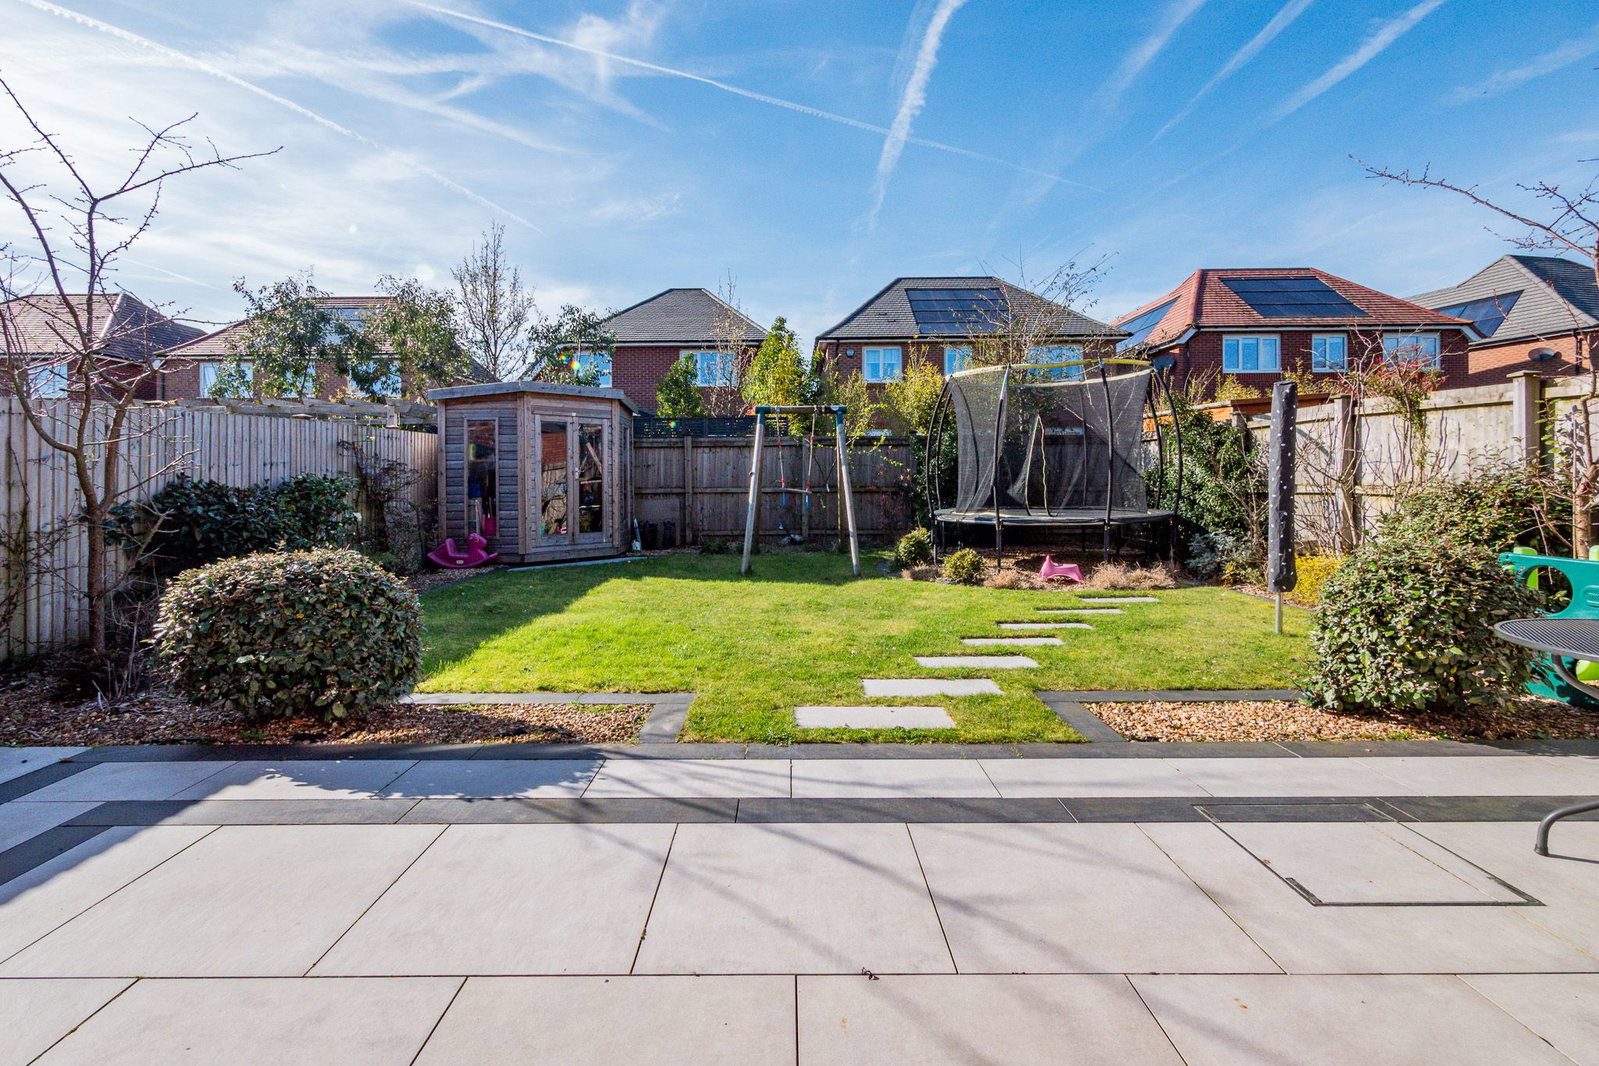
Landscaped, west facing rear garden with lawn, borders, evergreens, wide stone flagged patio, well enclosed by high timber fencing, timber bin store, cold water tap, external power points, timber side gate to/from front. Wide frontage with double-width driveway/hardstanding, small lawn, dwarf hedgerows of holly, carriage lamps.
TENURE:
We have been advised by the present owner that the property is Freehold. We would recommend that your conveyancer checks the tenure prior to the exchange of contracts.
COUNCIL TAX:
We have been advised that the Council Tax Band is E. All enquiries to Stockport Metropolitan Borough Council.
ENERGY PERFORMANCE CERTIFICATE:
The Energy Efficiency Rating is B. Further information is available on request and online.
VIEWING:
Strictly by appointment through Woodhall Properties 0161 483 5100.
OPENING HOURS:
Monday - Thursday 9.00am - 5.30pm, Friday 9.00am - 5.00pm, Saturday 9.00am - 4.00pm and Sunday 12.00pm - 4.00pm