2 Bedroom Flat

Clarence Road, Bollington, SK10 5GR
£249,500
2 beds · 2 baths · 103m² SSTC · Added 23 Feb 2026

What this property offers

2 Bedrooms
2 Bathrooms
103 m² floor area
Flat
D
EPC Rating D

About this property

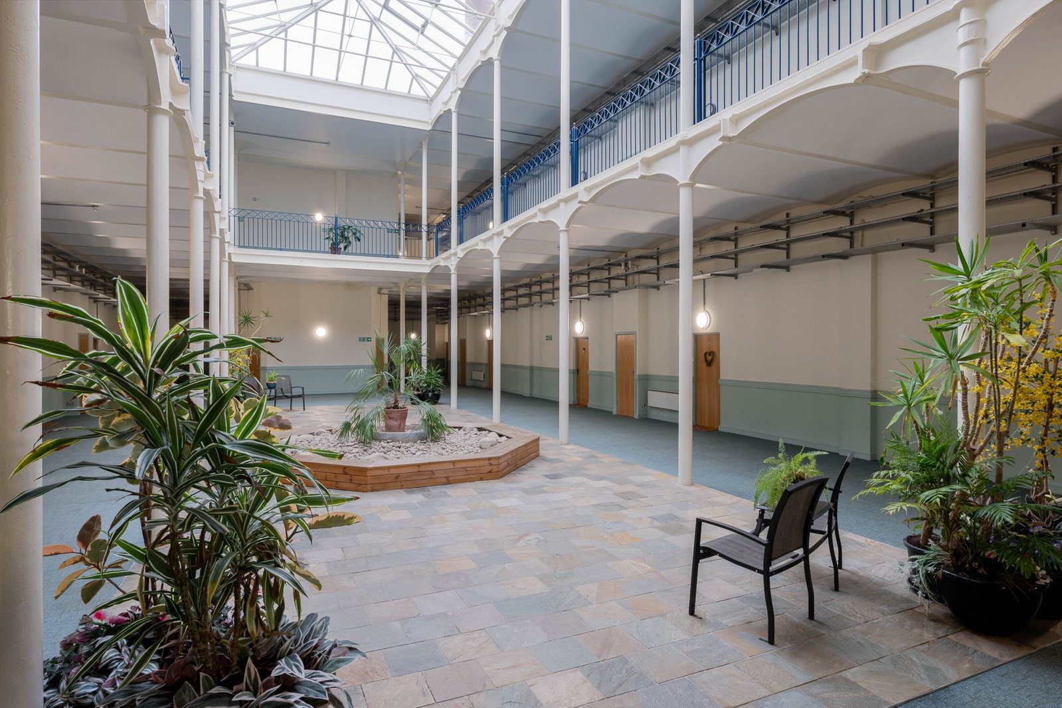
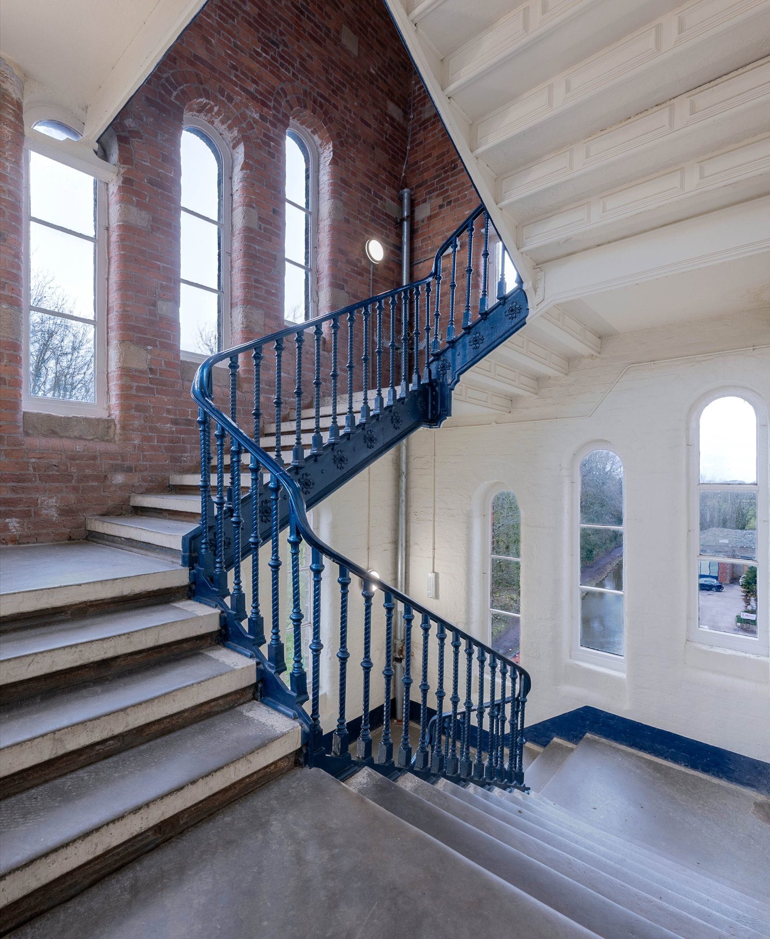
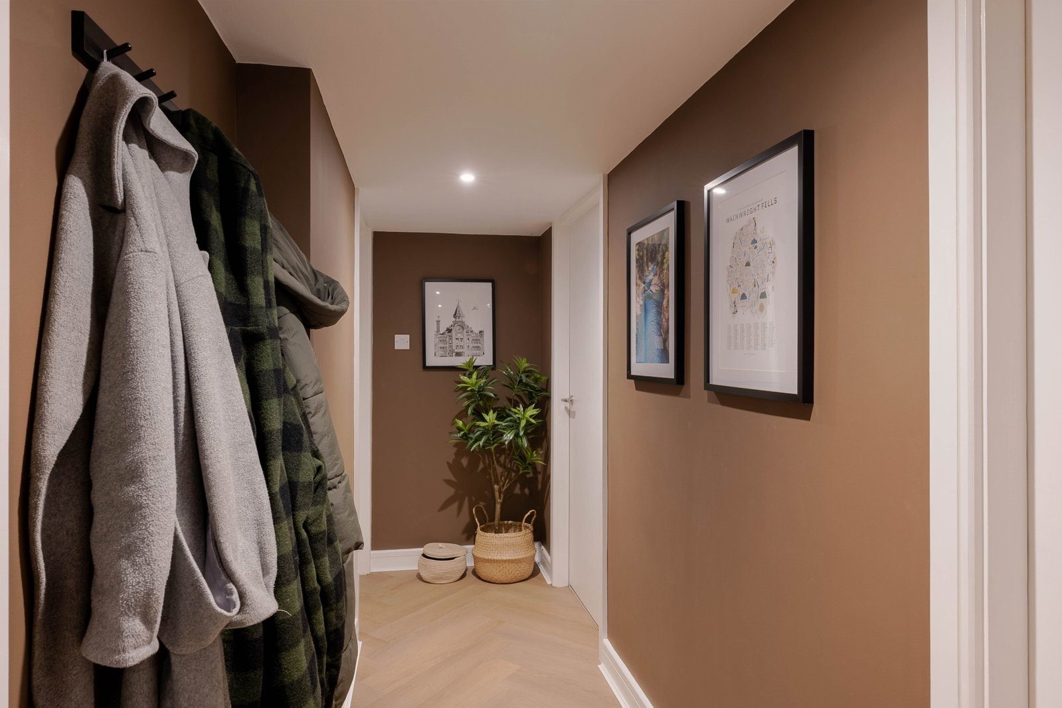
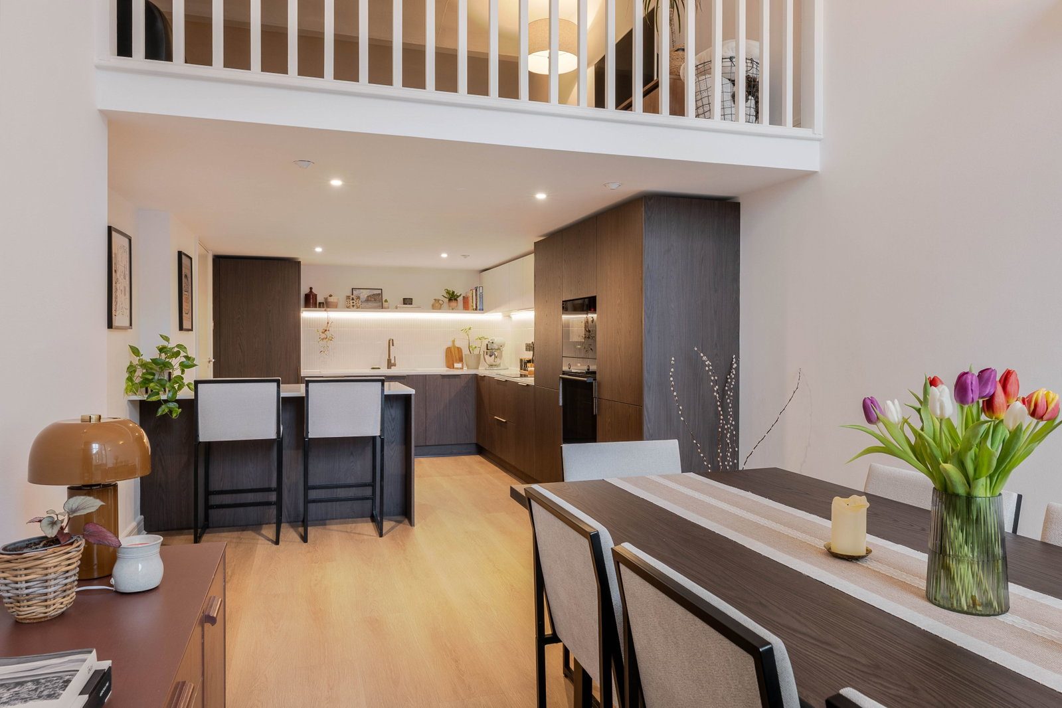
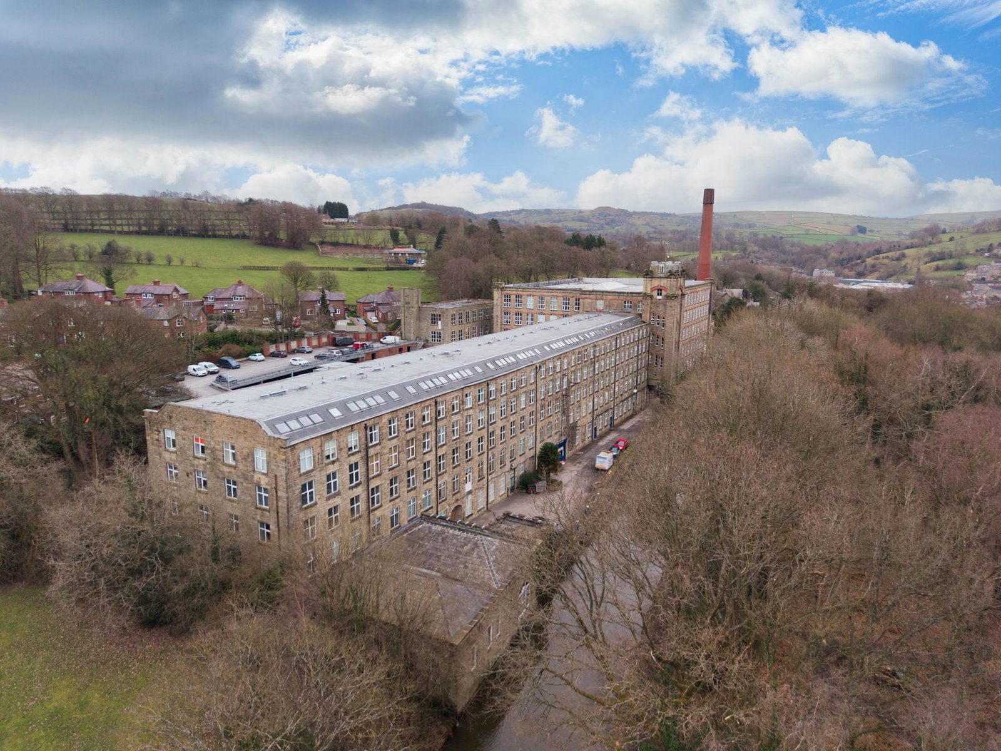
SUMMARY: Beautifully appointed two bed duplex apartment on the second floor of this fabulous canalside mill conversion. Sympathetically improved in recent years by the current owners with a high specification and contemporary finish complementing the character and charm of its Victorian origins; a former cotton spinning mill built alongside the Macclesfield Canal between 1834 and 1877, converted circa 2002. The 1,100 sq ft duplex has a 'loft-like' appeal with its high, arched ceilings and windows, structural and decorative ironwork, exposed brickwork and a spacious mezzanine level affording flexibility in its use. Benefits from the installation of electrical heating, double glazing and secure, video entryphone system. There are lifts and stairs to all floors and ample car parking in the communal grounds for residents and their visitors. Immediate vacant possession available with no onward chain. Clarence Mill is located 3 miles north east of Macclesfield Town Centre, 9 miles south of Stockport and 15 miles south of Manchester City Centre. The village of Bollington is just a 8 minute walk away, surrounded by attractive Cheshire countryside. GROUND FLOOR LOBBY Video entryphone system, stone flagged flooring, post boxes, lift and stairs to all floors.  SECOND FLOOR LANDING Large (and quite spectacular) communal atrium.  PRIVATE ENTRANCE HALL  6.3m x 1.22m (20'8" x 4'0") max. Video entryphone receiver, ceiling downlighters, illuminated staircase to mezzanine level.  BREAKFAST KITCHEN  4.5m x 3.25m (14'9" x 10'8") max. Contemporary range of fitted base and wall cabinets incorporating Rangemaster sink unit with mixer tap, illuminated work surfaces with tiled wall backs, integral split level cooker of BOSCH electric oven/grill and electric induction hob with extractor hood above, BOSCH integral microwave, fridge freezer, dishwasher and larder. Plumbed for automatic washing machine, ceiling downlighters, peninsular breakfast bar with pull-out drawers, wide squared opening to dining room.  DINING/LIVING ROOM  4.98m x 2.97m (16'4" x 9'9") max. With a ceiling height of 13'3" and featuring 10' high double glazed arched window and exposed brickwork. Wall light points, wall mounted panel heater, mezzanine gallery.  BEDROOM 1 5.87m x 3.3m (19'3" x 10'10") max. With a ceiling height of 13'3" and featuring 10' high double glazed arched window and exposed brickwork.  Fitted wardrobes and dresser, airing cupboard housing HWC, wall mounted panel heater, wall light point, ceiling downlighter, door to en-suite.  EN-SUITE  1.85m x 1.42m (6'1" x 4'8") max. Contemporary white and chrome suite of quadrant shower cubicle with built-in rainhead shower and hand held rinser, vanity unit wash hand basin with mixer tap, drawer below and illuminated mirror above, low level wc, extractor fan, shelving, tiled walls and floor, ceiling downlighters.  BATHROOM  2.92m x 1.88m (9'7" x 6'2") max. Contemporary white and chrome suite of panelled bath with electric shower over, pedestal wash hand basin, low level wc, part tiled walls, ceiling downlighters, extractor fan, electric shaver point, chrome towel warmer/radiator.  MEZZANINE LEVEL LIVING ROOM/BEDROOM 2 - 6.38m x 6.05m (20'11" x 19'10") max. Large adaptable floor area presently used as a second living room with study area. Staircase balustrade, wall light points, wall mounted electric panel radiator. Features of arched ceiling and gallery overlooking living/dining area.  TENURE: We have been advised by the present owner that the property is Long Leasehold residue of 999 years from 2002 and subject to an annual ground rent of £150.  We would recommend that your conveyancer checks the tenure prior to the exchange of contracts.  SERVICE CHARGE: We have been advised by the present owners that the service charge is presently circa £200 per month covering buildings insurance and the cleaning and maintenance of common parts. We would recommend that your conveyancer checks the service charge prior to the exchange of contracts.  COUNCIL TAX: We have been advised that the Council Tax is Band is D. All enquiries to Cheshire East Council.  ENERGY PERFORMANCE CERTIFICATE: The Energy Efficiency Rating for this property is D (although there has been a considerable number of improvements since last assessed in 2022). Further information is available on request and online. VIEWING: Strictly by appointment through Woodhall Properties 0161 483 5100.  OPENING HOURS: Monday - Thursday 9.00am - 5.30pm, Friday 9.00am - 5.00pm, Saturday 9.00am - 4.00pm and Sunday 12.00pm - 4.00pm.

Nearby Properties

Listed by

Woodhall Properties

Disclaimer: Property descriptions, images, and related information displayed on this page are aggregated from publicly available sources across the web and presented for informational purposes only. While we strive for accuracy, home.co.uk cannot guarantee that all details are current or complete. This information is provided as a guide only and should not replace professional property advice. We strongly recommend contacting Woodhall Properties directly to verify availability, arrange viewings, and obtain comprehensive property documentation.

ITV News TV Appearance The Times Featured AI Tech Company The Guardian - Homemove Insert Feature
Terms of use Privacy policy All rights reserved © homemove.com

Homemove is a trading name of HM Haus Group Ltd (Company No. 13873779, registered in England & Wales). Homemove Mortgages Ltd (Company No. 15947693) is an Appointed Representative of TMG Direct Limited, trading as TMG Mortgage Network, which is authorised and regulated by the Financial Conduct Authority (FRN 786245). Homemove Mortgages Ltd is entered on the FCA Register as an Appointed Representative (FRN 1022429). You can check registrations at NewRegister or by calling 0800 111 6768.