3 Bedroom Detached House

Old Manor Close, Crawley, RH11 0HQ
£450,000
3 beds · 2 baths SSTC · Added 29 Jun 2026

What this property offers

3 Bedrooms
2 Bathrooms
Detached House

About this property

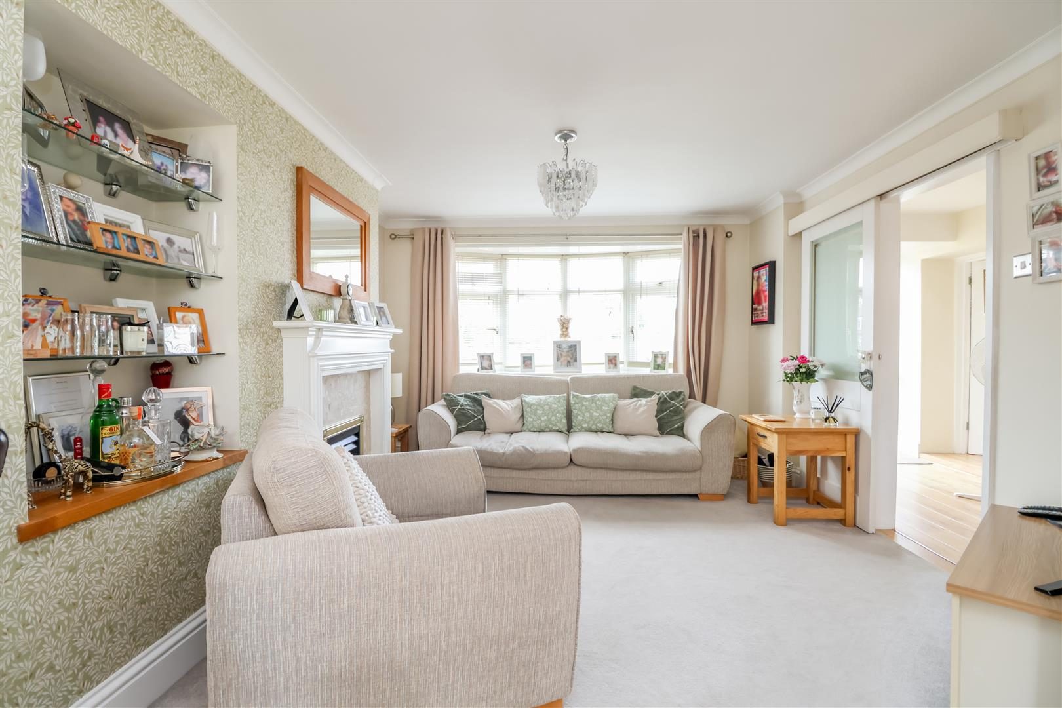
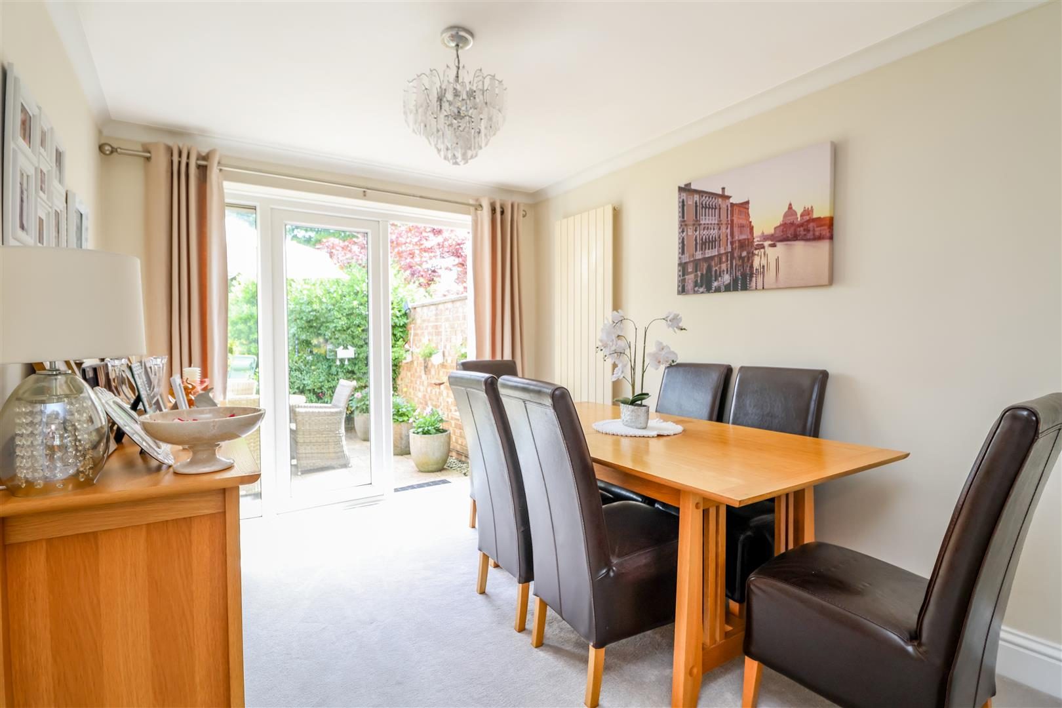
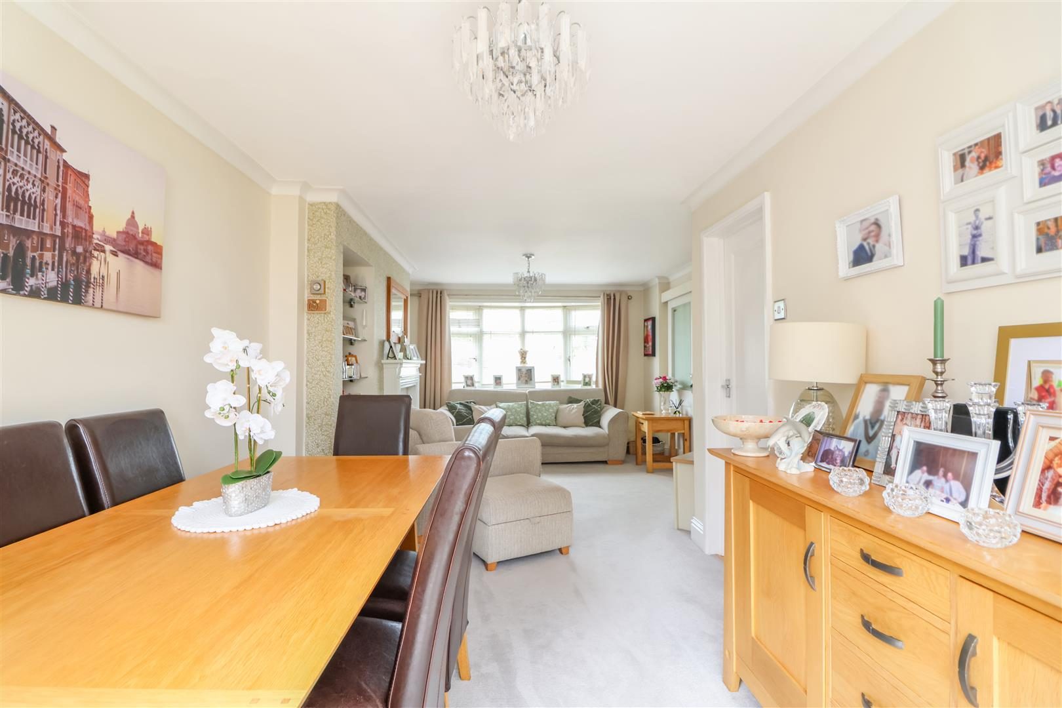
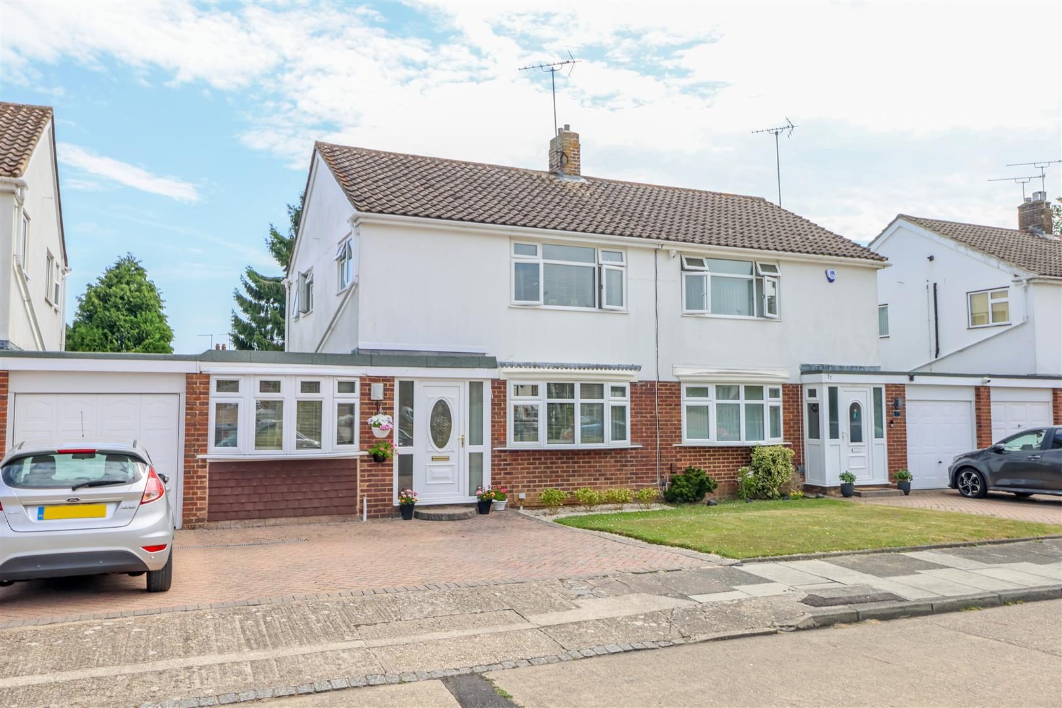
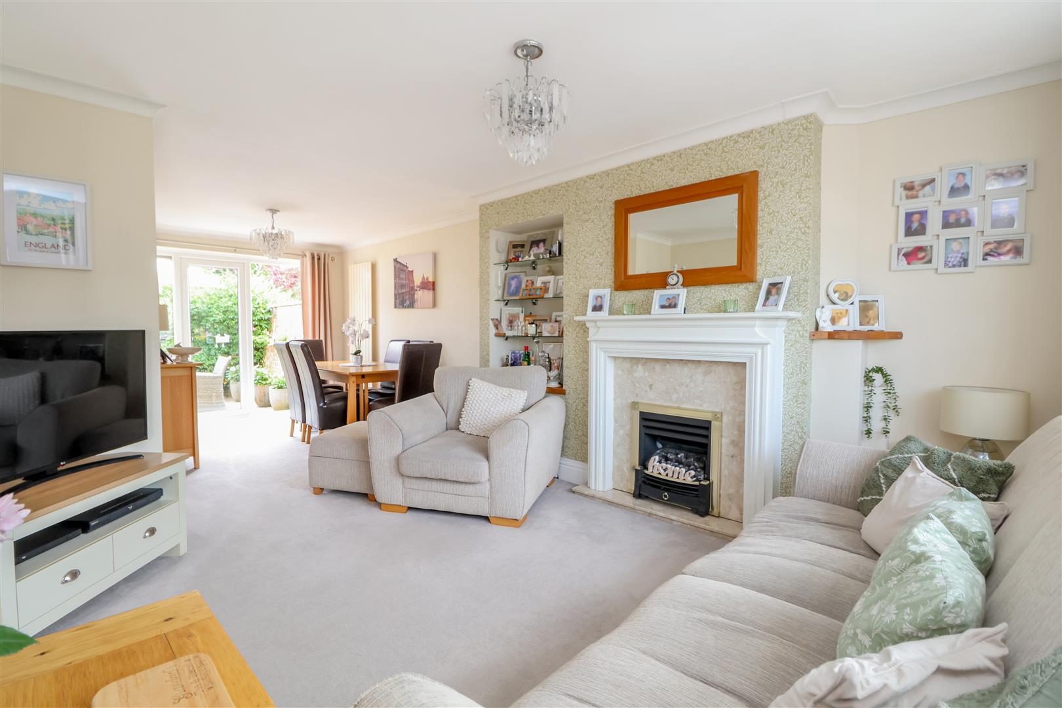
EXTENDED LIVING SPACE! A superbly presented family home, situated in a peaceful cul-de-sac setting, close to local amenities and schools, entrance hall, living room open plan to dining room, kitchen, utility room, shower room, first floor, three bedrooms, family bathroom, front garden, off road driveway parking, rear garden. Set within a peaceful cul-de-sac in the ever-popular Ifield Green area of Crawley, this superbly presented three-bedroom semi-detached home offers the perfect balance of modern family living, generous accommodation and everyday practicality. Lovingly maintained and thoughtfully enhanced by the current owners, the property has been extended to create a home that is both versatile and welcoming, making it an ideal choice for growing families and commuters alike. Stepping inside, you are greeted by a bright and inviting lounge/dining room, a fantastic space for both relaxing and entertaining. A charming bay window fills the room with natural light, while French doors open directly onto the rear garden, seamlessly connecting the indoor and outdoor living spaces. The contemporary kitchen is equally impressive, fitted with an excellent range of units and integrated appliances, including a range cooker, under-counter fridge and dishwasher, providing everything needed for modern-day living. Formerly the garage, the converted space has been cleverly reimagined as a highly practical utility room, offering additional storage, fitted cabinetry and space for freestanding appliances. Complementing the ground floor is a stylish guest shower room, adding further convenience for busy family life or visiting guests. The first floor continues to impress with three well-proportioned bedrooms, including two generous double rooms, all beautifully presented and offering flexibility for family living, guest accommodation or those working from home. A well-appointed family bathroom completes the upstairs accommodation. Outside, the rear garden provides a wonderful extension of the home, creating an ideal setting for making the most of the warmer months. Predominantly laid to lawn, there is plenty of space for children to enjoy, while the patio area is perfectly positioned for outdoor dining, summer barbecues or simply unwinding with friends and family. The location is equally appealing. Ifield Green remains one of Crawley's most desirable residential areas, particularly popular with families thanks to its peaceful surroundings, excellent local schools and abundance of nearby green spaces. Woodland walks, recreational facilities and the picturesque Ifield Wood are all close at hand, offering a welcome escape into nature, while Crawley town centre provides an extensive range of shopping, restaurants and leisure amenities. Excellent transport links, including nearby bus routes, road networks and rail services, ensure easy access to London, Gatwick Airport and the wider Sussex and Surrey areas. Offering spacious and flexible accommodation, a sought-after location and a wonderful family-friendly setting, this exceptional home presents a fantastic opportunity for buyers seeking comfort, convenience and a property ready to move straight into. Accommodation with approximate room sizes: Max measurements shown unless stated otherwise. FRONT DOOR TO: ENTRANCE HALL (5'10" x 14'3") OPEN PLAN LIVING/DINING ROOM LIVING ROOM (11'7" x 11'10") DINING AREA (8'10" x 11'1") KITCHEN (8'6" x 11'1") UTILITY ROOM (7'10" x 15'5") SHOWER ROOM (3'9" x 5'0") FIRST FLOOR LANDING BEDROOM ONE (10'3" x 12'10") BEDROOM TWO (11'07" x 10'5") BEDROOM THREE (7'3" x 9'8") FAMILY BATHROOM (7'8" x 5'5") OUTSIDE FRONT GARDEN OFF ROAD DRIVEWAY PARKING REAR GARDEN COUNCIL TAX: Band D. EPC Rating: D. SCHOOL CATCHMENT AREA: For local school admissions and to find out about catchment areas, please contact West Sussex County Council – West Sussex Grid for learning - School Admissions, 0845 0751007. Or visit the Admissions Website. Woodlands Estate Agents Disclaimer: we would like to inform prospective purchasers that these sales particulars have been prepared as a general guide only. A detailed survey has not been carried out, nor the services, appliances and fittings tested. Room sizes are approximate and should not be relied upon for furnishing purposes. If floor plans are included they are for guidance and illustration purposes only and may not be to scale. If there are important matters likely to affect your decision to buy, please contact us before viewing this property. Energy Performance Certificate (EPC) disclaimer: EPC'S are carried out by a third-party qualified Energy Assessor and Woodlands Estate Agents are not responsible for any information provided on an EPC. TO ARRANGE A VIEWING PLEASE CONTACT WOODLANDS ESTATE AGENTS ON 01403 270270.

Nearby Properties

Listed by

Woodlands Estate Agents

Disclaimer: Property descriptions, images, and related information displayed on this page are aggregated from publicly available sources across the web and presented for informational purposes only. While we strive for accuracy, home.co.uk cannot guarantee that all details are current or complete. This information is provided as a guide only and should not replace professional property advice. We strongly recommend contacting Woodlands Estate Agents directly to verify availability, arrange viewings, and obtain comprehensive property documentation.

ITV News TV Appearance The Times Featured AI Tech Company The Guardian - Homemove Insert Feature
Terms of use Privacy policy All rights reserved © homemove.com

Homemove is a trading name of HM Haus Group Ltd (Company No. 13873779, registered in England & Wales). Homemove Mortgages Ltd (Company No. 15947693) is an Appointed Representative of TMG Direct Limited, trading as TMG Mortgage Network, which is authorised and regulated by the Financial Conduct Authority (FRN 786245). Homemove Mortgages Ltd is entered on the FCA Register as an Appointed Representative (FRN 1022429). You can check registrations at NewRegister or by calling 0800 111 6768.