3 Bedroom Detached House

West Drive Gardens, Soham, CB7 5EF
£200,000
3 beds · 1 bath · 94m² SSTC · Added 16 Jun 2026

What this property offers

3 Bedrooms
1 Bathroom
94 m² floor area
Detached House
A
EPC Rating A

About this property

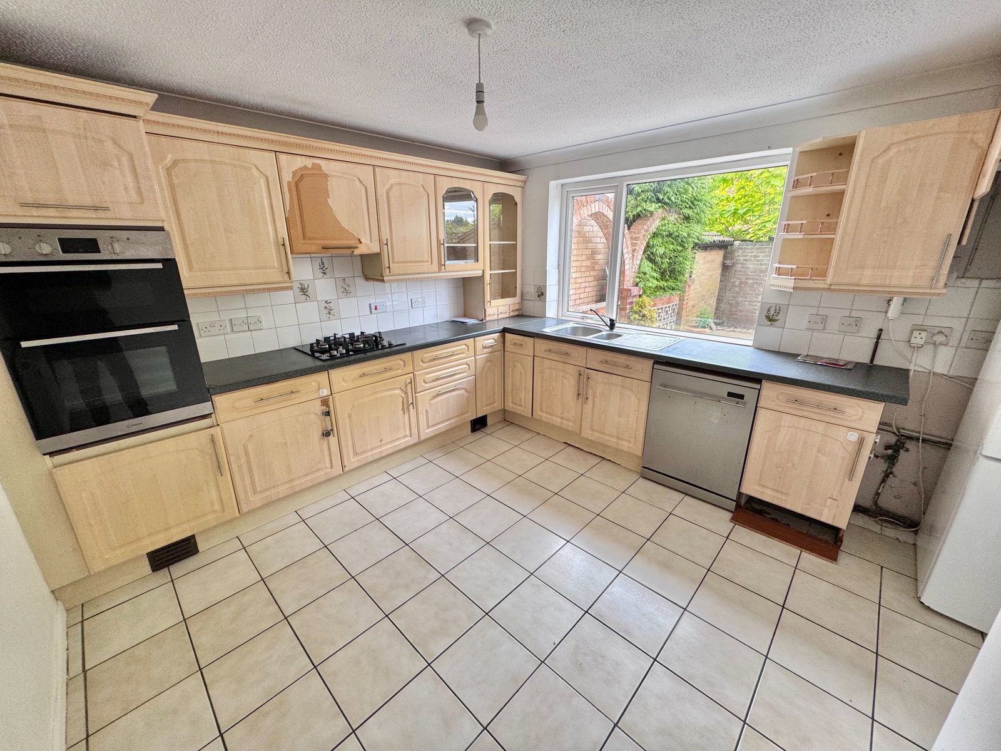
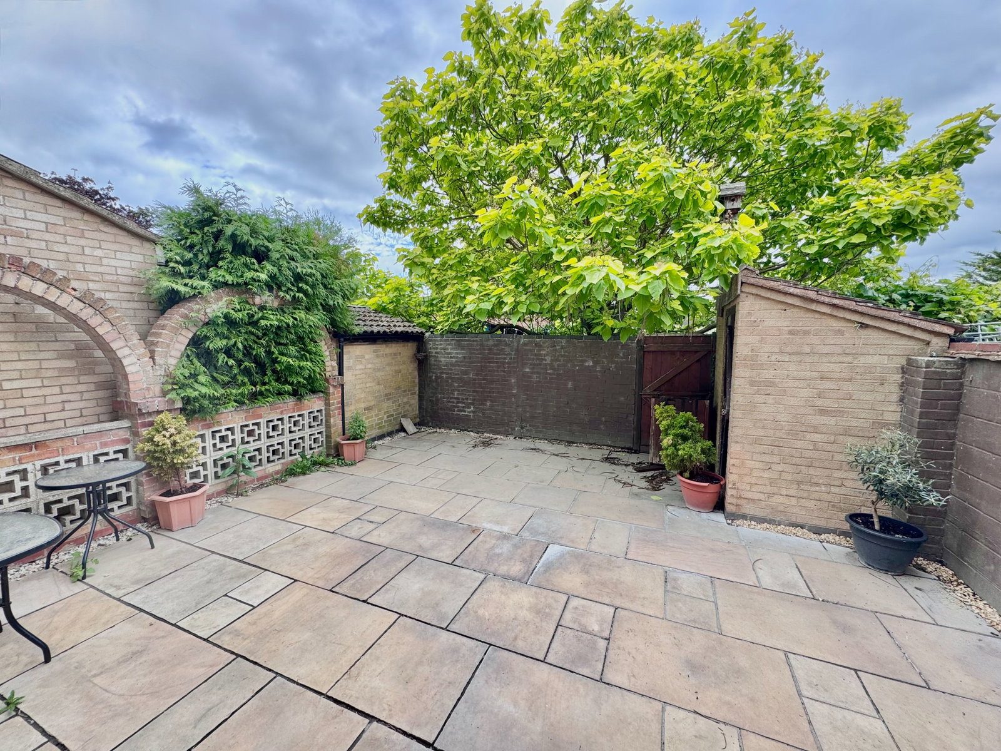
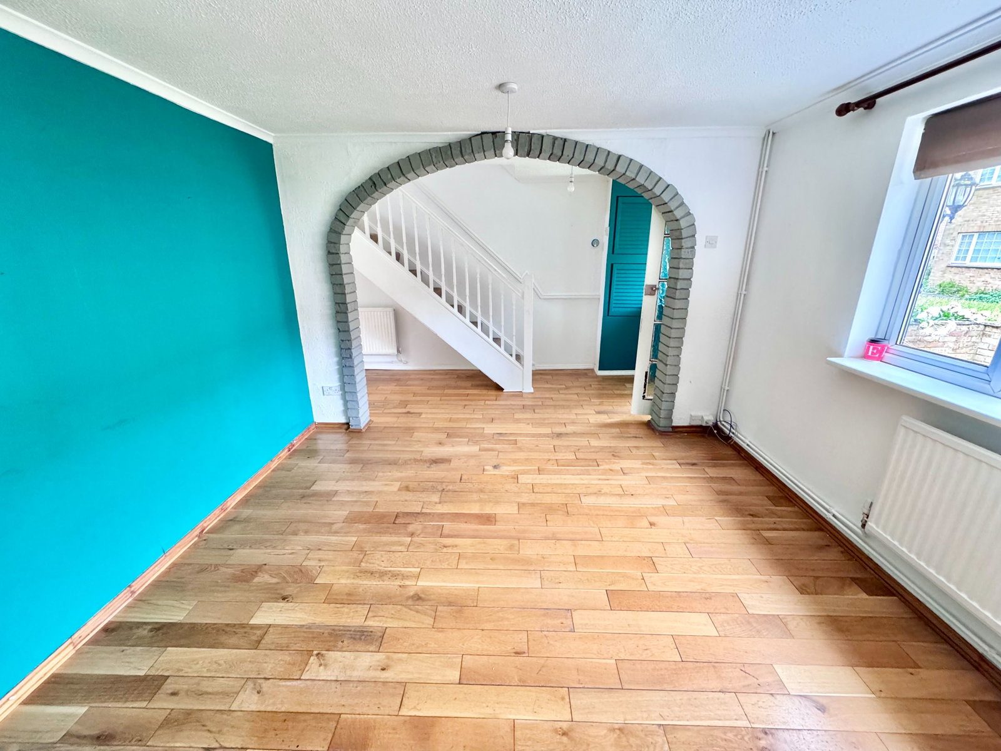
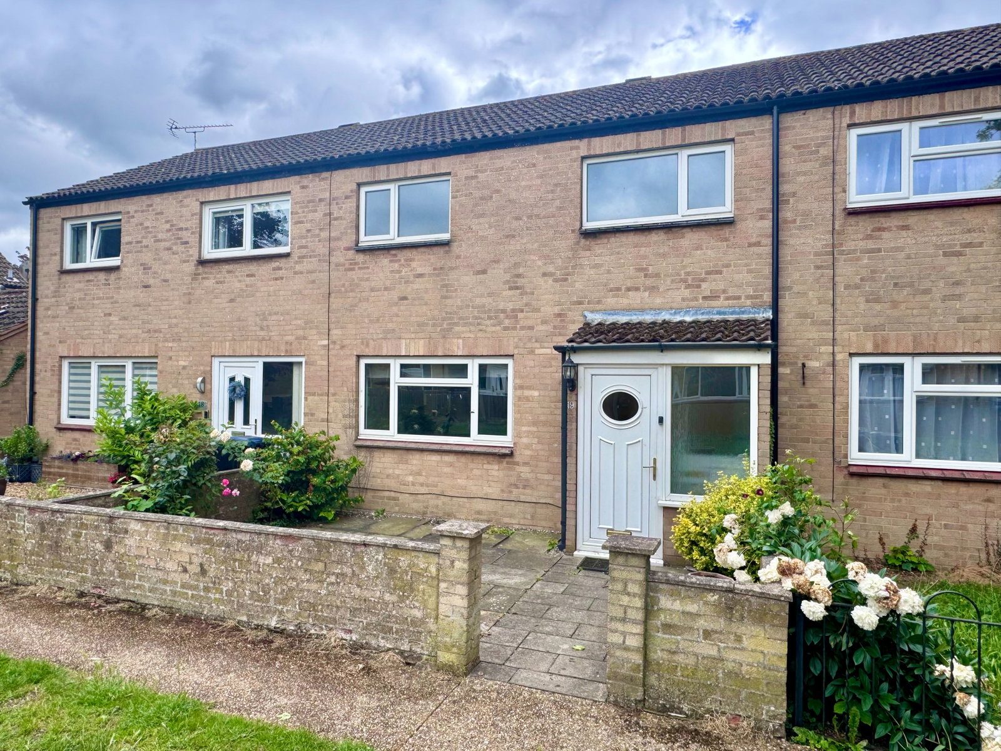
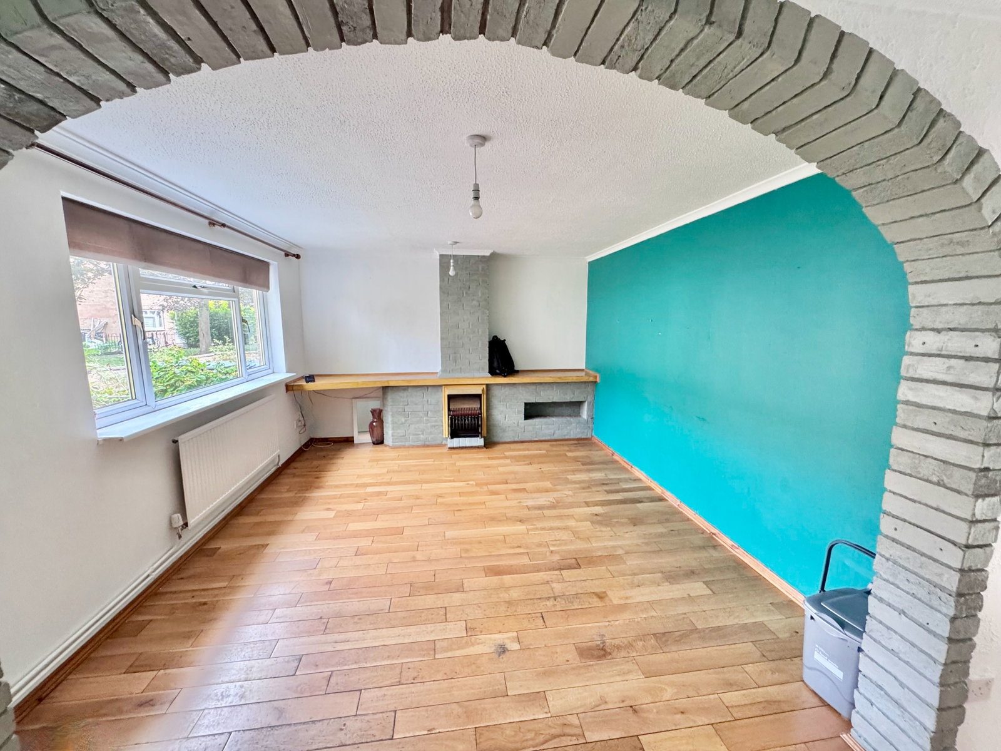
Soham Soham is the second largest town in East Cambridgeshire and is located between Ely (6 miles) and Newmarket (7 miles), both of which have a wide range of shopping and leisure facilities. The A142 has good connections with Cambridge via the A14/A11. Soham has its own range of local shops including the Co-Op & Asda and small eateries, pubs, hairdressers, leisure centre and doctor's surgery. The town is a popular place to live for families due to the area’s proximity to Cambridge, Ely and Bury St Edmunds. There are three primary schools feeding into the highly-rated Soham Village College. Soham train station links to Ely and the mainline to Cambridge and London. London Stansted airport is a 40-minute drive via the A1. Description This 3 bed property is a great first time home or investment property. Having been rented for several years the property requires some updating and cosmetic work, but offers good sized accommodation in an off road location, The property has gas central heating, double glazing, WC and a private rear garden with Solar panels to roof. Entrance Lobby - 1.8m x 0.71m (5'11" x 2'4") Upvc double glazed entrance door and double glazed window. Tiled floor. Electric meter cupboard. Multi-paned door and window to: Hall - 4.55m x 1.65m (14'11" x 5'5") Cupboard with gas meter and fusebox. Stairs to first floor with storage space under. Archway into living room. Wood flooring. Radiator. Ceiling light point. Living Room - 3.99m x 3.43m (13'1" x 11'3") Wood flooring. Radiator. Double glazed window to the front aspect. TV Point. Brick fireplace with display shelving. Coved ceiling and light point. Rear Lobby - 2.41m x 0.79m (7'11" x 2'7") Two storage cupboards Tiled floor. Ceiling light point. Upvc double glazed door to the rear garden. Door to WC. WC - 2.49m x 0.76m (8'2" x 2'6") Double glazed window to the rear aspect. Low level WC. Pedestal wash basin with mixer tap. Tiled floor. Extractor fan. Wall cupboard. Space and plumbing for automatic washing machine. Kitchen/Diner - 4.04m x 3.35m (13'3" x 11'0") Units at base and wall level with work surfaces over and incorporating a one and a half bowl stainless steel sink with mixer tap. Tiled floor. Radiator. Double glazed window to the rear aspect. Tiled splash areas. Integrated Indesit double oven. Hotpoint 4-burner gas hob with extractor over. Space and plumbing for automatic dishwasher. Space for tall standing fridge freezer. Coved ceiling with light point. Landing Storage cupboard with shelving. Access to loft space. Coved ceiling with light point. Bedroom 1 - 3.38m x 3.07m (11'1" x 10'1") Double glazed window to the rear aspect. Radiator. Wood flooring. Wardrobe with sliding mirror fronted doors. Cupboard to corner housing Ideal gas fired boiler serving central heating and hot water. Coved ceiling with light point. Bedroom 2 - 3.45m x 3.1m (11'4" x 10'2") Double glazed window to the front aspect. Radiator. Hard flooring. Coved ceiling with light point. Bedroom 3 - 2.62m x 2.57m (8'7" x 8'5") Double glazed window to the front aspect. Hard flooring. Radiator. Bulkhead with shelving over. Coved ceiling with light point. Shower Room - 1.88m x 1.7m (6'2" x 5'7") Double glazed window to the rear aspect. Shower cubicle. Low level WC. Wash basin with mixer tap. Heated towel rail. Coved ceiling with light point. Outside The front garden is hard landscaped behind a low brick wall with shrub beds to side. The rear garden is fully paved with a brick built storage shed, outside tap and personal gate to rear passageway.  Property Information. Local Council is East Cambridgeshire District Council - Council Tax Band is B. The property is Freehold with registered title CB48030 All main utility services are connected. Flood risk is very low. Restrictions apply but there are no Wayleaves, Easements or Rights of Way Estimated broadband speeds are Standard 15 mbps, Superfast 238mbps &Ultrafast 1800mbps Solar panels on roof are 40kv. No Onward Chain

Nearby Properties

Listed by

Bovingdons

Disclaimer: Property descriptions, images, and related information displayed on this page are aggregated from publicly available sources across the web and presented for informational purposes only. While we strive for accuracy, home.co.uk cannot guarantee that all details are current or complete. This information is provided as a guide only and should not replace professional property advice. We strongly recommend contacting Bovingdons directly to verify availability, arrange viewings, and obtain comprehensive property documentation.

ITV News TV Appearance The Times Featured AI Tech Company The Guardian - Homemove Insert Feature
Terms of use Privacy policy All rights reserved © homemove.com

Homemove is a trading name of HM Haus Group Ltd (Company No. 13873779, registered in England & Wales). Homemove Mortgages Ltd (Company No. 15947693) is an Appointed Representative of TMG Direct Limited, trading as TMG Mortgage Network, which is authorised and regulated by the Financial Conduct Authority (FRN 786245). Homemove Mortgages Ltd is entered on the FCA Register as an Appointed Representative (FRN 1022429). You can check registrations at NewRegister or by calling 0800 111 6768.