3 Bedroom Detached House

Harvest Way, Littleport, CB6 1EY
£299,950
3 beds · 2 baths · 101m² · Added 08 Jun 2026

What this property offers

3 Bedrooms
2 Bathrooms
101 m² floor area
Detached House
B
EPC Rating B

About this property

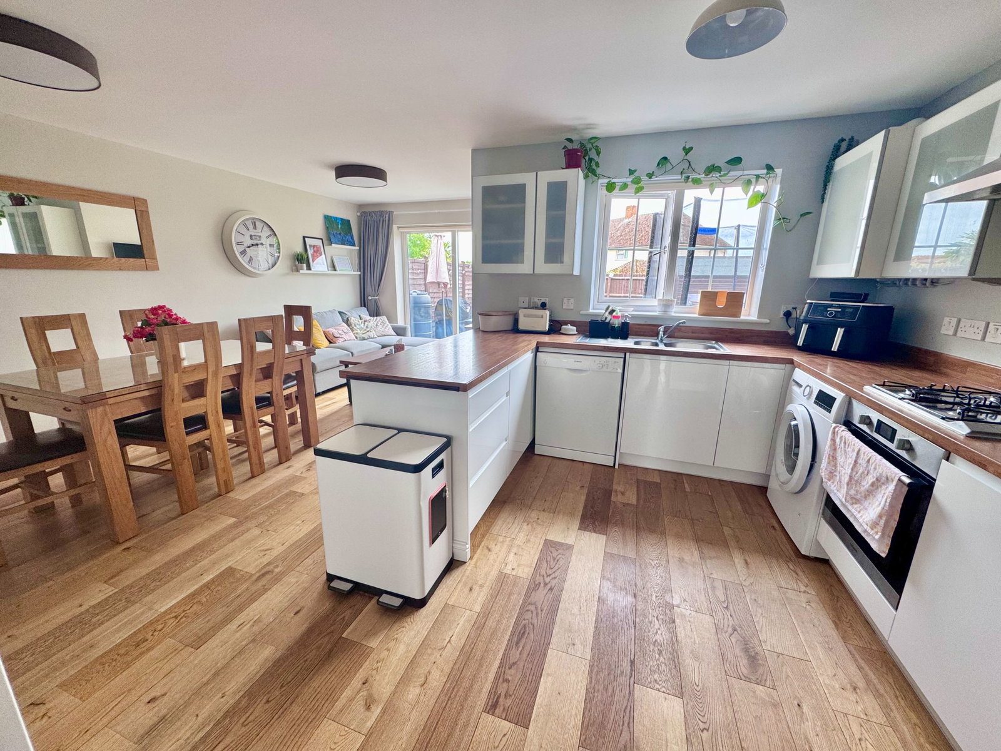
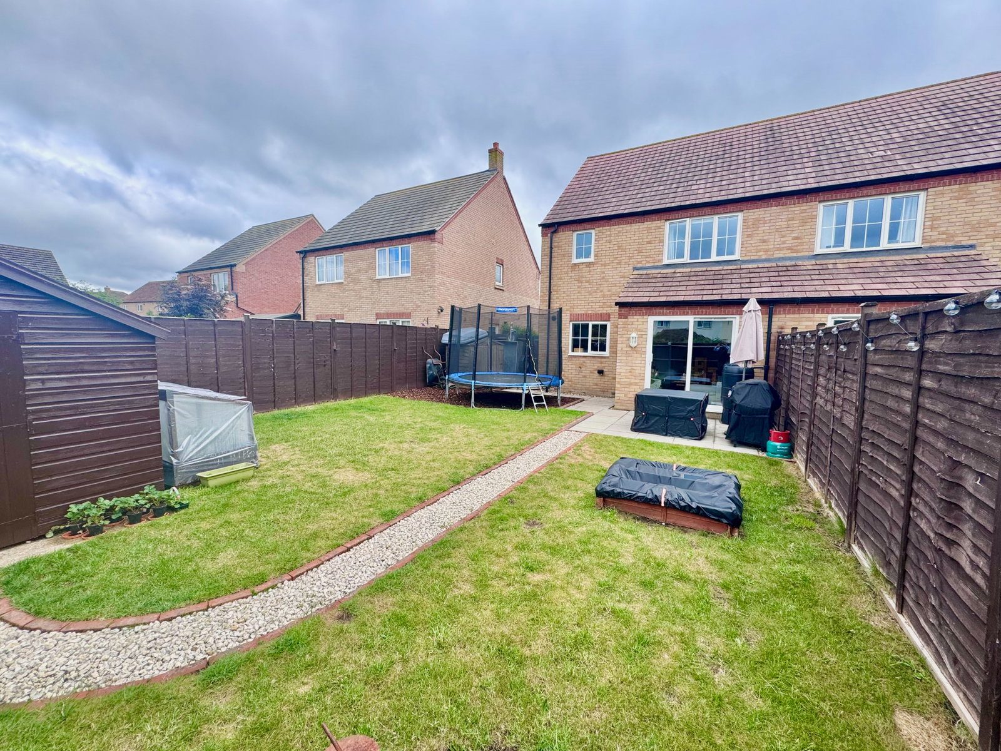
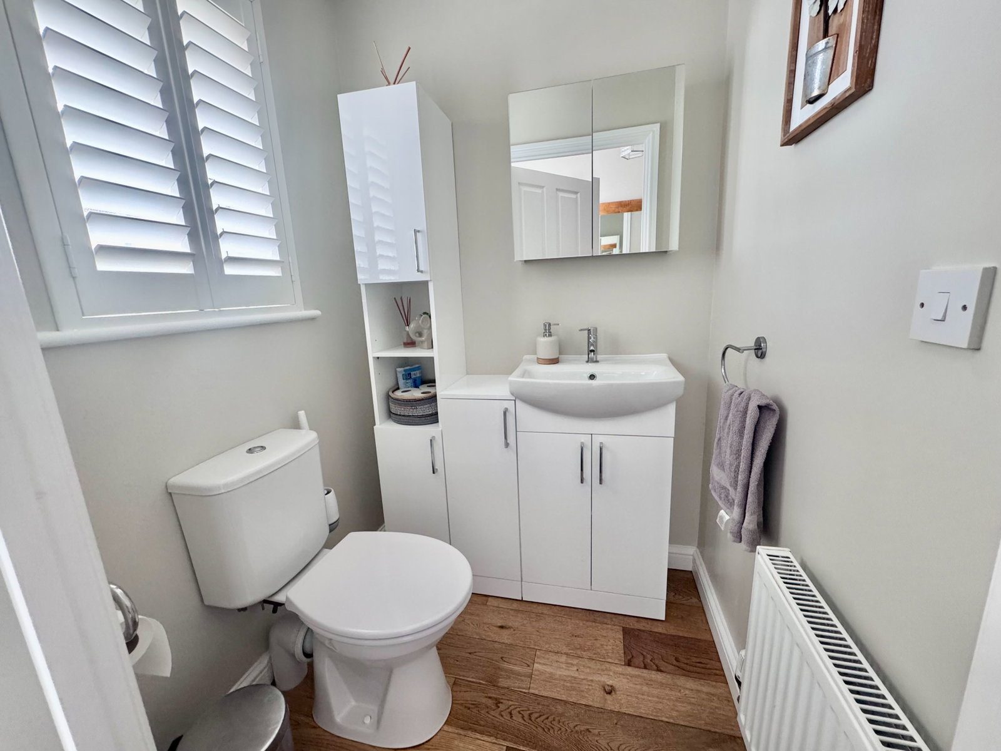
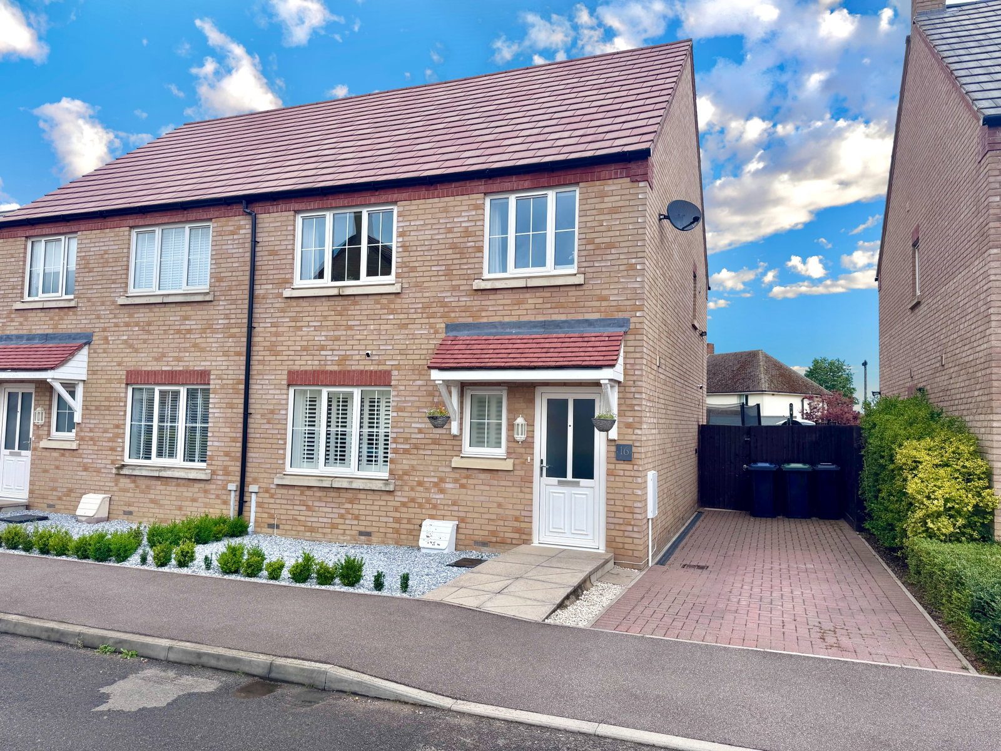
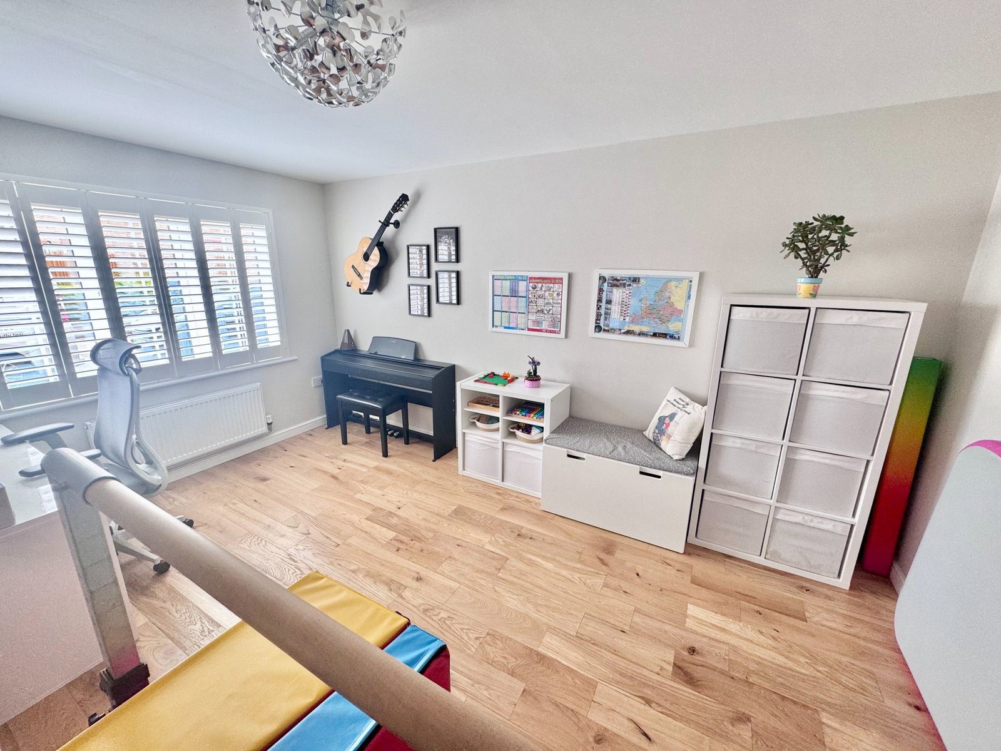
Littleport Littleport is a small market town of about 8,000 people, located on the A10 between Ely and Downham Market. It is served by a railway giving access to Cambridge and London Kings Cross. It has a historic town centre, with a range of small local and independent shops, which serve the surrounding area. Other facilities include a secondary school, two primary schools, a library, medical centre, post office and a sports and leisure centre.  Description Well presented and larger than average 3 bed semi detached house, situated on this popular residential development. The property benefits from gas fired central heating, double glazing, WC, ensuite , open plan kitchen/dining/family room and parking to the side for 2 cars.  Hallway Part double glazed entrance door. Fuse Box. Radiator. Stairs to first floor. Solid wood flooring. Pull-out drawers for shoes under stairs. Central heating thermostat. Two ceiling light points. WC - 1.37m x 1.27m (4'6" x 4'2") Double glazed window to the front aspect. Low level WC. Wash basin in vanity unit with mixer tap and storage cupboards. Wood flooring. Radiator. Ceiling light point. Living Room - 4.47m x 3.58m (14'8" x 11'9") Double glazed window to the front aspect. Wood flooring. Radiator. Ceiling light point. Kitchen/Dining/Family Area - 5.74m x 5.61m (18'10" x 18'5") Double glazed window and double glazed patio doors to the rear aspect. Range of units at base and wall level with work surfaces and upstands over and incorporating a one and a half bowl stainless steel sink with mixer tap. Integrated Hotpoint single oven with a 4-burner gas hob over , stainless steel splash back and a stainless steel extractor canopy above. Spaces and plumbing for automatic washing machine and dishwasher. TV Point. Space for tall-standing fridge freezer. Integrated Microwave oven. Wine cooler fridge. Vertical radiator and further radiator. Understairs storage cupboard. Wood flooring.  Ceiling light points. Landing Double glazed window to the side aspect. Ceiling light point. Access to boarded attic space with drop-down ladder. Over stairs bulkhead storage cupboard. Bedroom 1 - 3.81m x 3.28m (12'6" x 10'9") Double glazed window to the rear aspect. Ceiling light point. Built-in wardrobe to corner and built-in double wardrobe with sliding mirror-fronted doors. Radiator. Door to: Ensuite - 2.03m x 1.37m (6'8" x 4'6") Double width shower cubicle. Radiator. Storage cupboards. Low level WC. Pedestal wash basin. Tiled splash areas. Shaver socket. Extractor fan. Ceiling light point. Bedroom 2 - 3.71m x 3.05m (12'2" x 10'0") Double glazed window to the front aspect. Radiator. Ceiling light point. Bedroom 3 - 3.07m x 2.44m (10'1" x 8'0") Double glazed window to the front aspect. Radiator. Built-in cupboards. Ceiling light point. Bathroom - 2.06m x 1.68m (6'9" x 5'6") Double glazed window to the rear aspect. Panelled bath with mixer tap and shower attachment. Pedestal wash basin. Outside The frontage has a landscaped garden with gas and electric meter cupboards and a canopy over the entrance door. There is a block paved driveway to the side providing parking for 2 vehicles, with a gate to the rear garden. The good-sized rear garden is laid mainly to lawn with patio, timber fencing to boundaries, timber garden shed, power points and outside tap.  Property Information. Local Council is East Cambridgeshire District Council - Council Tax Band is D The property is Freehold with Registered title CB446415 Flood risk is very low. All mains services are connected. Restrictions apply but there are no Wayleaves, Easements or Rights of Way. Estimated Broadband speeds are Standard 16mbps, Superfast 64mbps & Ultrafast 2000mbps.

Nearby Properties

Listed by

Bovingdons

Disclaimer: Property descriptions, images, and related information displayed on this page are aggregated from publicly available sources across the web and presented for informational purposes only. While we strive for accuracy, home.co.uk cannot guarantee that all details are current or complete. This information is provided as a guide only and should not replace professional property advice. We strongly recommend contacting Bovingdons directly to verify availability, arrange viewings, and obtain comprehensive property documentation.

ITV News TV Appearance The Times Featured AI Tech Company The Guardian - Homemove Insert Feature
Terms of use Privacy policy All rights reserved © homemove.com

Homemove is a trading name of HM Haus Group Ltd (Company No. 13873779, registered in England & Wales). Homemove Mortgages Ltd (Company No. 15947693) is an Appointed Representative of TMG Direct Limited, trading as TMG Mortgage Network, which is authorised and regulated by the Financial Conduct Authority (FRN 786245). Homemove Mortgages Ltd is entered on the FCA Register as an Appointed Representative (FRN 1022429). You can check registrations at NewRegister or by calling 0800 111 6768.