An immaculately presented and extended detached home, offering versatile family living in the sought-after village of Fordham. This residence boasts four comfortable bedrooms and superb ground floor accommodation, featuring gas central heating, double glazing throughout, burglar alarm, and a fantastic open-plan kitchen/dining/snug area complemented by a private living room.
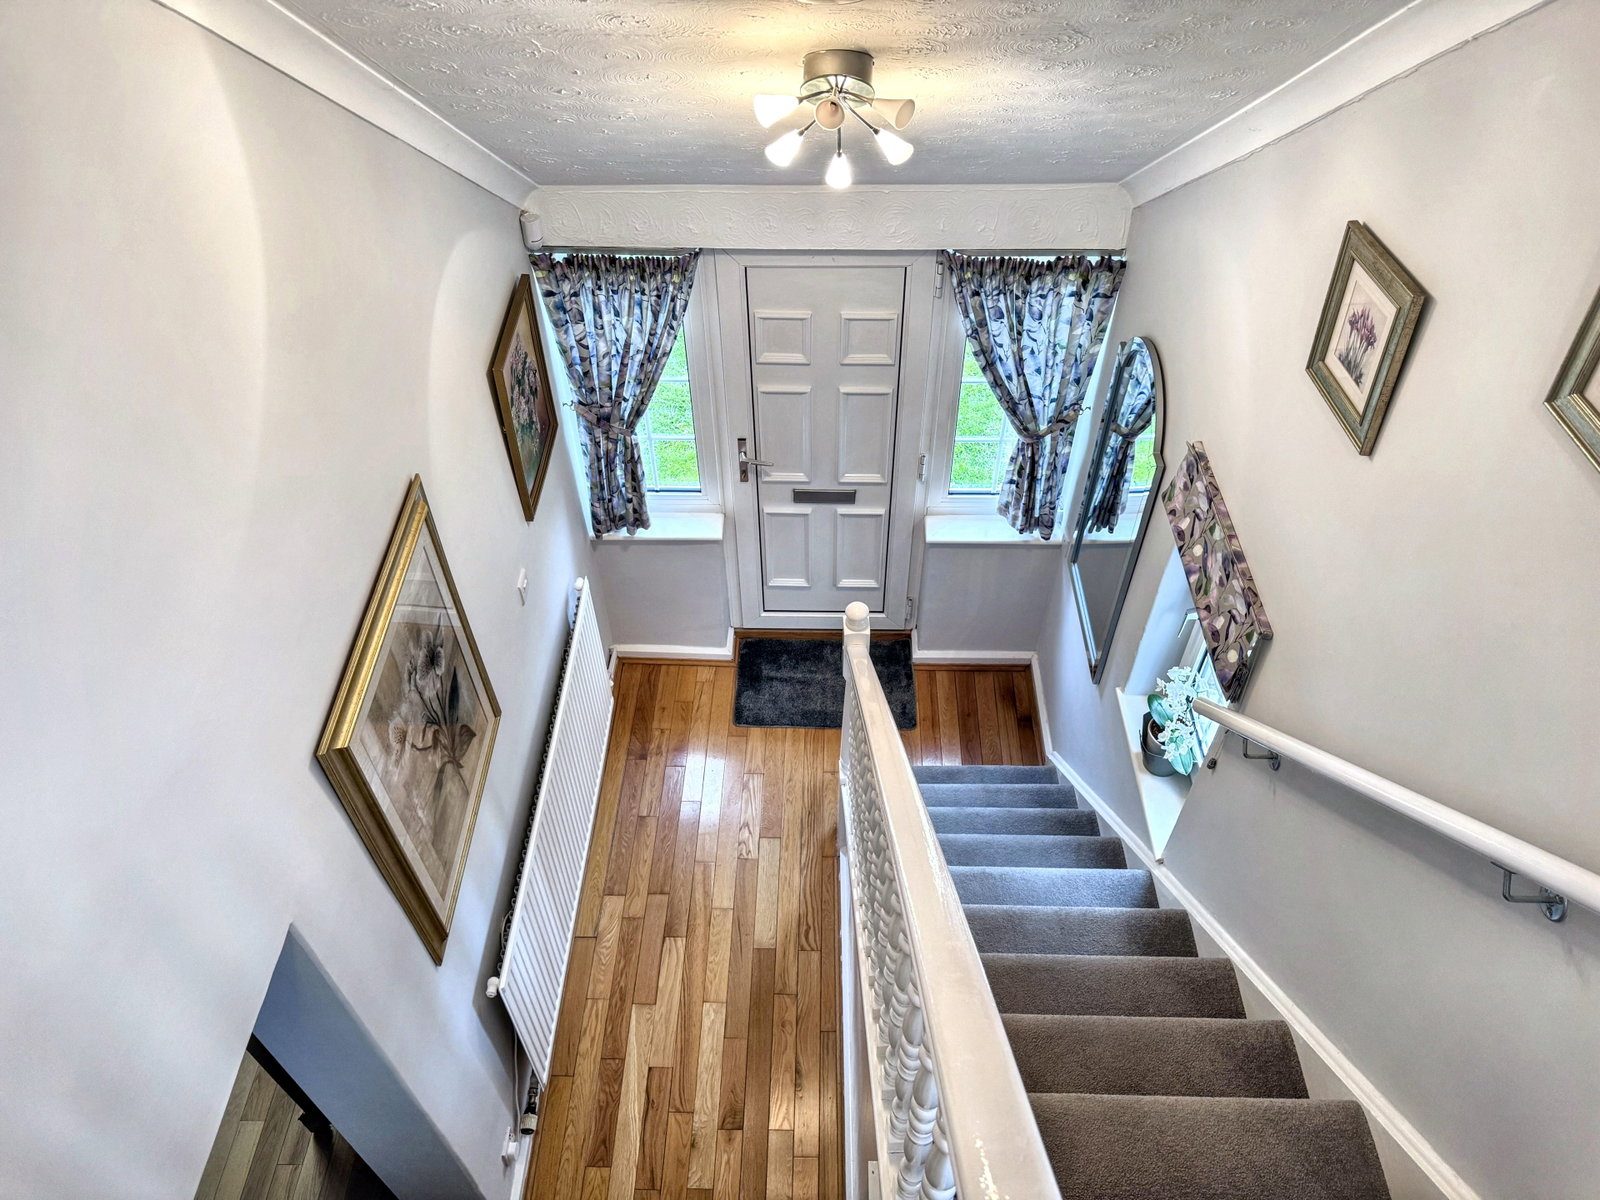
Upon entering, the vaulted Entrance Hall (3.2m x 2.01m) provides a warm welcome with its Upvc double glazed entrance door and side windows. Stairs lead to the first floor, with convenient under-stairs storage, and the space benefits from a radiator.
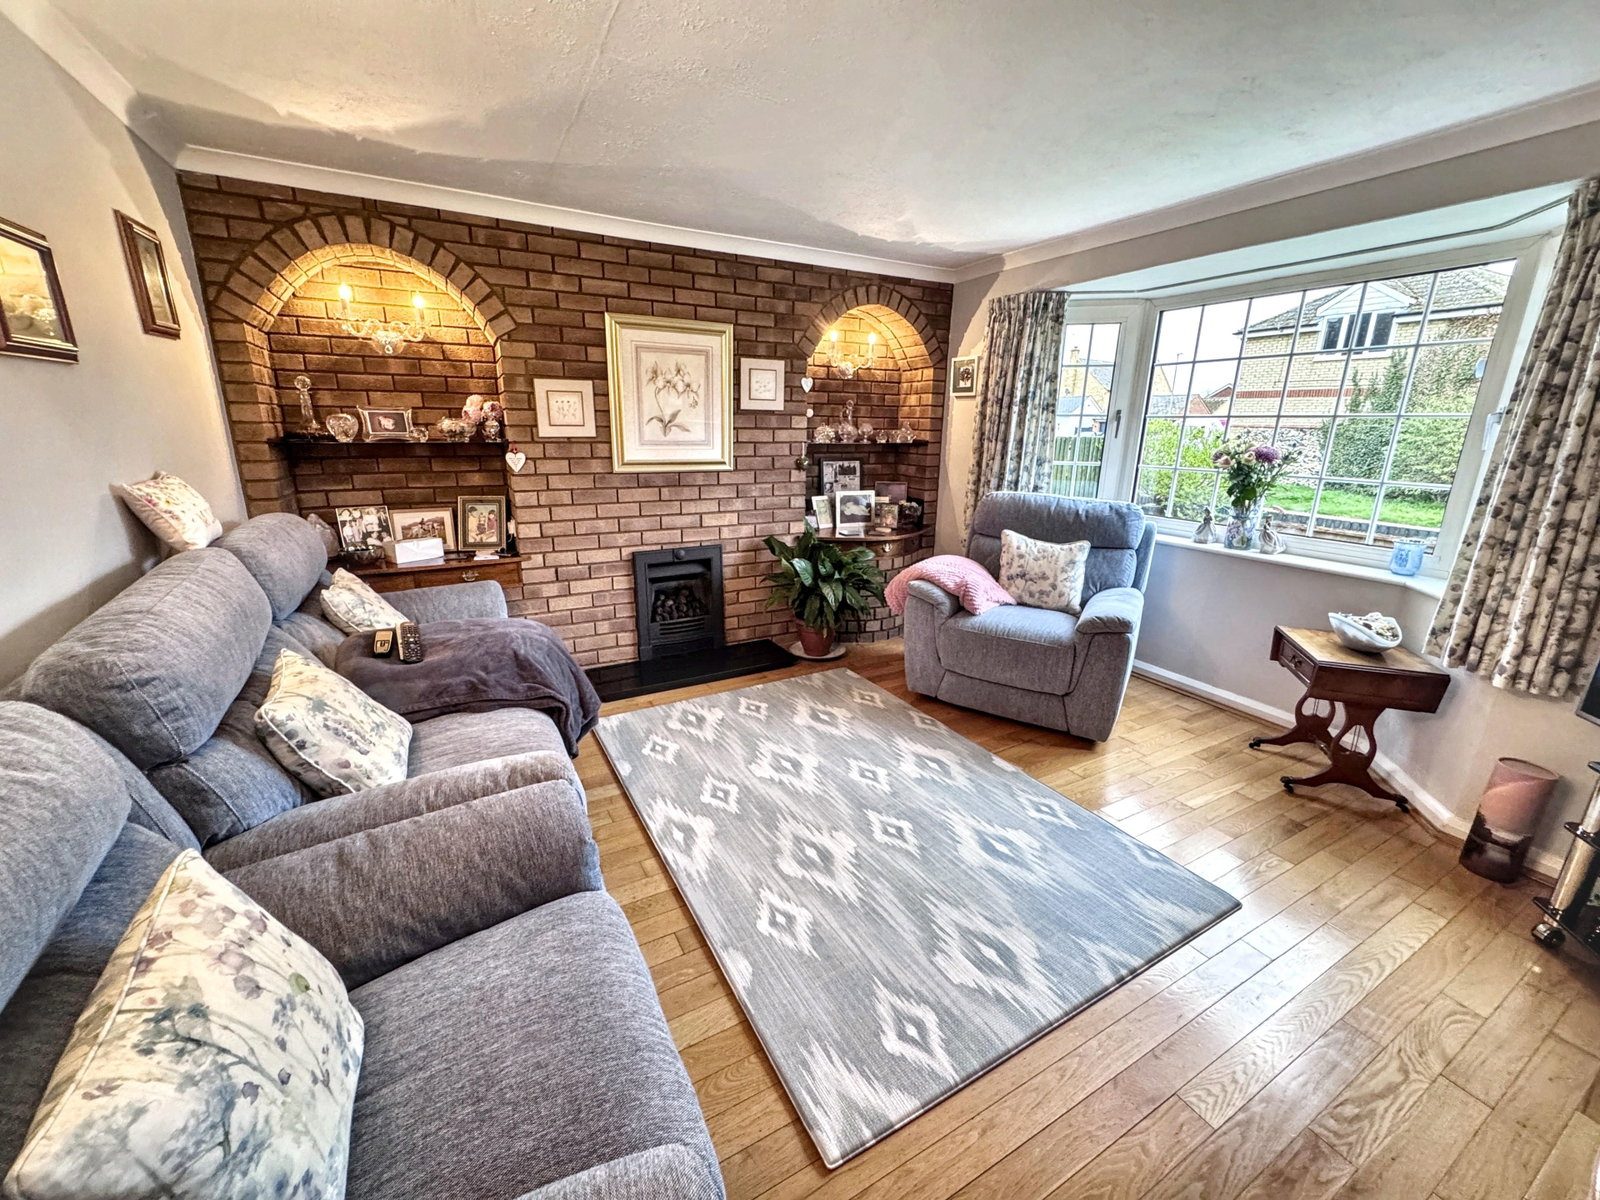
The inviting Living Room (4.09m x 3.84m) features a double glazed bay window to the front, wood flooring, and a charming brick feature wall with arched display recesses and shelving, housing a coal-effect gas fire on a marble hearth. Three wall light points and a dimmer switch enhance the ambiance.
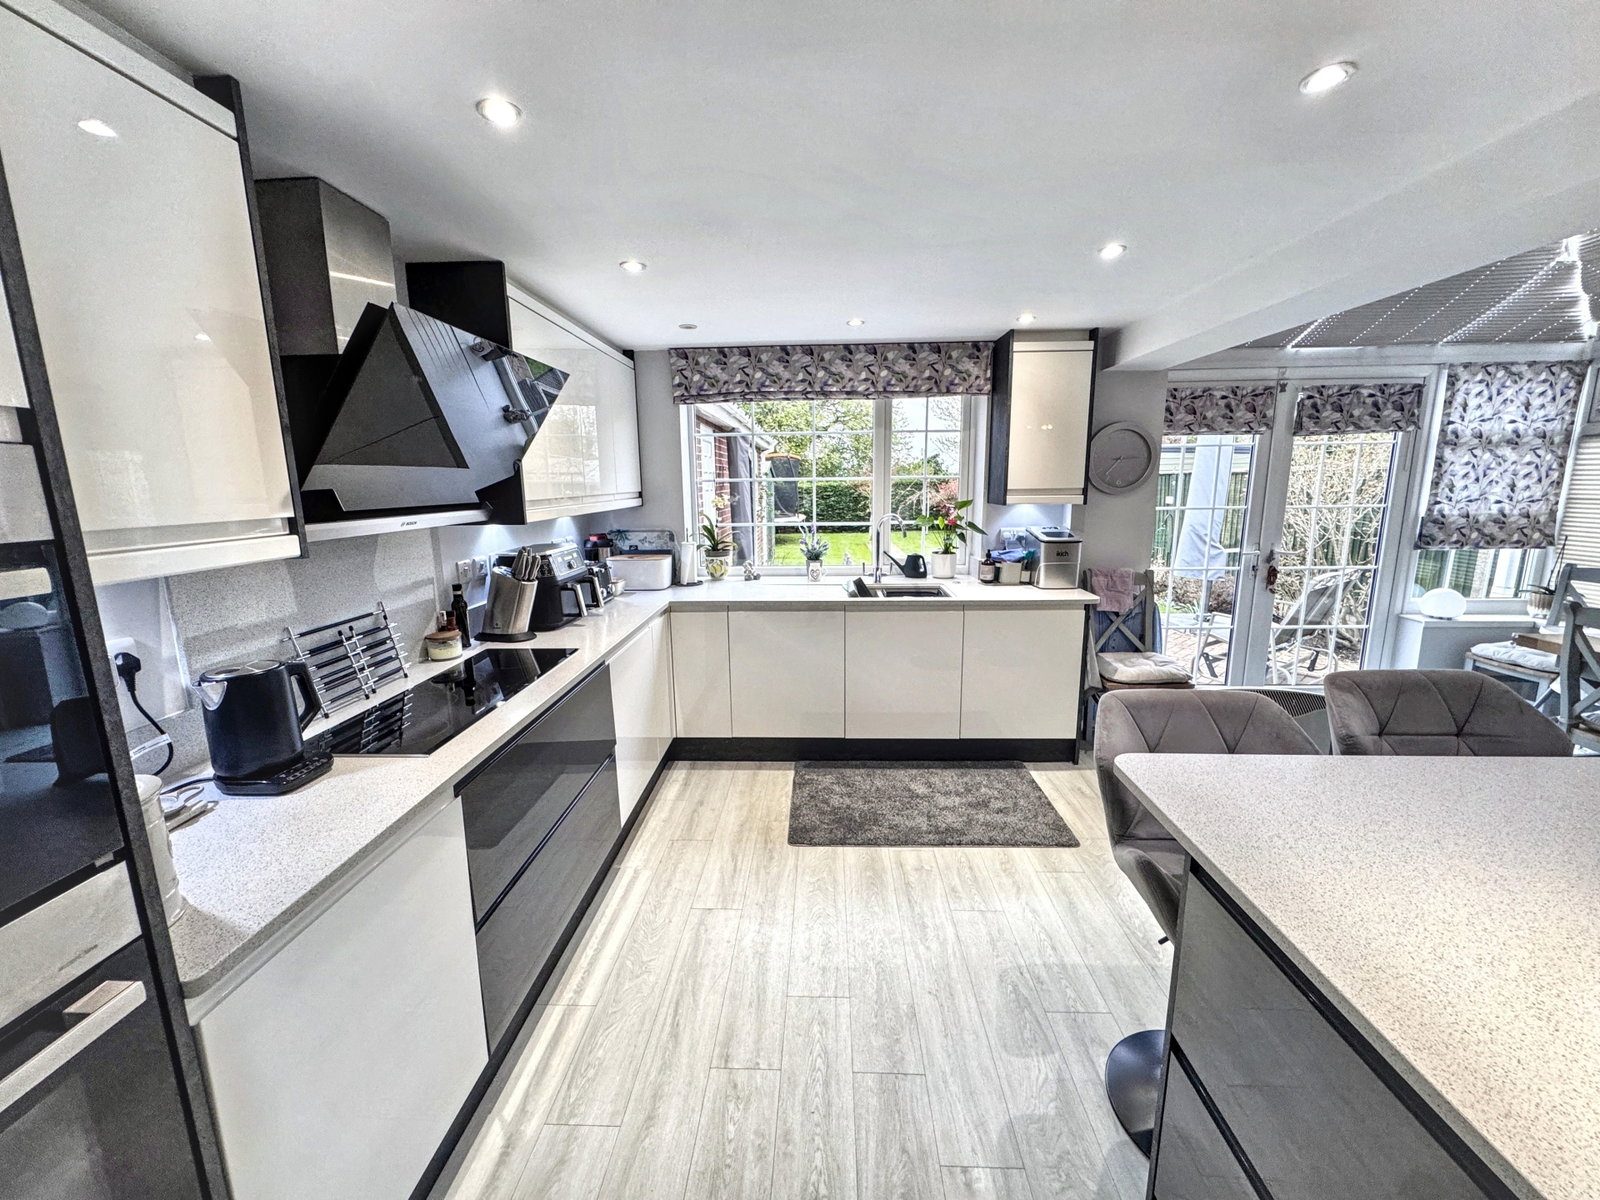
The heart of the home is the superb, open-plan Kitchen/Breakfast Room (7.9m x 3.05m), designed for modern living. It offers a comprehensive range of base and wall units with composite work surfaces, including a one and a half bowl sink with mixer tap, a double glazed window overlooking the rear garden, an integrated low-level freezer, full-height fridge, dishwasher, and Bosch double oven. A further bank of tall storage cupboards provides ample storage space, along with a practical breakfast bar with a composite work surface and a vertical radiator. Spotlights illuminate the ceiling, and a glazed door leads to the utility.
Flowing seamlessly from the kitchen is the bright Dining/Conservatory (4.06m x 2.41m) with a vaulted ceiling, double glazed windows, and patio doors opening to the rear garden, providing a lovely connection to the outside space. Spotlights are located on the wall, and it opens into the snug/family room.
The cosy Snug/Family Room (3.48m x 2.95m) features a marble fireplace and hearth with a coal effect gas fire, offering a perfect spot for relaxation.
A practical Utility Area (1.8m x 0.94m) has space and plumbing for an automatic washing machine, a double glazed window to the side, and a door to the driveway. It also provides access to the convenient WC (1.47m x 0.89m), which includes a wall-hung wash basin with cupboards, a low-level WC, a heated towel rail, and houses the gas-fired boiler which serves the central heating and hot water.
The Galleried Landing on the first floor boasts two double glazed windows to the side, a radiator, coved ceiling with spotlights, and access to the loft space.
Bedroom 1 (4.01m x 2.87m) overlooks the rear garden with a double glazed window and includes a range of built-in wardrobes, a dressing table, over-bed cupboards, and bedside tables. A door leads to the Ensuite (2.97m x 0.99m), which features a double glazed window to the side, a shower cubicle with an electric shower, tiled splash areas, a wash basin, and a low-level WC.
Bedroom 2 (4.34m x 3.66m) is a generous space with a double glazed window to the front, radiator, and coved ceiling with spotlights.
Bedroom 3 (3.68m x 3.05m) also offers built-in wardrobes, over-bed cupboards, and a dressing table, with a double glazed window to the rear.
Bedroom 4 (4.01m x 2.34m) has a double glazed window to the front, built-in wardrobes, shelving, over-bed cupboards, and bedside drawers.
The well-appointed Bathroom (2.62m x 2.59m) features a panelled bath with mixer tap and shower attachment, a low-level WC, a pedestal wash basin, and fully tiled walls and floor. A walk-in shower cubicle, extractor fan, spotlights, and a built-in storage cupboard complete this space.
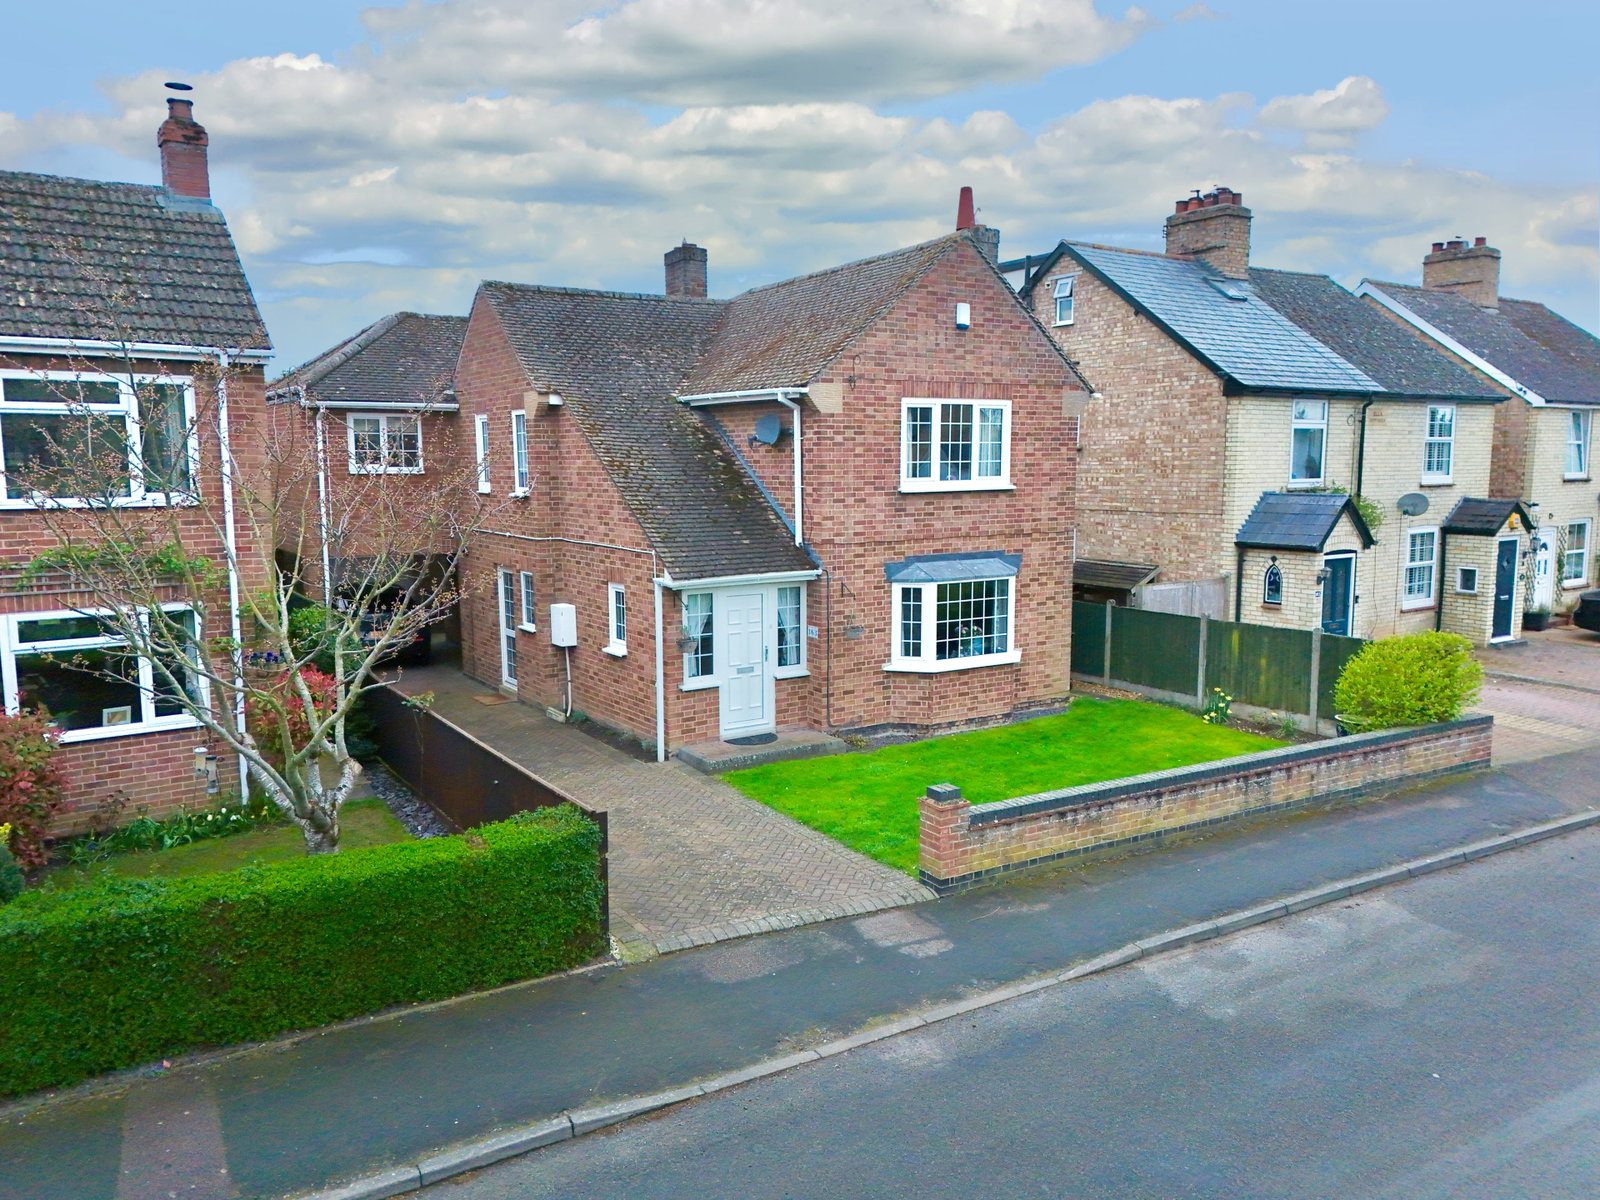
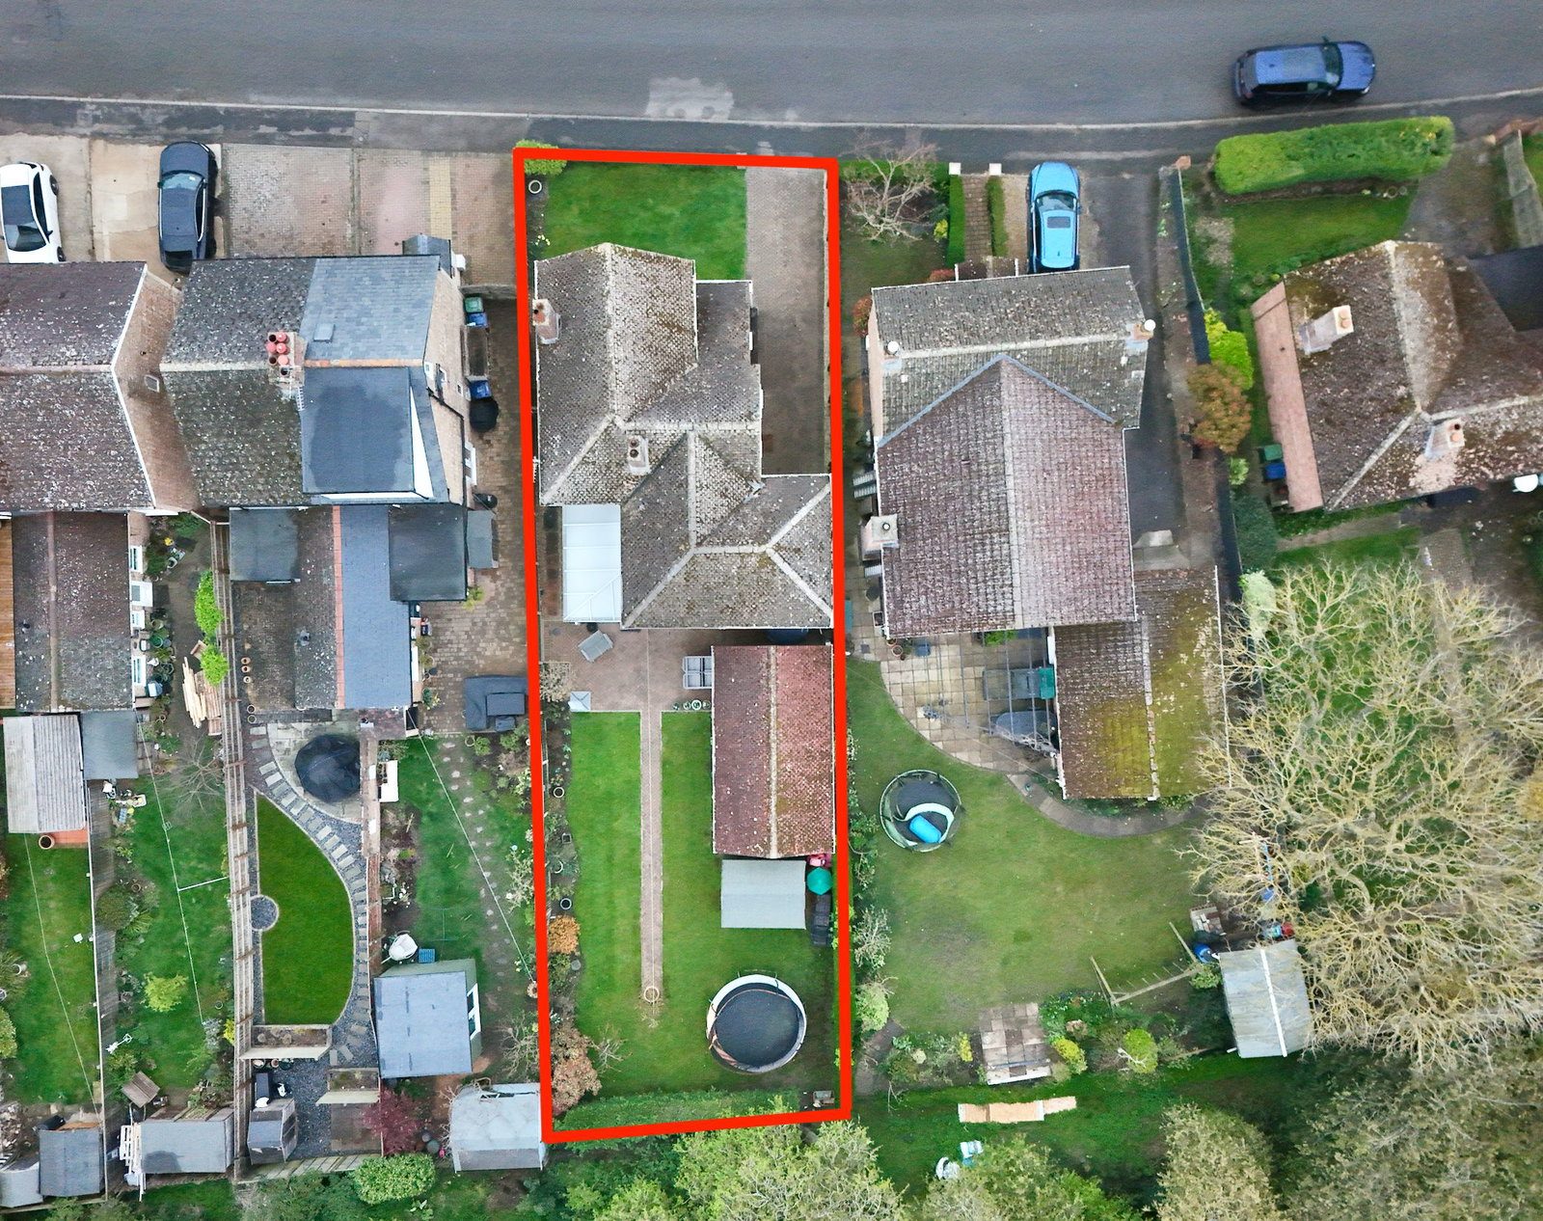
Outside, the front garden is laid to lawn with a low brick wall and attractive flower and shrub bedding. A block paved driveway provides off-street parking for four cars under a useful Carport, leading to the detached Single Garage/Workshop (6.68m x 3.61m). The garage benefits from an electric roller door, a garage maintenance pit, power, light, and a double glazed window to the rear.
The rear garden is beautifully landscaped with a lawn, a block paved patio, and path, all surrounded by timber panelled fencing and mature hedging. Flower and shrub bedding borders the area, and there's a timber garden shed, outside power points, and side access to the front.
FORDHAM.
The picturesque village of Fordham provides an excellent selection of amenities, including a convenience store, local shops, a village butcher, and traditional country pubs. The popular Scotsdales and Simpsons Garden Centres with their charming cafés are just a short walk away. Larger supermarkets can be found within a 10-minute drive to either Ely or Newmarket.
For commuters, the A14 Newmarket bypass is less than a 10-minute drive, offering direct routes into Cambridge to the east and Bury St Edmunds to the west. Both cities can be reached in approximately 30 minutes by car. The A11 link to Norwich and the Broads is also easily accessible. Newmarket train station is a 15-minute drive, and Soham station is just 10 minutes away, providing excellent rail links to Kings Cross in under an hour, as well as Stansted Airport, Norwich, Peterborough, and Ipswich.
PROPERTY INFORMATION
This property is Freehold, with a Council Tax Band C from East Cambridgeshire District Council.
Flood risk is very low, and all main utility services are connected.
Estimated broadband speeds range from Standard 17mbps, to Ultrafast at 1000mbps.
There are no Restrictive Covenants, Easements, Wayleaves, or Rights of Way.
There is a burglar alarm fitted and security lighting to the rear.