Isleham
Isleham is an historic rural fenland village with population of circa 2,500 lying in the south-east corner of Cambridgeshire. It is situated about 6 miles north east of the racing town of Newmarket, 8 miles from Ely, and about 5 miles from Mildenhall. The A14 is readily accessible providing links to major road networks. The village has 3 churches, 4 shops and 3 Public Houses, a community centre where there are also cricket and football pitches, a Multi Use Games Area (MUGA) for tennis etc and a skate park. A popular attraction is the nearby Marina. There is a pre-school playgroup and a primary school catering for four and a half to eleven year olds from Isleham & surrounding villages.
Description
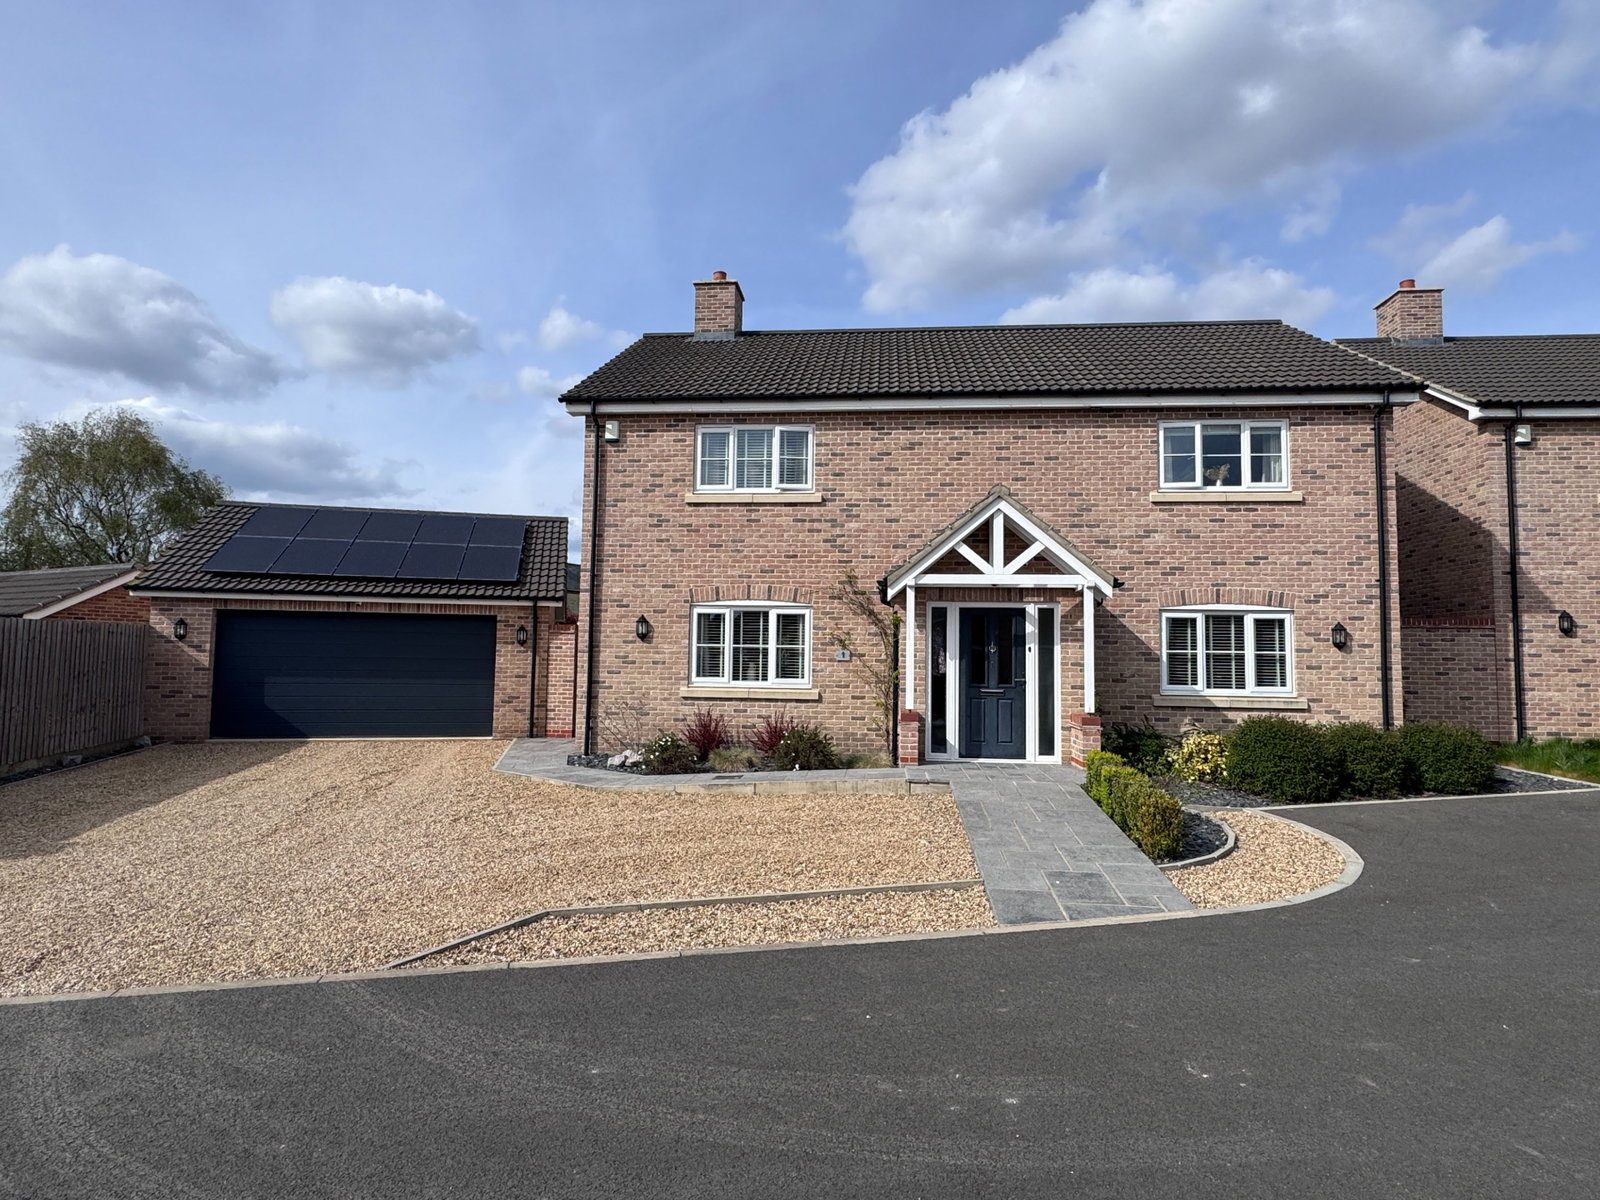
Spacious and well presented 4-bed detached house, situated in a small cul-de-sac in this popular village. Built by the current owners, the property benefits from Solar panels, Air Source heating to the underfloor on the ground floor and radiators on the second floor, part air conditioning, double glazing, WC, Study, spacious lounge, spacious kitchen/diner with integrated appliances, Utility room, two ensuite's, good sized rear garden with pergola's and a detached double garage and off road parking. Viewing recommended.
Entrance Porch - 1.6m x 0.89m (5'3" x 2'11")
Part double glazed entrance door. Coved ceiling with spotlight. Glazed door to:
Hallway
Stairs to first floor with understairs storage space. Coved ceiling with mains wired fire alarm. Underfloor heating controller.
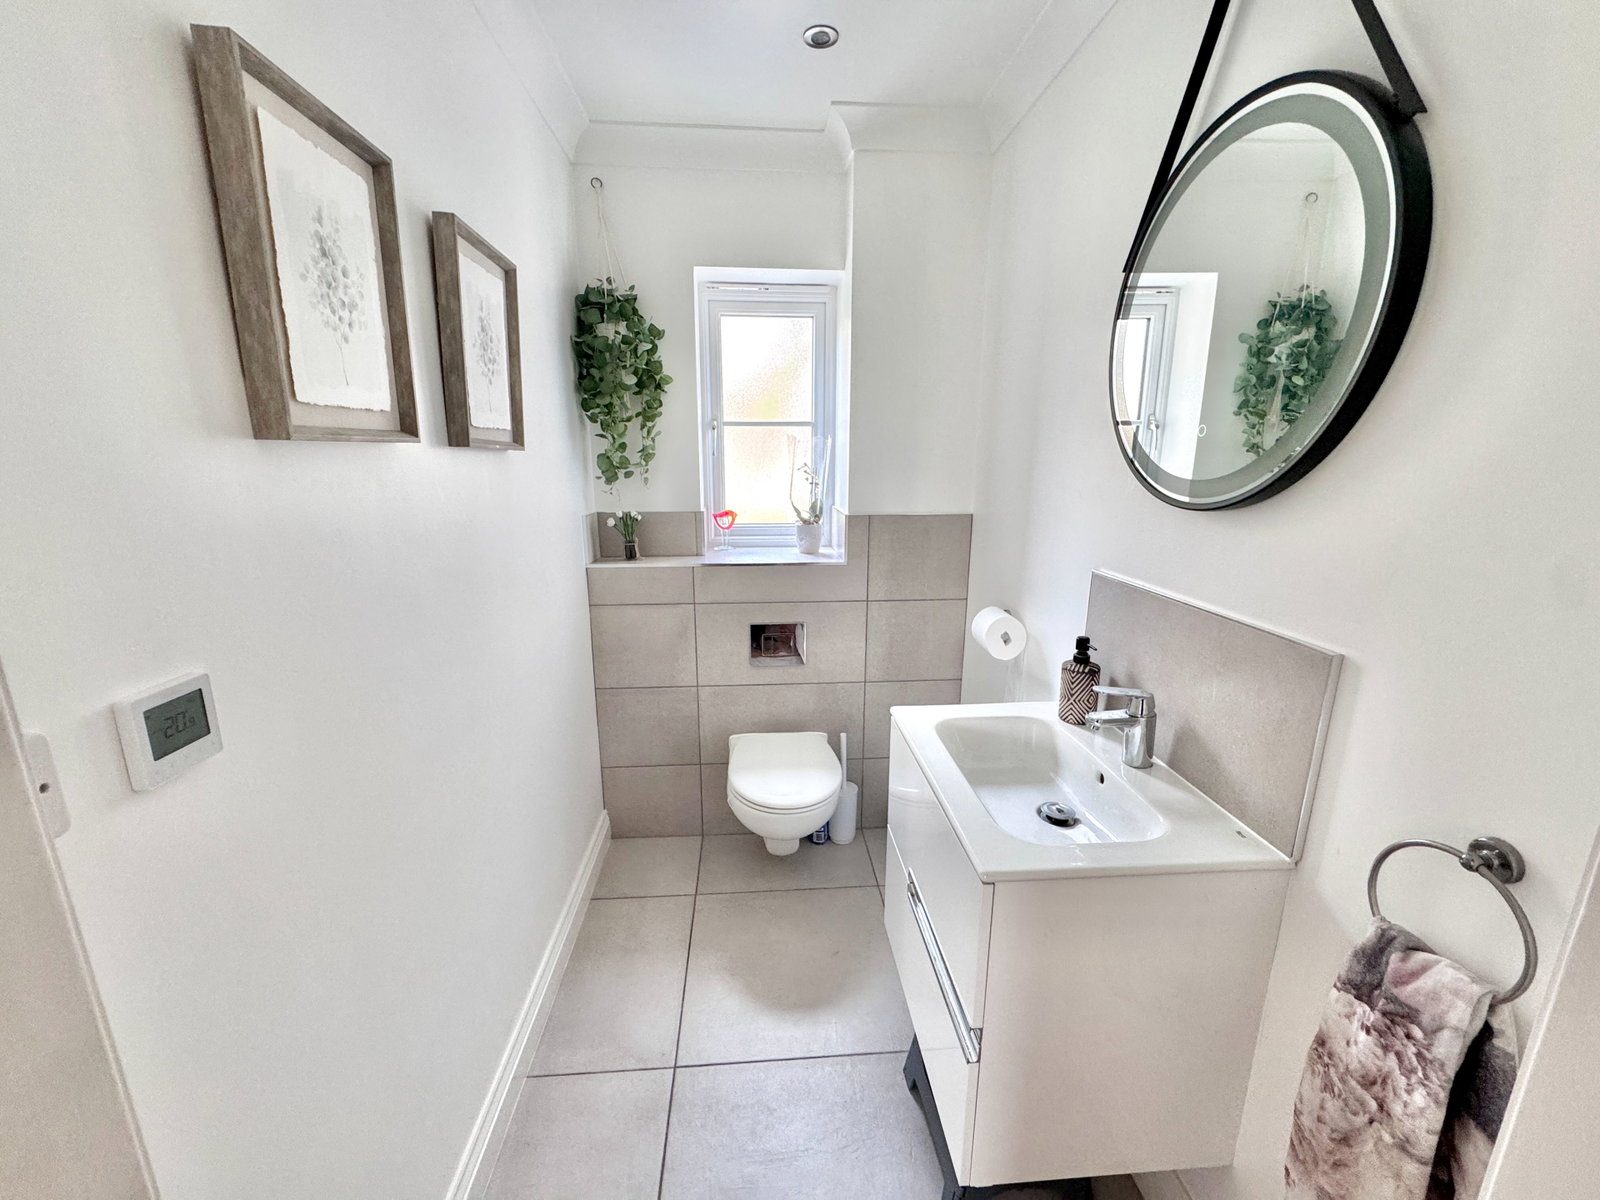
WC - 1.98m x 1.3m (6'6" x 4'3")
Wall hung wash basin with mixer tap. Wall hung low level WC. Tiled splash areas and tiled floor. Double glazed window to the rear aspect. Coved ceiling with spotlights. Underfloor heating controller.
Study - 3.2m x 2.08m (10'6" x 6'10")
Double glazed window to the front aspect. Coved ceiling with spotlights. Telephone points. Tiled flooring. Underfloor heating controller. Fuse box.
Utility Room - 2.95m x 1.93m (9'8" x 6'4")
Range of units at base and wall level with work surfaces over. Stainless steel sink unit and mixer tap. Space and plumbing for automatic washing machine and dishwasher. Double glazed window to the side aspect. Tiled flooring. Coved ceiling with spotlights. Extractor fan.
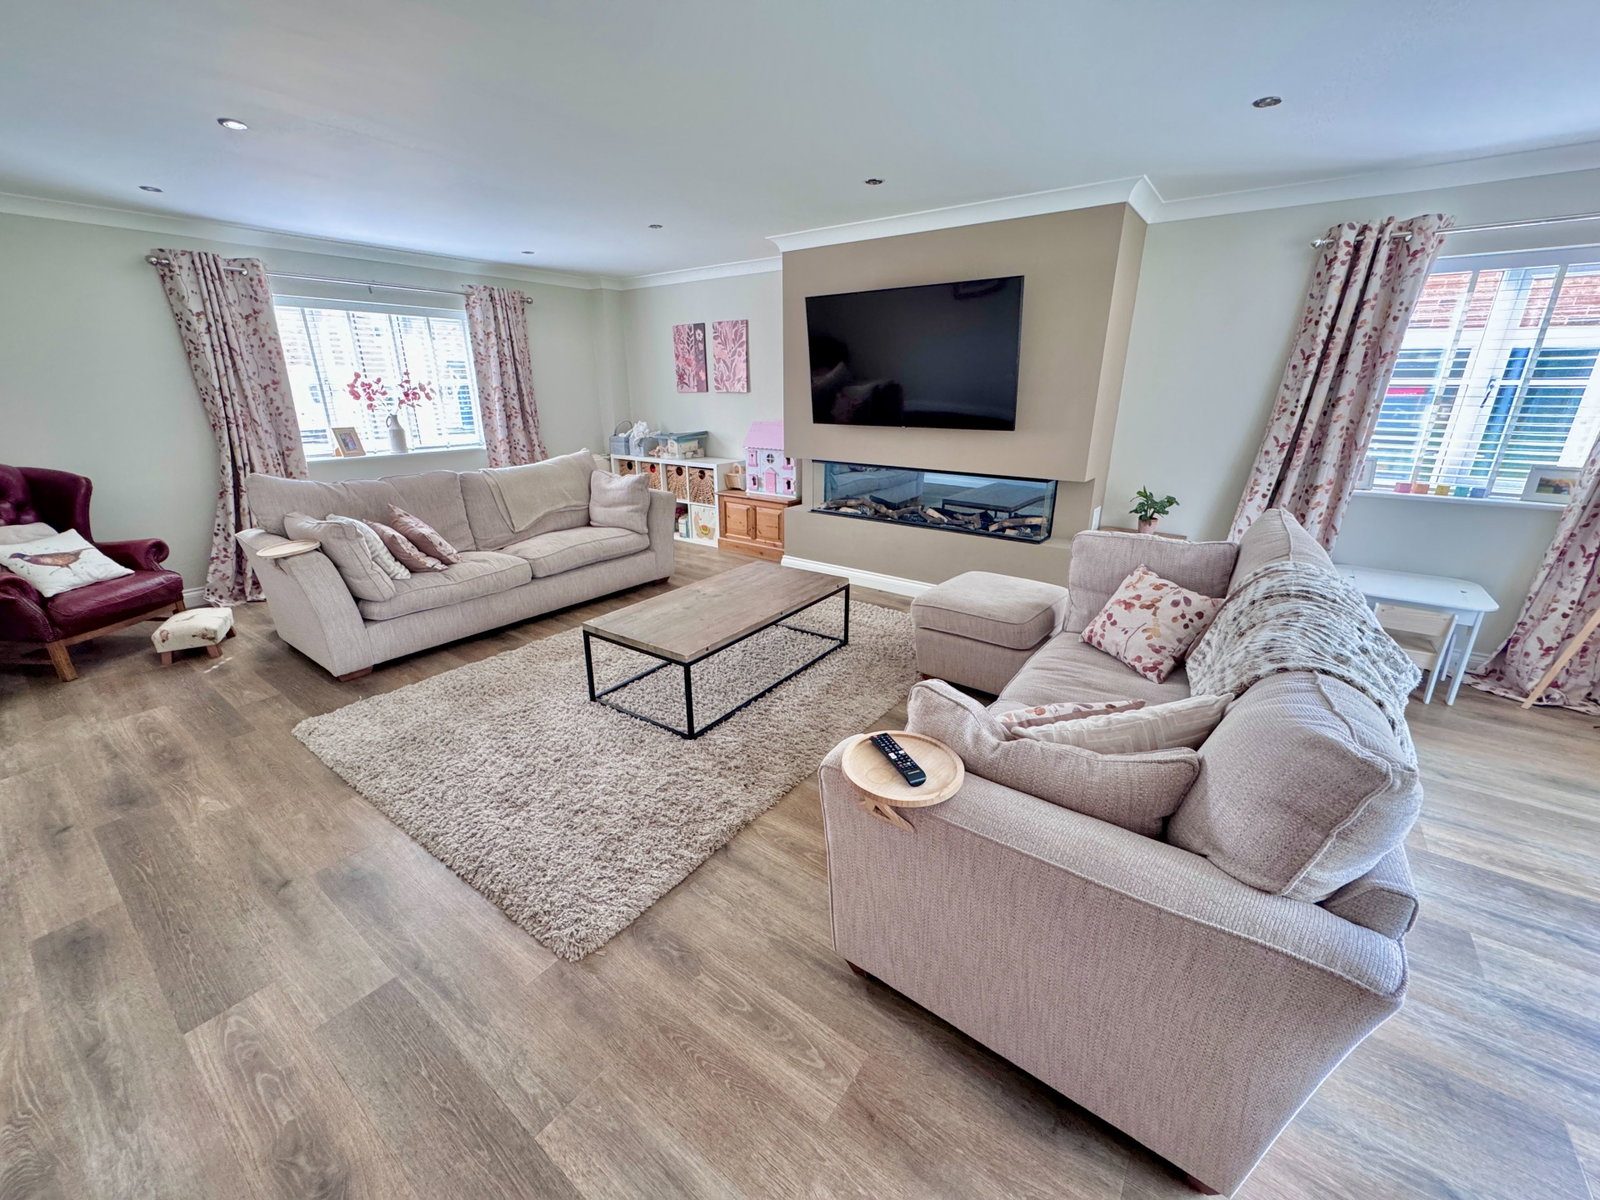
Living Room - 7.72m x 4.93m (25'4" x 16'2")
Spacious room with double glazed windows to the front and side aspects and double glazed bifold doors to the rear garden. Underfloor heating controller. Dimmer switch. Coved ceiling with spotlights. Feature inset log effect fireplace. Two TV and telephone points.
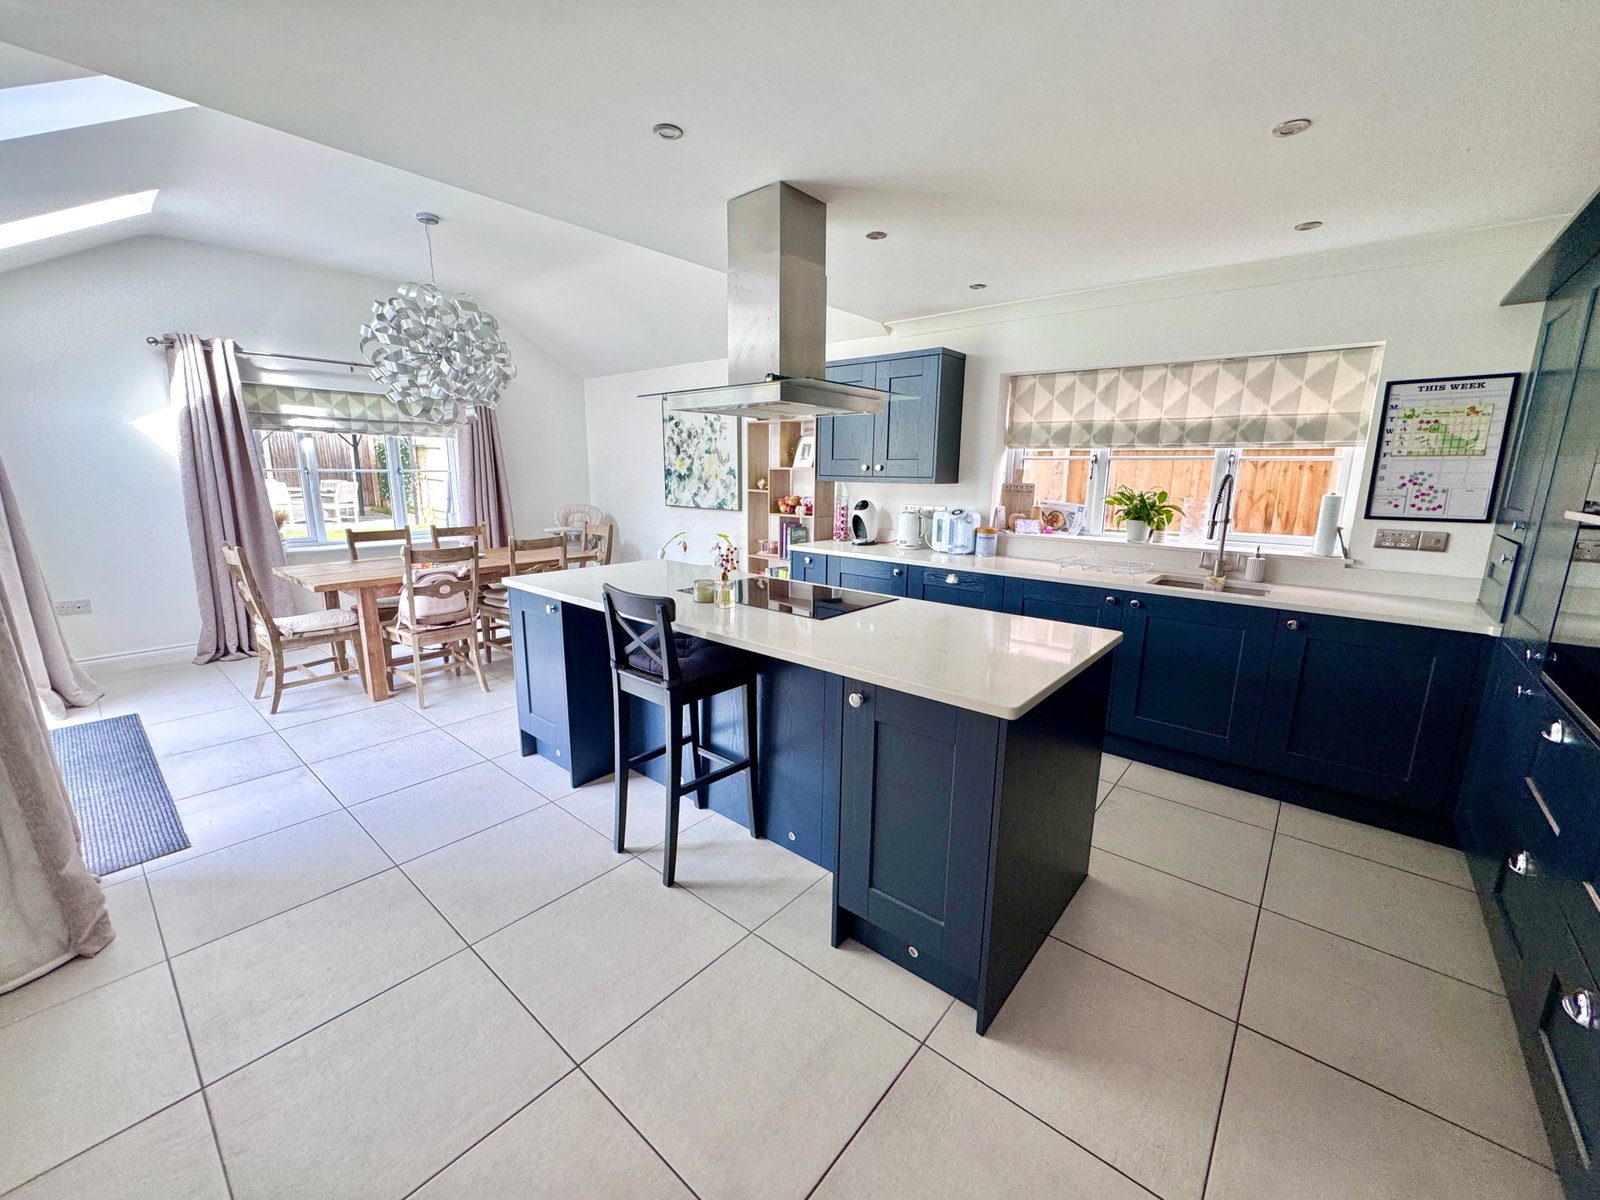
Kitchen/Diner - 7.67m x 4.29m (25'2" x 14'1")
Spacious room with a range of units at base and wall level with quartz worksurfaces over and an inset stainless steel sink with mixer tap. Integrated full height fridge and integrated under unit freezer. Integrated oven and combination oven/microwave and warming drawer. Integrated dishwasher. Central island with 5-ring electric induction hob with extractor over. Mains wired fire alarm. USB plugs. Spotlights and ceiling light point. Part vaulted ceiling. Tiled floor. Underfloor heating controller. Double glazed windows to the rear and side aspects and double glazed triple bifold doors to the rear garden
Landing
Access to loft space. Mains wired fire alarm. ~Coved ceiling with spotlights. Radiator. Central heating programmer. Cupboard housing Daikin boiler serving central heating and hot water and shelving.
Bedroom 1 - 4.57m x 3.68m (15'0" x 12'1")
Double glazed window to the front aspect. Central heating programmer. Daikin air conditioning unit. Wood panelling. Radiator. TV and telephone points Door to:
Ensuite - 2.69m x 1.37m (8'10" x 4'6")
Double walk-in shower. Wall hung wash basin in vanity unit with mixer tap. Wall hung low level WC. Heated towel rail. Extensive tiling. Coved ceiling with spotlights. Tiled floor. Double glazed window to the side aspect.
Bedroom 2 - 3.99m x 3.43m (13'1" x 11'3")
Double glazed window to the front aspect. Radiator. TV and telephone points. Coved ceiling with spotlights. USB plugs. Door to:
Ensuite - 2.39m x 1.96m (7'10" x 6'5")
Wall hung low level WC. Wall hung wash basin in vanity unit and drawers with mixer tap. heated towel rail. Half tiled walls and tiled floor. Shower cubicle. Coved ceiling with spotlights and extractor fan.
Bedroom 3 - 3.53m x 3.12m (11'7" x 10'3")
Double glazed window to rear aspect. Radiator. Coved ceiling with light point. TV and telephone points. Dado rail.
Bedroom 4 - 4.57m x 2.31m (15'0" x 7'7")
Double glazed window to the rear aspect. Radiator. Coved ceiling with light point. TV and telephone point. Central heating programmer.
Bathroom - 2.84m x 2.31m (9'4" x 7'7")
Curved corner shower cubicle. Wall hung wash basin in vanity unit with mixer tap. Wall hung low level WC. Double glazed window to the rear aspect. Tiled flooring. Extractor. Coved ceiling with spotlights. Panelled bath with mixer tap and shower attachment. Heated towel rail.
Outside
The frontage has a shingle driveway and turning area for 4-5 cars, leading to the detached double garage which has an electric door, power and light and solar panels to the garage roof. A path leads to the canopied entrance door and to the side gate to the rear garden. There is an area of flower and shrub bedding.
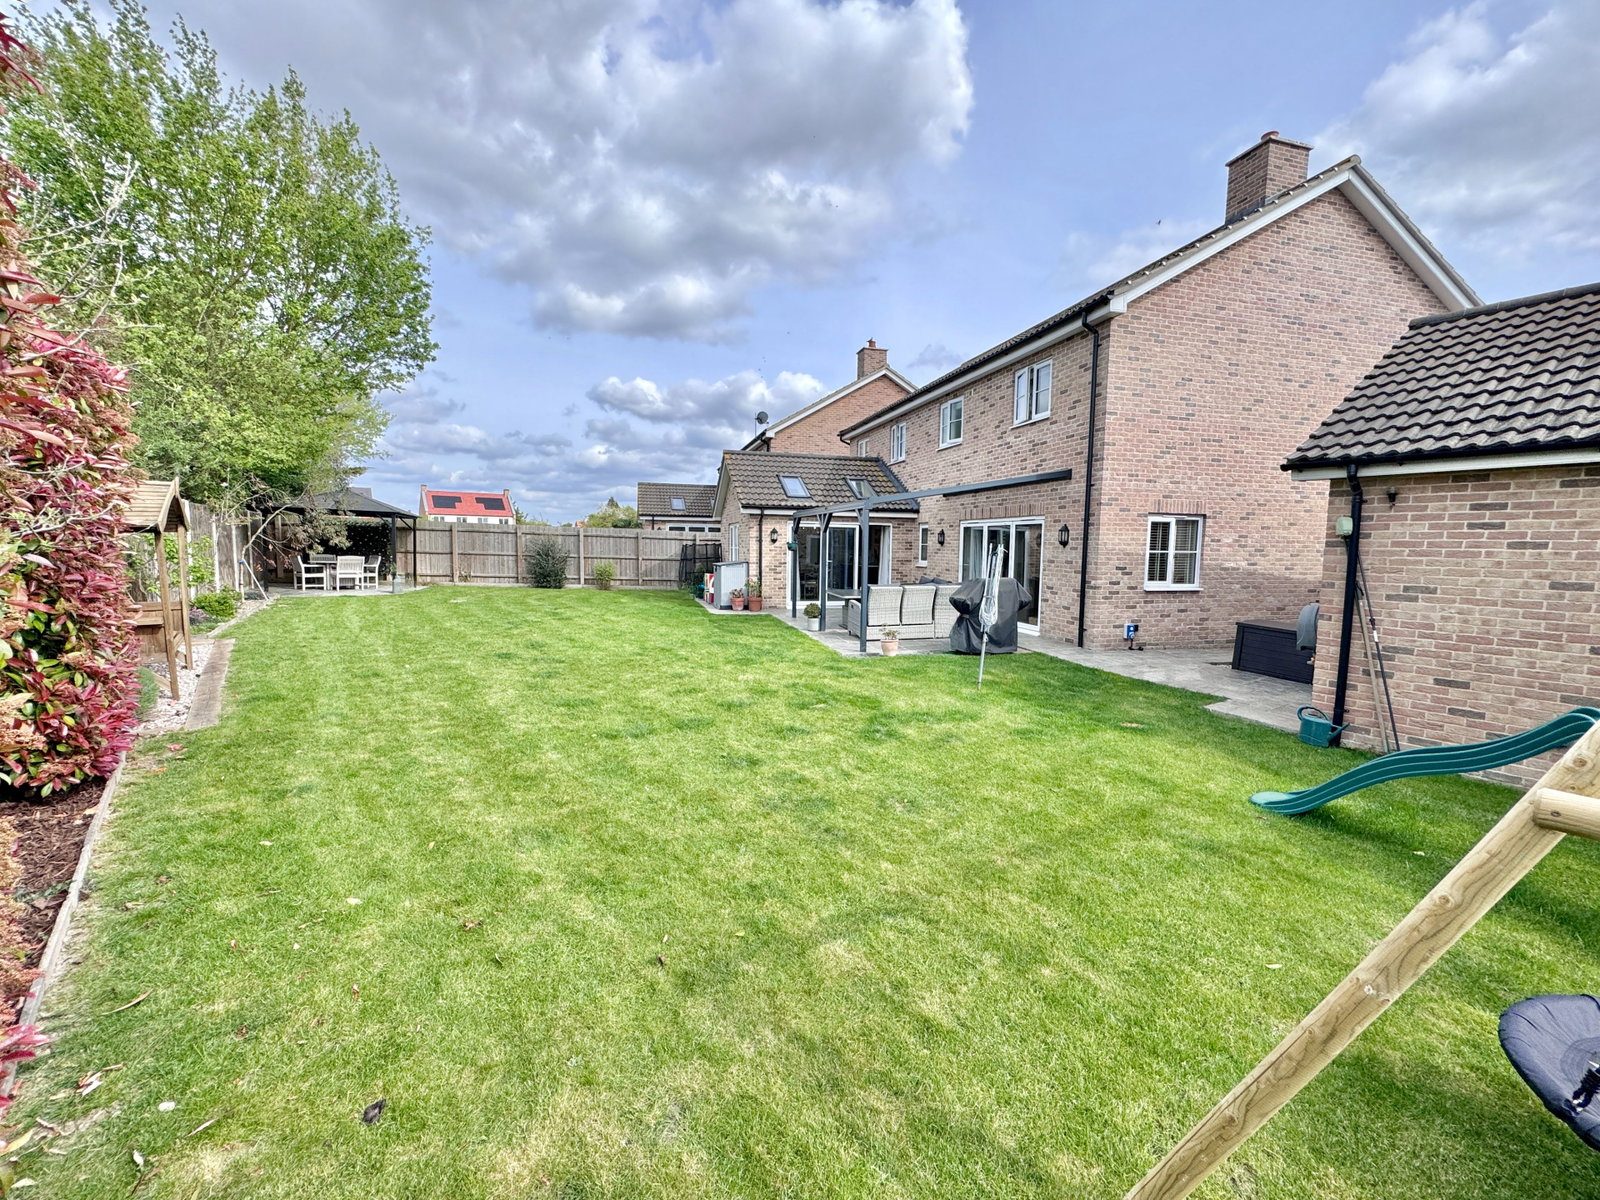
The good sized rear garden is laid mainly to lawn with glazed pergola and outside wall lighting. Outside tap and power points. Path to personal gate to the front and driveway. Timber fencing to all sides. Further patio to corner and pergola. Double patio doors into the double garage Path to the utility room and Air Source Heat Pump and Air conditioning unit.
Property Information.
Local Council is East Cambridgeshire District Council - Council Tax Band is E
The property is Freehold with registered title CB447931
All main services except gas are connected
Flood risk is very low
Restrictions apply but there are no Wayleaves, Easements or Rights of Way
An Alarm system is fitted
Estimated broadband speeds are Standard 4mbps, Superfast 80mbps and Ultrafast 1000mbps