3 Bedroom Detached House

CB6 2QB

£365,000
3 beds · 2 baths · Added 25 Mar 2026

What this property offers

3 Bedrooms
2 Bathrooms
Detached House

About this property

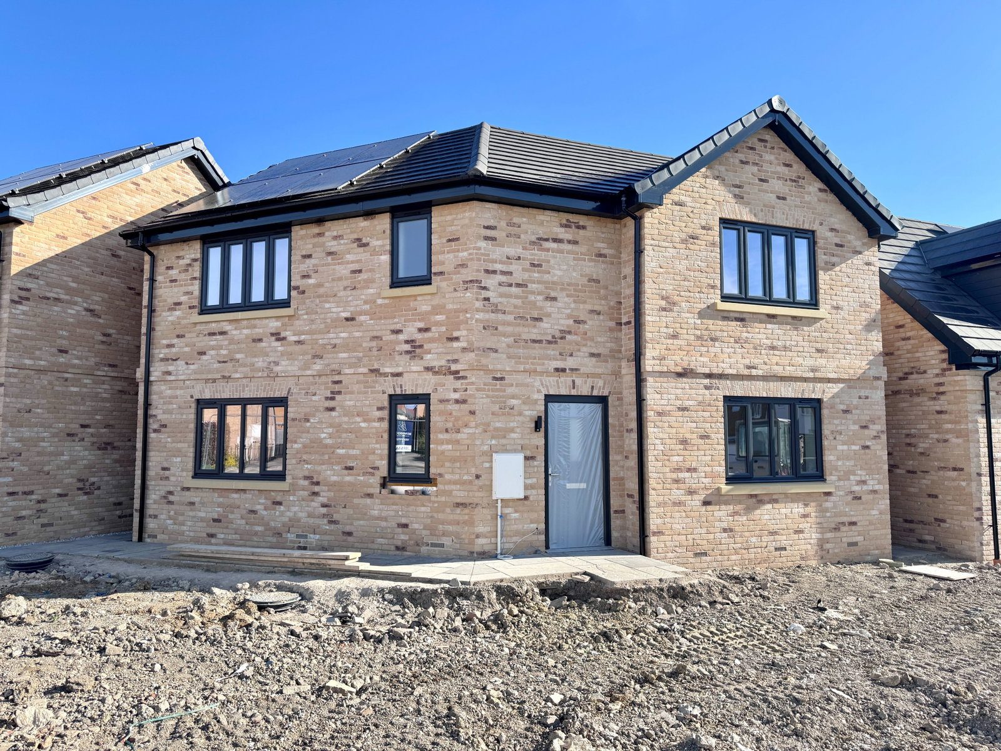
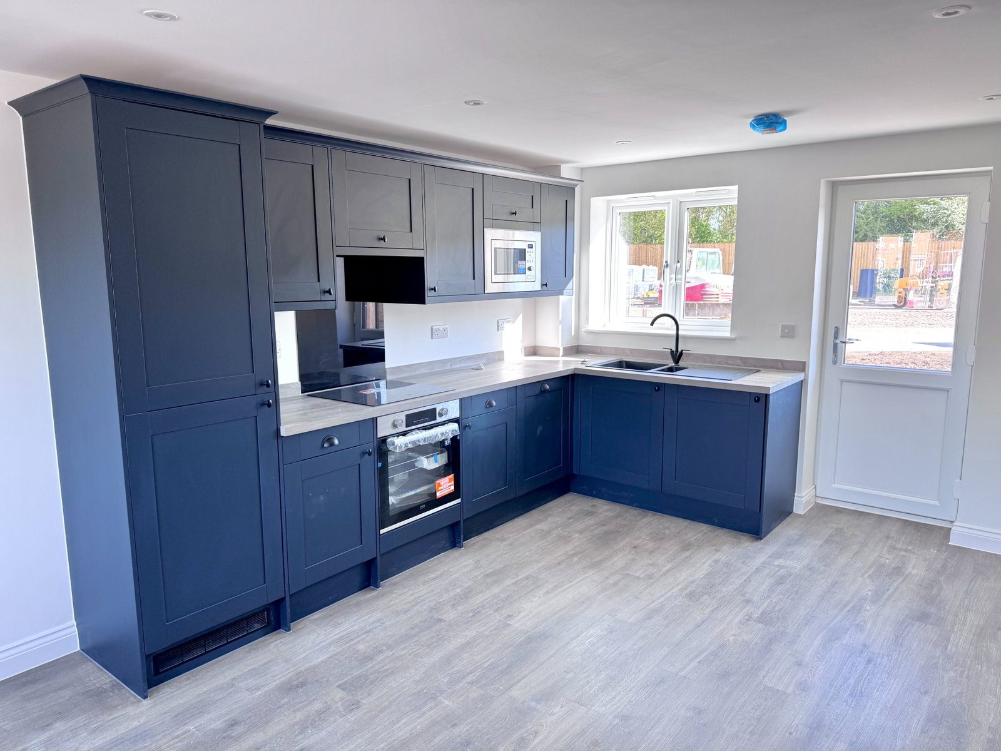
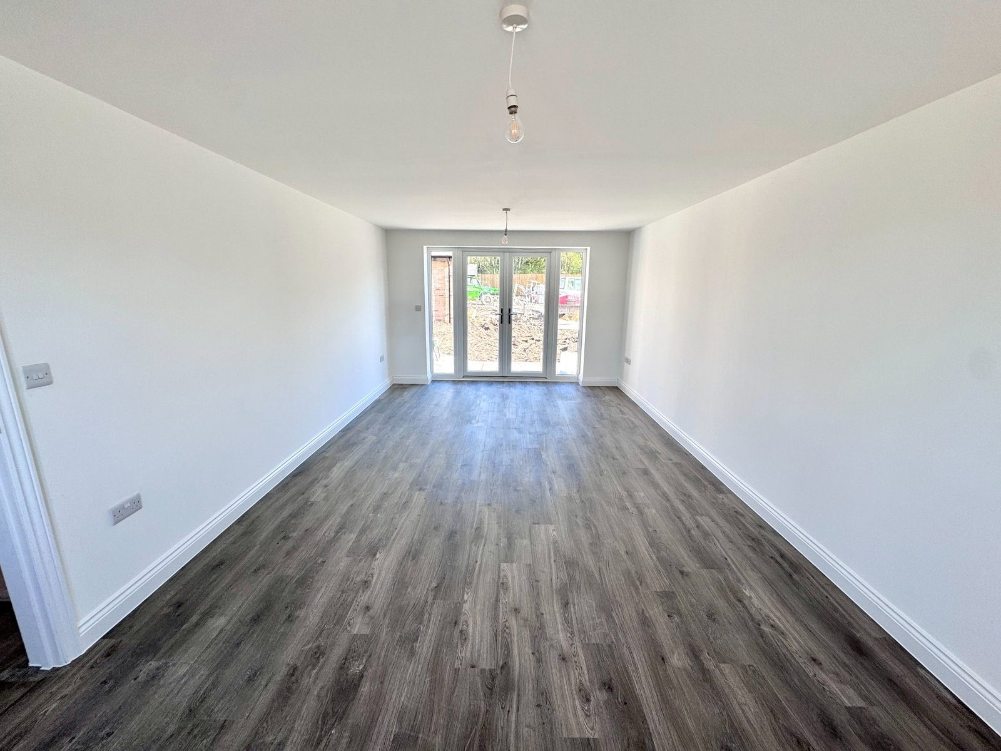
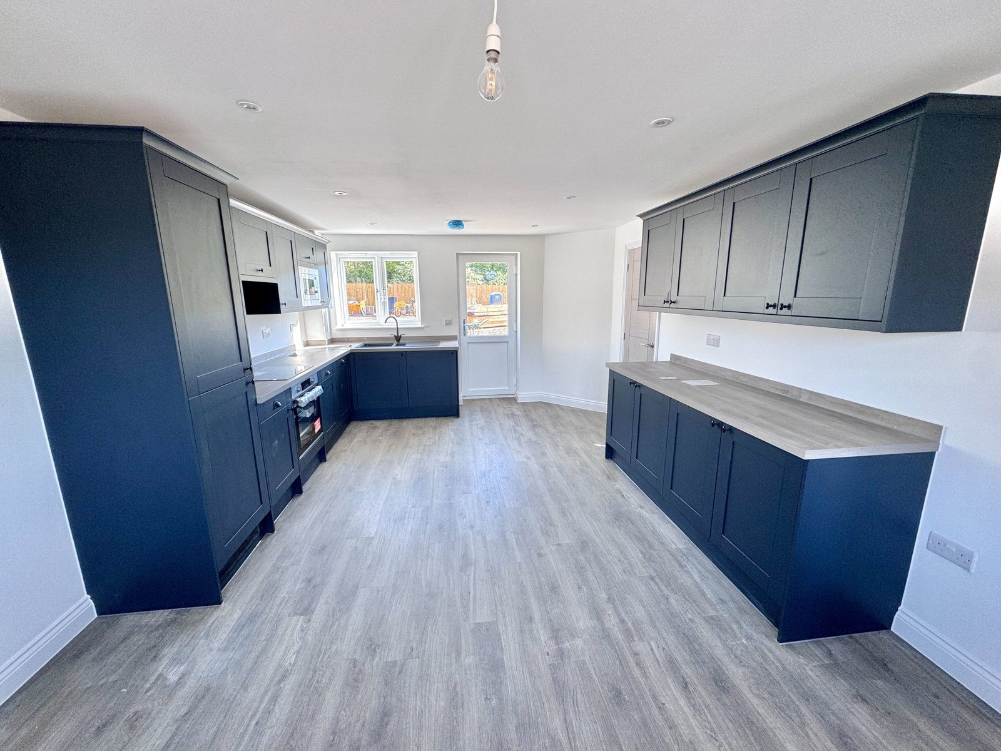
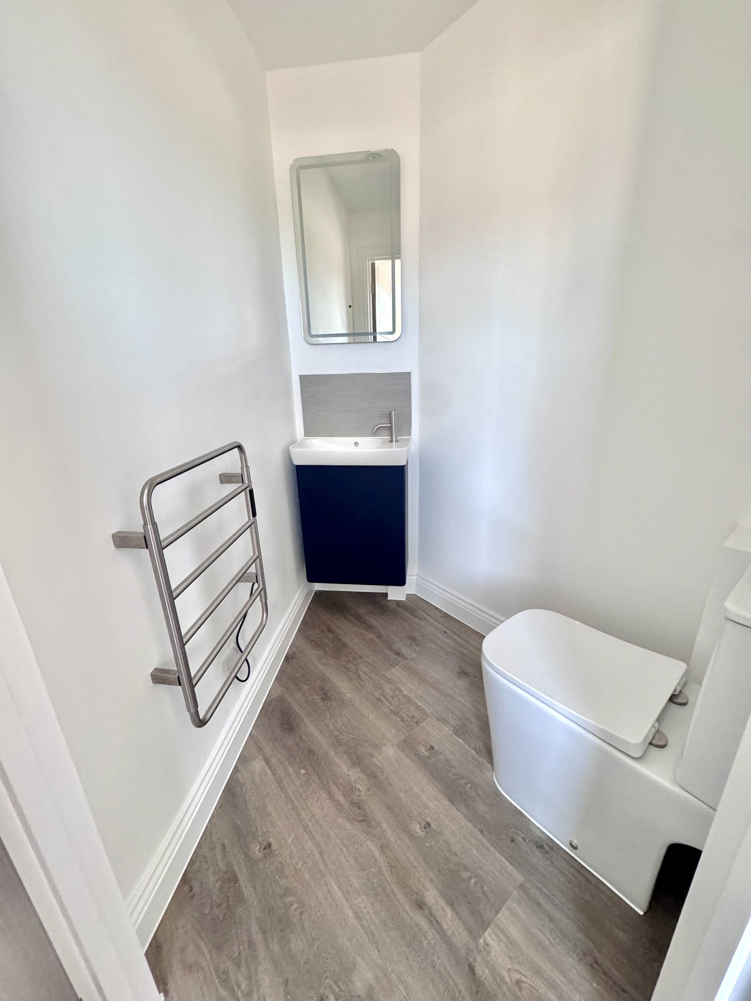
Description Currently under construction on a small development of just 9 homes, this 3 bedroom detached home benefits double glazing, air source heating with underfloor to the ground floor, air conditioning to the first floor and solar panels with inverter. The well appointed kitchen has a range of fitted appliances including Oven, Fridge/Freezer, Hob, Extractor, Microwave Oven and Dishwasher. There is also a WC, Ensuite and bathroom with shower over. There are two allocated parking spaces to the rear with an EV charging point. Hallway Stairs to first floor. Double glazed window to front elevation. WC Low level WC. Wash basin in vanity unit with cupboard under. Heated towel rail. Living Room - 6.45m x 3.61m (21'1" x 11'10") Dual aspect with double-glazed window to the front aspect and double-glazed Patio/French doors to the rear garden. Kitchen/Diner - 5.89m x 3.85m (19'3" x 12'7") Range of units at base and wall level with integrated appliances including oven, electric hob, extractor over, fridge/freezer, microwave oven, dishwasher and sink with mixer tap. Double-glazed windows to front and rear aspects. Double-glazed door to rear garden. Door to understairs storage cupboard. Landing Airing cupboard. Bedroom 1 - 3.87m x 3.85m (12'8" x 12'7") Double-glazed window to the front aspect. Radiator. Air conditioning vent. Built-in wardrobe/storage. Door to: Ensuite Shower cubicle. Wash basin on vanity unit with cupboard under. Low level WC. Double-glazed window to the front aspect. Bedroom 2 - 3.69m x 3.61m (12'1" x 11'10") Double-glazed window to the front aspect. Radiator. Air conditioning vent. Built-in wardrobe/storage. Bedroom 3 - 2.67m x 2.46m (8'9" x 8'0") Double-glazed window to the rear aspect. Radiator. Air conditioning vent. Bathroom - 2.43m x 1.92m (7'11" x 6'3") Double glazed window to the rear aspect. Panelled bath with mixer tap and shower attachment. Low level WC. Wash basin in vanity unit. Heated towel rail. Tiled splash areas. Outside Rear garden will be turfed and have a patio and timber fencing. There are two allocated parking spaces to the rear. Property Information Local Council is East Cambridgeshire District Council The property is Freehold, of timber framed construction and energy efficient. Flood risk is very low. Mains water, electric and drainage utilities are connected The seller is not aware of any Restrictive Covenants, Wayleaves, Easements or Rights of Way Estimated Broadband Speeds are: Standard 17mbps, Superfast 58mbps & Ultrafast 1800mbps.   General Specifications include: Double glazing throughout Air Source heating with underfloor to the ground floor and radiators/towel rails to the first floor. Air conditioning to the first floor. Kitchens and Utilities will have a range of integrated appliances dependant on plot including  ovens, microwave, electric hob, extractor, fridge/freezer and dishwasher. Bathrooms, En-suites and cloakrooms will have a choice of tiling (subject to build stage) Lighting will have a combination of pendant lighting and spotlights. Gardens will have a patio and be turfed. Ten year Building Warranty with Advantage Two allocated parking spaces to the rear with EV charging point.. Solar panels with inverter (provision for battery)   NOTE: Room measurements have been taken from working drawings and may differ slightly when the property is build complete. They are a guide only - First build completions onsite are expected January 2026.  

Nearby Properties

Listed by

Bovingdons

Disclaimer: Property descriptions, images, and related information displayed on this page are aggregated from publicly available sources across the web and presented for informational purposes only. While we strive for accuracy, home.co.uk cannot guarantee that all details are current or complete. This information is provided as a guide only and should not replace professional property advice. We strongly recommend contacting Bovingdons directly to verify availability, arrange viewings, and obtain comprehensive property documentation.

ITV News TV Appearance The Times Featured AI Tech Company The Guardian - Homemove Insert Feature
Terms of use Privacy policy All rights reserved © homemove.com

Homemove is a trading name of HM Haus Group Ltd (Company No. 13873779, registered in England & Wales). Homemove Mortgages Ltd (Company No. 15947693) is an Appointed Representative of TMG Direct Limited, trading as TMG Mortgage Network, which is authorised and regulated by the Financial Conduct Authority (FRN 786245). Homemove Mortgages Ltd is entered on the FCA Register as an Appointed Representative (FRN 1022429). You can check registrations at NewRegister or by calling 0800 111 6768.