3 Bedroom Terraced House

Exning Road, Newmarket, CB8 0AY
£239,950
3 beds · 1 bath · 67m² · Added 25 Sep 2025

What this property offers

3 Bedrooms
1 Bathroom
67 m² floor area
Terraced House
D
EPC Rating D

About this property

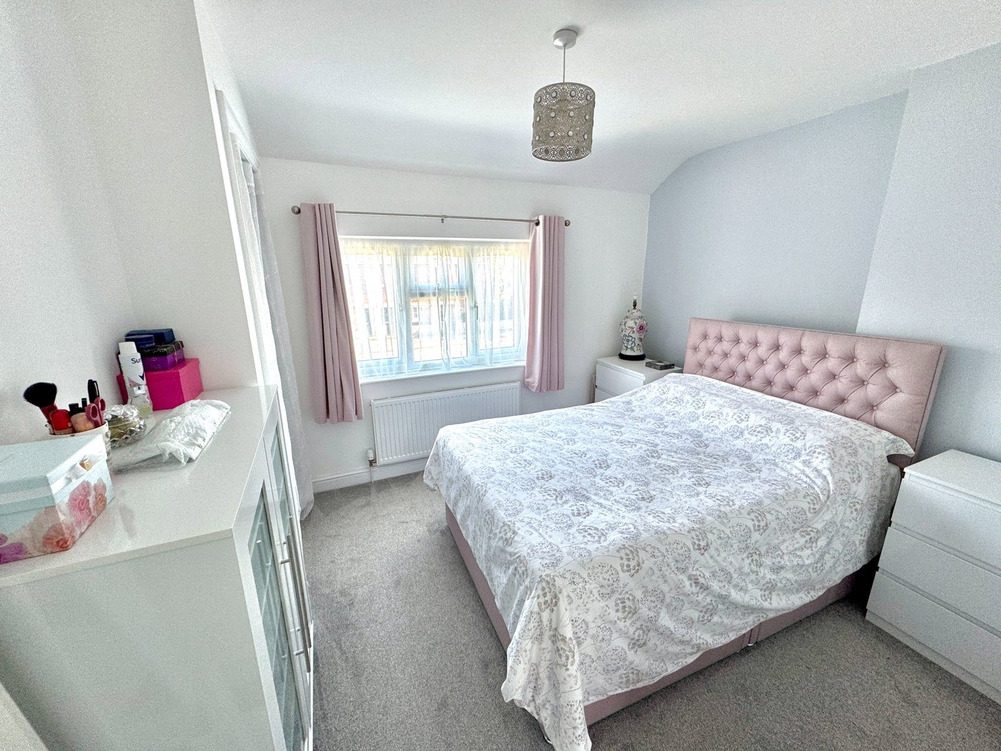
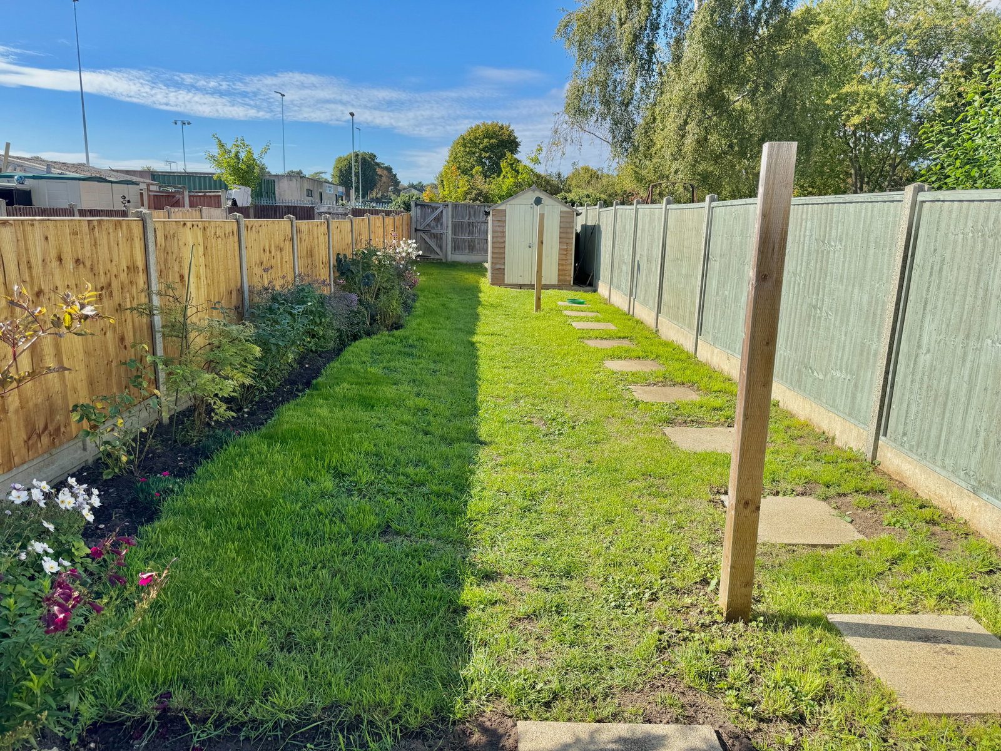
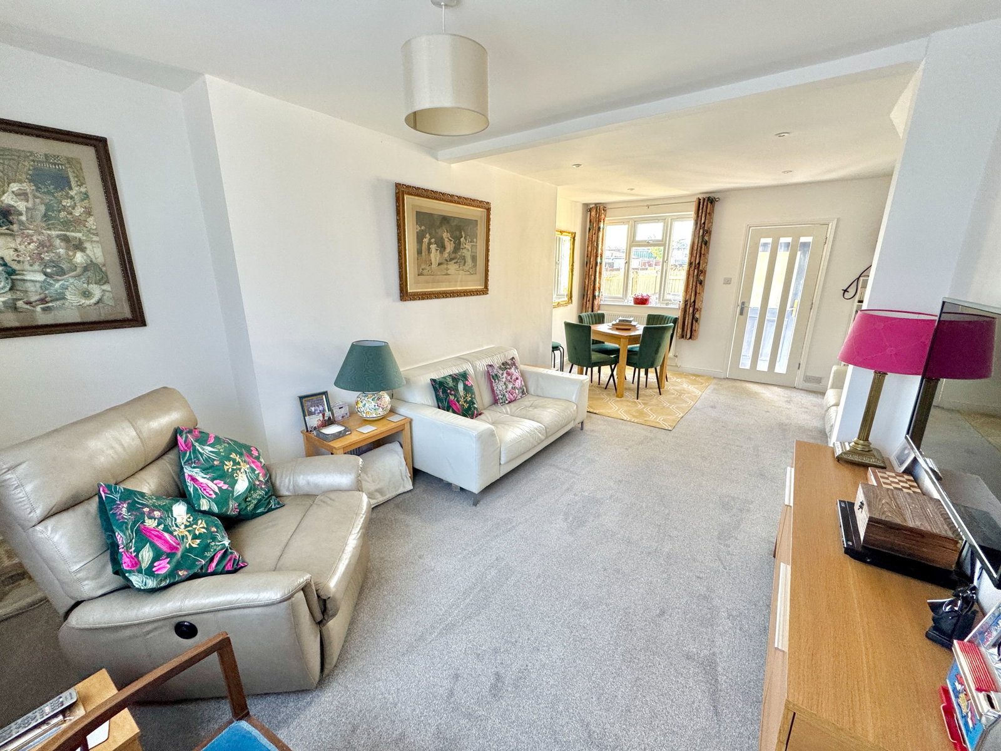
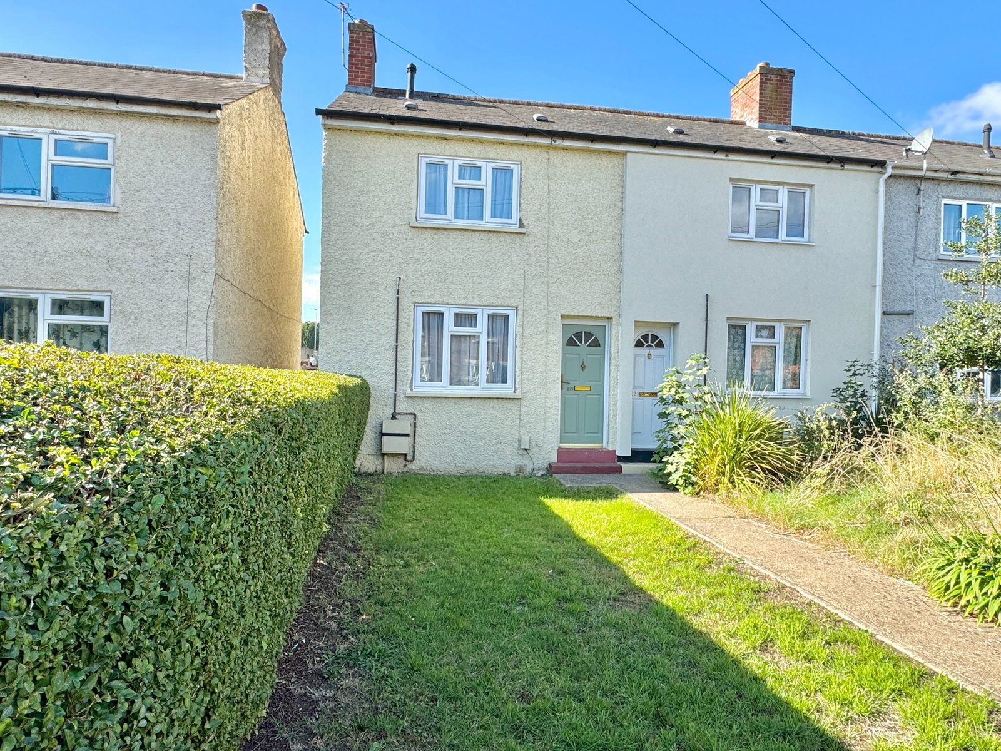
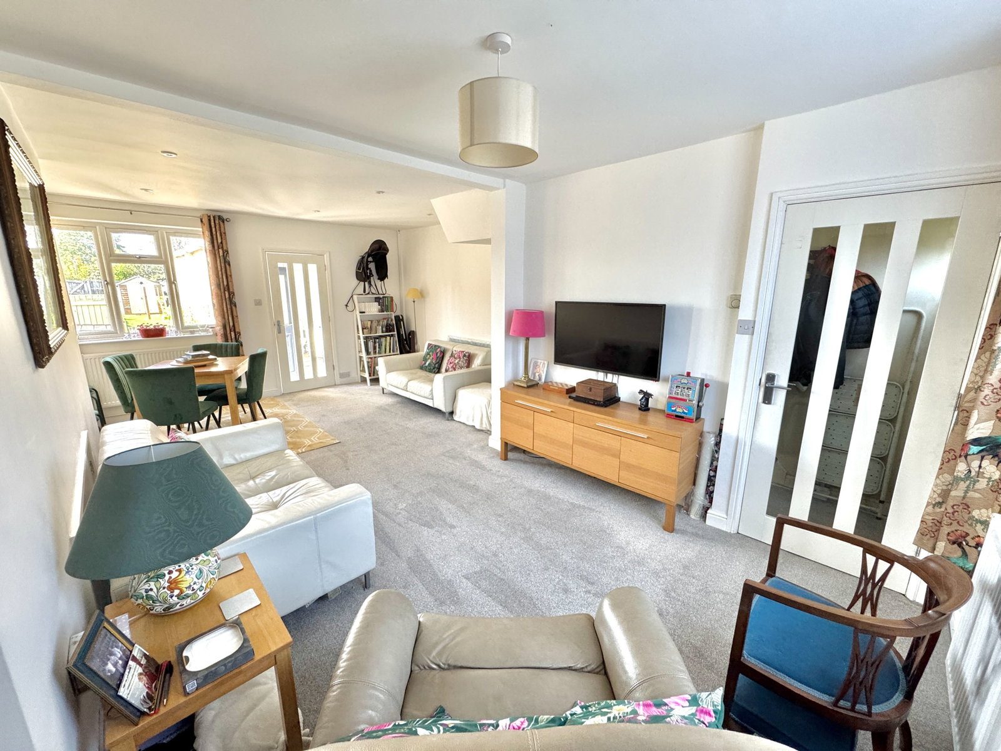
Newmarket Newmarket is set in attractive countryside on the Suffolk/Cambridgeshire border and is world famous as the headquarters of British horse racing being home to many racing institutions including the National Stud, the National Horse racing Museum, Tattersalls and the Jockey Club. Some of the finest racing in the world is seen on the Rowley Mile and the July Course. Newmarket itself provides a good range of amenities including schools, shopping facilities, hotels, restaurants and leisure facilities, including health clubs, a swimming pool and golf club; The market town of Bury St Edmunds (12 miles) and University City of Cambridge (13 miles) offer a wider range of amenities, both of which can be accessed by road or rail from Newmarket. There is excellent access to the A14 and A11 (M11) trunk roads and there is a branch rail line connection with Cambridge, Audley End and Whittlesford Parkway offering direct rail lines into London, with the fastest trains taking under one hour. Air travel is also nearby, with Stansted International Airport approximately thirty five minutes’ drive. Description Located in a popular area to the North-West of the town this 3 bedroom home offers the first time buyer a great opportunity. The property is presented in good order, whilst still providing some scope for further improvement on the first floor.  It benefits from gas central heating, double glazing, large garden and parking for 4 vehicles. Hall Stairs to the first floor. Ceiling light point. Part glazed door to the Lounge /Diner. Living Room - 6.55m x 4.24m (21'6" x 13'11" max) Double glazed windows to the rear and front aspects. Two radiators. Understairs storage. Dimmer switch. Central heating thermostat. USB plug sockets. Spotlights and ceiling light point. Part glazed door to the Kitchen. Kitchen - 3.15m x 2.24m (10'4" x 7'4") Range of units at base and wall level with work surfaces. Single bowl stainless steel sink. Space and plumbing for automatic washing machine. Space for freestanding cooker and upright  fridge/freezer. Double glazed window and door to the rear garden. Radiator. Strip light. Extractor fan. Tiled splash areas. Door to: Bathroom - 2.24m x 1.37m (7'4" x 4'6") Panelled bath with mixer tap and shower attachment. Low level WC. Wash basin. Tiled sp[lash areas. Extractor. Heated towel rail. Ceiling light point. Double glazed window to the side aspect. Landing Access to loft space. Ceiling light point.  Bedroom 1 - 3.3m x 2.9m (10'10" x 9'6") Double glazed window to the front aspect. Radiator. Dimmer switch. Ceiling light point. Double depth over stairs wardrobe with hanging rails. Bedroom 2 - 3.53m x 2.01m (11'7" x 6'7") Double glazed window to the rear aspect. Radiator. Picture rail. Ceiling light point. Cupboard housing Vaillant gas fired boiler serving central heating and hot water. Bedroom 3 - 2.59m x 2.11m (8'6" x 6'11") Double glazed window to the rear aspect. Picture rail. Radiator. Ceiling light point. Outside The front garden is laid mainly to lawn with mature shrub hedging and a path to the entrance door. There is access via a pathway to the side and a gate into the rear garden, which is mainly laid to lawn and has new garden fencing to the boundaries and an outside tap. To the rear of the garden is a personal gate to a parking area for up to 4 vehicles. Property Information. Local Council is Suffolk County Council - Council Tax Band is B The property is freehold with registered title SK420845 All main utilities are connected. Flood risk is very low. Restrictions and Rights of Way are affected , but we are not aware of any Wayleaves or Easements. Estimated Broadband speeds are Standard 15mbps, Superfast 80mbps and Ultrafast 1800mbps

Nearby Properties

Listed by

Bovingdons

Disclaimer: Property descriptions, images, and related information displayed on this page are aggregated from publicly available sources across the web and presented for informational purposes only. While we strive for accuracy, home.co.uk cannot guarantee that all details are current or complete. This information is provided as a guide only and should not replace professional property advice. We strongly recommend contacting Bovingdons directly to verify availability, arrange viewings, and obtain comprehensive property documentation.

ITV News TV Appearance The Times Featured AI Tech Company The Guardian - Homemove Insert Feature
Terms of use Privacy policy All rights reserved © homemove.com

Homemove is a trading name of HM Haus Group Ltd (Company No. 13873779, registered in England & Wales). Homemove Mortgages Ltd (Company No. 15947693) is an Appointed Representative of TMG Direct Limited, trading as TMG Mortgage Network, which is authorised and regulated by the Financial Conduct Authority (FRN 786245). Homemove Mortgages Ltd is entered on the FCA Register as an Appointed Representative (FRN 1022429). You can check registrations at NewRegister or by calling 0800 111 6768.