3 Bedroom Bungalow

Acer Drive, Isleham, CB7 7AJ
£530,000
3 beds · 2 baths · 131m² SSTC · Added 17 Aug 2024

What this property offers

3 Bedrooms
2 Bathrooms
131 m² floor area
Bungalow
A
EPC Rating A

About this property

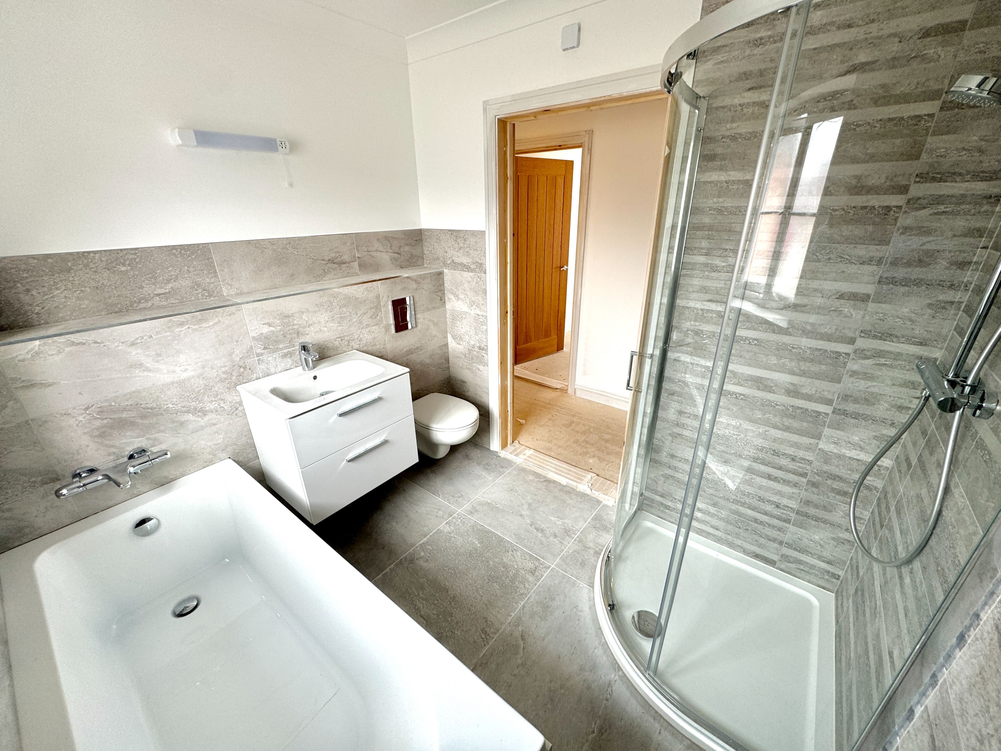
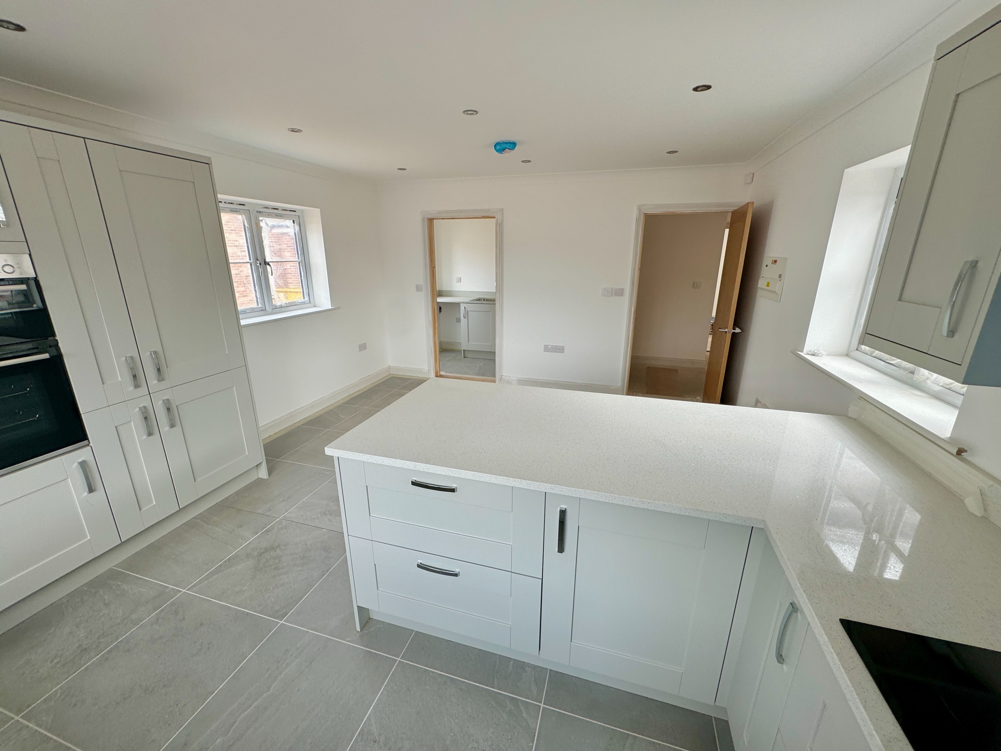
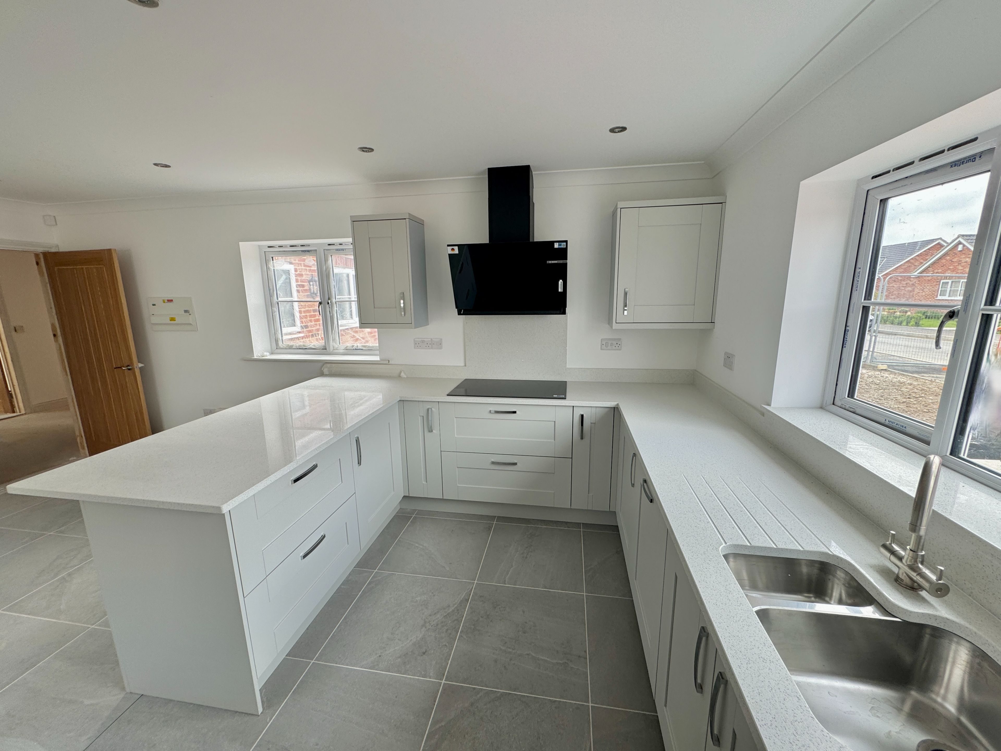
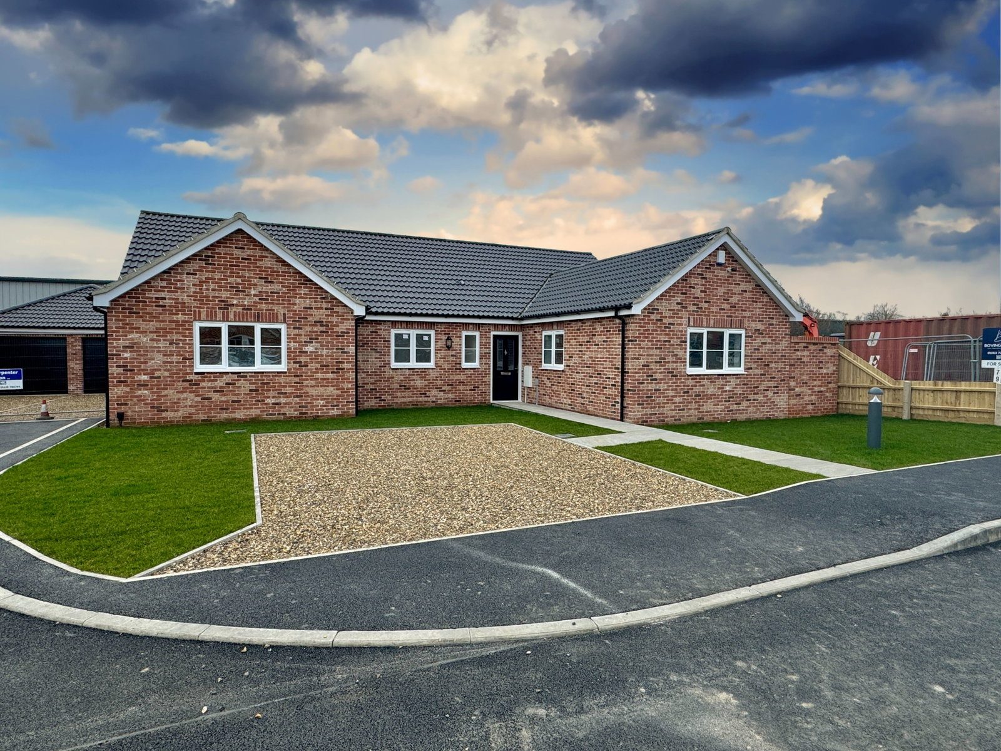
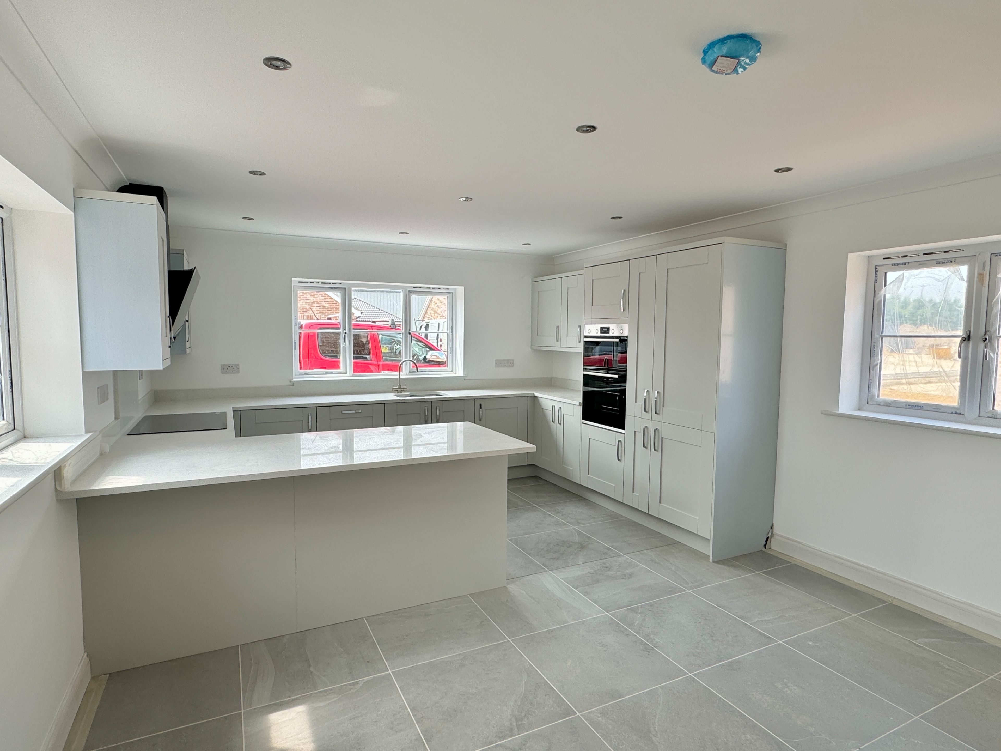
Isleham Isleham is an historic rural fenland village with population of circa 2,500 lying in the south-east corner of Cambridgeshire. It is situated about 6 miles north east of the racing town of Newmarket, 8 miles from Ely, and about 5 miles from Mildenhall. The A14 is readily accessible providing links to major road networks. The village has 3 churches, 4 shops and 3 Public Houses, a community centre where there are also cricket and football pitches, a Multi Use Games Area (MUGA) for tennis etc and a skate park. A popular attraction is the nearby Marina. There is a pre-school playgroup and a primary school catering for four and a half to eleven year olds from Isleham & surrounding villages. Description LAST REMAINING - Spacious detached bungalow, traditionally built by award winning local developer, K & J Carpenter. The property benefits from underfloor heating from Air Source Heat Pump, Solar panels, double glazing, kitchen with fitted Bosch appliances, separate utility room, cloakroom, 3 double bedrooms, ensuite and a large garden with single garage and driveway. The property is now build complete and is one of 9 bungalows on this small development close to the heart of the village. Hallway Coved ceiling with spotlights. Underfloor heating control.  Double doors to cupboard with shelving housing Daikin boiler.  WC - 1.88m x 0.84m (6'10" x 2'6") Wall hung low level WC. Wall hung wash basin with cupboard under. Tiled flooring and splash areas. Double glazed window to the front aspect. Coved ceiling with spotlights. Living Room - 5.94m x 4.93m (19'6" x 16'2") maximum. Double glazed window to the side aspect. Double glazed french style doors to the rear garden. TV point. Underfloor heating control. Coved ceiling with light point. Kitchen/Diner - 5.59m x 4.04m (18'4" x 13'3") Spacious open plan room with a range of drawer and cupboard units at base and wall level with quartz work surfaces over.  One and a half bowl Franke sink with mixer tap.  Bosch induction hob and Bosch extractor over. Integrated Bosch dishwasher, 60/40 integrated fridge freezer and a double oven and grill. Underfloor heating control. Double glazed windows to the side and front aspects.Tiled floor. Coved ceiling with spotlights. Door to: Utility Room - 1.85m x 1.5m (6'1" x 4'11") Tiled floor. Work surfaces with spaces for automatic washing machine and tumble dryer. Double glazed door to the driveway. Coved ceiling with light point. Bedroom 1 - 4.04m x 3.89m (13'3" plus wardrobe space x 12'9") Double glazed window to the front aspect. Underfloor heating control. TV point. Coved ceiling with light point. Door to: Ensuite - 2.69m x 1.4m (8'11" x 4'7") Tiled floor and splash areas. Wall hung low level WC. Wall hung wash basin. Double width shower cubicle with sliding doors. Shaver socket and light. Coved ceiling with spotlights. Bedroom 2 - 4.04m x 3.38m (13'3" x 11'0") Double glazed window to the rear aspect. Underfloor heating control. TV point. Coved ceiling with light point. Bedroom 3 - 3.73m x 3.61m (12'4" x 11'10") Double glazed window to the rear aspect. Underfloor heating control. TV point. Coved ceiling with light point. Bathroom - 2.31m x 2.11m (7'7" x 6'10") Corner shower cubicle. Separate panelled bath with mixer tap. Wall hung low level WC. Wall hung wash basin with mixer tap.  Double glazed window to the front aspect. Tiled floor and splash areas. Shaver socket. Heated towel rail. Extractor fan. Coved ceiling with spotlights. Outside Front garden has a shingle area providing off road parking and two areas of lawn. There is a driveway to the side of the property providing further parking and lading to a single garage with personal door to the rear garden. The rear garden has timber fencing to the boundary and a paved patio with outside lights and will be turfed. Notes NHBC 10 year Building Warranty Local Council is East Cambridgeshire District Council. Mains Electricity, Water and Sewerage. Underfloor heating is via Air Source Heat Pump. Broadband speeds to be confirmed. The vendor informs us that there are no Restrictive Covenants,Easements, Wayleaves or Public Rights of Way. Flood risk is low.

Nearby Properties

Listed by

Bovingdons

Disclaimer: Property descriptions, images, and related information displayed on this page are aggregated from publicly available sources across the web and presented for informational purposes only. While we strive for accuracy, home.co.uk cannot guarantee that all details are current or complete. This information is provided as a guide only and should not replace professional property advice. We strongly recommend contacting Bovingdons directly to verify availability, arrange viewings, and obtain comprehensive property documentation.

ITV News TV Appearance The Times Featured AI Tech Company The Guardian - Homemove Insert Feature
Terms of use Privacy policy All rights reserved © homemove.com

Homemove is a trading name of HM Haus Group Ltd (Company No. 13873779, registered in England & Wales). Homemove Mortgages Ltd (Company No. 15947693) is an Appointed Representative of TMG Direct Limited, trading as TMG Mortgage Network, which is authorised and regulated by the Financial Conduct Authority (FRN 786245). Homemove Mortgages Ltd is entered on the FCA Register as an Appointed Representative (FRN 1022429). You can check registrations at NewRegister or by calling 0800 111 6768.