
Blacklands Lane, Sudbourne, IP12 2AX
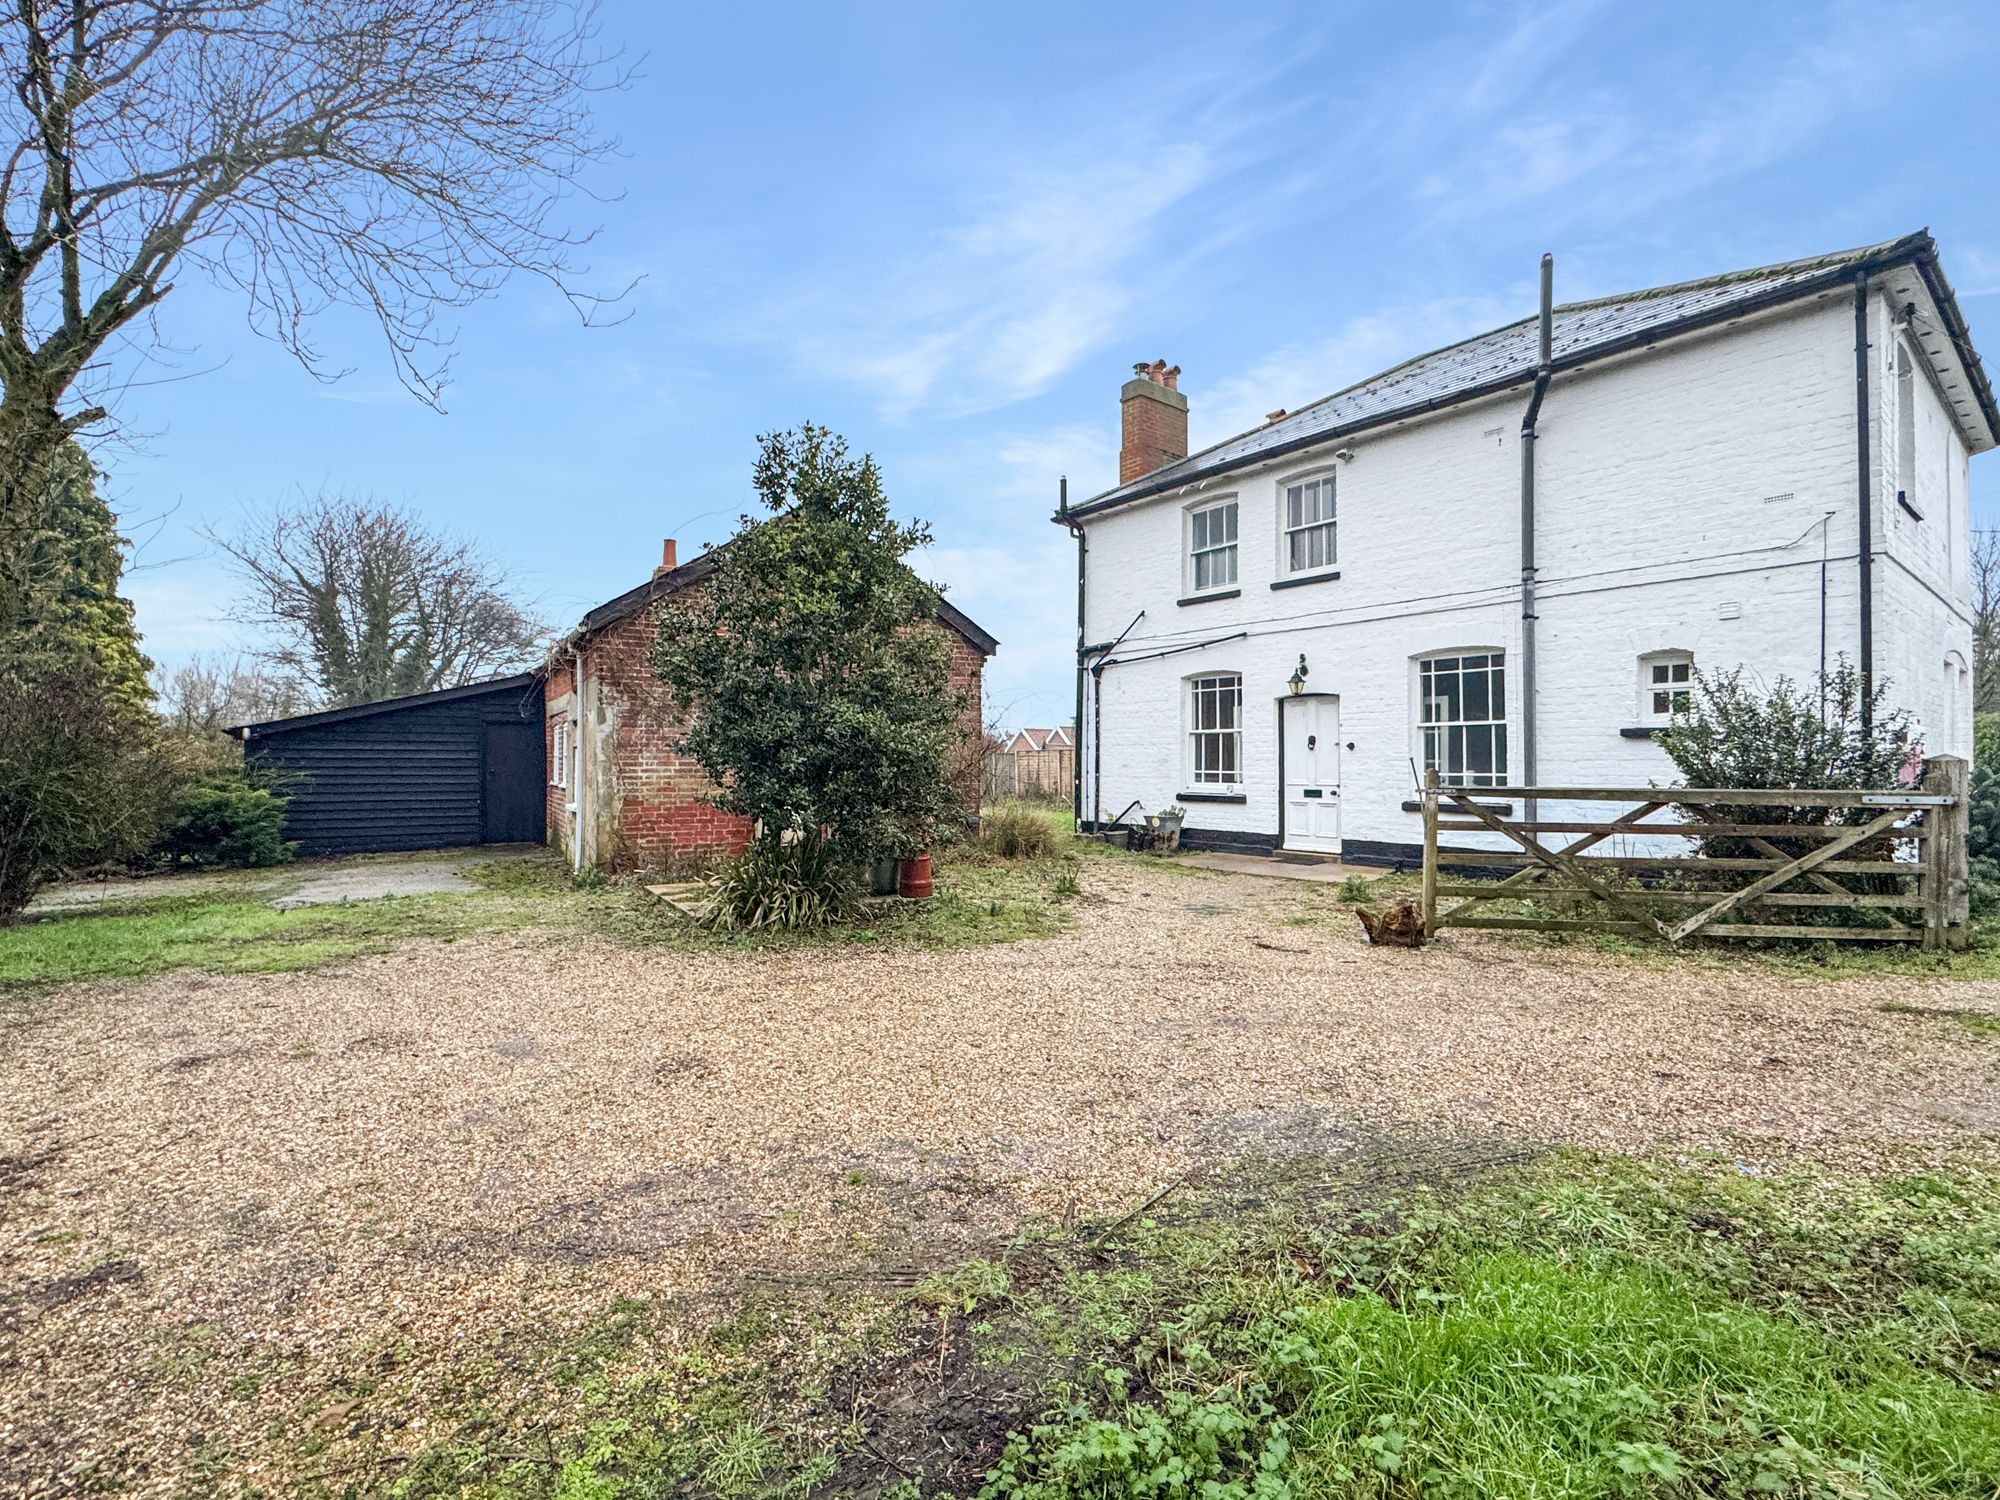
A charming period home set on a generous plot just under half an acre, located a short drive from Snape and within easy reach of Woodbridge, Aldeburgh and Orford beach. The property offers excellent outdoor space, ample off-road parking and the added benefit of substantial outbuildings.
The approach is via a traditional five-bar gate opening onto a sweeping driveway providing parking for several vehicles. The gardens are mainly laid to lawn and framed by mature trees, shrubs and planting, creating a strong sense of space and privacy. External features include panelled fencing, an outside tap, oil tank and oil-fired boiler. Please note that parking is not permitted on the lawned areas.
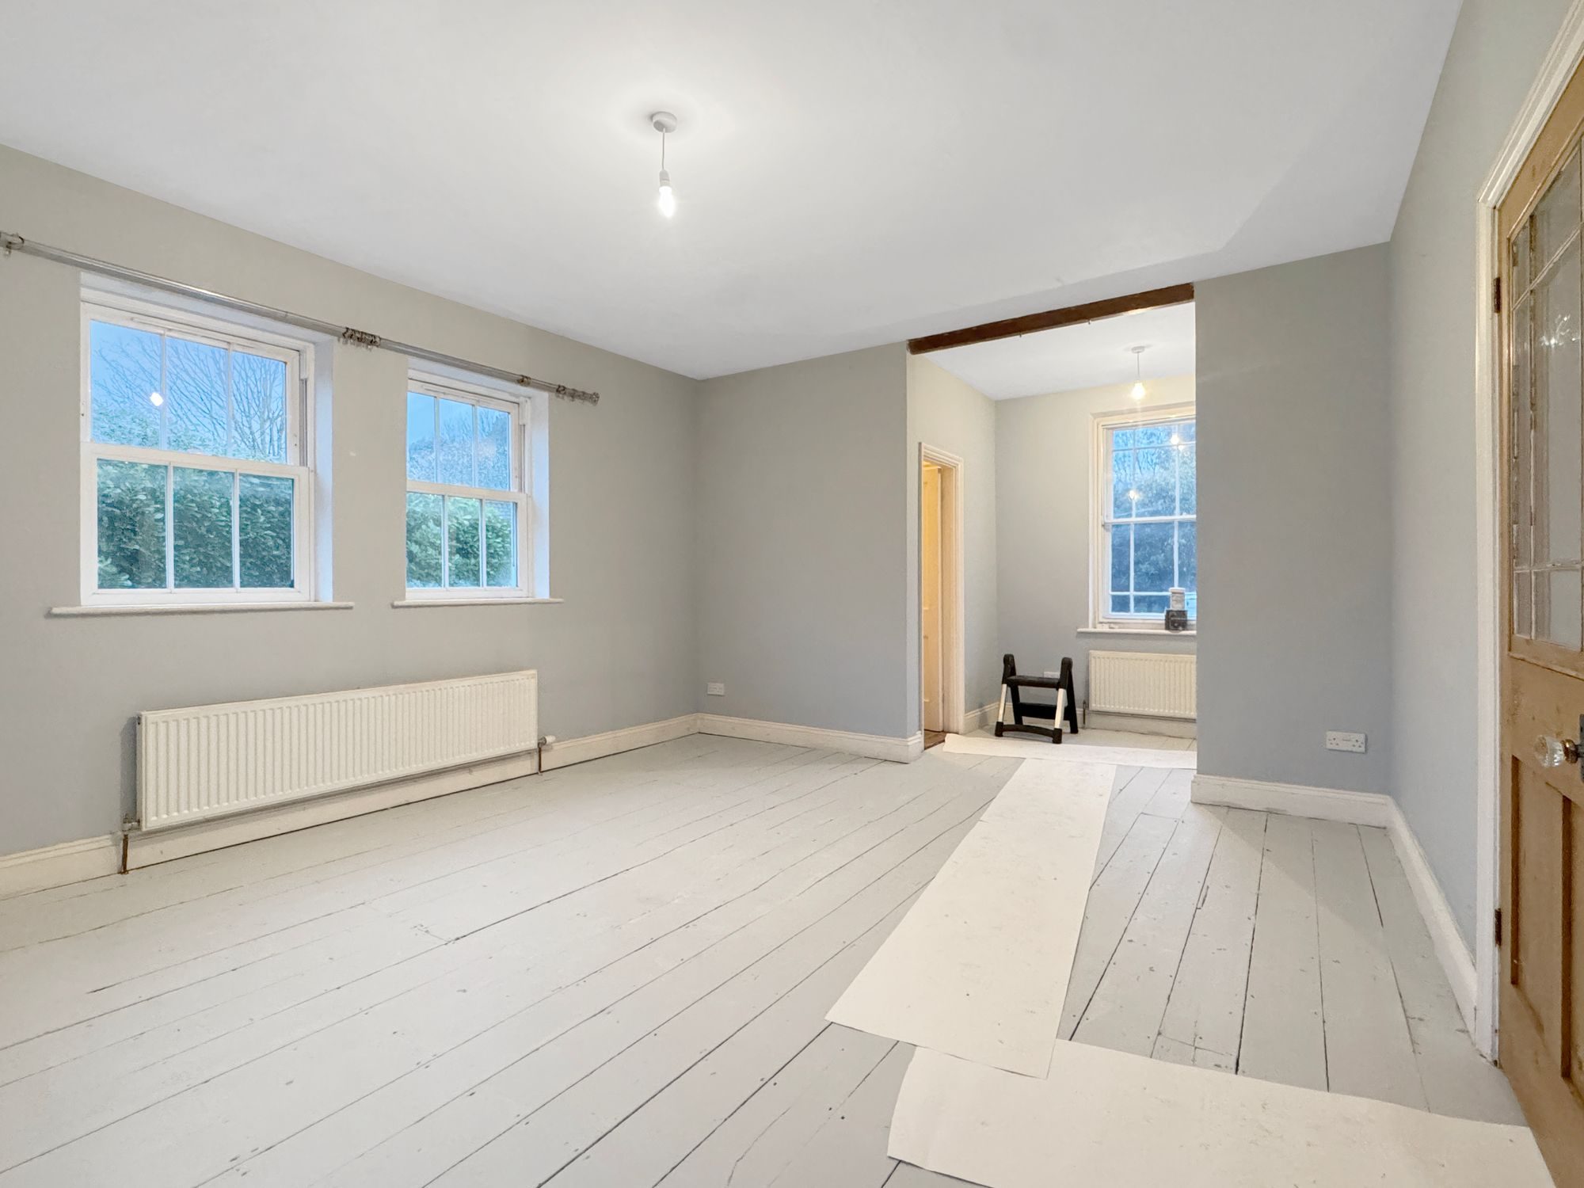
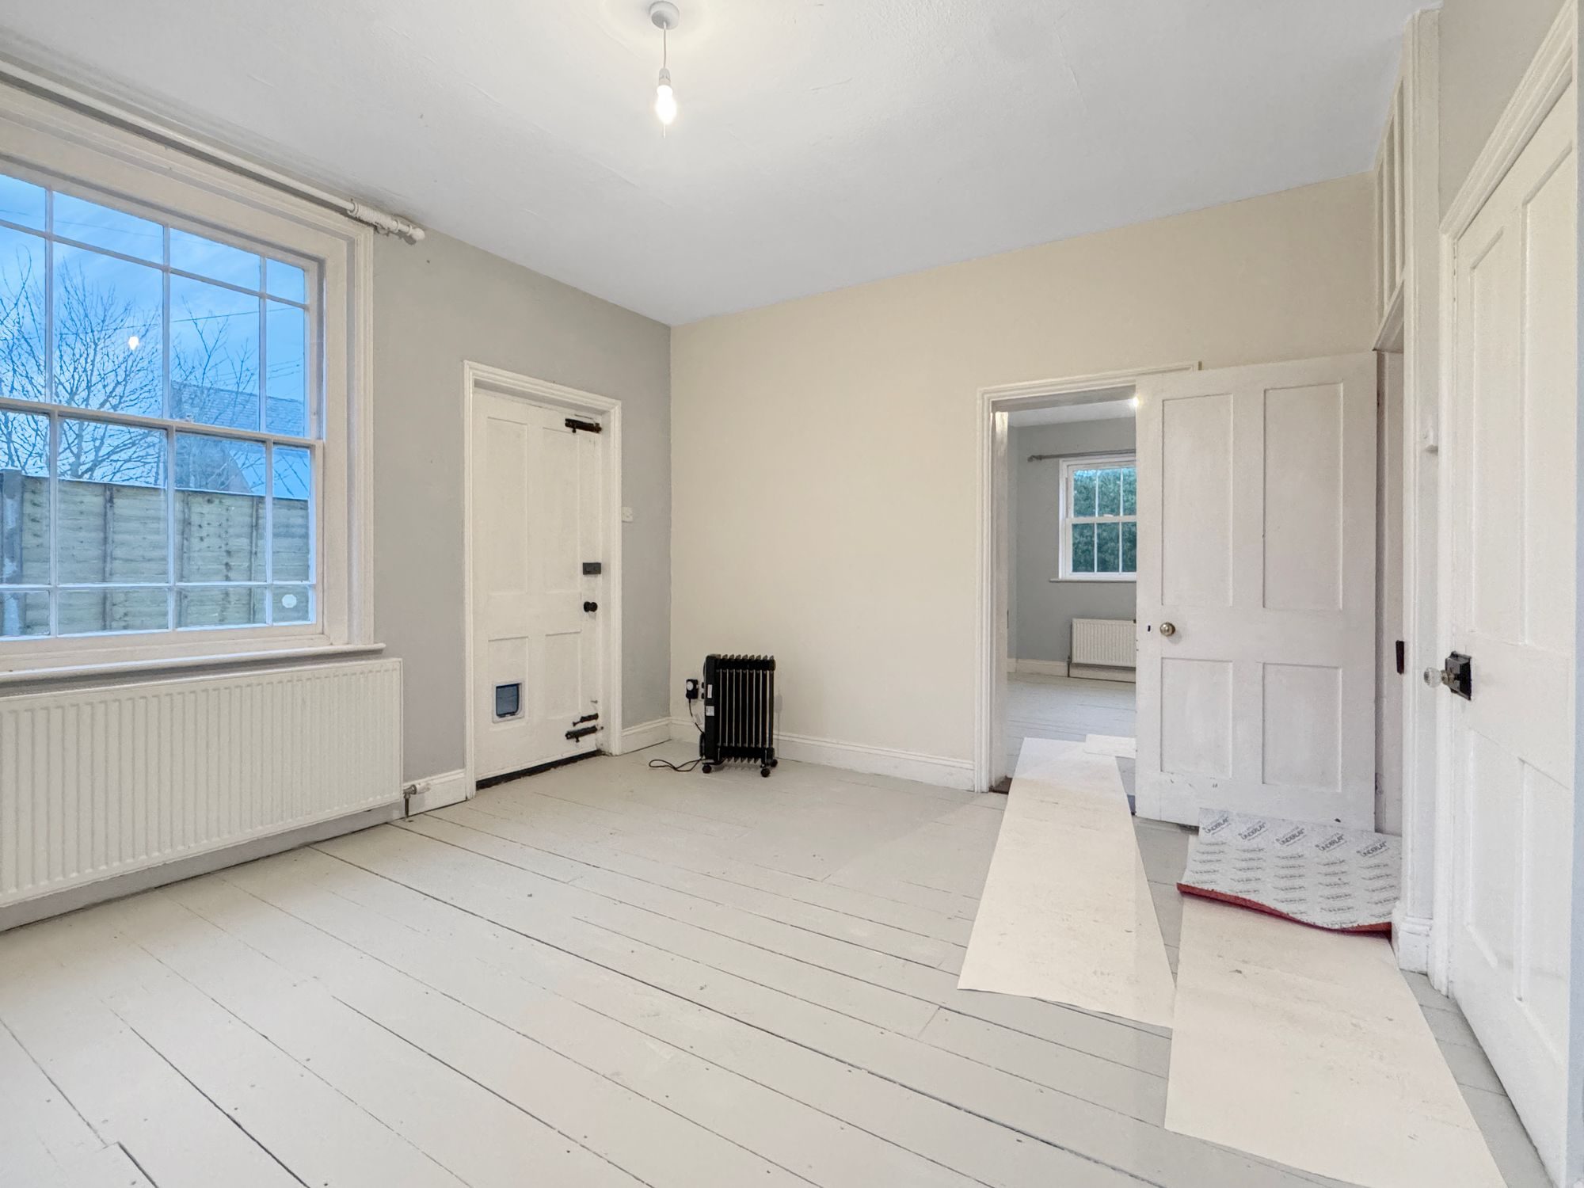
The main house is a characterful period property retaining many original features. The entrance hallway includes a brick floor and useful storage cupboard. The kitchen benefits from sash windows to the front and side and is fitted with a range of units, electric hob with extractor, integrated oven, single drainer sink and a walk-in pantry. The kitchen has recently undergone improvement works, with final decoration due to be completed. As a result, some plaster may be visible within the marketing photographs. A separate breakfast area sits to the front with sash window and wood flooring.
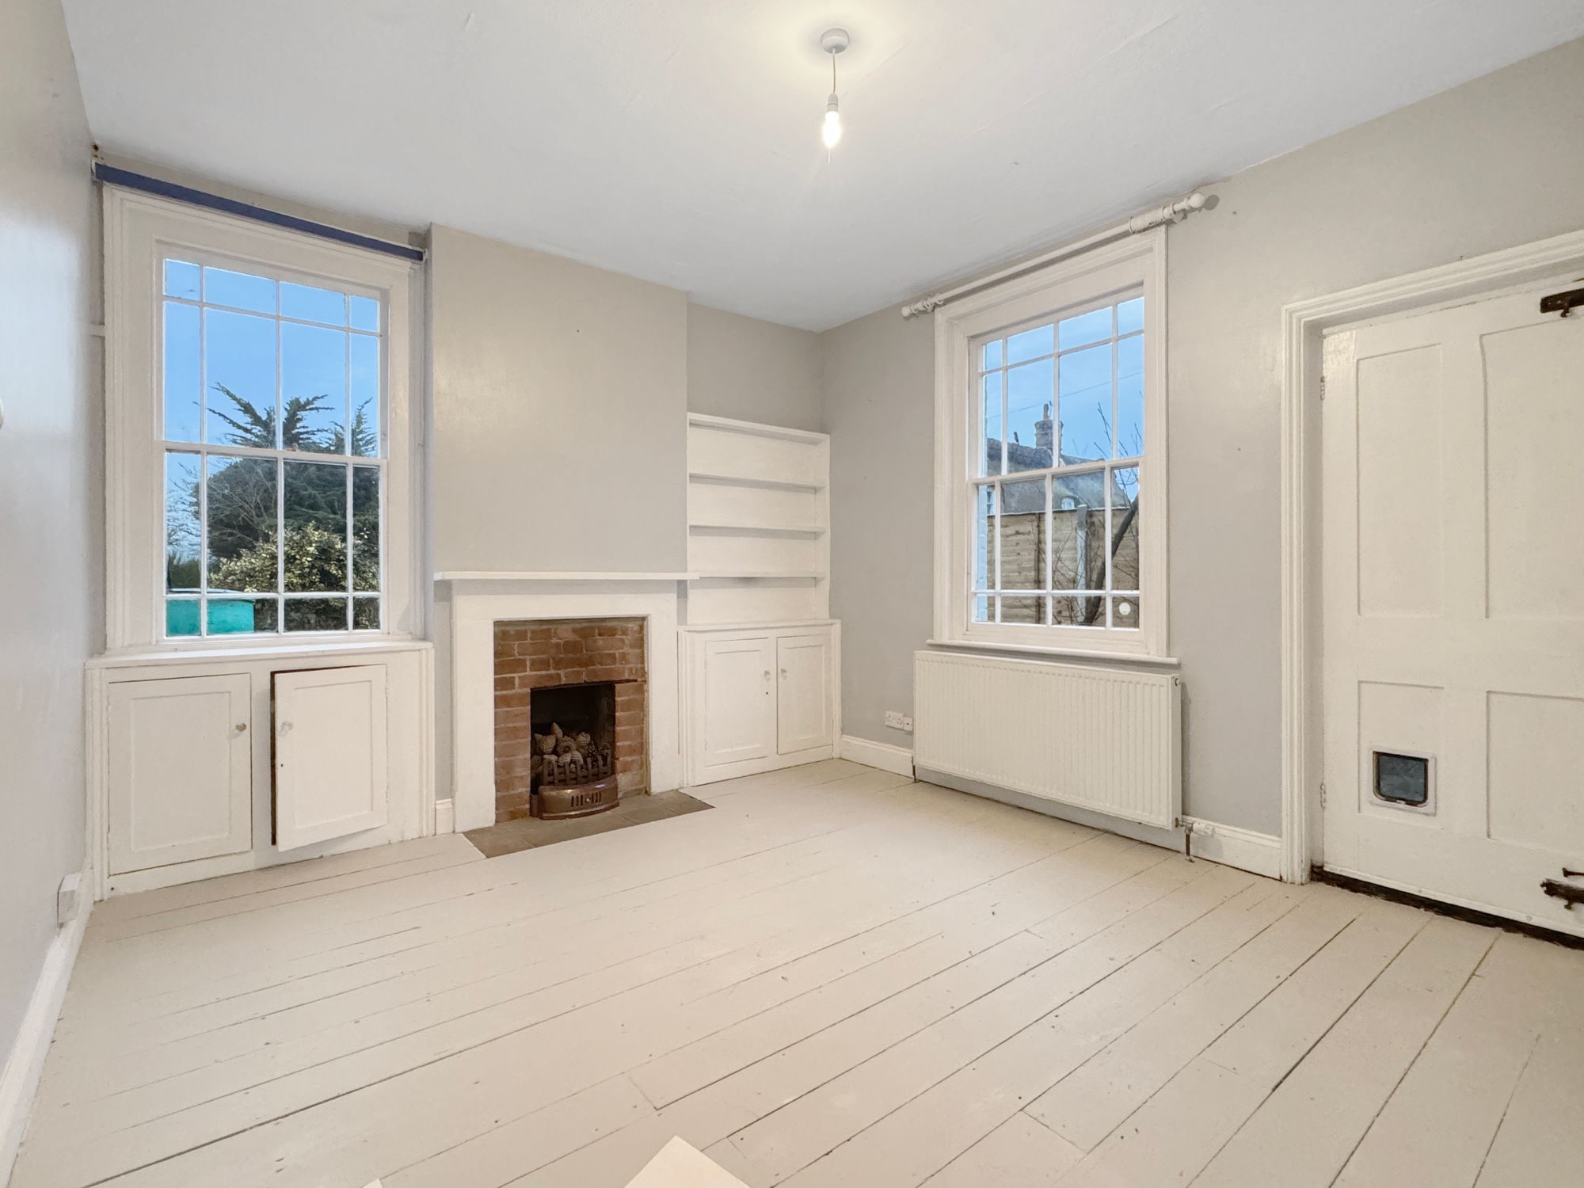
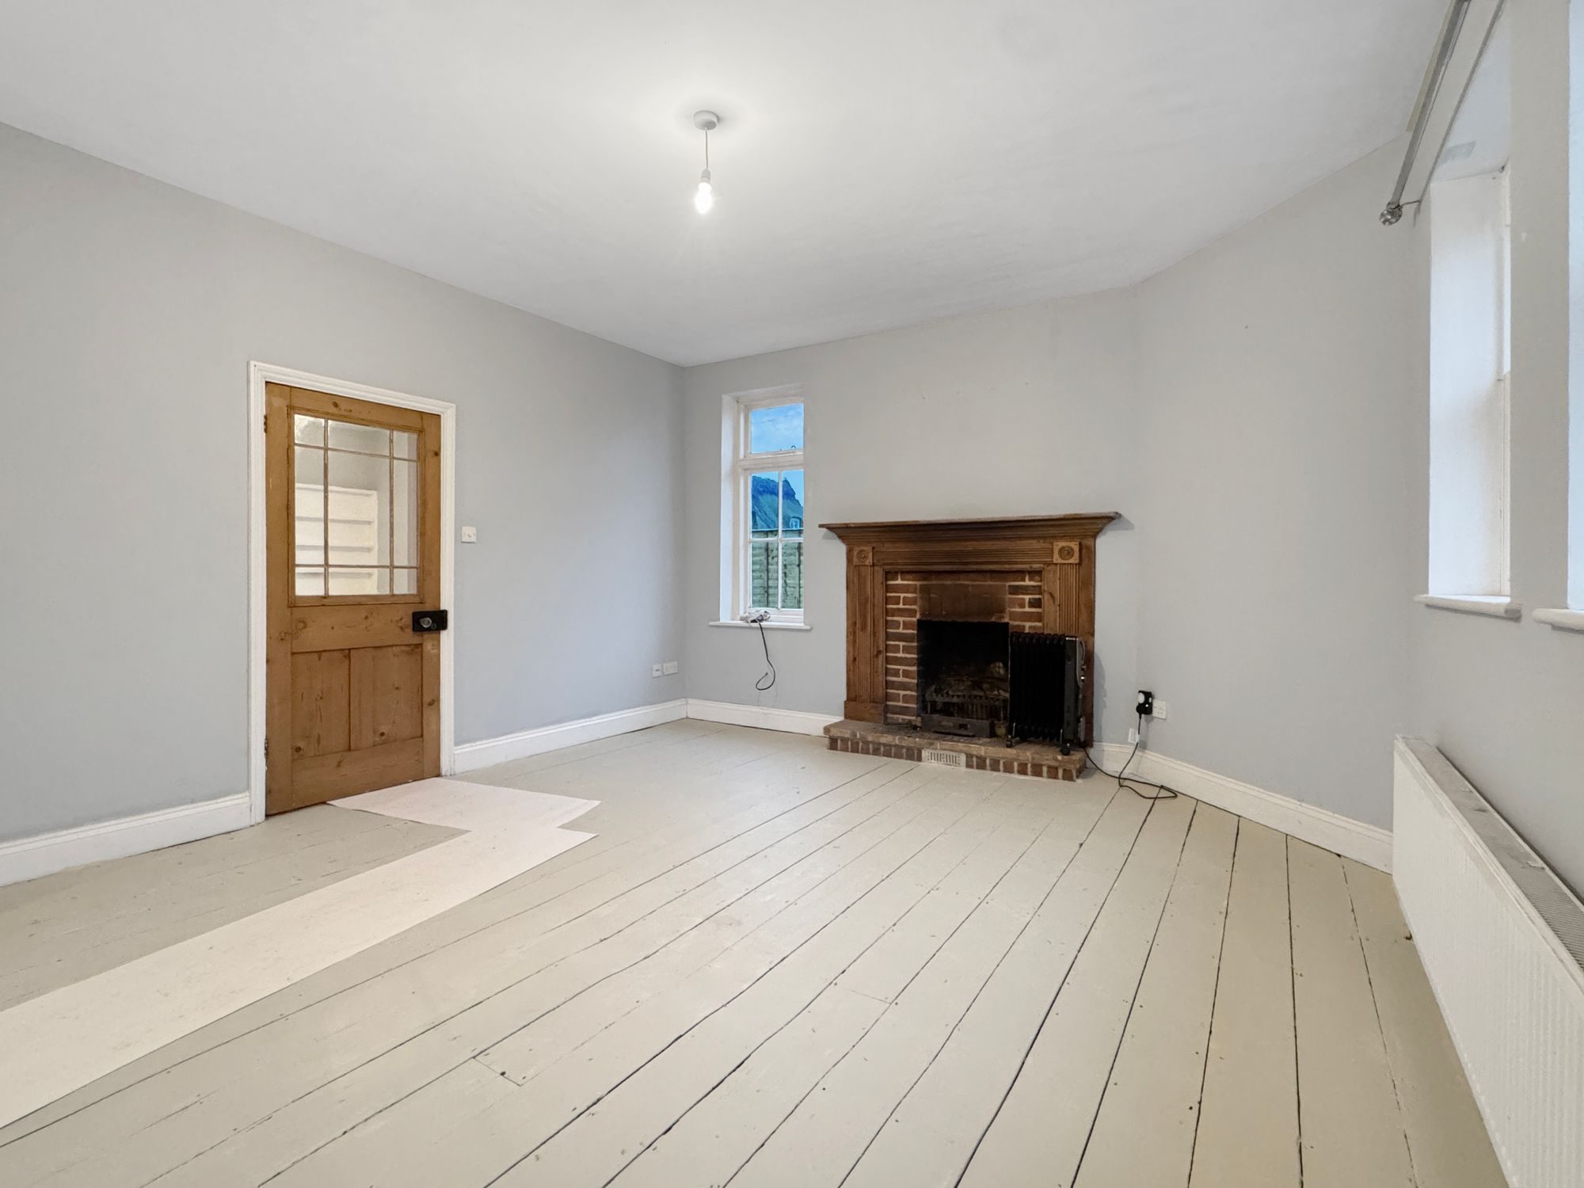
The dining room enjoys sash windows to both the front and rear, real wood flooring and built-in storage, making it well suited to everyday dining or entertaining. The fireplace in the dining room is decorative only. The lounge provides a comfortable living space with a side-facing window, wood flooring and a feature fireplace. The living room fireplace may be used with the landlord’s permission, subject to the chimney being swept prior to first use.
A ground floor cloakroom completes the downstairs accommodation, fitted with a low-level WC, wash basin, radiator and heated towel rail.
Upstairs, the landing leads to three well-proportioned bedrooms, all featuring sash windows and real wood flooring. The bathroom is a generous size and includes a walk-in shower, panelled bath, WC, wash basin, storage cupboards and a combination of sash and double-glazed windows.
The property is further enhanced by a good-sized barn-style outbuilding and a separate workshop-style building, offering excellent storage or workspace options.
Additional information
• Period property dating from circa 1900
• Oil-fired central heating
• EPC rating E
This is a rare opportunity to rent a character home offering space, privacy and flexibility in a highly desirable rural setting close to the Suffolk coast.Sudbourne is a small and attractive rural village set in the heart of the Suffolk countryside, just a short drive from Woodbridge. Known for its open landscapes, historic buildings and peaceful setting, Sudbourne offers a quiet village lifestyle while remaining well connected to nearby towns and the coast.
The village is best known for Sudbourne Hall, a landmark country house, and its surrounding farmland and heathland. The area is ideal if you value space, privacy and access to the outdoors, with excellent walking and cycling routes across nearby countryside and towards the coast.
Despite its rural feel, Sudbourne is well positioned for amenities. Woodbridge provides a wide range of shops, cafés, restaurants, schools and a mainline railway station with services to Ipswich and London Liverpool Street. The Suffolk Heritage Coast is also close by, with the popular seaside towns of Aldeburgh and Orford easily accessible, offering beaches, sailing, local food and cultural attractions.
Sudbourne is particularly appealing to those looking for a countryside setting without feeling isolated, combining rural charm with convenient access to both market town facilities and the Suffolk coast.
Local Authority: East Suffolk Council
Council Tax Band: At the time of instruction the council tax band for this property is Band E.
Disclaimer
While every reasonable effort is made to ensure the accuracy of descriptions and content, we should make you aware of the following guidance or limitations.
(1) MONEY LAUNDERING REGULATIONS - prospective tenants will be asked to produce identification documentation during the referencing process and we would ask for your co-operation in order that there will be no delay in agreeing a tenancy.
(2) These particulars do not constitute part or all of an offer or contract.
(3) The text, photographs and plans are for guidance only and are not necessarily comprehensive.
(4) Measurements: These approximate room sizes are only intended as general guidance. You must verify the dimensions carefully to satisfy yourself of their accuracy.
(5) You should make your own enquiries regarding the property, particularly in respect of furnishings to be included/excluded and what parking facilities are available.
(6) Before you enter into any tenancy for one of the advertised properties, the condition and contents of the property will normally be set out in a tenancy agreement and inventory. Please make sure you carefully read and agree with the tenancy agreement and any inventory provided before signing these documents.
Listed by
Potters Estate Agents
Disclaimer: Property descriptions, images, and related information displayed on this page are aggregated from publicly available sources across the web and presented for informational purposes only. While we strive for accuracy, home.co.uk cannot guarantee that all details are current or complete. This information is provided as a guide only and should not replace professional property advice. We strongly recommend contacting Potters Estate Agents directly to verify availability, arrange viewings, and obtain comprehensive property documentation.
Added 15 Dec 2025

Woodbridge
130
Properties
Get move ready. Fee-Free mortgage advice to help you secure your dream home
Fee-Free Mortgage AdviceCompare fibre, cable and 5G speeds from all major providers in IP12 2AX. Check before you move
Check Broadband SpeedsEnter your details to see if this property is within your budget.
Loans, cards, car finance
Estimated property budget
Borrowing + deposit
You could borrow between
Typical borrowing
Monthly repayment
Est. at 4.5%
Loan-to-value
This is an estimate only. Your actual budget may vary depending on interest rates, credit history, and personal circumstances. For an accurate affordability assessment, speak to one of our free mortgage advisors.
This calculator provides estimates for illustrative purposes only and does not constitute financial advice. Your home may be repossessed if you do not keep up repayments on your mortgage. Estimates based on 4.5% interest rate, repayment mortgage. Actual rates depend on your circumstances.





Homemove is a trading name of HM Haus Group Ltd (Company No. 13873779, registered in England & Wales). Homemove Mortgages Ltd (Company No. 15947693) is an Appointed Representative of TMG Direct Limited, trading as TMG Mortgage Network, which is authorised and regulated by the Financial Conduct Authority (FRN 786245). Homemove Mortgages Ltd is entered on the FCA Register as an Appointed Representative (FRN 1022429). You can check registrations at NewRegister or by calling 0800 111 6768.

We use cookies to show you personalised content and improve your experience of our website. Find out more in our Privacy policy and Cookie policy.
