
Aspen Court, Rendlesham, IP12 2GY
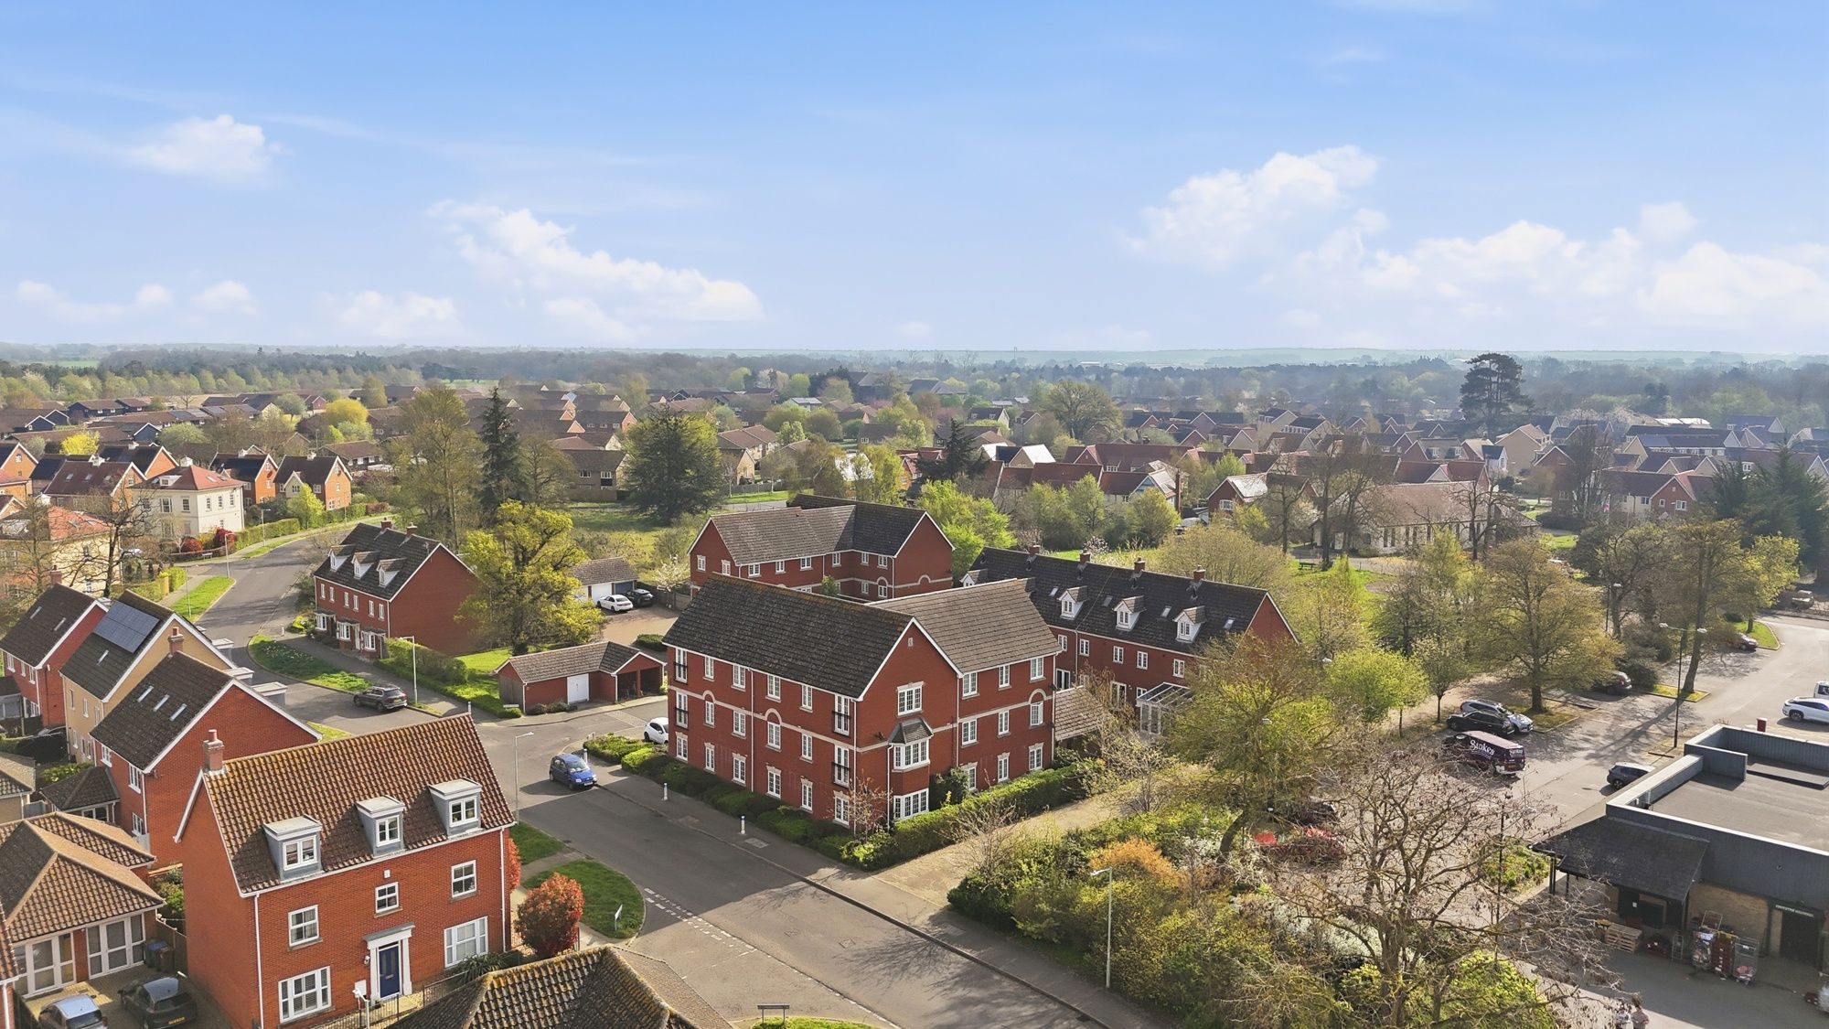
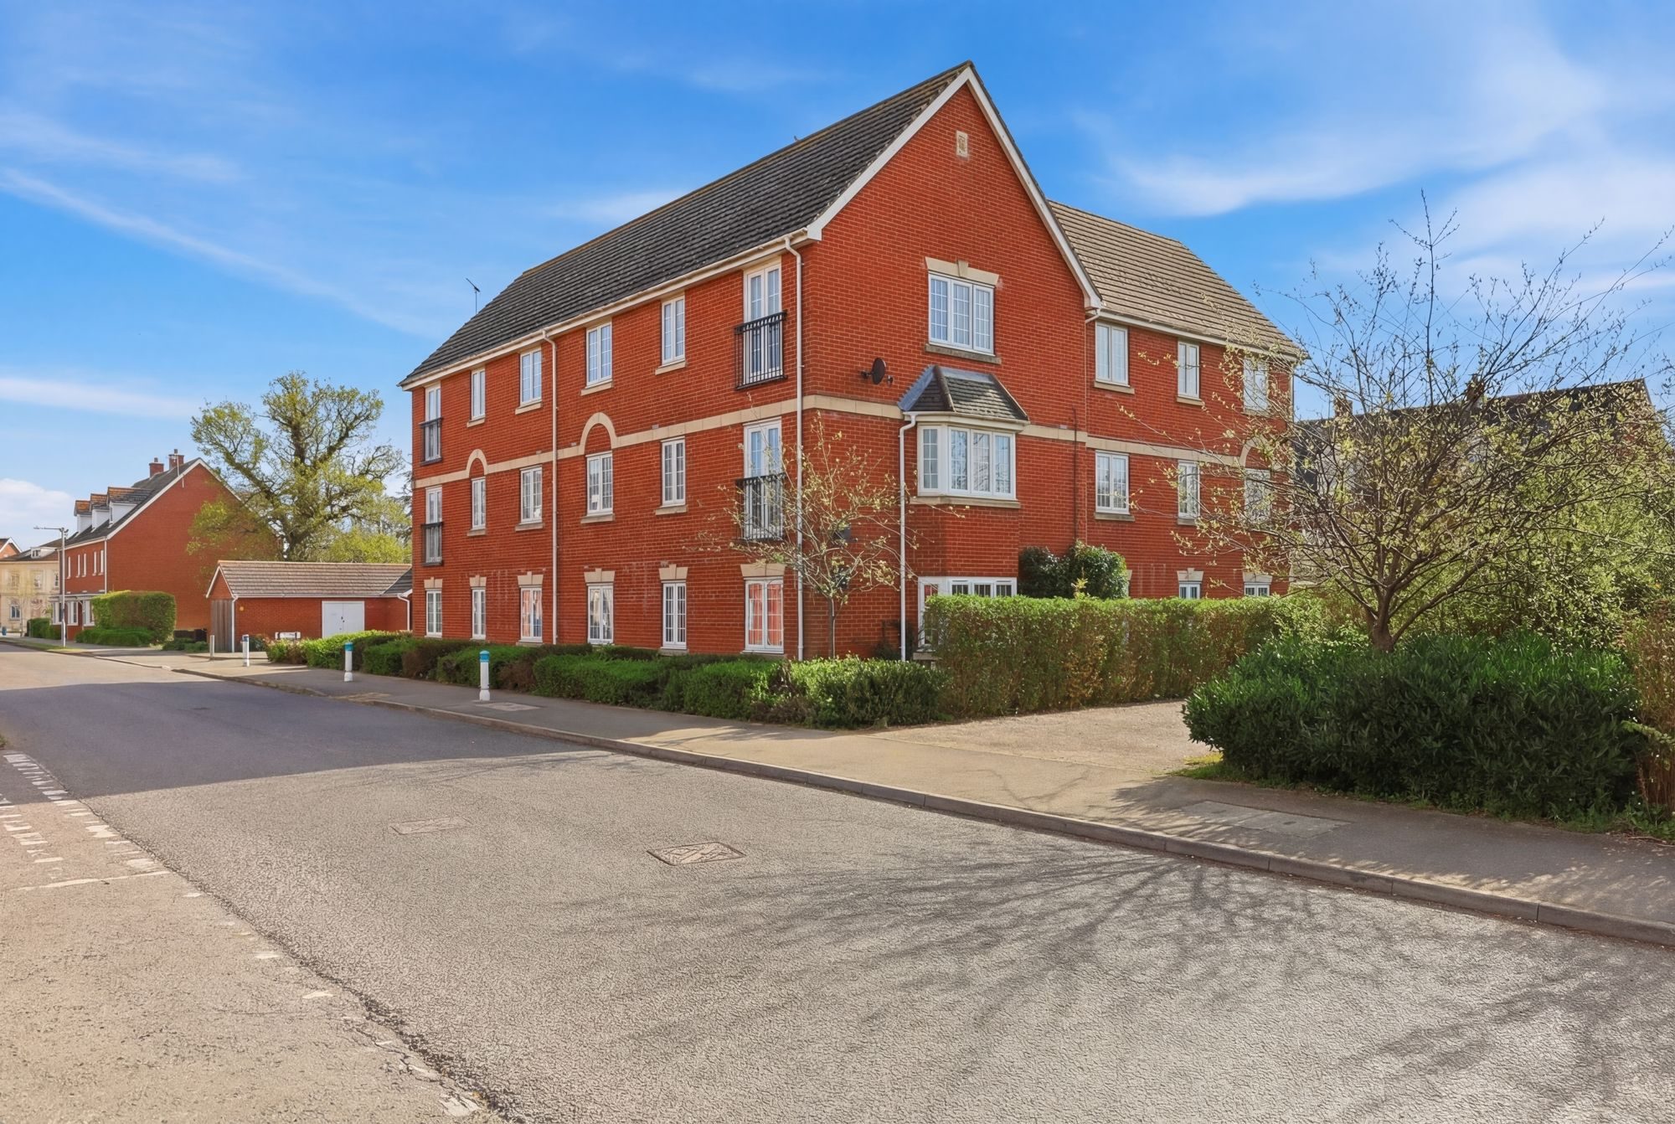
Potters Estate Agents are delighted to offer this extremely well presented top (second) floor apartment, positioned within a quiet location in Rendlesham, offering easy access to Woodbridge and a range of local amenities.
The property is accessed via a secure intercom communal entrance, with stairs leading to the top floor and a private entrance door.
Internally, the apartment offers a well-balanced layout, beginning with an entrance hall featuring both an airing cupboard and additional storage, with access to all principal rooms.
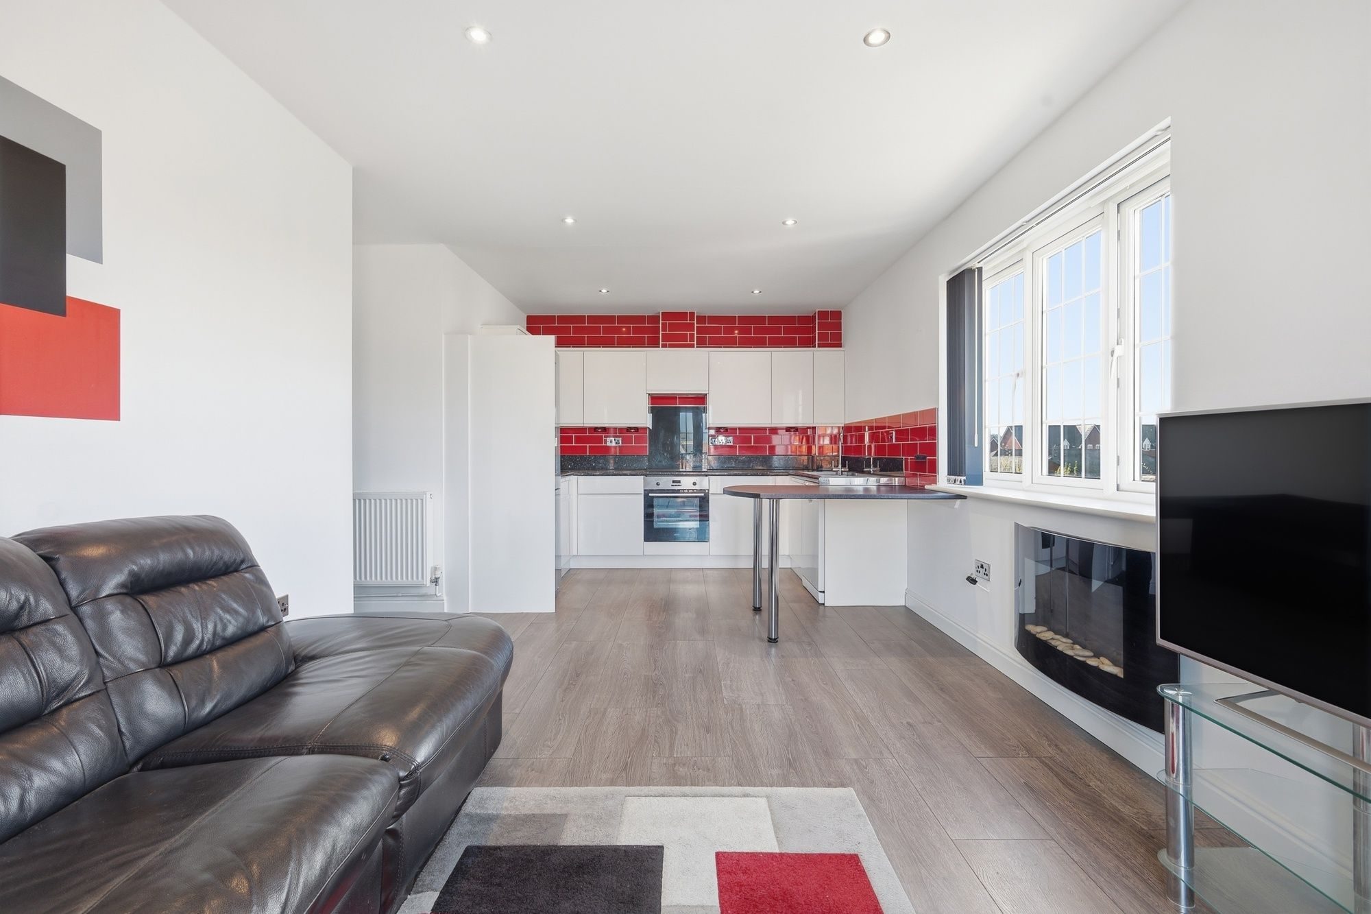
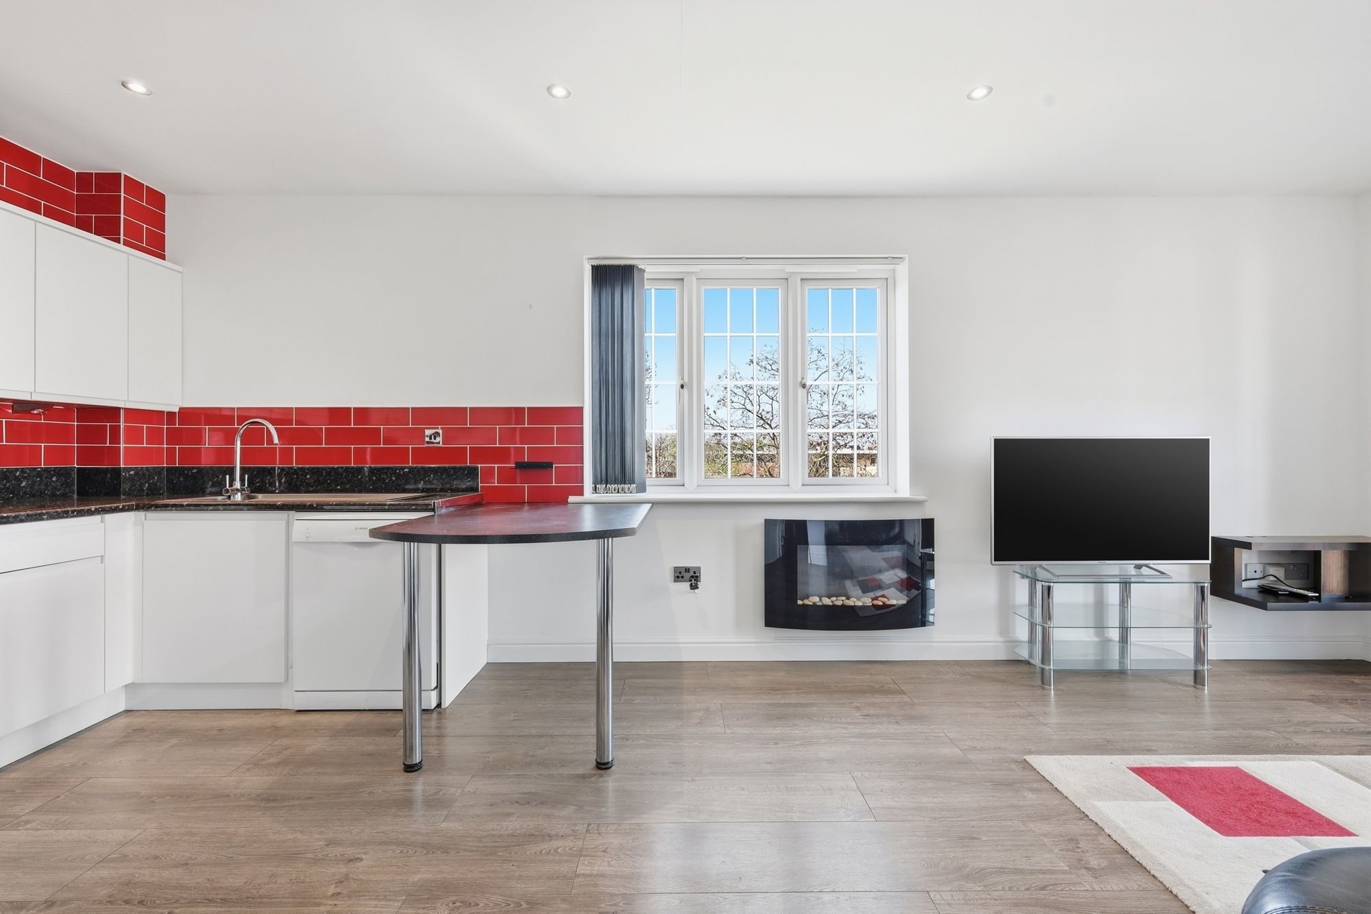
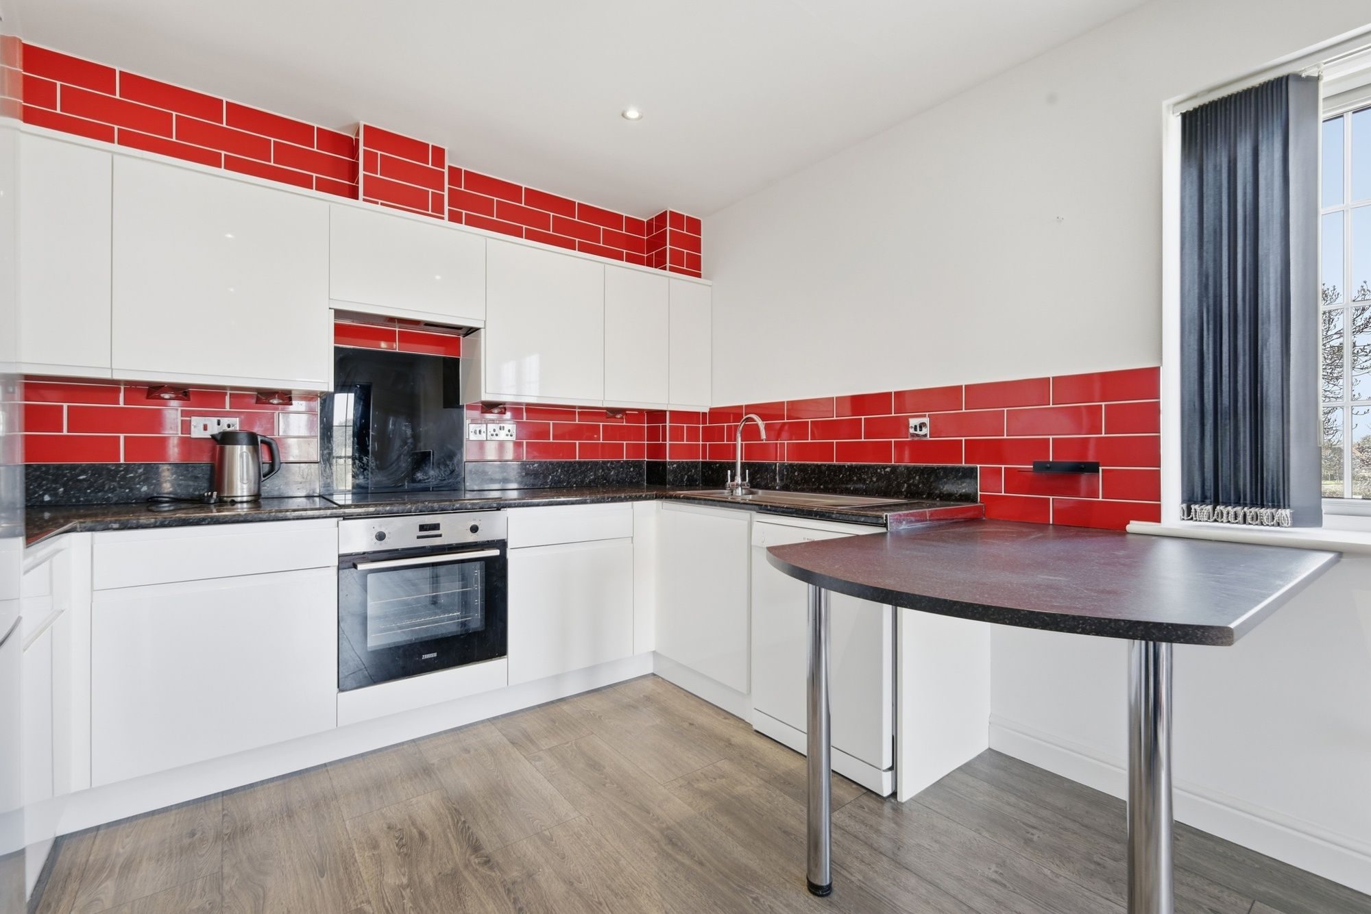
The standout feature is the impressive open-plan kitchen, sitting and dining room measuring approximately 6.50m x 3.15m. This dual aspect space is filled with natural light, with a window to the side and French doors to the front opening to a Juliet balcony. The sitting area provides comfortable space for sofas and seating, while the kitchen is fitted with a range of base and eye level units, worktops over, breakfast bar, sink, built-under oven, hob and extractor, with space for further appliances.
There are two well-proportioned bedrooms. The principal bedroom benefits from fitted wardrobes and an ensuite shower room. Bedroom two is also a good size, with fitted storage, making it suitable for guests, a home office or additional bedroom use.
A modern main shower room completes the accommodation, fitted with a shower cubicle, hand wash basin with storage, WC and heated towel radiator.
Externally, the property benefits from one allocated parking space, along with access to communal bin storage and a secure bike store.
Further benefits include electric heating, double glazing and a long lease of approximately 980 years remaining from a 999-year term granted in 2006.
Service charge is currently £1,469.44 per annum.
Rendlesham itself offers a strong sense of community, with local amenities including a convenience store, post office, dental practice, nursery and schooling, all within easy reach.
Offered with no onward chain, this property presents an excellent opportunity for first-time buyers, investors or those looking to downsize into a well-maintained and conveniently located home.
Agent notes
Location: Located less than five miles from central Woodbridge with good access to the A12 and Melton mainline BR making it not only a rural retreat but also very accessible into the popular market towns loved locally.
The immediate vicinity boasts some popular suburban greenbelt land comprising Rendlesham Forest, Woodbridge Golf Club and Ufford Park Golf Course to name but a few. Rendlesham Mews offers an eclectic mix of independent retail units including Rendlesham Pharmacy, Kidz cupboard and Zorbas fast food.
Woodbridge Town: Lying on the banks of the River Deben the historic market town of Woodbridge is thriving with excellent local facilities including bars, cafes, pubs and restaurants. There is a Riverside Cinema, A top quality Leisure Centre, and Marina. In addition the town has an attractive range of shops and boutiques. The river offers water sports opportunities, together with golf, tennis, rugby and football clubs close by. The picturesque Suffolk Heritage Coastal area is on hand.
Education: There is a wide selection of Ofsted rated state and private schools for all age groups in both Rendlesham, Eyke, Melton and Woodbridge.
Access: 5 Miles to Woodbridge and The A12 which is easily accessed, linking to the county town of Ipswich (14 miles) to Colchester, Chelmsford and beyond. Stansted Airport is accessed (via the A120), Cambridge and The Midlands (via the A14).
Transport: Woodbridge Railway Station is on the Ipswich to Lowestoft East Suffolk Line which provides excellent rail links: Liverpool Street Station has a journey time from Ipswich of approximately 1 hour and 10 minutes. Greater Anglia have announced the launch of a direct rail services running to London Liverpool Station.
Local Authority: East Suffolk Council
Council Tax Band: At the time of instruction the council tax band for this property is Band A.
Money Laundering Regulations: Intending purchasers will be asked to produce identification documentation at a later stage and we would ask for your co-operation in order that there will be no delay in agreeing the sale.
Disclaimer
1. While Potter's Estate Agents endeavour to make our sales particulars fair, accurate and reliable they are only a general guide to the property and accordingly. If there is any point which is of particular importance to you, please contact the office and we will be happy to check the position for you.
2. Potters draft particulars are drafted on an "as is" basis approved by the client we represent. We cannot guarantee that accuracy of the information disclosed or give any warranty as to suitability, fitness for purpose, completeness, or that any content is free of omissions or errors.
3. A buyer is advised to obtain verification from their Solicitor in all circumstances. Potters will not be liable for any legal expenses incurred without written permission in advance by the controlling directors.
4. The measurements indicated are supplied for guidance only and cannot guarantee the accuracy of any description, dimensions, references to conditions, necessary permissions for use and occupancy and other details contained herein. The prospective purchasers or tenants must not rely on them as statements of fact and must satisfy themselves as to their accuracy.
5. Potter's Estate Agents act on an "arm's length" basis. We do not have any authority to make or give any representation or warranty or enter any contract whatever in relation to the property.
6. Services: Please note we have not tested the services or any of the equipment or appliances in this property. We strongly advise prospective buyers to commission their own survey or service reports before finalising their offer to purchase.
7. Potter's Estate Agents will not be liable for any loss arising from the use of these particulars. We have not tested any apparatus, equipment, fixtures and fittings sand therefore cannot verify that they are in working order or fit for the purpose.
8. Potters are not solicitors and cannot give legal or financial advice. We will not be liable for any legal or conveyancing cost if information is revealed by searches etc' that leads to the sale collapsing.
9. The prospective purchasers or tenants must not rely on the particulars as statements of fact or representations and must satisfy themselves as to their accuracy.
10. Photographs will only show certain parts of the property and assumptions should not be made in respect of those parts of the property that have not been photographed. (Items or contents shown in the photographs are not included as part of the sale unless specified otherwise) It should not be assumed the property will remain as shown in the photograph. Photographs are taken using a wide-angle lens.
Listed by
Potters Estate Agents
Disclaimer: Property descriptions, images, and related information displayed on this page are aggregated from publicly available sources across the web and presented for informational purposes only. While we strive for accuracy, home.co.uk cannot guarantee that all details are current or complete. This information is provided as a guide only and should not replace professional property advice. We strongly recommend contacting Potters Estate Agents directly to verify availability, arrange viewings, and obtain comprehensive property documentation.
Added 30 Mar 2026

Woodbridge
130
Properties
Get move ready. Fee-Free mortgage advice to help you secure your dream home
Fee-Free Mortgage AdviceCompare fibre, cable and 5G speeds from all major providers in IP12 2GY. Check before you move
Check Broadband SpeedsEnter your details to see if this property is within your budget.
Loans, cards, car finance
Estimated property budget
Borrowing + deposit
You could borrow between
Typical borrowing
Monthly repayment
Est. at 4.5%
Loan-to-value
This is an estimate only. Your actual budget may vary depending on interest rates, credit history, and personal circumstances. For an accurate affordability assessment, speak to one of our free mortgage advisors.
This calculator provides estimates for illustrative purposes only and does not constitute financial advice. Your home may be repossessed if you do not keep up repayments on your mortgage. Estimates based on 4.5% interest rate, repayment mortgage. Actual rates depend on your circumstances.





Homemove is a trading name of HM Haus Group Ltd (Company No. 13873779, registered in England & Wales). Homemove Mortgages Ltd (Company No. 15947693) is an Appointed Representative of TMG Direct Limited, trading as TMG Mortgage Network, which is authorised and regulated by the Financial Conduct Authority (FRN 786245). Homemove Mortgages Ltd is entered on the FCA Register as an Appointed Representative (FRN 1022429). You can check registrations at NewRegister or by calling 0800 111 6768.

We use cookies to show you personalised content and improve your experience of our website. Find out more in our Privacy policy and Cookie policy.
