
Theatre Street, Woodbridge, IP12 4NE
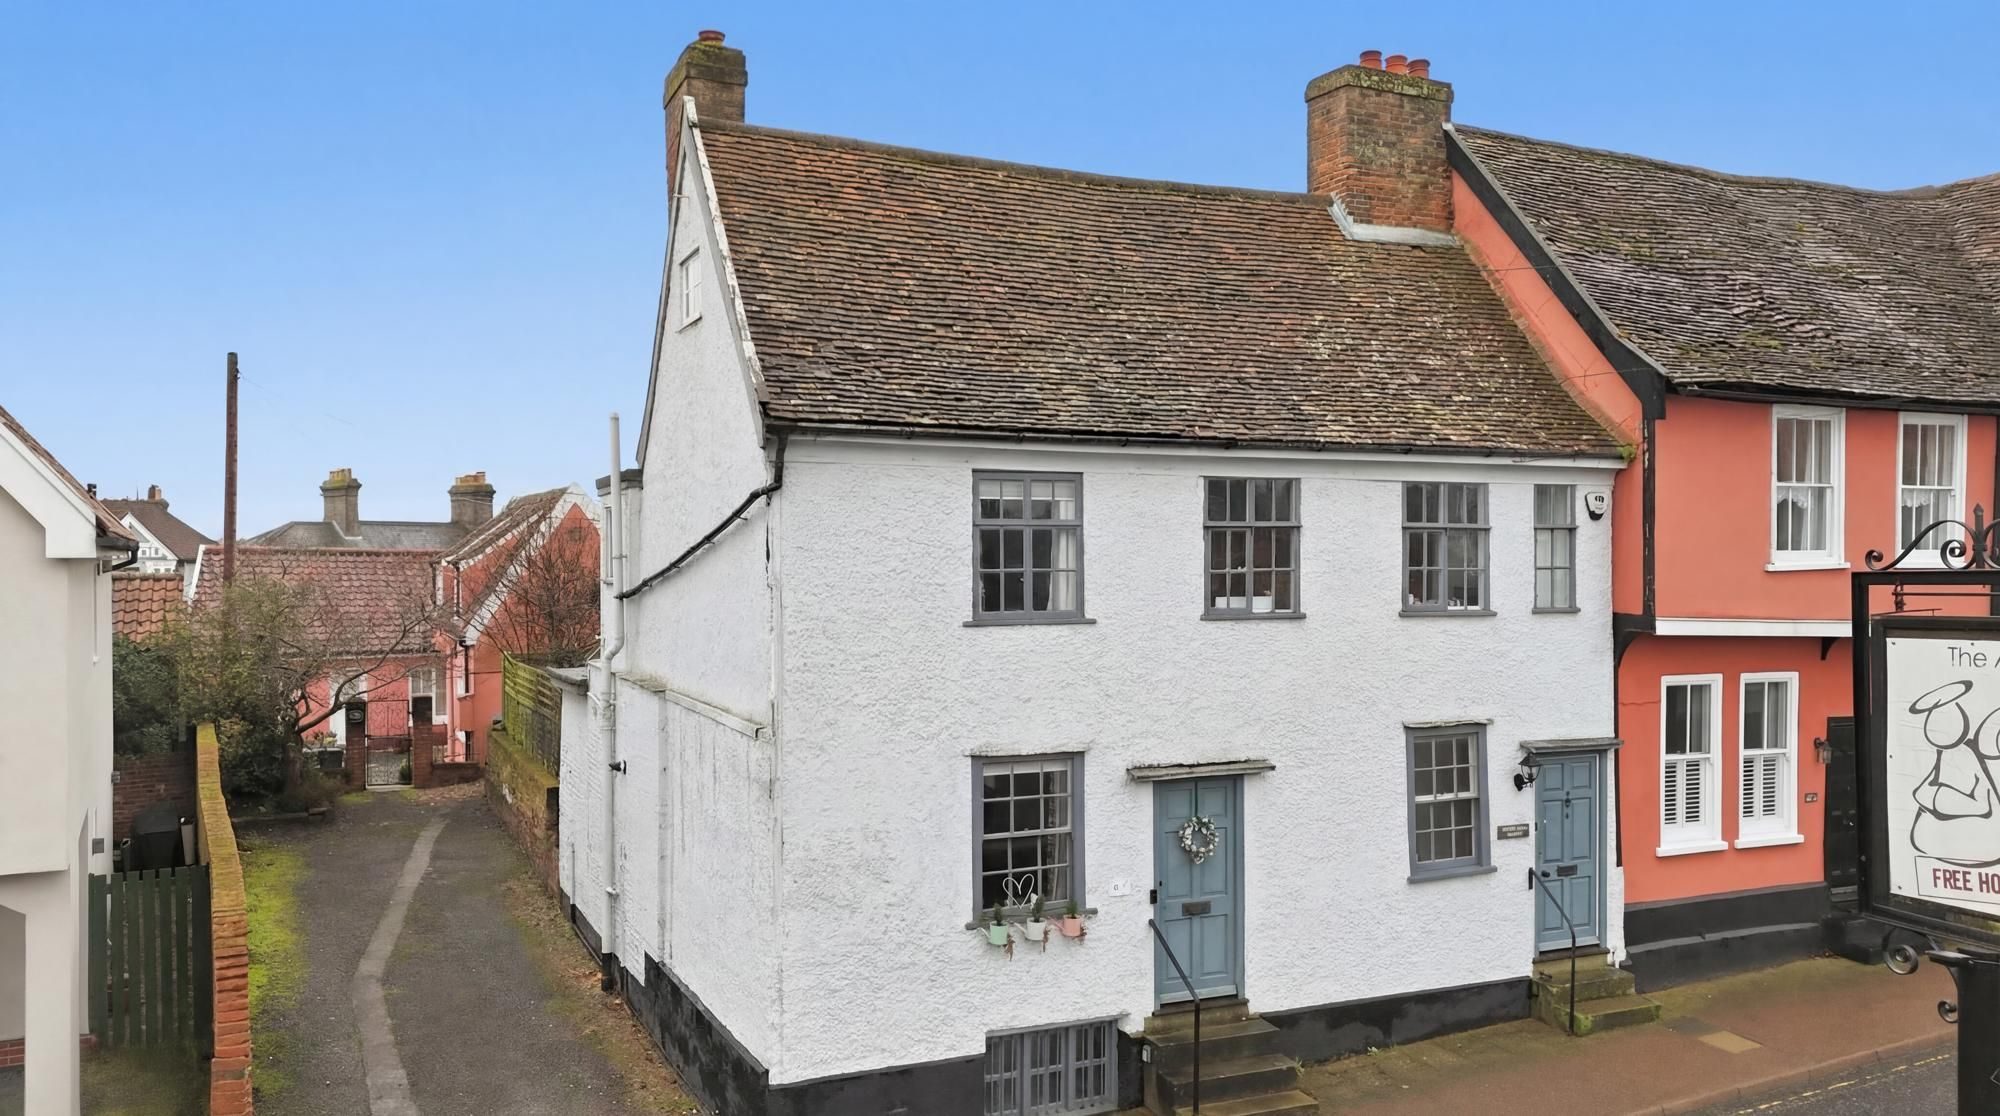
Positioned in the very heart of Woodbridge, just moments from the Market Hill, Thoroughfare and the River Deben, this charming grade two period townhouse offers character, versatility and an unexpectedly elevated outlook across the town roof tops.
Theatre Street presents a handsome façade within the conservation area of Woodbridge and is one of the town’s most established streets. Internally, the accommodation is arranged over four levels, creating a home that feels both distinctive and practical.
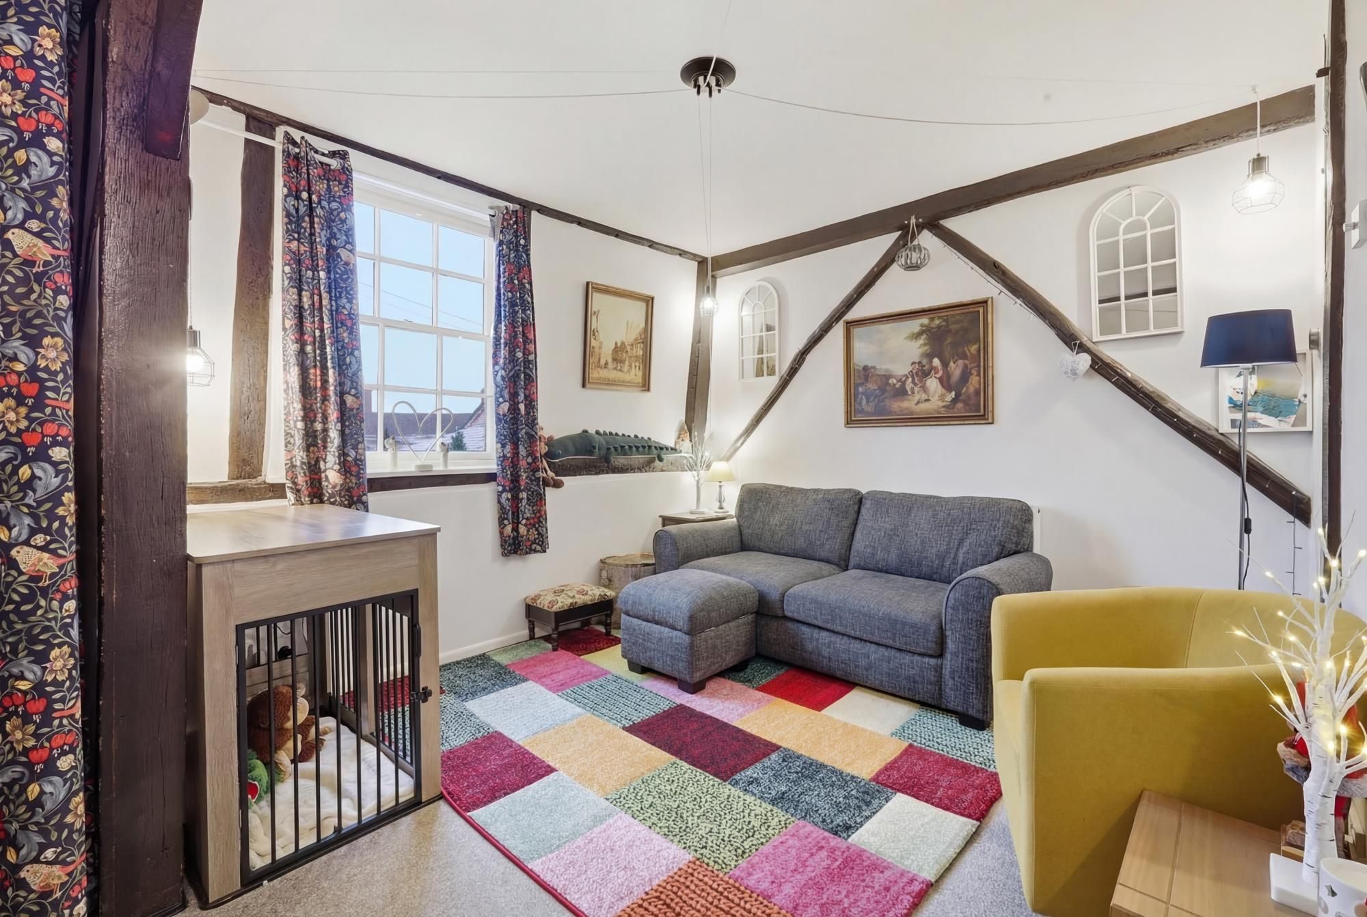
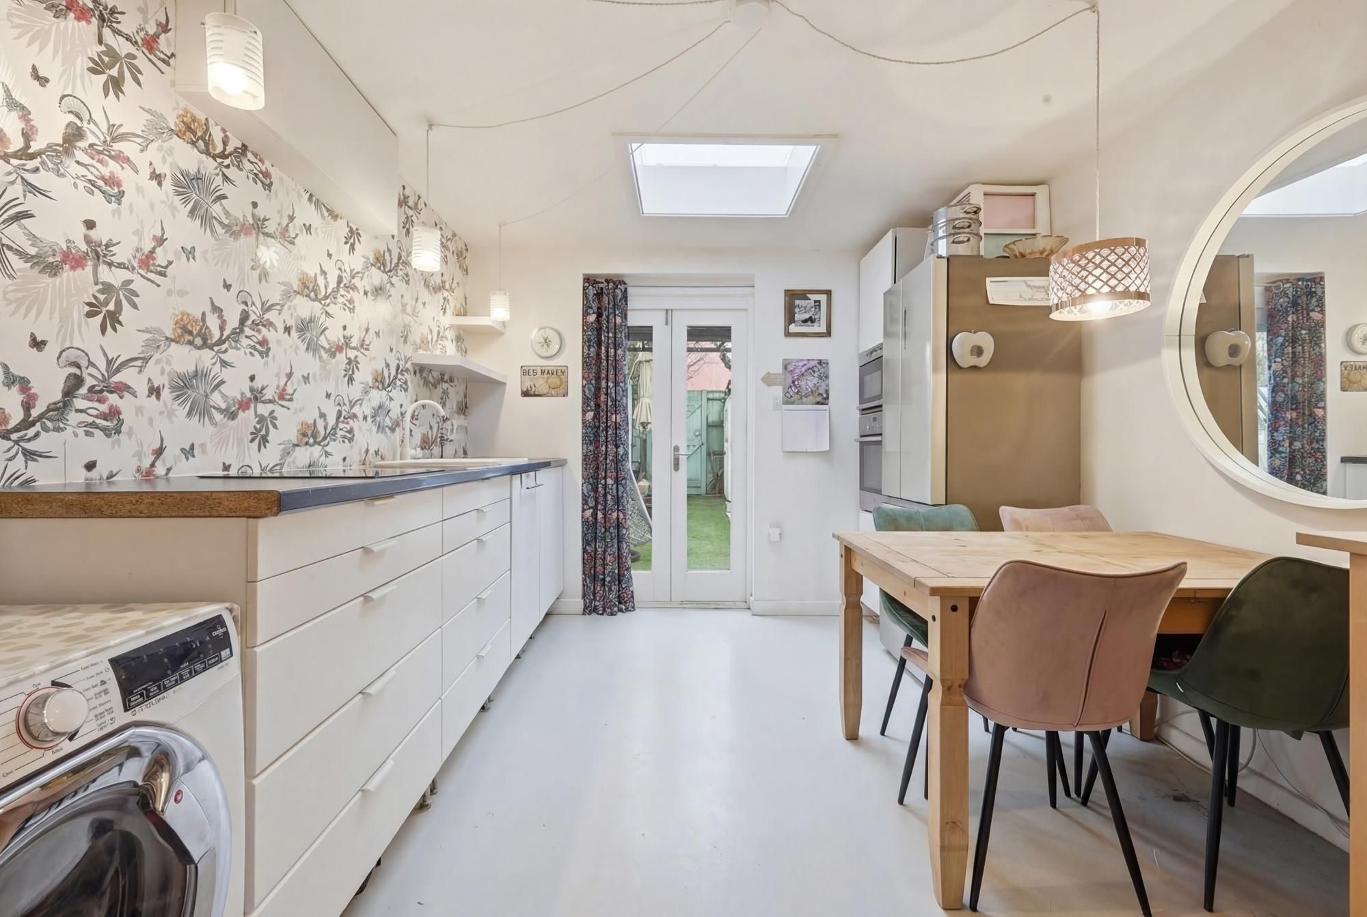
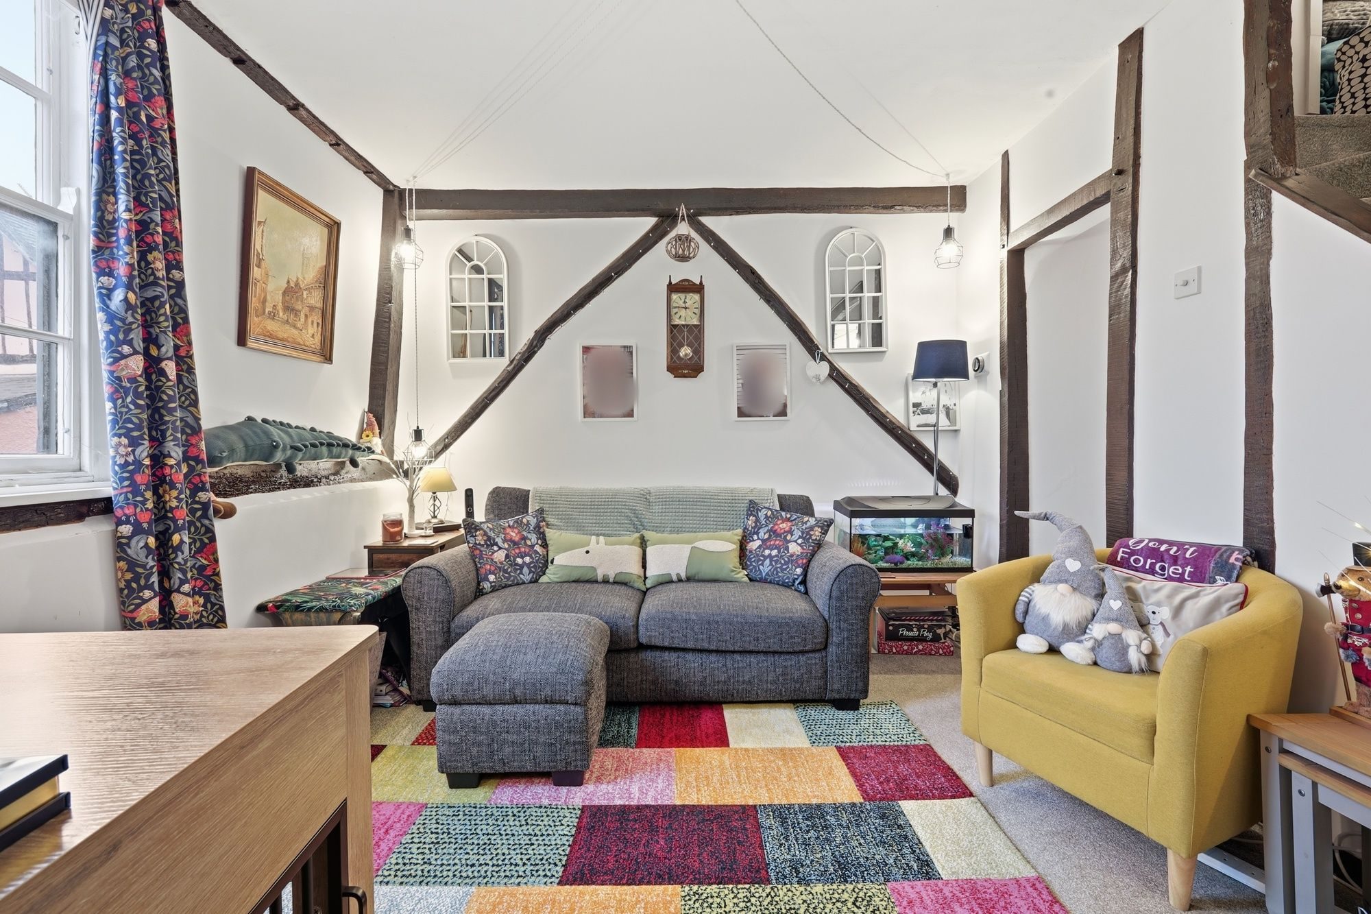
The ground floor opens into a welcoming sitting room, where exposed ceiling timbers and generous proportions create a comfortable living space. To the rear, the kitchen/dining room enjoys direct access to the garden, providing a natural flow for everyday living and entertaining.
On the first floor, a well-proportioned double bedroom is served by a spacious family shower room, complete with a free standing bath and separate shower. The second floor provides a further bedroom with characterful sloping ceilings and exposed beams, offering a cosy and private retreat.
A particularly useful addition is the basement level, providing valuable storage or potential for hobby space, subject to individual requirements.
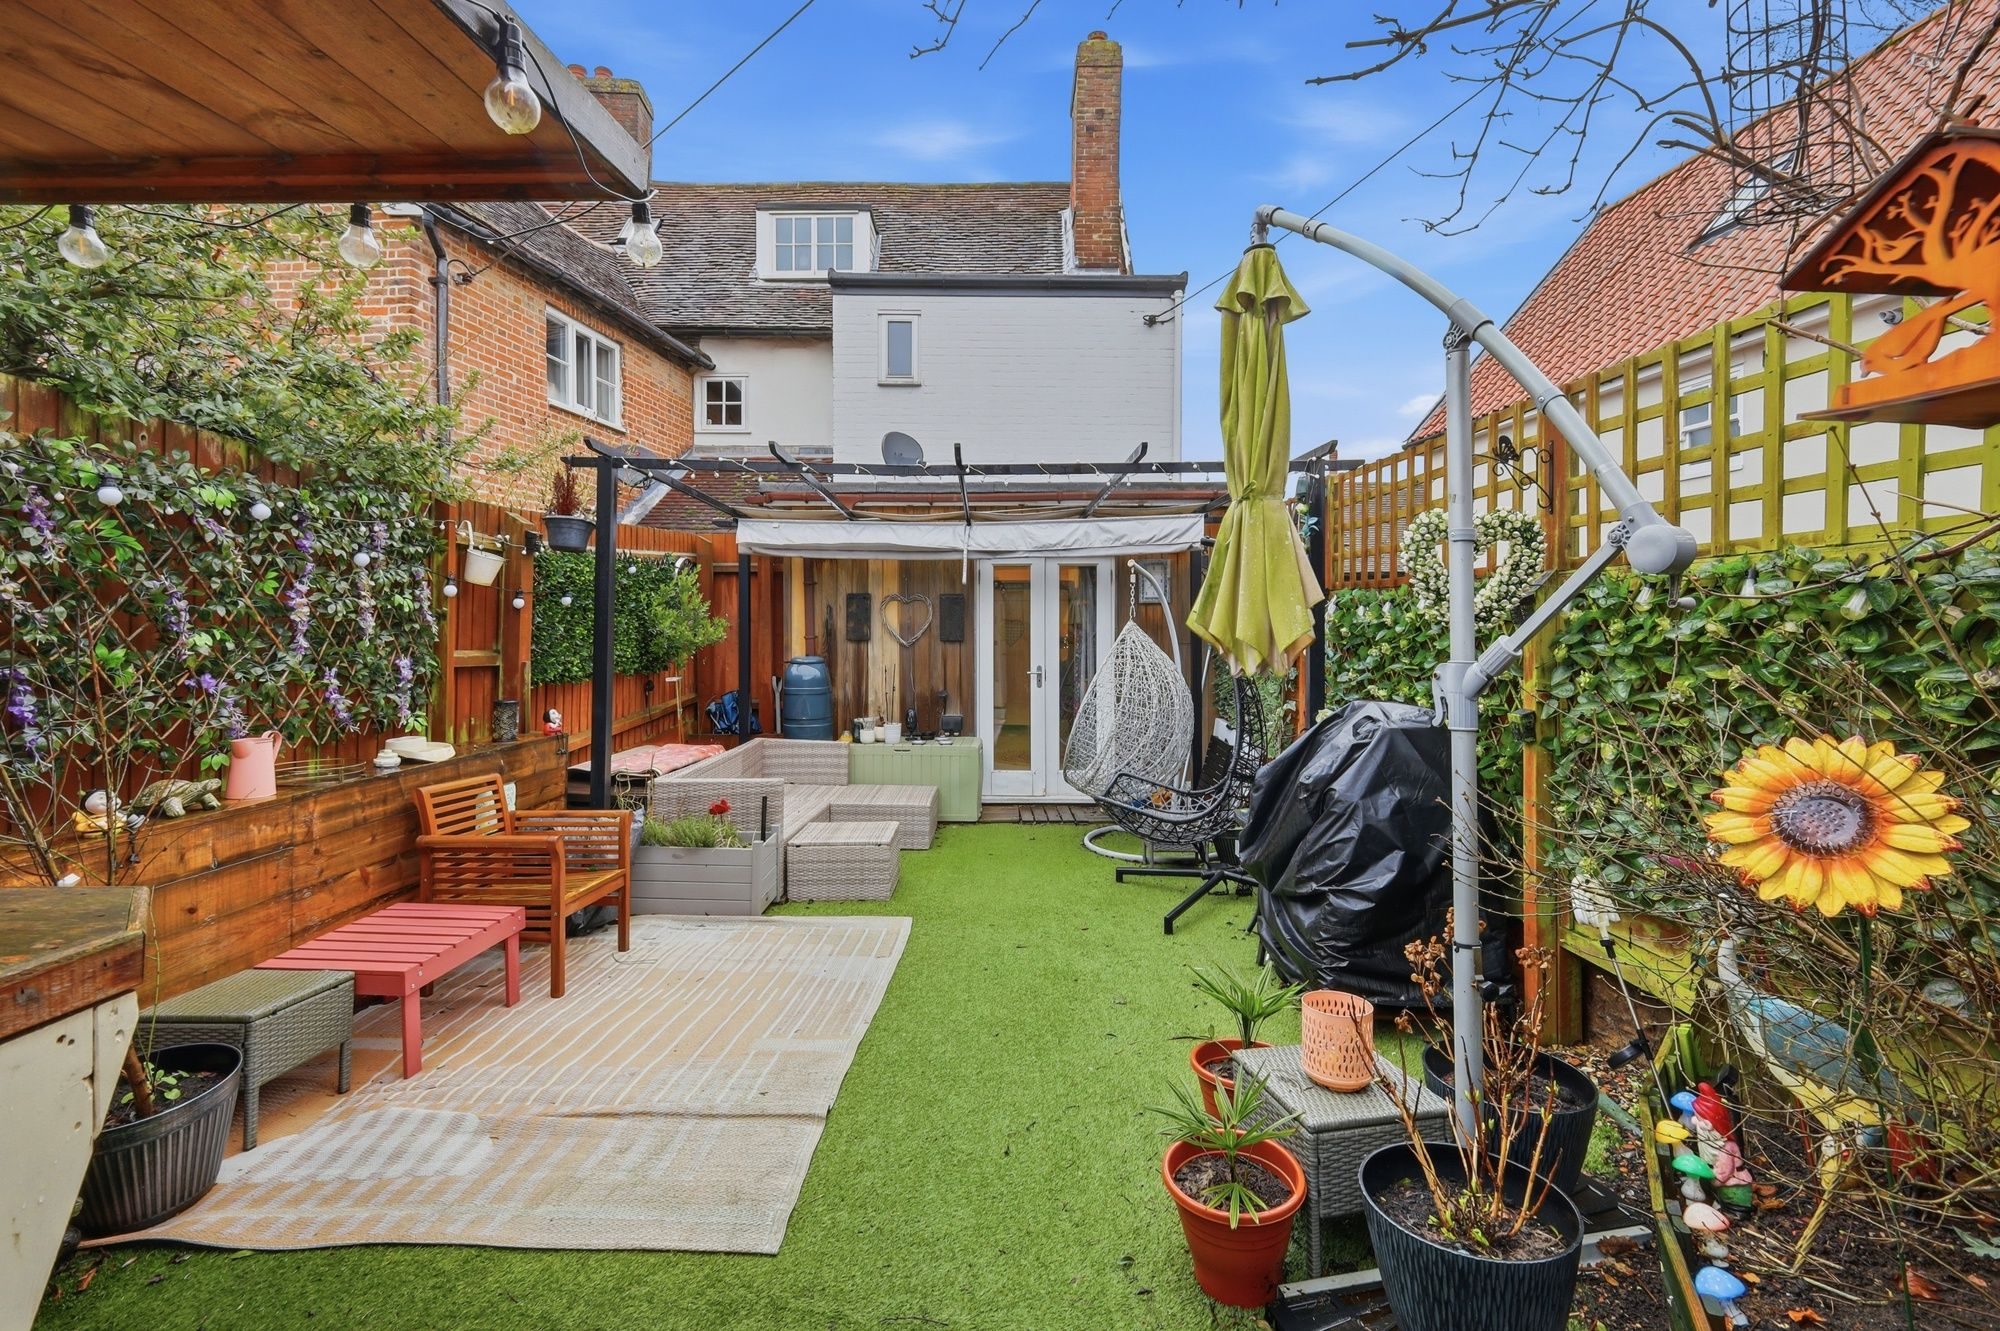
Externally, the rear garden has been thoughtfully arranged to create an inviting and low-maintenance outdoor space. With decked and seating areas, a covered pergola and garden bar, it lends itself well to entertaining or relaxed summer evenings. The elevated rear aspect allows for attractive views across Woodbridge’s rooftops and beyond, adding a rare sense of openness for such a central location.
This is a home that combines period charm with flexible accommodation, perfectly positioned for enjoying all that Woodbridge has to offer.
Money Laundering Regulations
Intending purchasers will be asked to produce identification documentation at a later stage and we would ask for your co-operation in order that there will be no delay in agreeing the sale.
Disclaimer
While Potter's Estate Agents endeavour to make our sales particulars fair, accurate and reliable they are only a general guide to the property and accordingly. If there is any point which is of particular importance to you, please contact the office and we will be happy to check the position for you.
Potters draft particulars are drafted on an "as is" basis approved by the client we represent. We cannot guarantee the accuracy of the information disclosed or give any warranty as to suitability, fitness for purpose, completeness, or that any content is free of omissions or errors.
A buyer is advised to obtain verification from their Solicitor in all circumstances. Potters will not be liable for any legal expenses incurred without written permission in advance by the controlling directors.
The measurements indicated are supplied for guidance only and cannot guarantee the accuracy of any description, dimensions, references to conditions, necessary permissions for use and occupancy and other details contained herein. The prospective purchasers or tenants must not rely on them as statements of fact and must satisfy themselves as to their accuracy.
Potter's Estate Agents act on an "arm's length" basis. We do not have any authority to make or give any representation or warranty or enter any contract whatever in relation to the property.
Services: Please note we have not tested the services or any of the equipment or appliances in this property. We strongly advise prospective buyers to commission their own survey or service reports before finalising their offer to purchase.
Potter's Estate Agents will not be liable for any loss arising from the use of these particulars. We have not tested any apparatus, equipment, fixtures and fittings and therefore cannot verify that they are in working order or fit for the purpose.
Potters are not solicitors and cannot give legal or financial advice. We will not be liable for any legal or conveyancing cost if information is revealed by searches etc that leads to the sale collapsing.
The prospective purchasers or tenants must not rely on the particulars as statements of fact or representations and must satisfy themselves as to their accuracy.
Photographs will only show certain parts of the property and assumptions should not be made in respect of those parts of the property that have not been photographed. Items or contents shown in the photographs are not included as part of the sale unless specified otherwise. It should not be assumed the property will remain as shown in the photograph. Photographs are taken using a wide-angle lens.
Listed by
Potters Estate Agents
Disclaimer: Property descriptions, images, and related information displayed on this page are aggregated from publicly available sources across the web and presented for informational purposes only. While we strive for accuracy, home.co.uk cannot guarantee that all details are current or complete. This information is provided as a guide only and should not replace professional property advice. We strongly recommend contacting Potters Estate Agents directly to verify availability, arrange viewings, and obtain comprehensive property documentation.
Added 05 Feb 2026

Woodbridge
130
Properties
Get move ready. Fee-Free mortgage advice to help you secure your dream home
Fee-Free Mortgage AdviceCompare fibre, cable and 5G speeds from all major providers in IP12 4NE. Check before you move
Check Broadband SpeedsEnter your details to see if this property is within your budget.
Loans, cards, car finance
Estimated property budget
Borrowing + deposit
You could borrow between
Typical borrowing
Monthly repayment
Est. at 4.5%
Loan-to-value
This is an estimate only. Your actual budget may vary depending on interest rates, credit history, and personal circumstances. For an accurate affordability assessment, speak to one of our free mortgage advisors.
This calculator provides estimates for illustrative purposes only and does not constitute financial advice. Your home may be repossessed if you do not keep up repayments on your mortgage. Estimates based on 4.5% interest rate, repayment mortgage. Actual rates depend on your circumstances.





Homemove is a trading name of HM Haus Group Ltd (Company No. 13873779, registered in England & Wales). Homemove Mortgages Ltd (Company No. 15947693) is an Appointed Representative of TMG Direct Limited, trading as TMG Mortgage Network, which is authorised and regulated by the Financial Conduct Authority (FRN 786245). Homemove Mortgages Ltd is entered on the FCA Register as an Appointed Representative (FRN 1022429). You can check registrations at NewRegister or by calling 0800 111 6768.

We use cookies to show you personalised content and improve your experience of our website. Find out more in our Privacy policy and Cookie policy.
