
Beadon Way, Melton, IP12 1NB
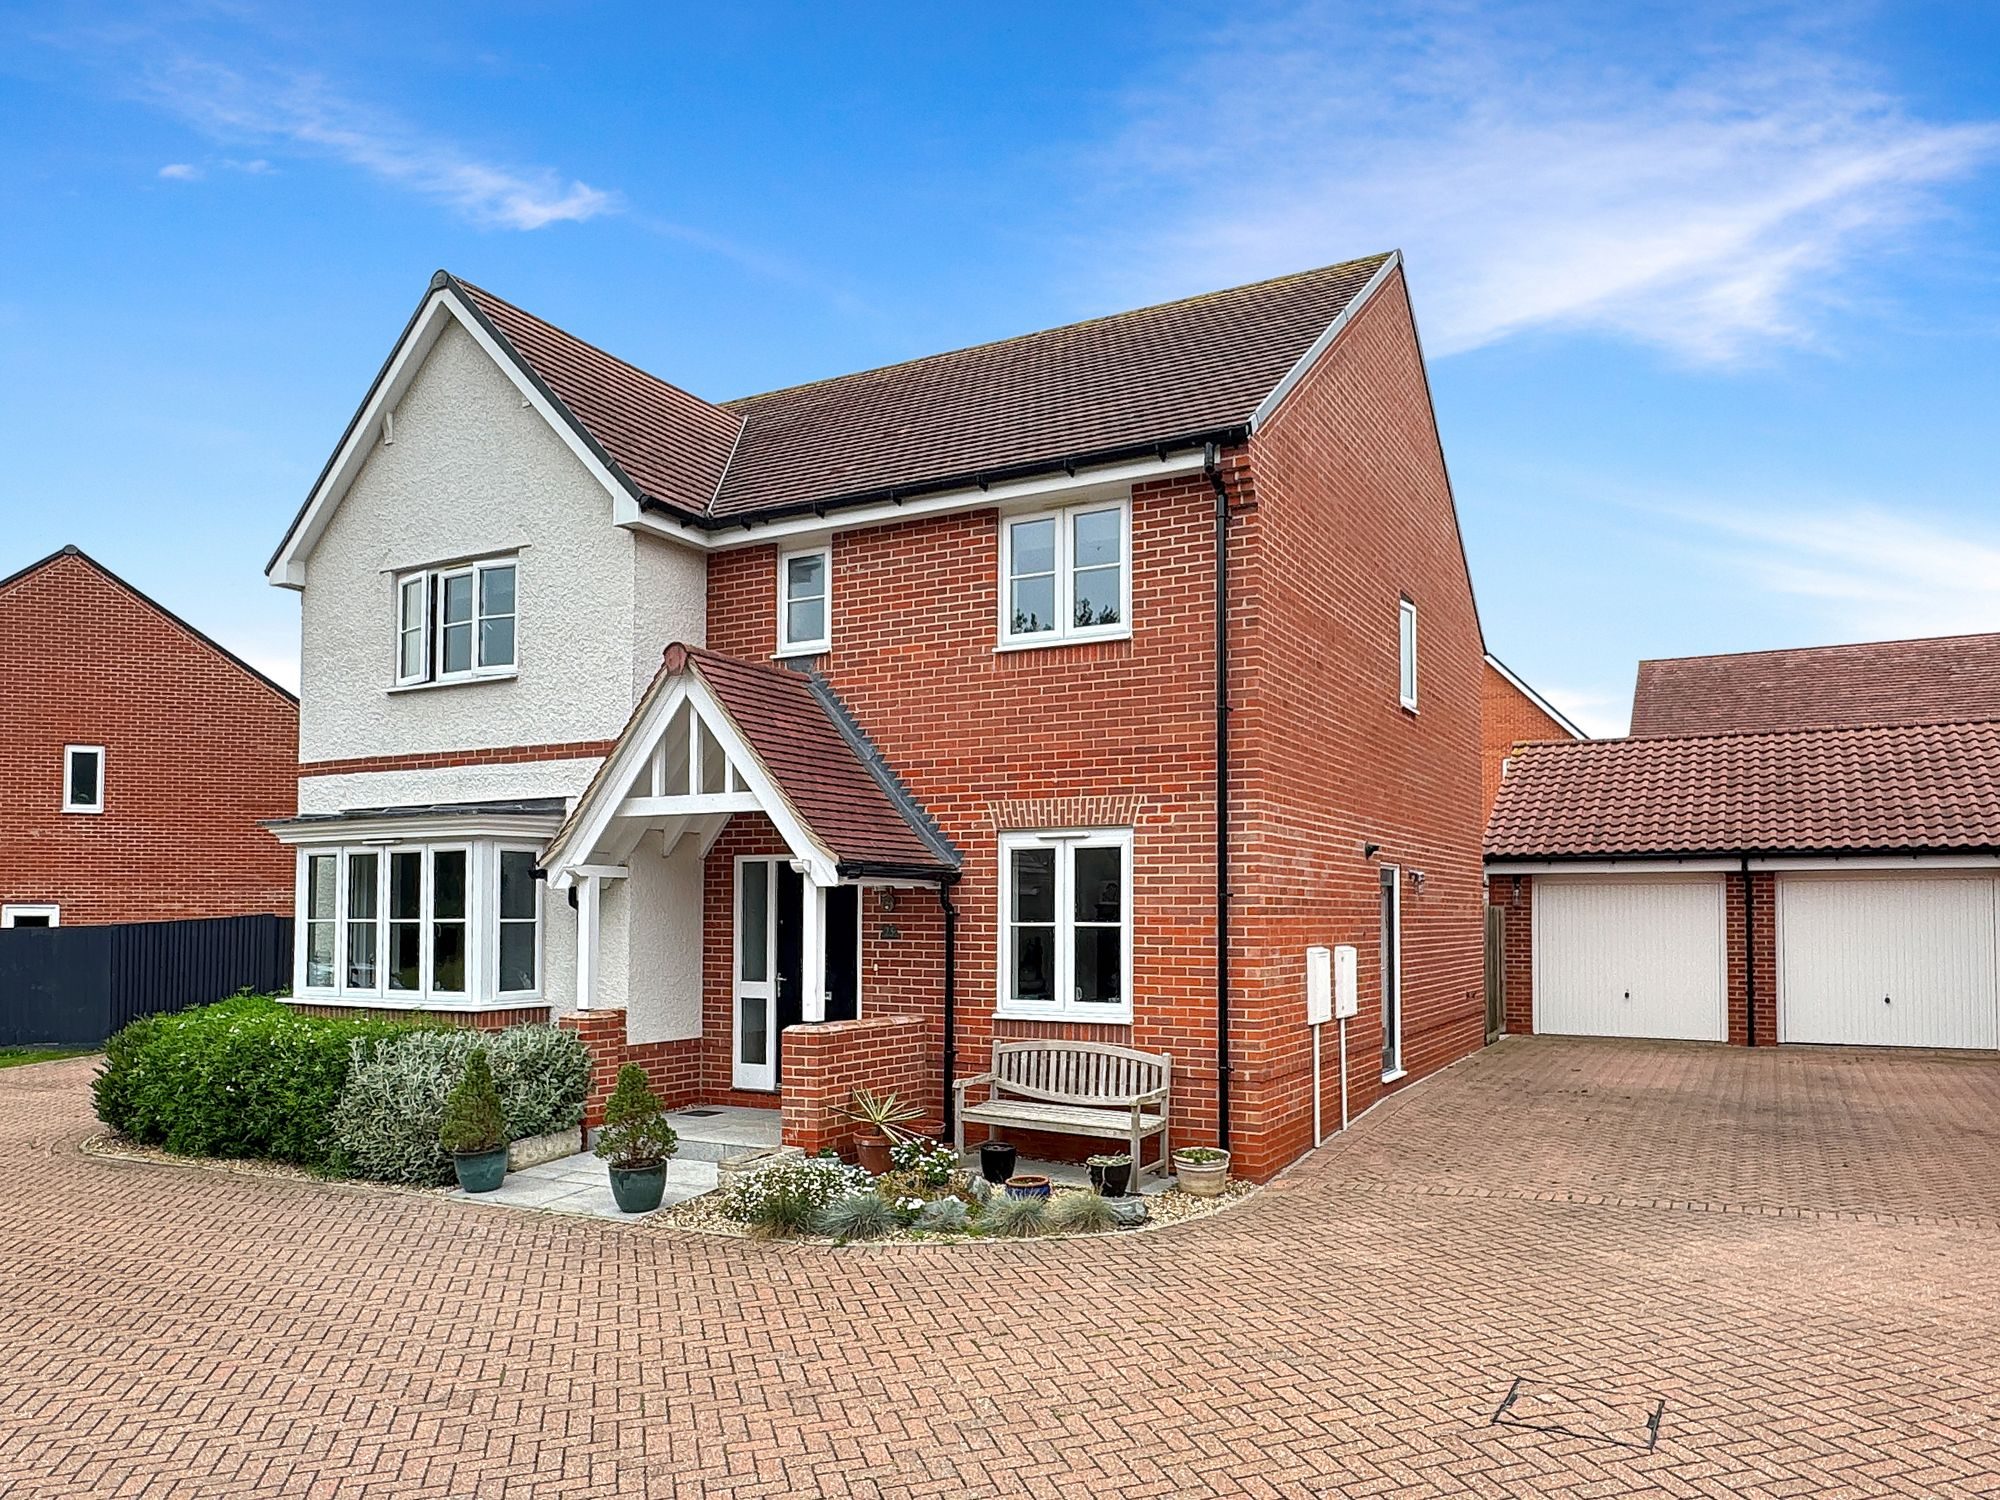
Set in a peaceful and highly sought-after residential area, this impressively spacious five-bedroom detached home blends contemporary design with quality finishes and a seamless connection to nature.
Overlooking woodland to the front and enjoying a professionally landscaped rear garden, the property offers tranquillity while remaining within easy reach of Farlingaye High School, local amenities, and Melton railway station, with direct connections to London Liverpool Street via Ipswich.
Built just six years ago, the home has been lovingly maintained and upgraded by the current owners and now presents in immaculate condition, featuring Amtico flooring throughout the ground floor, and laminate flooring across the stairs and all bedrooms. Bespoke decorative touches further elevate the overall aesthetic.
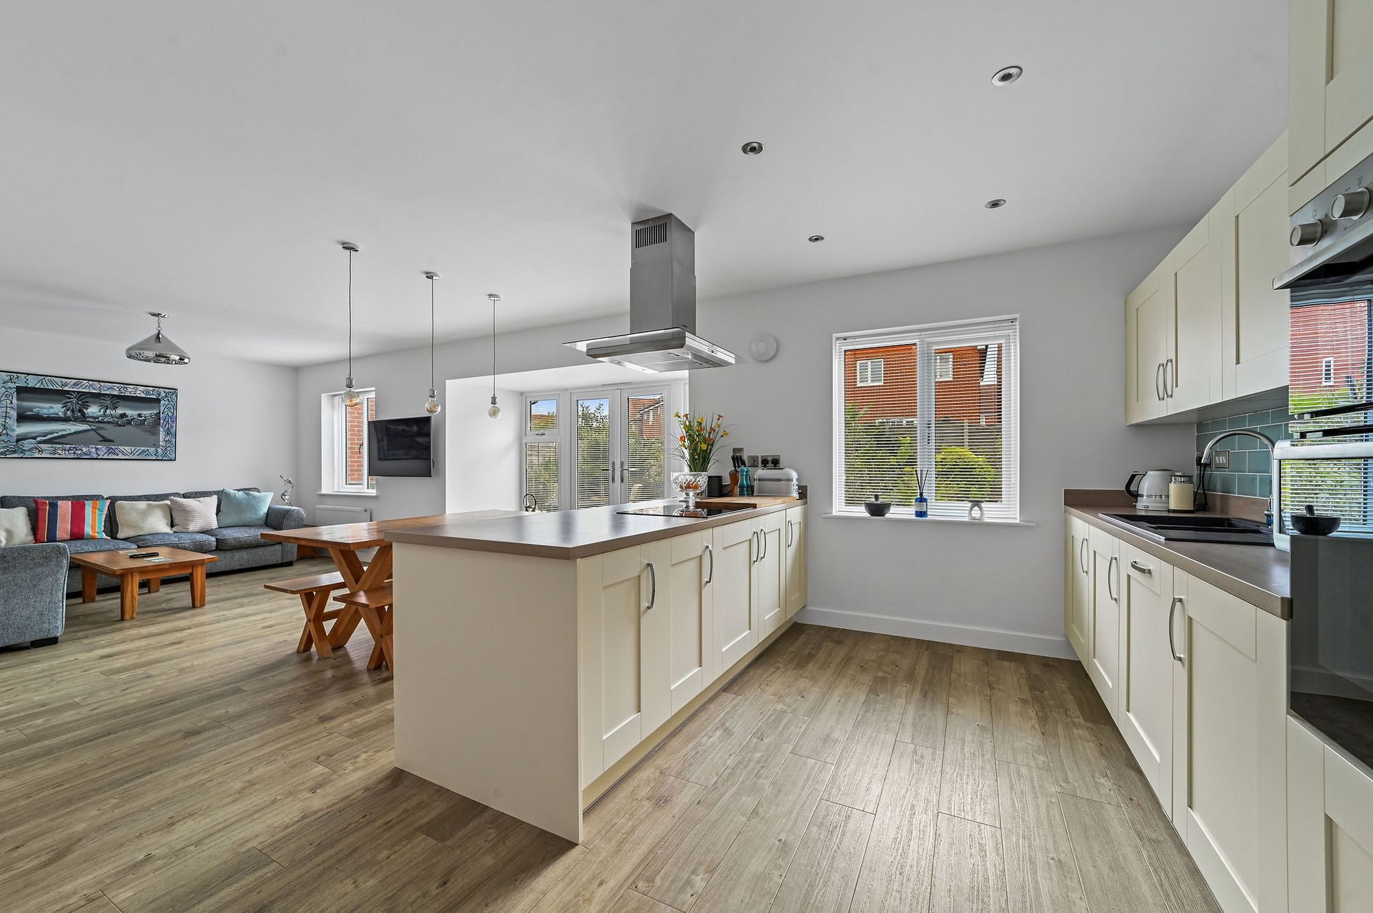
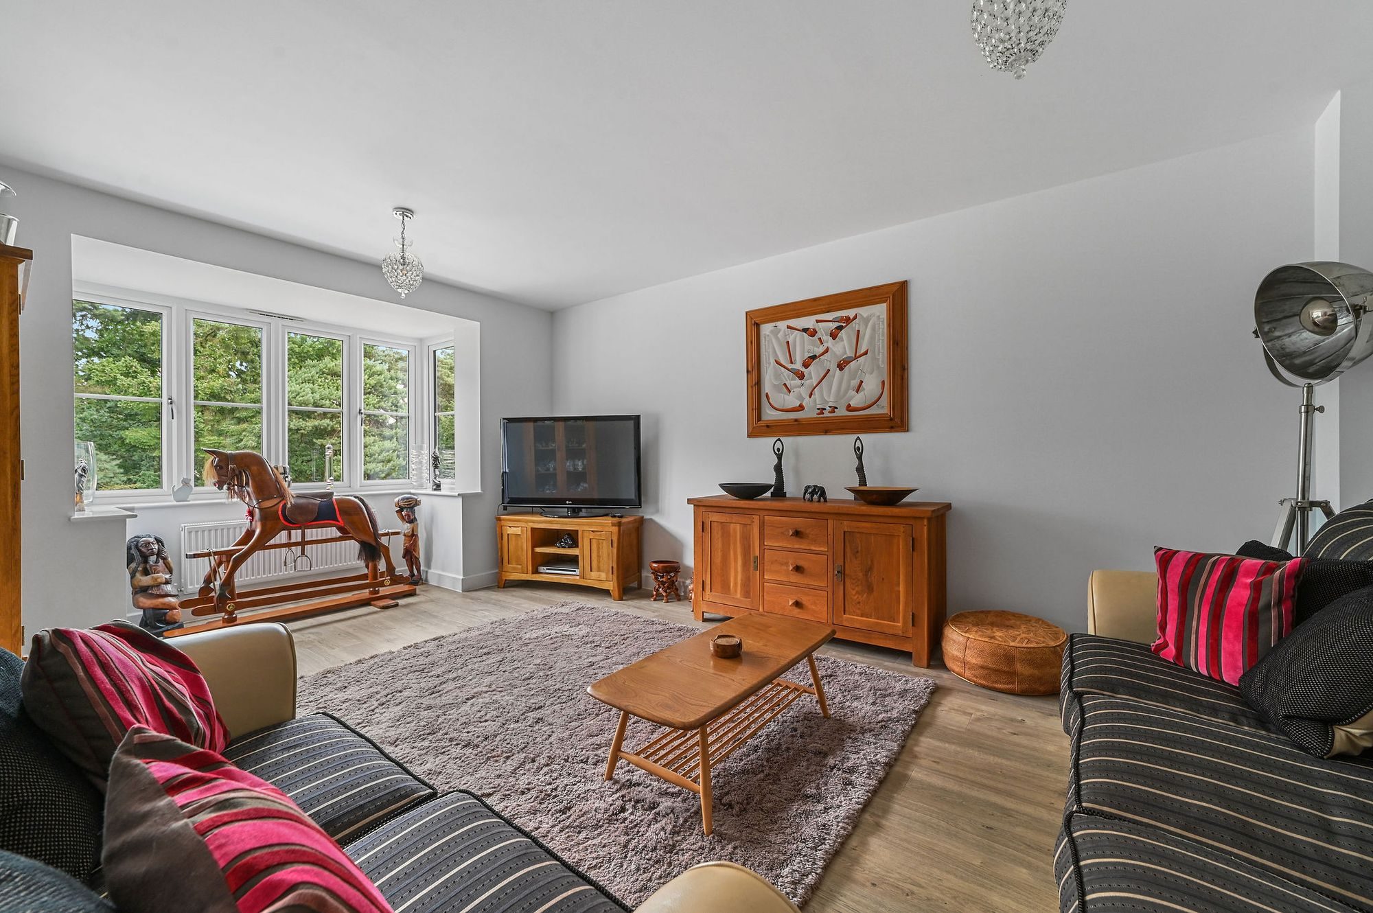
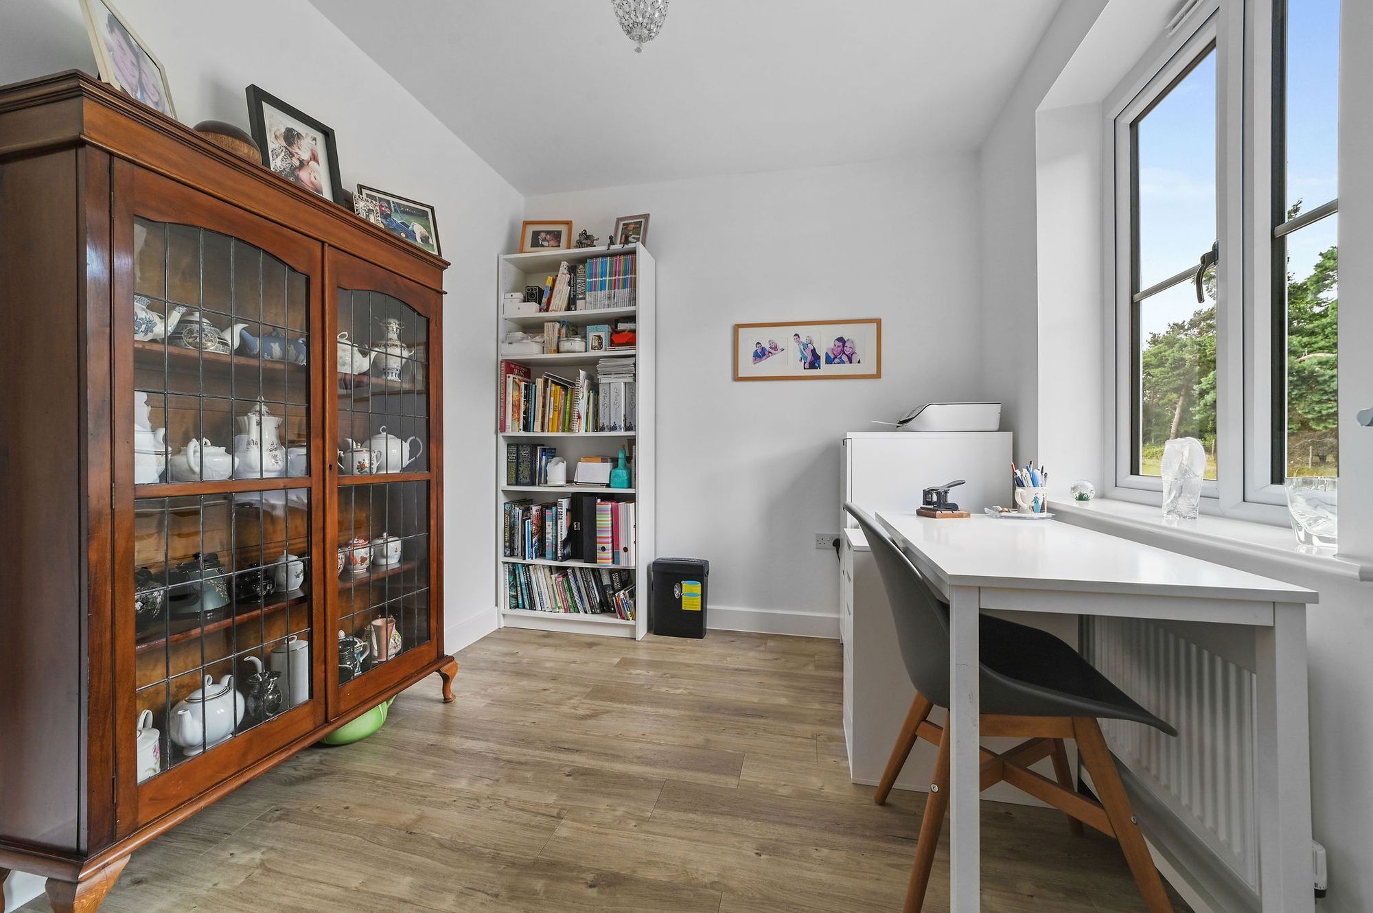
A bright and welcoming entrance hall sets the tone for the rest of the home, with stairs rising to the first floor and doors leading to a series of well-proportioned living spaces. The property offers three reception rooms including a generous sitting room with a charming bay window to the front aspect, offering woodland views and an elegant retreat for day-to-day living. A separate study provides an ideal space for a home office, playroom, or reading nook. To the rear, the stunning open-plan kitchen/dining/family room spans the full width of the property and is flooded with natural light from wide glazed doors leading out to the garden.
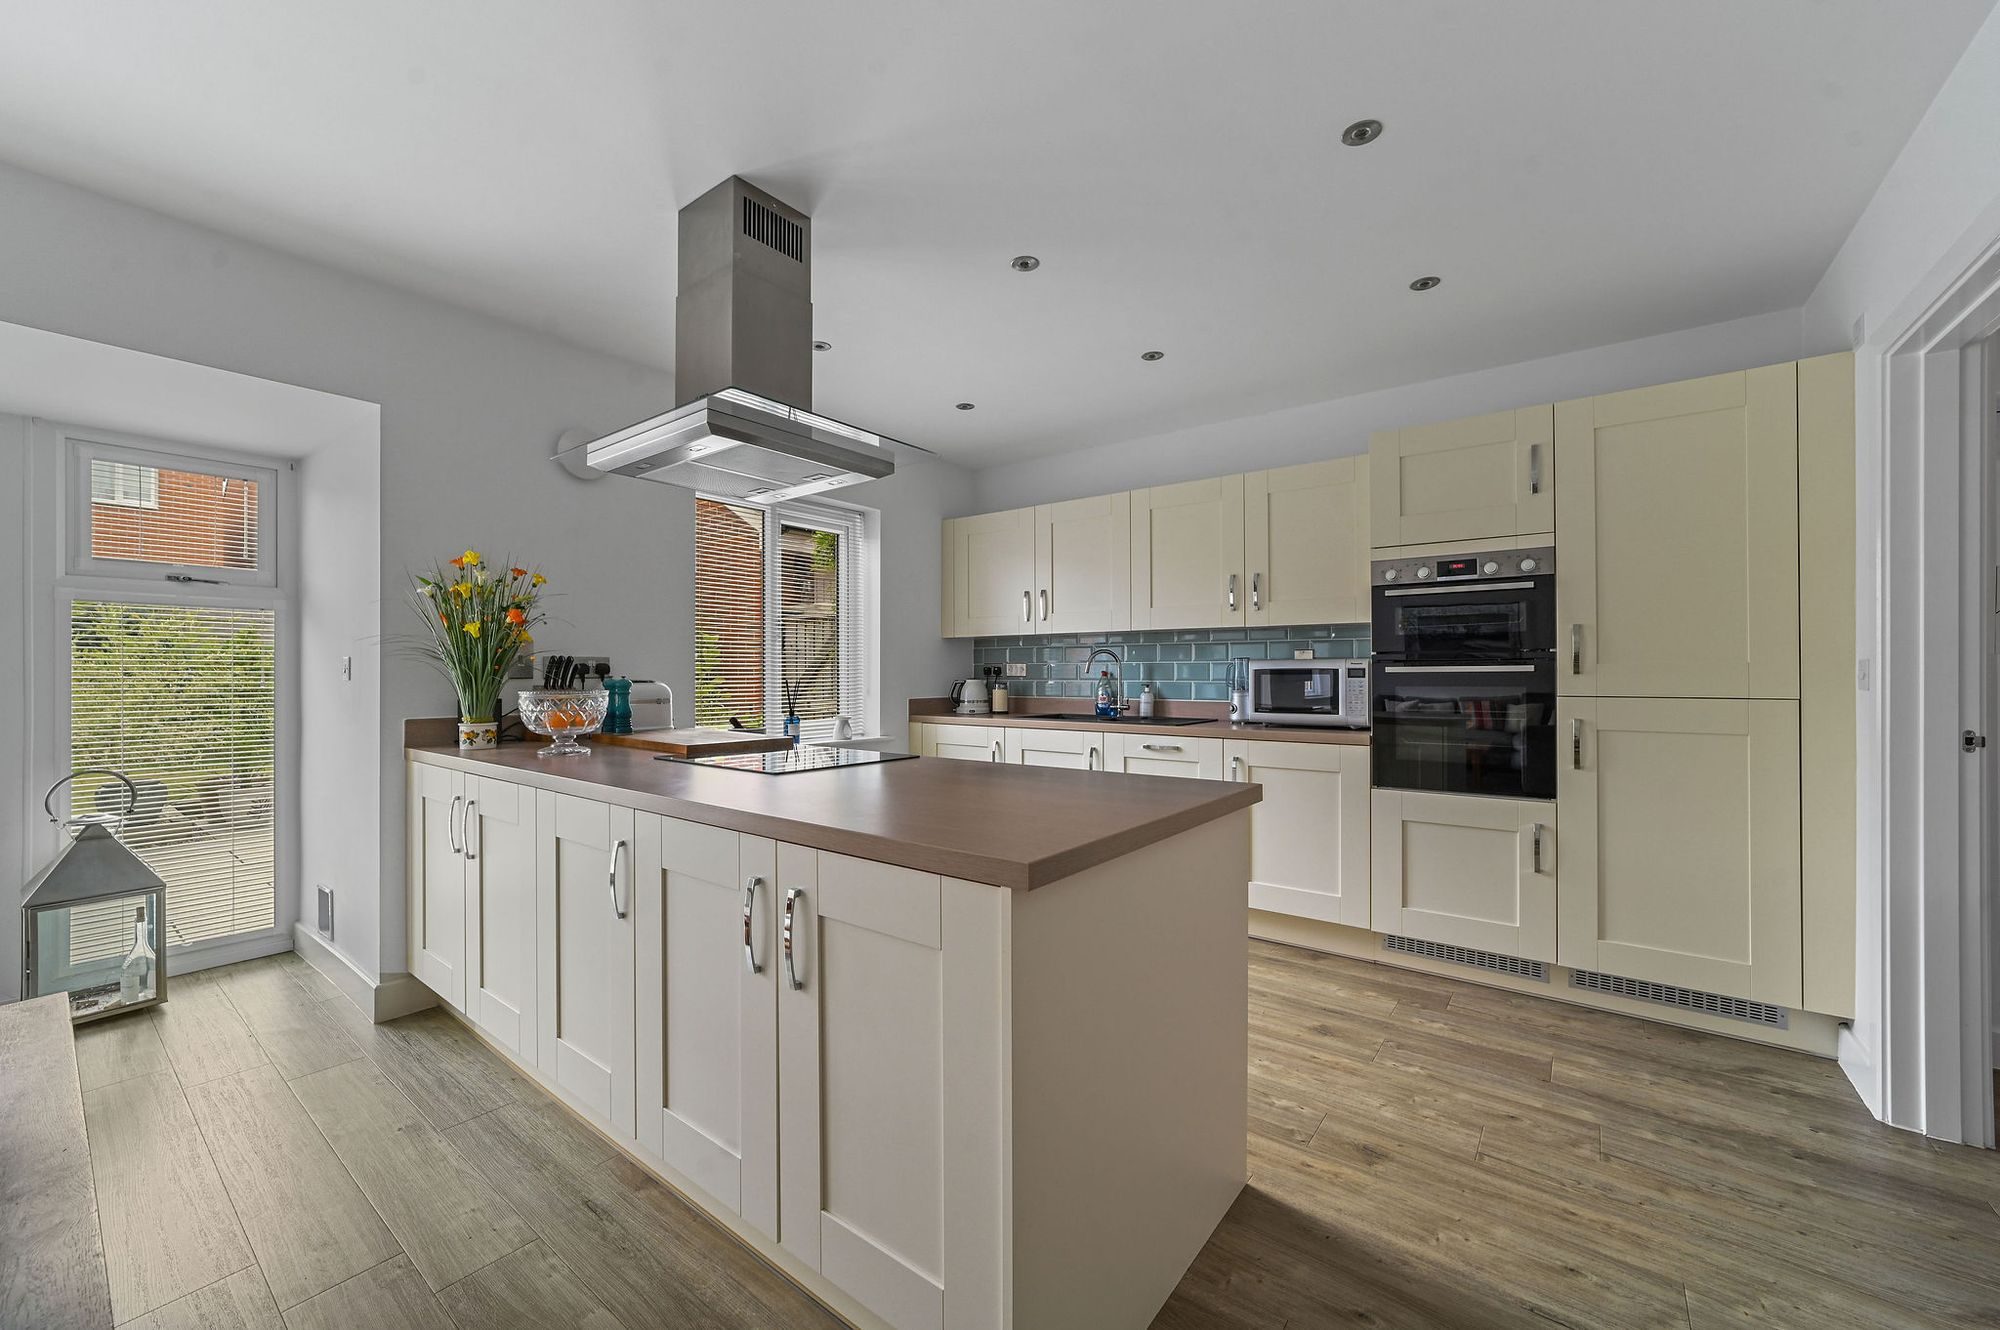
The stylish kitchen is fitted with a central island with electric hob and modern cooker hood, electric double oven, integrated fridge/freezer, dishwasher, and ample cabinetry. The layout flows naturally into the dining and living area, creating the perfect setting for entertaining or relaxed family time. To the side, a well-appointed utility room provides laundry space, further storage, and external access
The first floor offers five generously sized bedrooms, thoughtfully laid out to suit a variety of family needs. The principal bedroom features mirrored fitted wardrobes and a sleek ensuite shower room, while the second bedroom also benefits from its own private ensuite
The rear garden has been professionally landscaped to create a low-maintenance outdoor sanctuary, featuring an expansive granite patio for al fresco dining and entertaining, a neatly maintained lawn, and mature planting for year-round interest. To the front, a spacious driveway accommodates multiple vehicles and leads to a detached double garage, providing secure parking and additional storage.
Located in a quiet, family-friendly setting, the home is surrounded by green space, woodland walks, and is within close proximity to excellent schooling and transport links. Woodbridge town centre
This is a rare opportunity to acquire a turnkey family home of exceptional quality in one of Suffolk’s most desirable locations
Annual service charge: £286.38 (covering February 2025 – January 2026).
Listed by
Potters Estate Agents
Disclaimer: Property descriptions, images, and related information displayed on this page are aggregated from publicly available sources across the web and presented for informational purposes only. While we strive for accuracy, home.co.uk cannot guarantee that all details are current or complete. This information is provided as a guide only and should not replace professional property advice. We strongly recommend contacting Potters Estate Agents directly to verify availability, arrange viewings, and obtain comprehensive property documentation.
Added 12 Jul 2025

Woodbridge
130
Properties
Get move ready. Fee-Free mortgage advice to help you secure your dream home
Fee-Free Mortgage AdviceCompare fibre, cable and 5G speeds from all major providers in IP12 1NB. Check before you move
Check Broadband SpeedsEnter your details to see if this property is within your budget.
Loans, cards, car finance
Estimated property budget
Borrowing + deposit
You could borrow between
Typical borrowing
Monthly repayment
Est. at 4.5%
Loan-to-value
This is an estimate only. Your actual budget may vary depending on interest rates, credit history, and personal circumstances. For an accurate affordability assessment, speak to one of our free mortgage advisors.
This calculator provides estimates for illustrative purposes only and does not constitute financial advice. Your home may be repossessed if you do not keep up repayments on your mortgage. Estimates based on 4.5% interest rate, repayment mortgage. Actual rates depend on your circumstances.





Homemove is a trading name of HM Haus Group Ltd (Company No. 13873779, registered in England & Wales). Homemove Mortgages Ltd (Company No. 15947693) is an Appointed Representative of TMG Direct Limited, trading as TMG Mortgage Network, which is authorised and regulated by the Financial Conduct Authority (FRN 786245). Homemove Mortgages Ltd is entered on the FCA Register as an Appointed Representative (FRN 1022429). You can check registrations at NewRegister or by calling 0800 111 6768.

We use cookies to show you personalised content and improve your experience of our website. Find out more in our Privacy policy and Cookie policy.
