
West Grove Road, Exeter, EX2 4LU
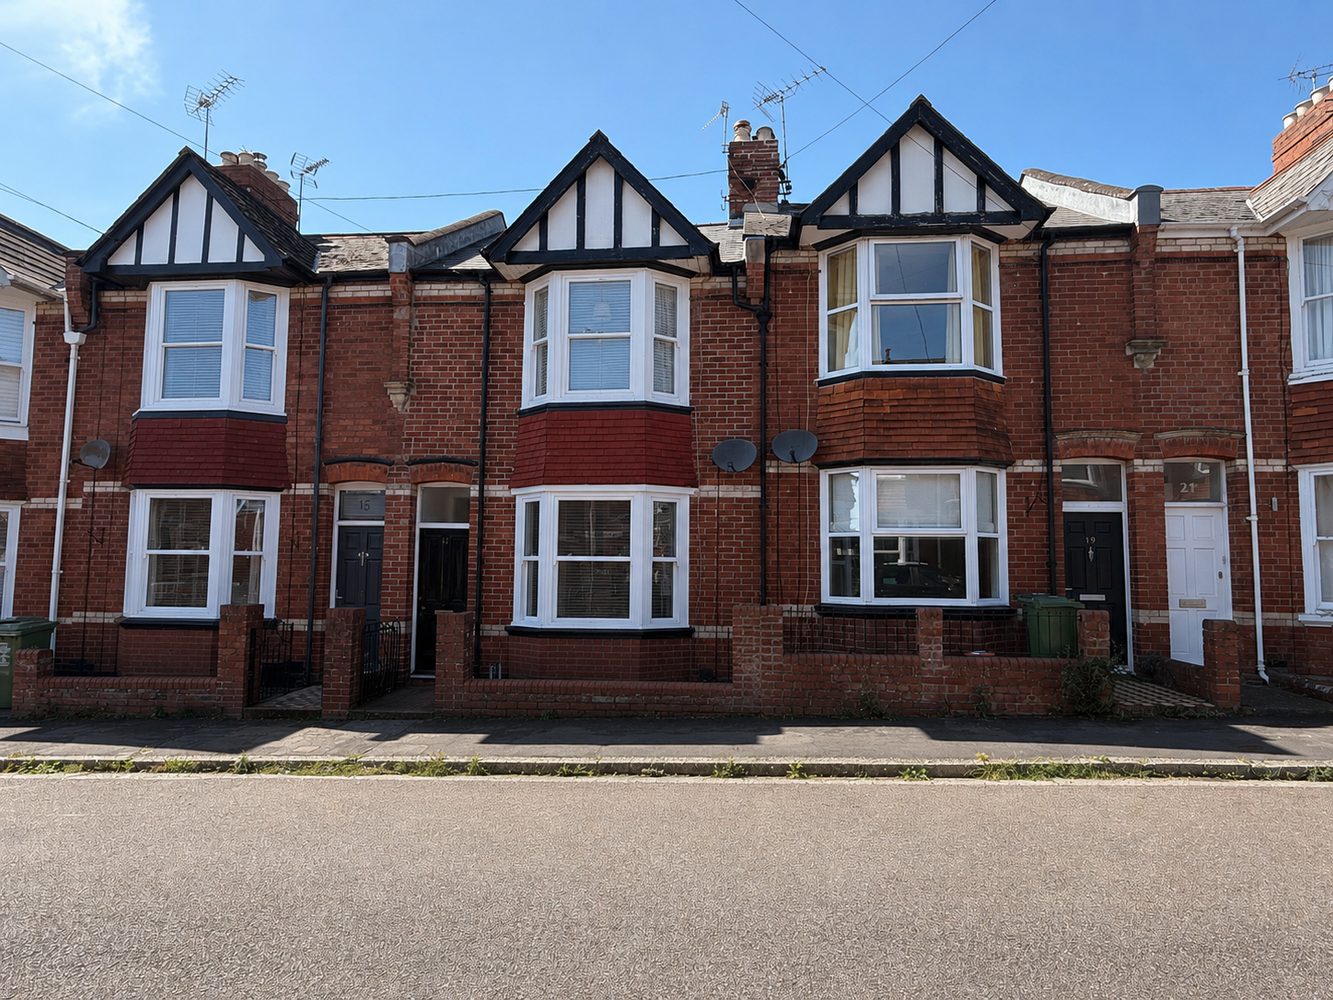
Perfectly positioned on one of St Leonards' most desirable residential roads, this period home beautifully combines original character with sympathetic modern enhancements, creating a home that is both timeless and practical. Beautiful fireplaces, high ceilings, picture rails and exposed wooden floors sit comfortably alongside a stylish extended kitchen.
The property is approached via a traditional walled frontage with gated pathway.
The entrance vestibule, complete with tiled flooring and period coving sets the tone for the character found throughout.
The welcoming entrance hall features exposed timber flooring, dado rails, decorative archway and useful understairs storage.
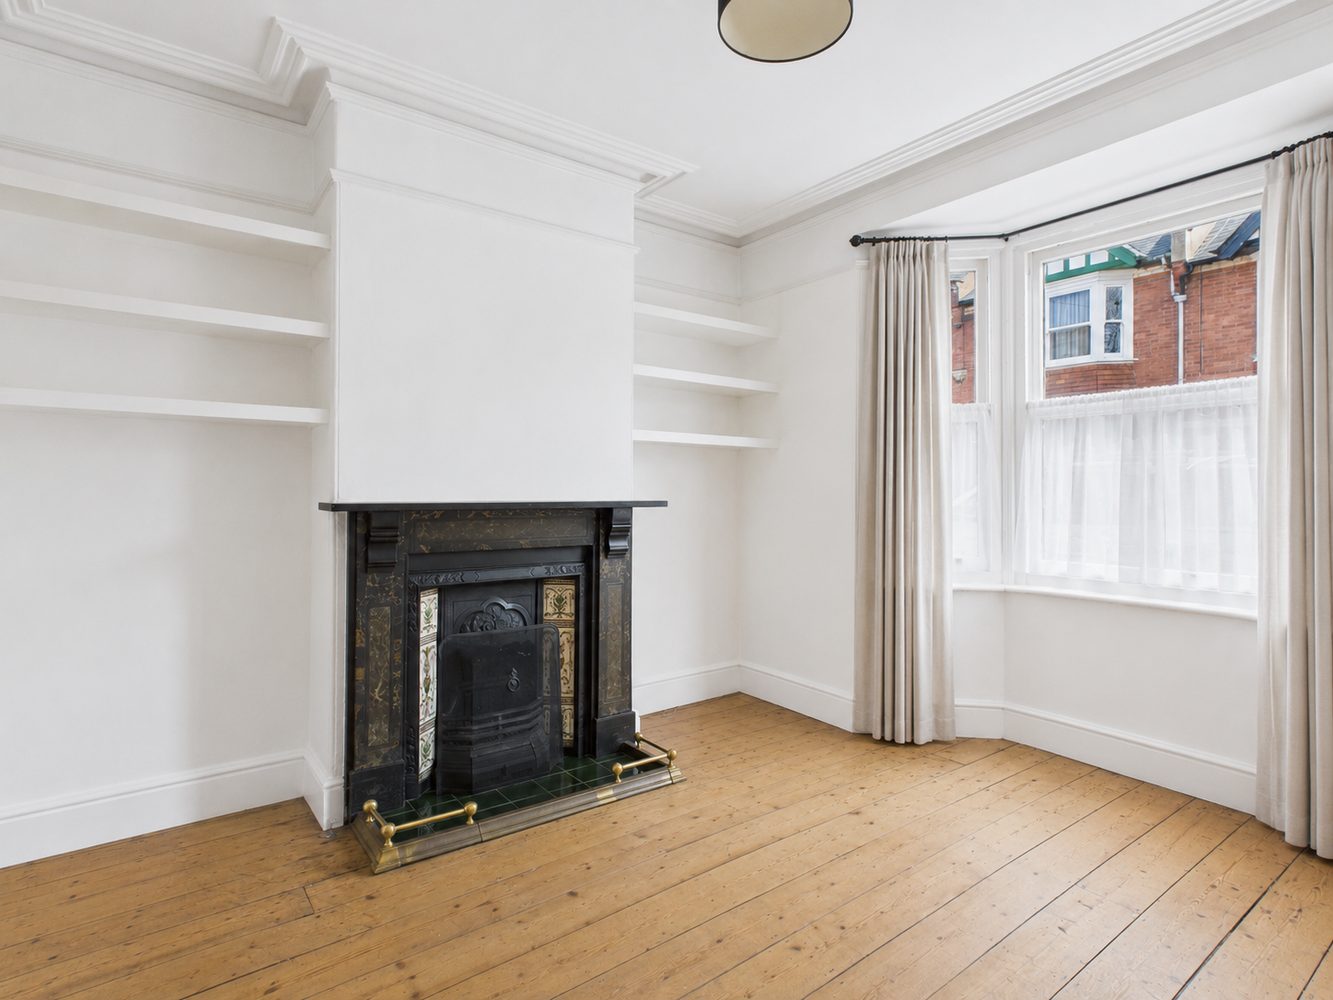
To the front of the house, the sitting room is flooded with natural light from a walk-in bay window and centres around a beautiful cast iron fireplace. Original picture rails, decorative coving, fitted alcove shelving and exposed wooden flooring create a warm and inviting reception room. Glazed bi-fold doors open into the adjoining dining room, allowing both rooms to function independently or as one space.
The dining room continues the period theme with exposed wooden flooring, decorative coving and picture rails, making this an ideal setting for both formal dining and relaxed family living.
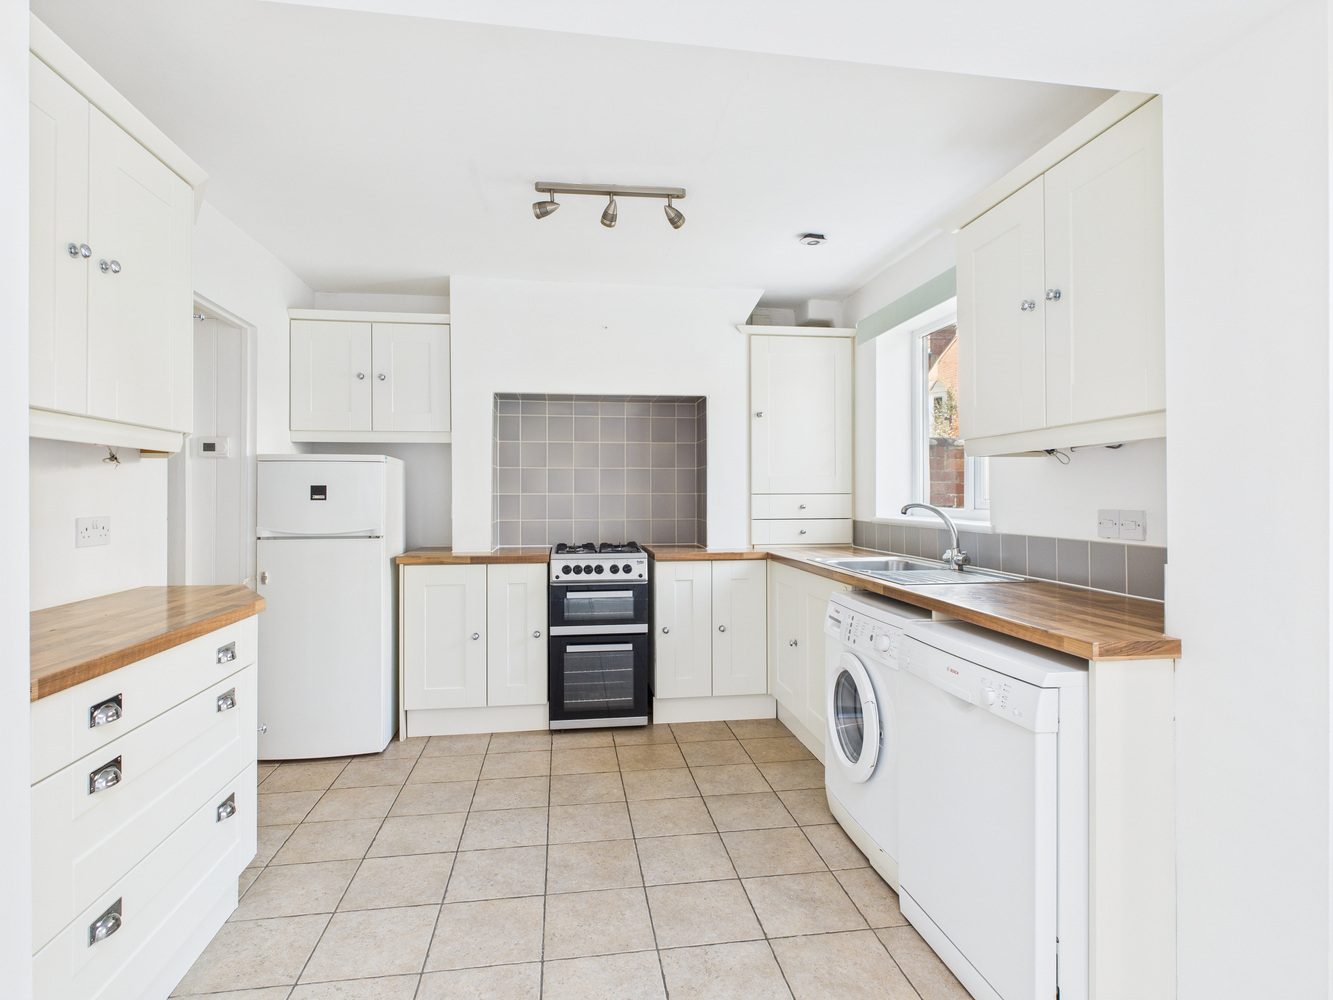
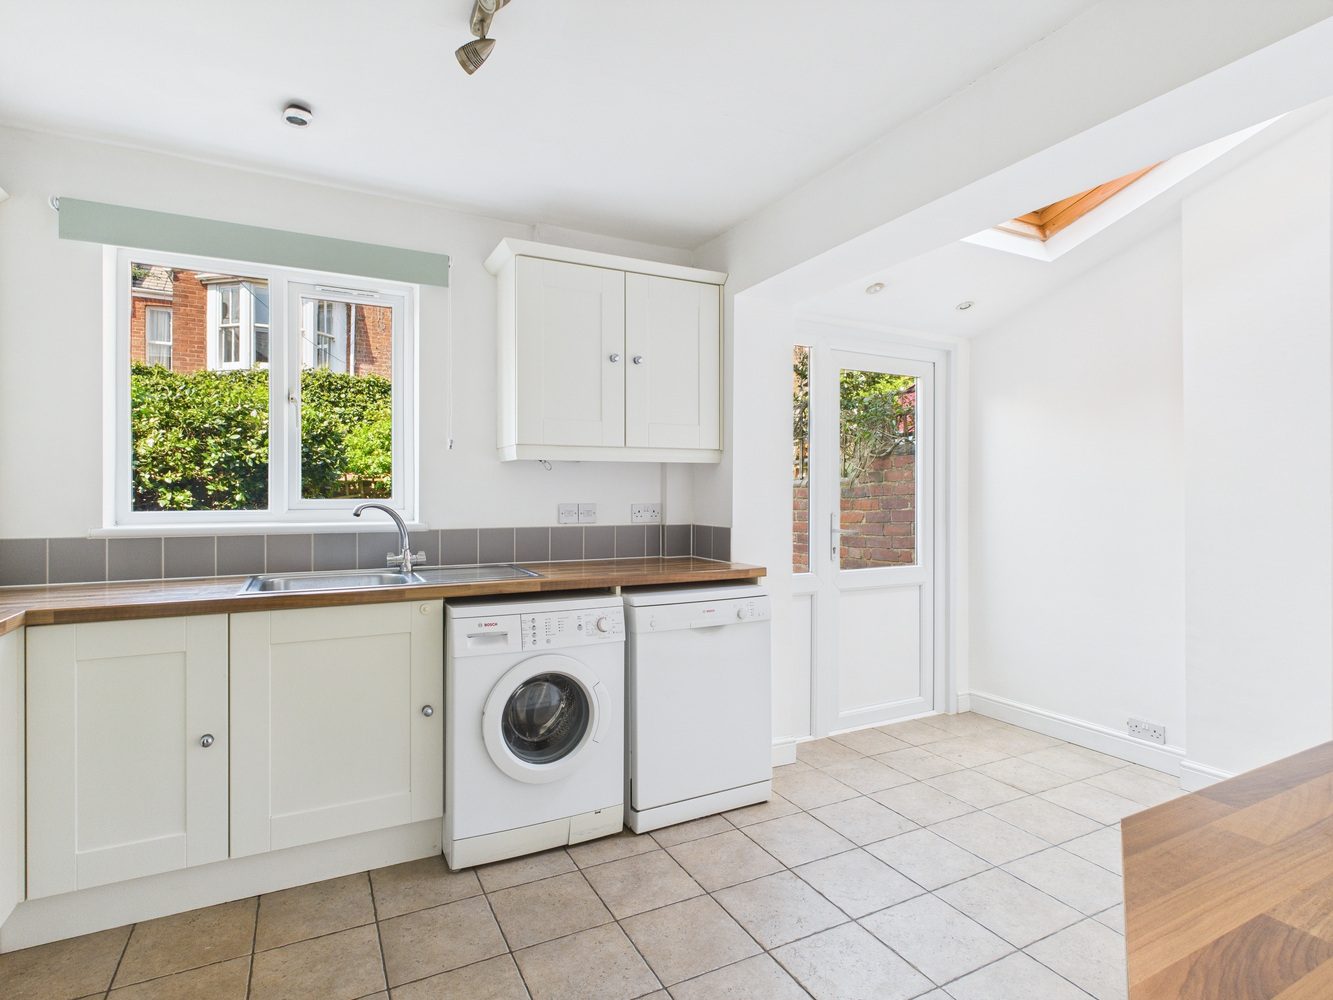
Extending across the rear of the property is a well-designed modern kitchen that combines style with functionality. Fitted with a comprehensive range of cream shaker-style wall and base units, wood-effect work surfaces and tiled splashbacks, the space is complemented by a range of integrated and freestanding appliances, including a cooker, fridge/freezer, washing machine and dishwasher. A Velux roof window, together with a rear-facing window and glazed door to the garden, ensures the room is bathed in natural light throughout the day.
The first floor is accessed via a split-level landing, complete with original linen cupboard and loft access.
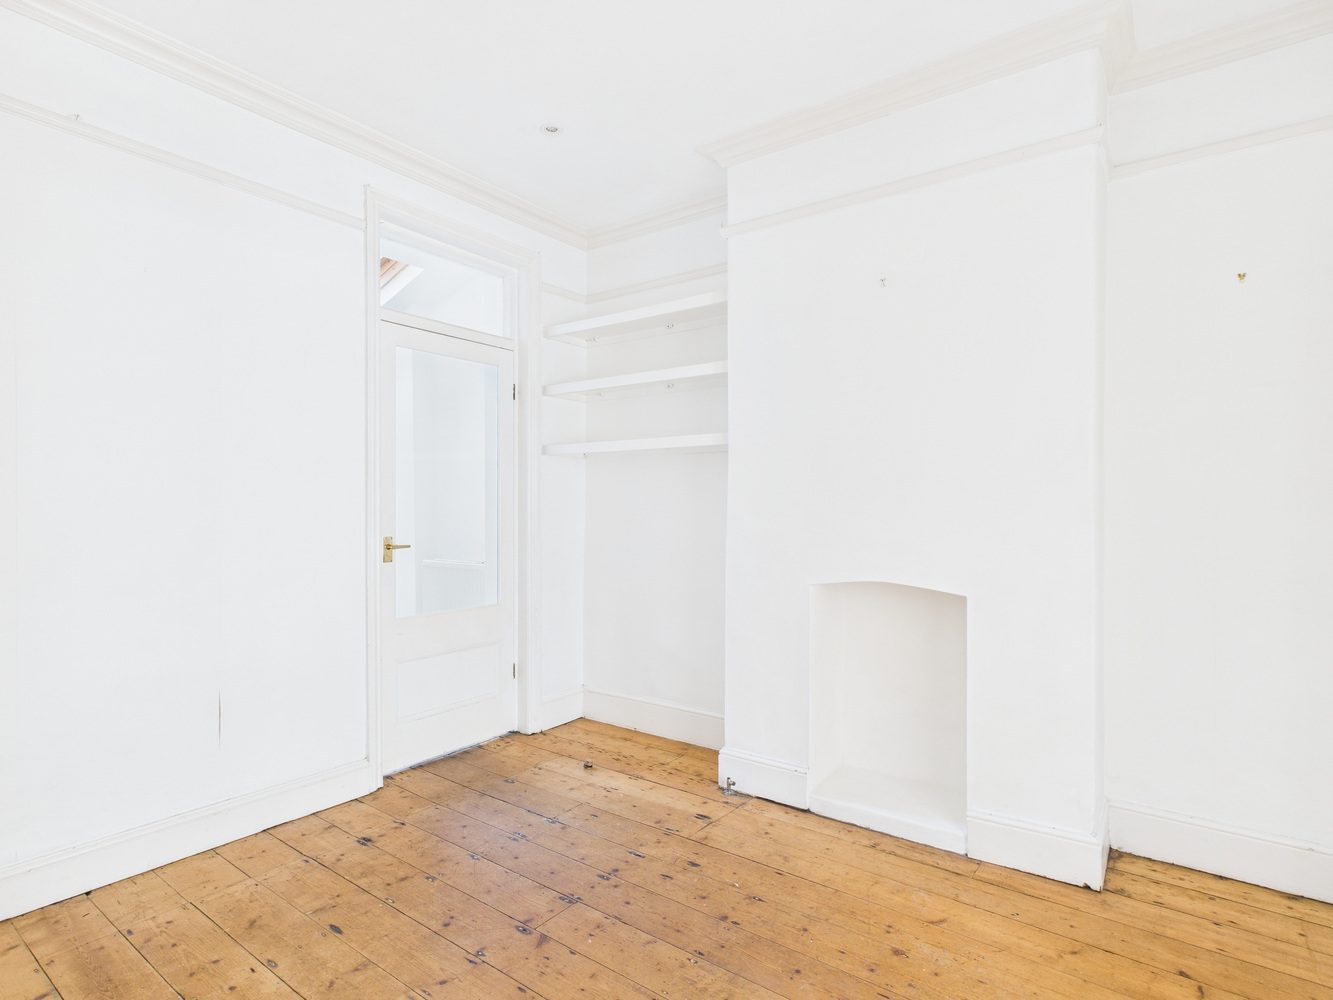
The principal bedroom is a generously proportioned room featuring a walk-in bay window, exposed wooden flooring, original cast iron fireplace and fitted storage cupboards within the chimney breast recesses.
Bedroom two is another comfortable double room overlooking the rear, again retaining its original fireplace.
The third bedroom offers flexibility as a child's bedroom, nursery or an ideal home office, with aspect to the rear.
The bathroom has been modernised with a white suite comprising a panelled bath with shower over, pedestal wash basin and WC, complemented by tiled flooring, chrome heated towel rail, recessed lighting and an obscure glazed window providing natural light.
Outside, the enclosed rear courtyard has been designed for ease of maintenance and offers space for outdoor dining and entertaining. Predominantly paved, it also benefits from a useful brick-built store and gated rear access.
Beyond the property itself, the location is one of its greatest assets. There are few locations in Exeter as enduringly popular as St Leonards. Characterised by elegant period homes, tree-lined streets and a thriving independent community, it is a neighbourhood where heritage meets modern living. At its heart lies Magdalen Road, widely regarded as one of the city's finest high streets offering an enviable collection of independent cafés, artisan delicatessens, award-winning restaurants, wine merchants and boutique retailers. Whether it's a morning coffee, an evening meal with friends or a leisurely weekend stroll, everything is within easy reach.
Exeter's historic city centre and picturesque Quayside are both within comfortable walking distance, while the Royal Devon & Exeter Hospital, Nuffield Health Exeter Hospital and the University of Exeter's St Luke's Campus are all close by. Excellent schools, parks and transport links further enhance the appeal, making this a wonderful home for professionals, families and anyone wishing to enjoy one of Exeter's most desirable neighbourhoods.
Listed by
Micah Weekes
Disclaimer: Property descriptions, images, and related information displayed on this page are aggregated from publicly available sources across the web and presented for informational purposes only. While we strive for accuracy, home.co.uk cannot guarantee that all details are current or complete. This information is provided as a guide only and should not replace professional property advice. We strongly recommend contacting Micah Weekes directly to verify availability, arrange viewings, and obtain comprehensive property documentation.
Added 22 Jun 2026

Exeter

6
Properties
Get move ready. Fee-Free mortgage advice to help you secure your dream home
Fee-Free Mortgage AdviceCompare fibre, cable and 5G speeds from all major providers in EX2 4LU. Check before you move
Check Broadband SpeedsEnter your details to see if this property is within your budget.
Loans, cards, car finance
Estimated property budget
Borrowing + deposit
You could borrow between
Typical borrowing
Monthly repayment
Est. at 4.5%
Loan-to-value
This is an estimate only. Your actual budget may vary depending on interest rates, credit history, and personal circumstances. For an accurate affordability assessment, speak to one of our free mortgage advisors.
This calculator provides estimates for illustrative purposes only and does not constitute financial advice. Your home may be repossessed if you do not keep up repayments on your mortgage. Estimates based on 4.5% interest rate, repayment mortgage. Actual rates depend on your circumstances.





Homemove is a trading name of HM Haus Group Ltd (Company No. 13873779, registered in England & Wales). Homemove Mortgages Ltd (Company No. 15947693) is an Appointed Representative of TMG Direct Limited, trading as TMG Mortgage Network, which is authorised and regulated by the Financial Conduct Authority (FRN 786245). Homemove Mortgages Ltd is entered on the FCA Register as an Appointed Representative (FRN 1022429). You can check registrations at NewRegister or by calling 0800 111 6768.

We use cookies to show you personalised content and improve your experience of our website. Find out more in our Privacy policy and Cookie policy.
