A Grand Arrival
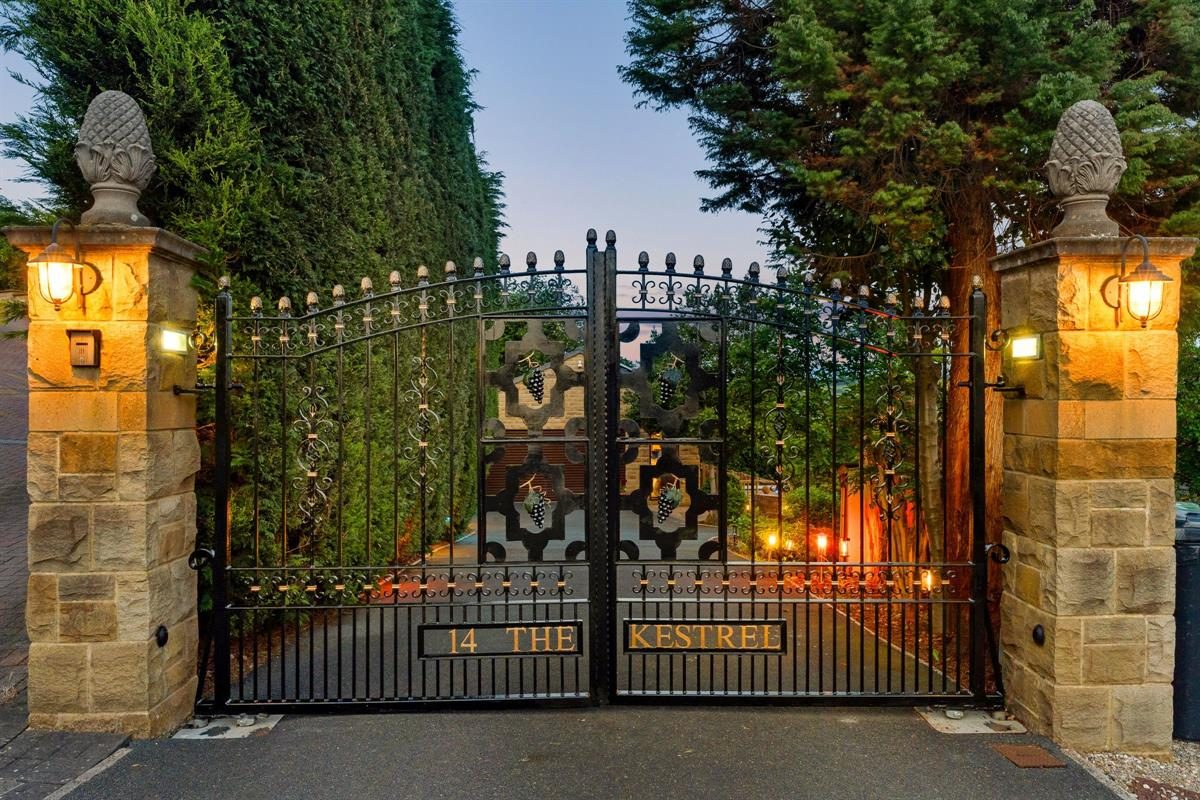
Approached through bespoke double gates, the home immediately creates a striking first impression. A driveway provides ample off-road parking and leads to a double garage, offering excellent storage and practicality. This magnificent home is located at the end of a cul-de-sac of individually designed select properties.
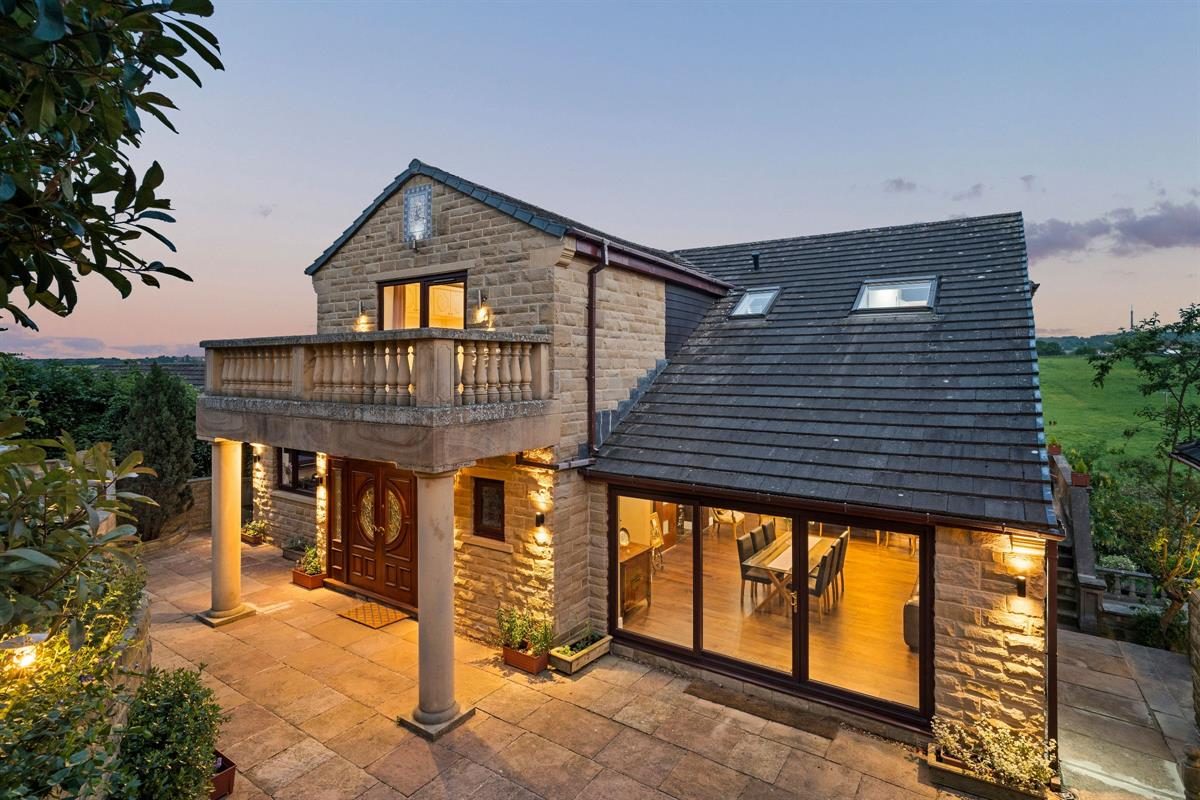
Steps descend to a solid stone Portico with an attractive front patio area off to the right, thoughtfully designed for outdoor entertaining and relaxation. Featuring a charming fishpond, covered seating area and dedicated outdoor cooking space, this private setting provides the perfect place to enjoy the peaceful countryside surroundings with family and guests alike.
Step through impressive double doors with stained-glass detailing into a spacious reception hallway, where a dramatic arched picture window illuminates the bespoke curved staircase, imported from Poland. Underfloor heating adds warmth and comfort, while practical additions including storage cupboards and downstairs WC. From here, doors lead to the lounge, living room and kitchen, with stairs providing access to both the upper and lower floors.
Entertaining with ease
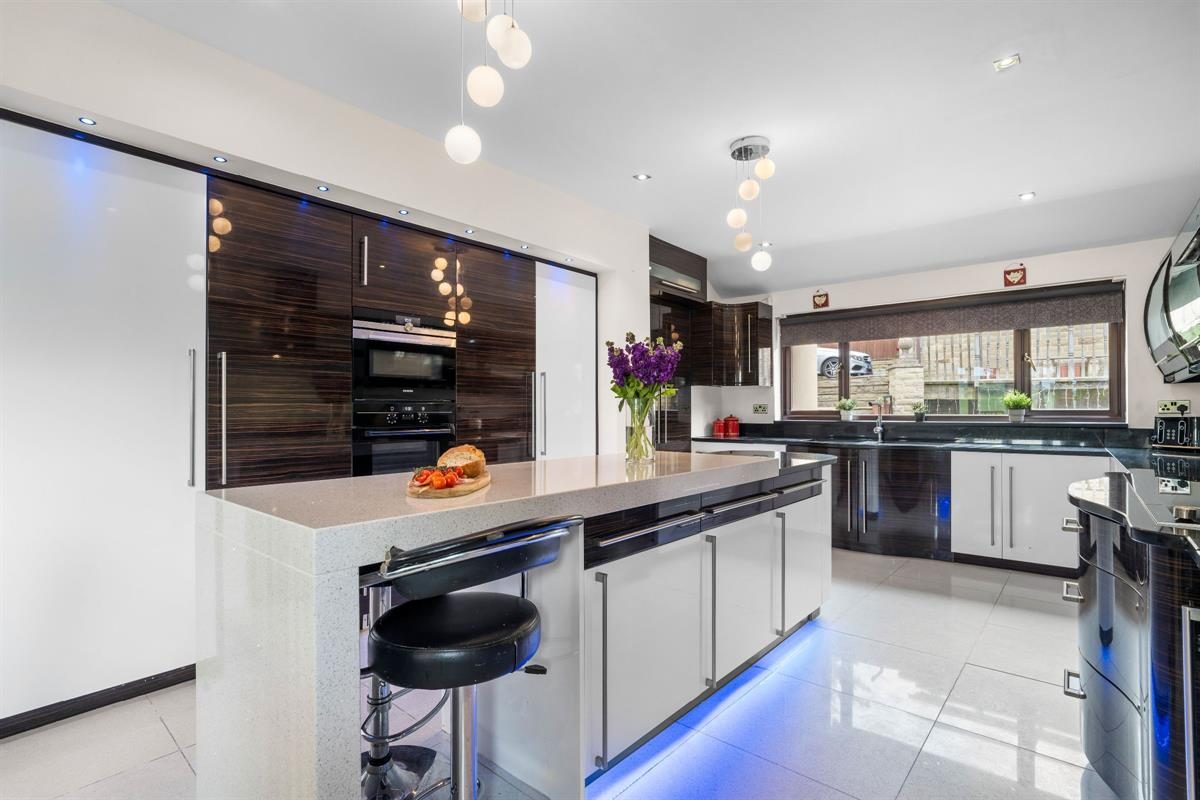
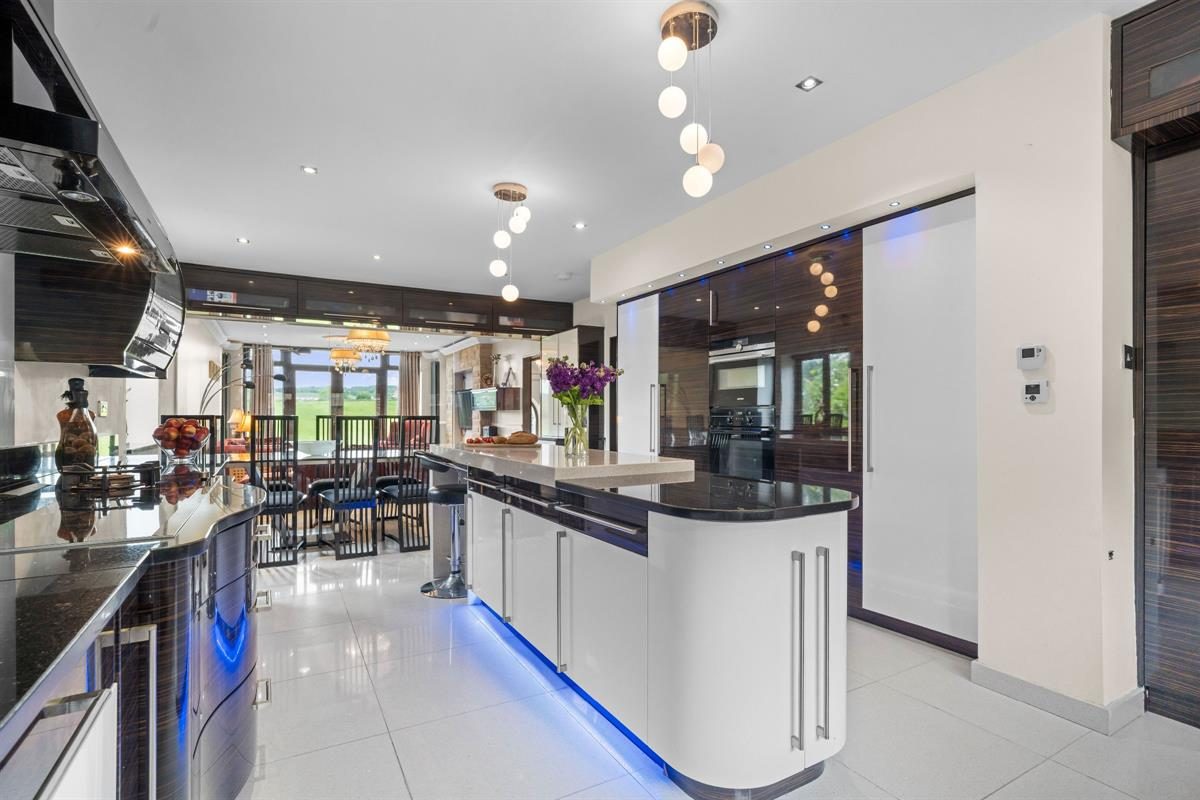
Positioned to the front of the home, the stylish kitchen is accessed via a contemporary sliding door and has been thoughtfully designed for modern living. Offering extensive storage, the space features integrated appliances including full-height fridge and freezer units, additional undercounter fridge and freezer, induction hob, oven, microwave and dishwasher. A substantial central island with quartz work surfaces creates a superb focal point for both everyday use and entertaining. Sleek cabinetry is complemented by statement lighting, recessed spotlights and LED cabinet illumination, while ample dining space makes this a fantastic social hub. A striking glazed wall separates the kitchen from the living area, allowing natural light to flood the space and framing beautiful valley views.
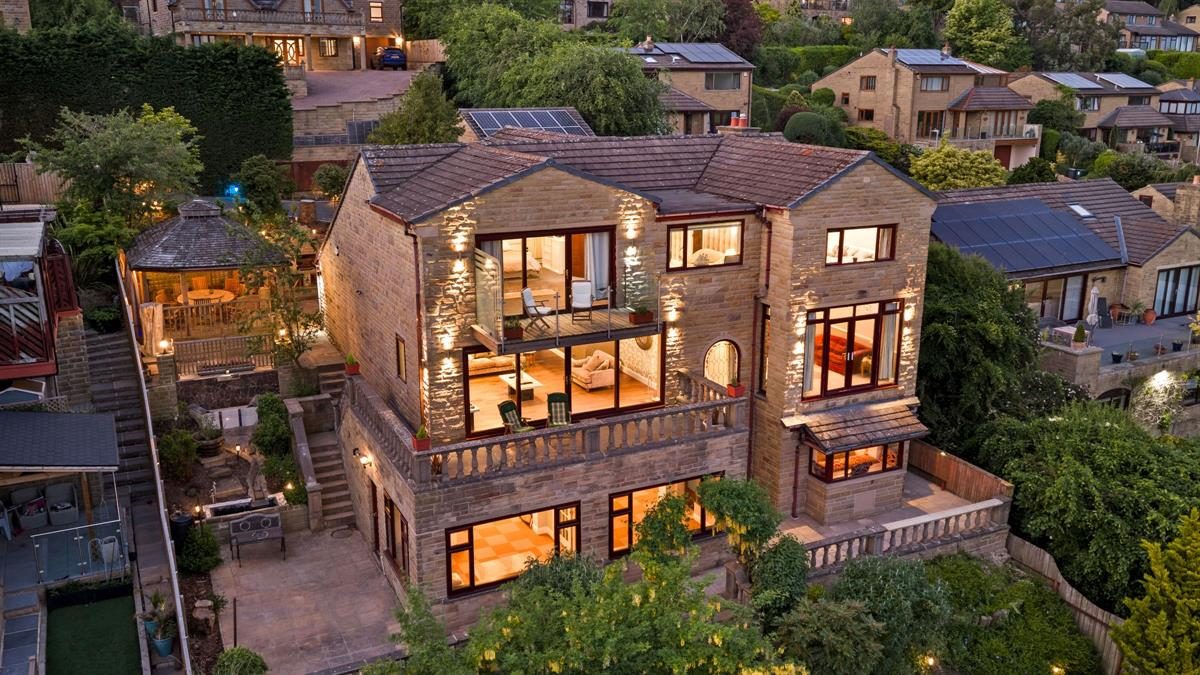
The elegant living room is bright and inviting, perfectly positioned to enjoy the breathtaking countryside outlook. Double patio doors open onto a Juliet balcony overlooking rolling meadows where horses, sheep and alpacas can often be seen grazing. Generous proportions allow for a variety of seating arrangements, while decorative coving and statement light fittings add character and sophistication.
Across the hallway, accessed through double sliding doors, is the impressive lounge - an exceptionally spacious and versatile reception room currently arranged as both a principal seating area and formal dining space. Flooded with natural light, the room is framed by expansive glazed doors at either end, opening onto a front patio and a substantial rear balcony with far-reaching countryside views. Tray ceilings with recessed spotlighting and underfloor heating further enhance this impressive family and entertaining space.
Leisure & Living
Descending to the lower ground floor, you are greeted by a striking arched stained-glass window that fills the stairwell with natural light.
The guest bedroom is a beautifully presented double bedroom featuring fitted wardrobes, over-bed storage and a large picture window creating the perfect reading nook. The fully tiled en-suite comprises a corner bath, separate shower enclosure, bidet, WC and wash hand basin.
This floor also benefits from two additional highly versatile rooms connected via double French doors and with direct access onto the terrace outside. These spaces could function as guest accommodation, an in-law suite, additional bedrooms, a home office, gym or library.
A standout feature of the home is the substantial indoor pool complex. Fully tiled and measuring approximately 9.8 metres by 3 metres, the leisure space is complemented by a separate sunken spa bath and a convenient shower room accessible from both the poolside and inner hallway. There is also an additional storage space that has the potential for conversion into a poolside sauna.
Relax & Reset
The beautifully crafted staircase rises to an airy galleried landing enhanced by a striking Portugese designed Swarovski chandelier and large feature window overlooking the surrounding meadows.
Positioned at the top of the stairs, Bedroom Two is a comfortable double room with fitted wardrobes, a vanity area and double sliding doors opening onto a private balcony overlooking the front of the property. The room also benefits from a stylish fully tiled en-suite shower room.
Bedroom Three is a bright and well-presented double bedroom with fitted storage integrated into the eaves, additional shelving and a large skylight window allowing natural light to pour into the room.
Central to the upper floor is the stylish family bathroom, finished with contemporary tiling and modern fittings. The suite features a curved bath with shower over, WC and vanity wash hand basin. Also located on this floor is a convenient laundry area fitted for both washing and drying appliances.
Bedroom Four is another spacious double bedroom positioned to the rear of the property, enjoying stunning countryside views through a large picture window. Bright and airy throughout, the room offers ample space for freestanding furniture.
The Master Suite
Occupying the entire right-hand side of the upper floor is the luxurious master suite. The bedroom offers ample space for both sleeping and seating areas, while sleek fitted gloss Nolte wardrobes with recessed lighting provide extensive storage. Large sliding glass doors open onto a private balcony enclosed with contemporary glass balustrades, enjoying spectacular panoramic countryside views.
The spacious en-suite bathroom features a jacuzzi-style bath, separate shower enclosure, WC, bidet, double vanity sinks and a dedicated dressing table area, while Velux windows flood the room with natural light.
This exceptional home offers an outstanding blend of luxury, versatility and architectural character, perfectly suited to modern family living. Thoughtfully designed across multiple levels, the property combines expansive reception spaces, beautifully appointed bedrooms and impressive leisure facilities with breath-taking countryside views throughout.
Out & About
Thornhill Edge is a highly regarded semi-rural village offering an excellent balance of countryside surroundings and everyday convenience. The area is well served by a range of local amenities including independent caf?s, convenience stores, supermarkets and leisure facilities, while nearby Dewsbury, Batley and Wakefield provide a wider selection of retail, restaurants and nightlife. Popular nearby dining spots include The Scarborough at Horbury, Qubana in Wakefield and several well-regarded country pubs and eateries throughout the surrounding villages.
The property is particularly well placed for families, with a number of highly regarded schools within easy reach including Thornhill Community Academy, Overthorpe C of E Academy and Queen Elizabeth Grammar School in Wakefield. Excellent commuter links are available via the M1 and M62 motorway networks, while Dewsbury and Wakefield railway station offers regular services to Leeds, Manchester, London and beyond, making the location ideal for commuters.
For those who enjoy the outdoors, the surrounding area boasts an abundance of scenic countryside walks, bridleways and cycling routes, with rolling fields and open green spaces right on the doorstep. Nearby attractions such as Thornhill Edge, Whitley Lower Reservoir and the Calder & Hebble Navigation provide excellent opportunities for walking, running and family days out, all while enjoying the picturesque Yorkshire landscape.
Useful to know
Fully double glazed throughout
Gas central heating
Mains water and drainage
Underfloor heating
Freehold
Kirklees Council
Council Tax Band: G
Tenure: Freehold
Parking options: Driveway, Garage
Garden details: Enclosed Garden, Front Garden, Private Garden, Rear Garden
Electricity supply: Mains
Heating: Gas Mains
Water supply: Mains
Sewerage: Mains
ADMIN FEE ANTI-MONEY LAUNDERING (AML) CHECKS
Our anti-money laundering checks are carried out by an independent third party. Electronic AML checks cost £45 per person and must be completed by all prospective purchasers.
If you need help with the process or would like more information, please contact Rutley Clark on 01924 729292.