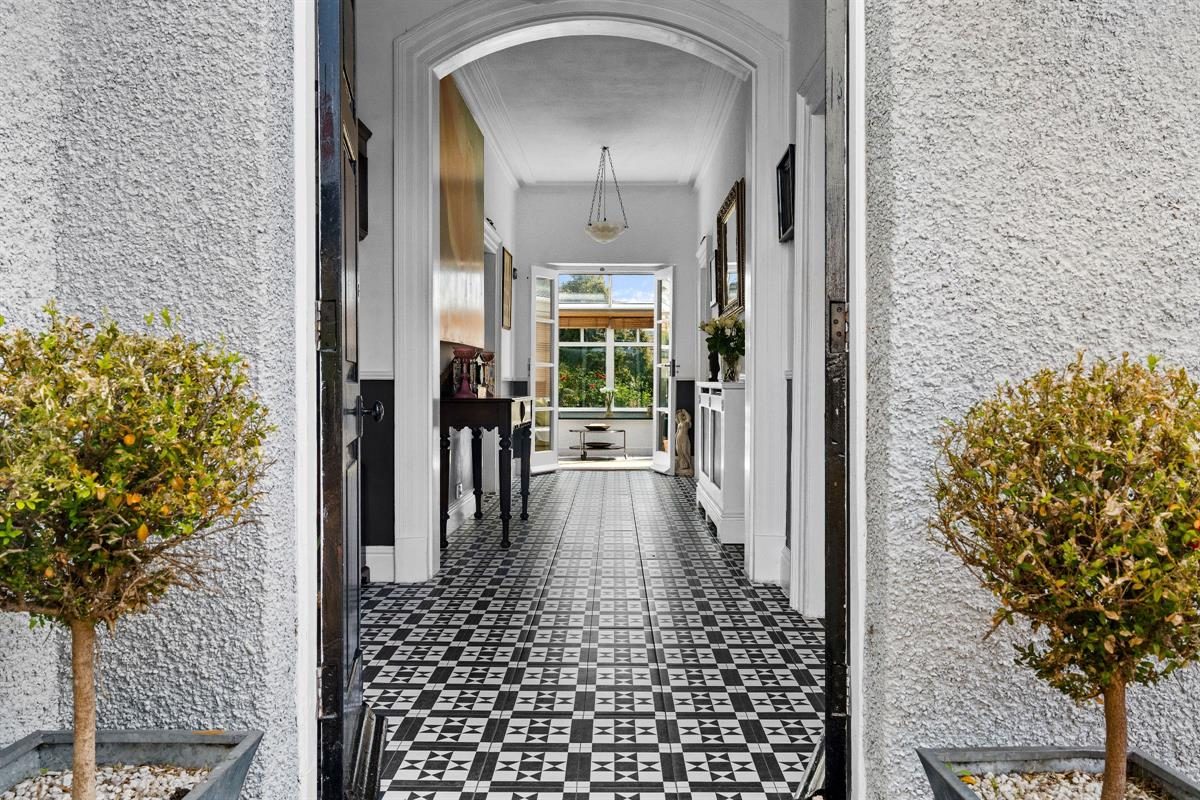
A Grand Introduction
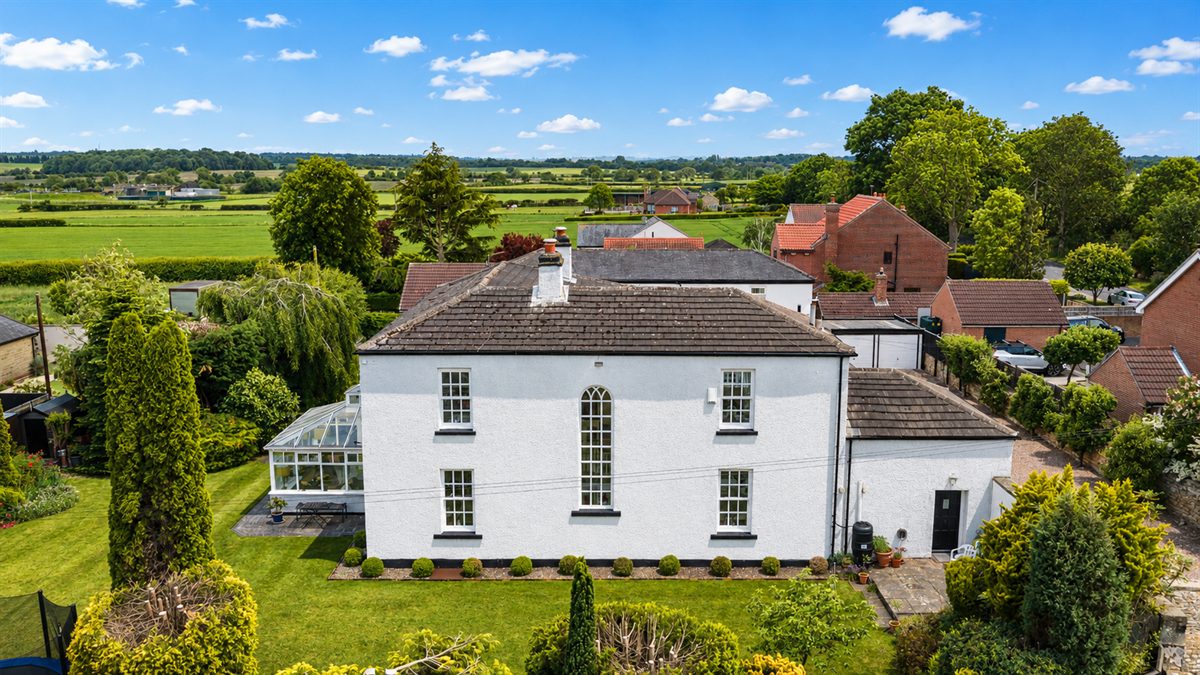
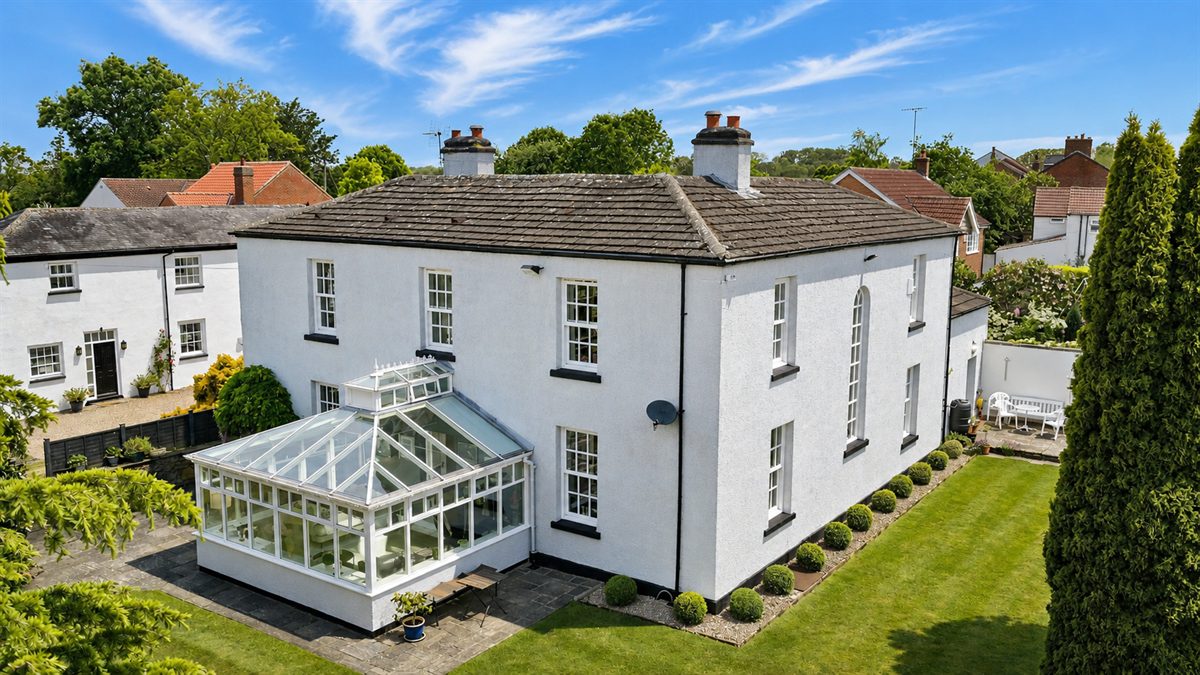
Burnhill House is a striking residence of considerable charm and stature, positioned within mature gardens and offering an exceptional balance of architectural elegance, generous family accommodation and modern comfort. From its symmetrical fa?ade to the thoughtfully designed internal layout, every detail reflects the timeless appeal of Georgian architecture while providing versatile living spaces perfectly suited to modern family life.
Character & Craftsmanship
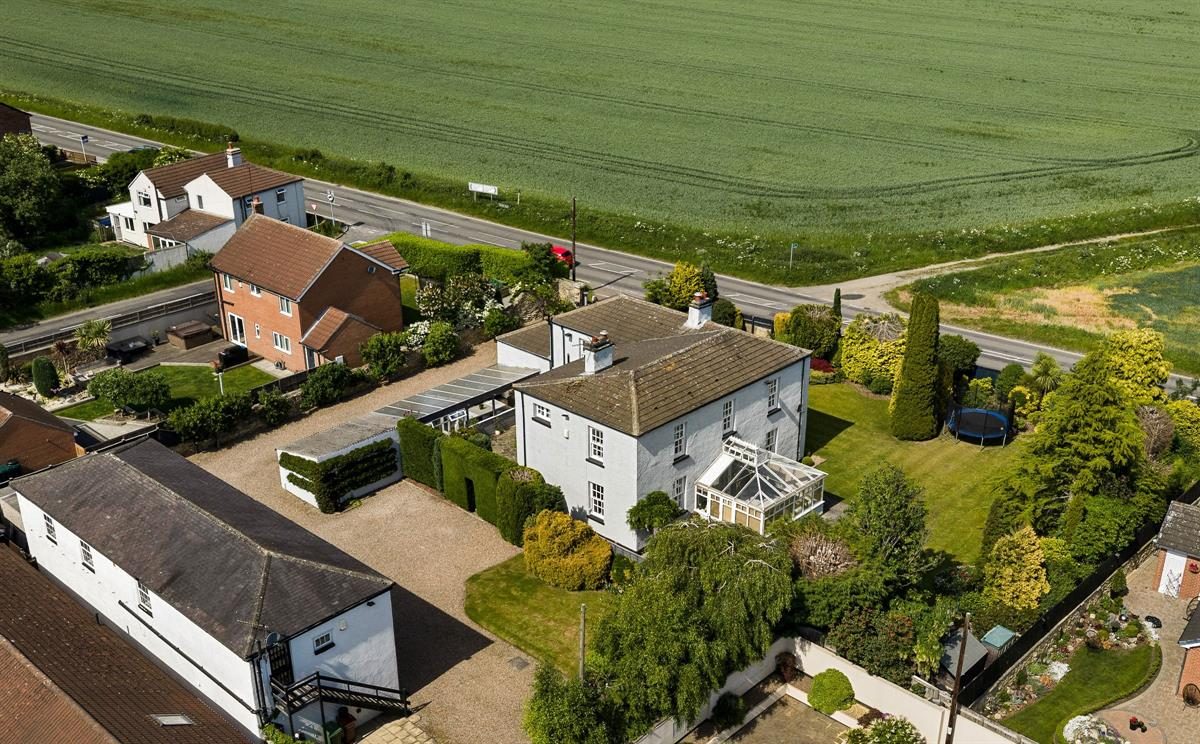
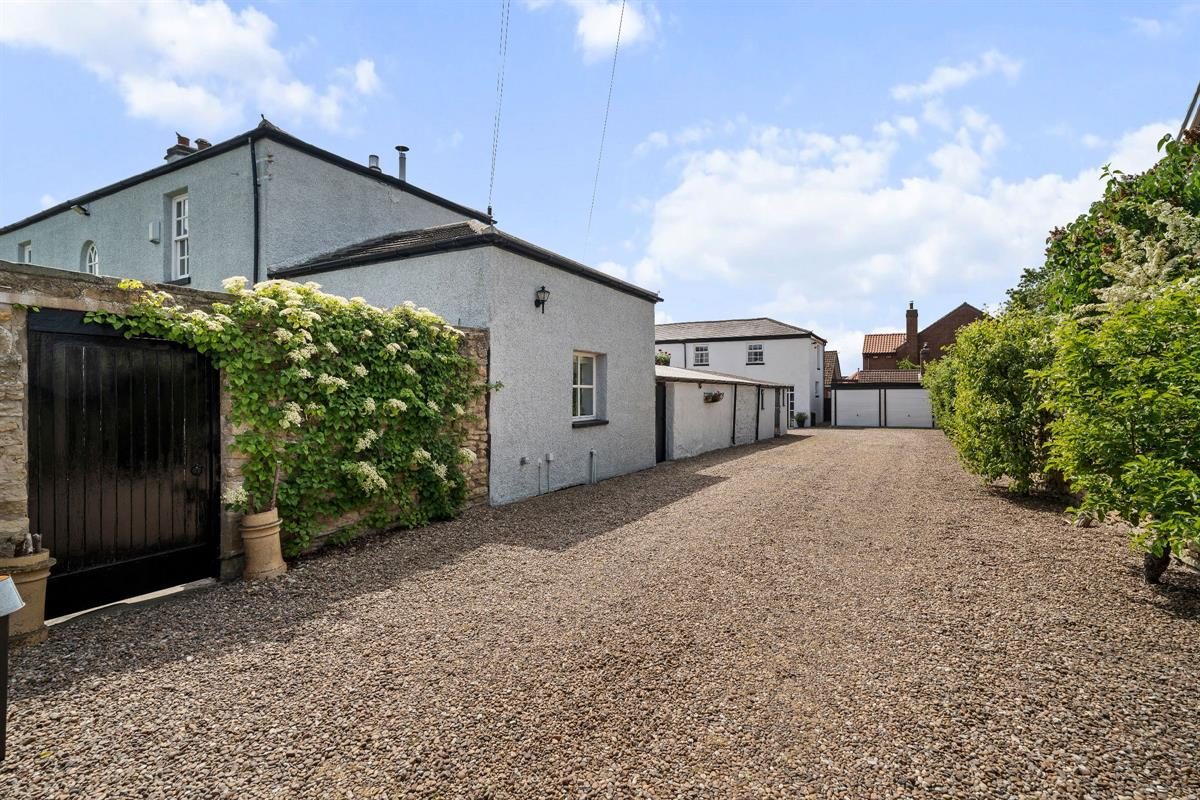
Entering through electric gates, a sweeping driveway approaches the home and provides extensive private parking for numerous vehicles, alongside the practicality required for modern family living and entertaining. Mature surroundings create an immediate sense of privacy and seclusion, while the scale of the frontage enhances the impressive presence of the residence.
Internally, the house unfolds across beautifully connected spaces where original detailing, high ceilings and abundant natural light combine effortlessly with modern finishes and thoughtful design. Grand double front doors open into an impressive reception hall, complete with bold patterned tiled flooring, deep cornicing, elegant archways and a traditional staircase. A dedicated office sits just off the hallway, providing a peaceful environment for home working or study.
Spaces to Gather
The principal reception rooms are elegant yet welcoming. The lounge is centred around a striking fireplace and framed by tall sash windows that flood the space with natural light throughout the day. Rich tones and balanced proportions create an atmosphere equally suited to entertaining and quieter evenings with family.
The dining room offers a more intimate setting, where period influences, warm colour palettes and a classic fireplace combine to create a refined environment for formal dining and family occasions alike.
One of the most captivating spaces within Burnhill House is undoubtedly the garden room. Flooded with natural light from an expansive glazed roof, it enjoys uninterrupted views across the gardens and creates a seamless connection between the house and its surrounding landscape. Exceptionally versatile, the space lends itself beautifully to use as a sitting room, music room or elegant entertaining area.
The Heart of the Home
The kitchen and breakfast room is a beautifully sociable space designed around a substantial central island. Bespoke cabinetry, generous preparation areas and relaxed dining space sit beneath original exposed beams, while the traditional Aga cooker provides a natural focal point. Bright and welcoming throughout the day, the room works effortlessly for everyday living, informal gatherings and larger-scale entertaining.
Positioned just off the kitchen is an exceptionally spacious utility room incorporating further preparation surfaces, extensive storage, laundry facilities and space for additional appliances. A stable door provides direct access to a large patio with an undercover dining area, perfect for outdoor living. This also leads through to a studio, gym and workshop. A second door leads to the opposite side of the home, opening into the lush and mature gardens. A conveniently positioned ground-floor WC further enhances practicality, creating a highly adaptable space that complements the main kitchen perfectly.
Spaces to Unwind
A particularly striking architectural feature is the impressive arched window positioned on the staircase landing. Extending across almost the full height of the stairwell, the window floods the interior with light while framing far-reaching views across the beautifully maintained gardens and surrounding countryside.
Across the upper floors, the bedroom accommodation is exceptionally generous and thoughtfully arranged, with each room offering its own individual character while maintaining a strong sense of cohesion throughout.
The master suite provides a calm and luxurious retreat, beautifully proportioned and thoughtfully designed with both comfort and practicality in mind. Generous in scale, the room allows ample space for freestanding furniture while retaining an elegant and uncluttered feel throughout. Large windows frame attractive views across the grounds, while the accompanying en-suite shower room is finished in a clean contemporary style.
A second guest suite benefits from its own en-suite facilities, making it ideal for older children, visiting family or long-stay guests. The two remaining bedrooms are equally impressive-both spacious double rooms flooded with natural light and enhanced by high ceilings that further accentuate the sense of space and character.
Continuing the elegant aesthetic found throughout the house, the beautifully appointed family bathroom serves the remaining bedrooms and is finished in a contemporary style that complements the period character of the home.
The Granary
What truly distinguishes Burnhill House is the detached annexe positioned to the rear of the main residence. With its own private entrance, the annexe offers exceptionally flexible accommodation ideally suited to multigenerational living, guest accommodation, independent working or potential income opportunities.
The ground floor incorporates two reception rooms, a fully fitted kitchen, utility room and cloakroom facilities, creating a highly practical self-contained environment. Above, a dramatic vaulted landing framed by exposed timber beams introduces two further double bedrooms alongside a stylish bathroom and study area. The exposed roof trusses and elevated ceilings create a striking sense of volume while complementing the period character of the main house.
Positioned alongside the annexe is a detached double garage, providing secure parking, extensive storage or further workshop potential.
Gardens & Grounds
Externally, the gardens and grounds are a defining feature of Burnhill House. Extensive and beautifully maintained, they combine expansive lawns, mature planting and established boundaries to create an atmosphere of privacy and tranquillity.
Broad lawns provide excellent space for family life and outdoor entertaining, while a substantial paved terrace by the garden room forms a natural extension of the internal living spaces during the warmer months. This more intimate courtyard setting offers a sheltered retreat for quieter moments, whether enjoying a morning coffee or evening drinks.
Despite its impressive scale, Burnhill House retains an unmistakable warmth and intimacy throughout. Natural light, generous proportions and carefully preserved period detailing create interiors that feel refined yet deeply comfortable. It is a home designed equally for everyday living and memorable occasions.
Out & About
Positioned within the sought-after village of East Hardwick, Burnhill House enjoys a setting that combines rural character with excellent connectivity. The surrounding area offers an appealing balance of countryside living and everyday convenience, with a range of independent caf?s, pubs, restaurants and local amenities available nearby in Pontefract and the neighbouring villages.
For families, the location is particularly attractive, with a selection of highly regarded primary and secondary schools within easy reach, alongside excellent commuter access towards Leeds, Wakefield, Doncaster and York via nearby road and rail links.
The area also offers an abundance of leisure and outdoor pursuits, from scenic countryside walks and cycling routes to golf courses, equestrian facilities and nearby attractions including Pontefract Racecourse. Leisure facilities are well catered for, with Aspire at The Park offering a swimming pool and gym nearby, while excellent transport links include three conveniently located train stations. Xscape Yorkshire and Junction 32 are also within easy reach, providing a wide range of restaurants, cinema and shopping facilities.
The area is also rich in history. Just a short distance away lie the impressive ruins of Pontefract Castle, one of England's most important medieval fortresses. Founded shortly after the Norman Conquest, the castle played a pivotal role in some of the nation's defining historical events and is famously associated with the imprisonment and death of King Richard II. Today, the castle remains a major heritage attraction, hosting a programme of cultural events, open-air theatre, concerts and community celebrations throughout the year.
Burnhill House itself forms an important part of this local heritage. Historical records indicate that from approximately 1825 until 1940, the home served as the Badsworth Hunt Kennels, operating as the home and administrative centre of the renowned Badsworth Hunt. This historic association lends Burnhill House a unique provenance, connecting the home to an important chapter in the sporting and rural history of Yorkshire.
Combined with the privacy and scale of the grounds, Burnhill House delivers a lifestyle that feels both connected and wonderfully secluded - an exceptional family home within one of the region's most desirable semi-rural settings.
In every respect, Burnhill House offers the enduring appeal of a classic country residence, reimagined with character and style for contemporary family life.
Useful to know
Fully double glazed throughout
Mains water and drainage
Freehold
Wakefield City Council
Council tax band - Main House G / Annexe D
EPC rating - Main House F / Annexe D
(Please note that photographs of the annexe have been digitally altered to show how they might look with free standing furniture. All flooring, decoration, fixtures and fittings are accurately depicted).
Council Tax Band: G
Parking options: Driveway, Garage, Off Street
Garden details: Enclosed Garden, Front Garden, Private Garden, Rear Garden
Electricity supply: Mains
Heating: Oil
Water supply: Mains
Sewerage: Mains
ADMIN FEE ANTI-MONEY LAUNDERING (AML) CHECKS
Our anti-money laundering checks are carried out by an independent third party. Electronic AML checks cost £45 per person and must be completed by all prospective purchasers.
If you need help with the process or would like more information, please contact Rutley Clark on 01924 729292.