Welcome Home
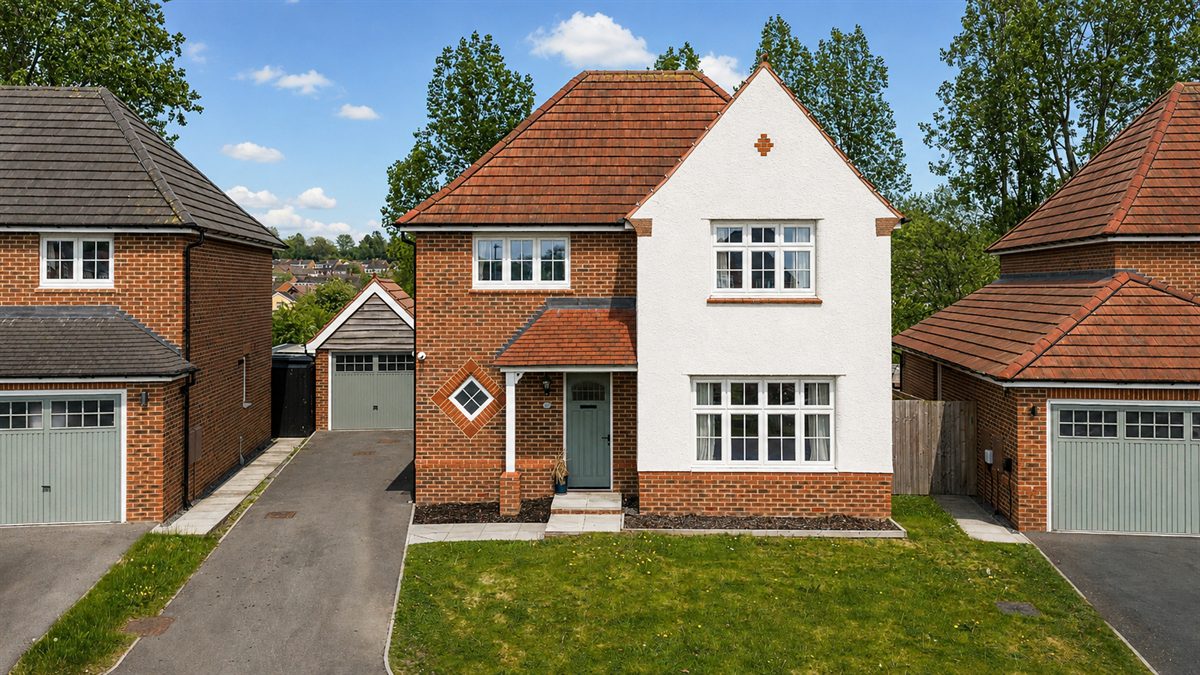
89 Conisbrough Grove is a beautifully presented four-bedroom detached home, forming part of a thoughtfully designed development that blends local heritage with contemporary living.
Constructed in 2020 by Redrow as part of their sought-after Arts & Crafts-influenced Heritage Collection, this home combines traditional exterior detailing with modern, open-plan interiors, creating a home that feels both characterful and highly functional, with all the benefits of a recently built home.
Space to Gather
The ground floor is arranged with a natural, intuitive flow, designed to suit both everyday living and entertaining. Stepping inside, the entrance hall immediately feels spacious and inviting. Well-proportioned, it offers ample space for coats, shoes and everyday essentials, along with access to a large downstairs WC and storage cupboard.
To the right is a generously sized living room, providing a comfortable space to relax. Large windows frame attractive views over the green and allow natural light to pour in.
Dine & Entertain
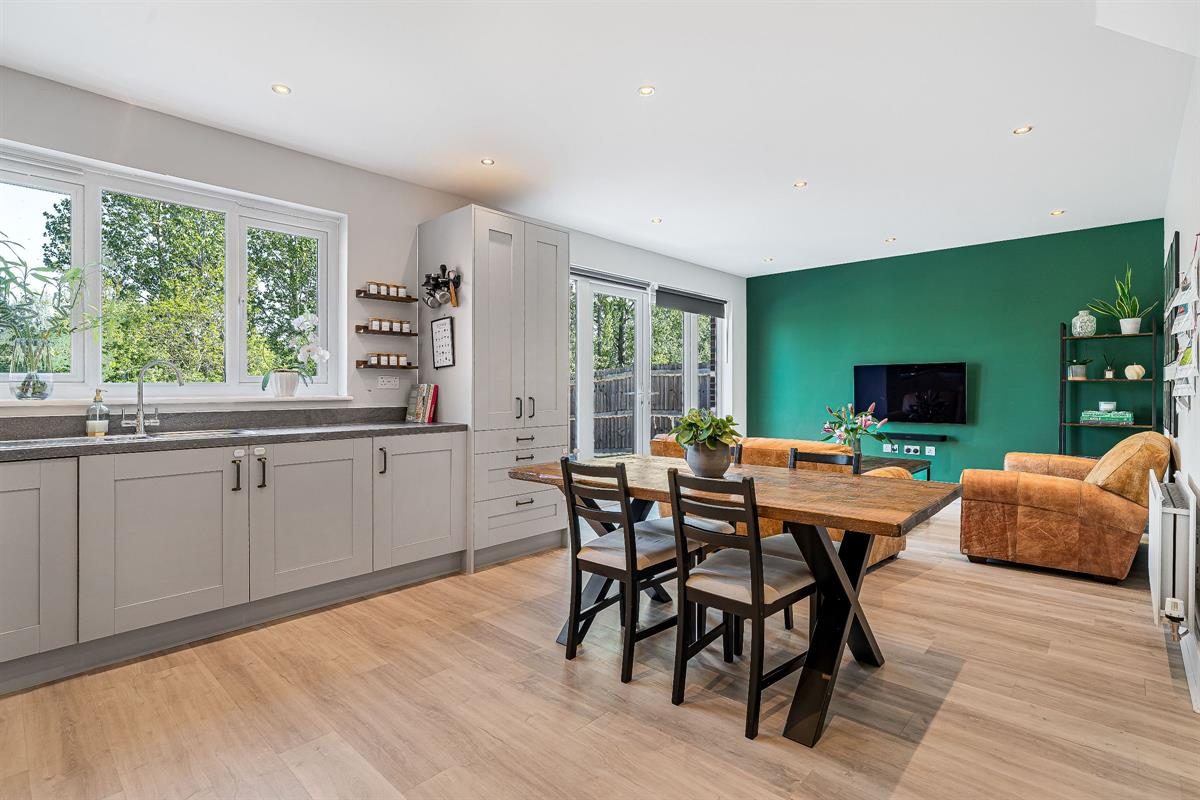
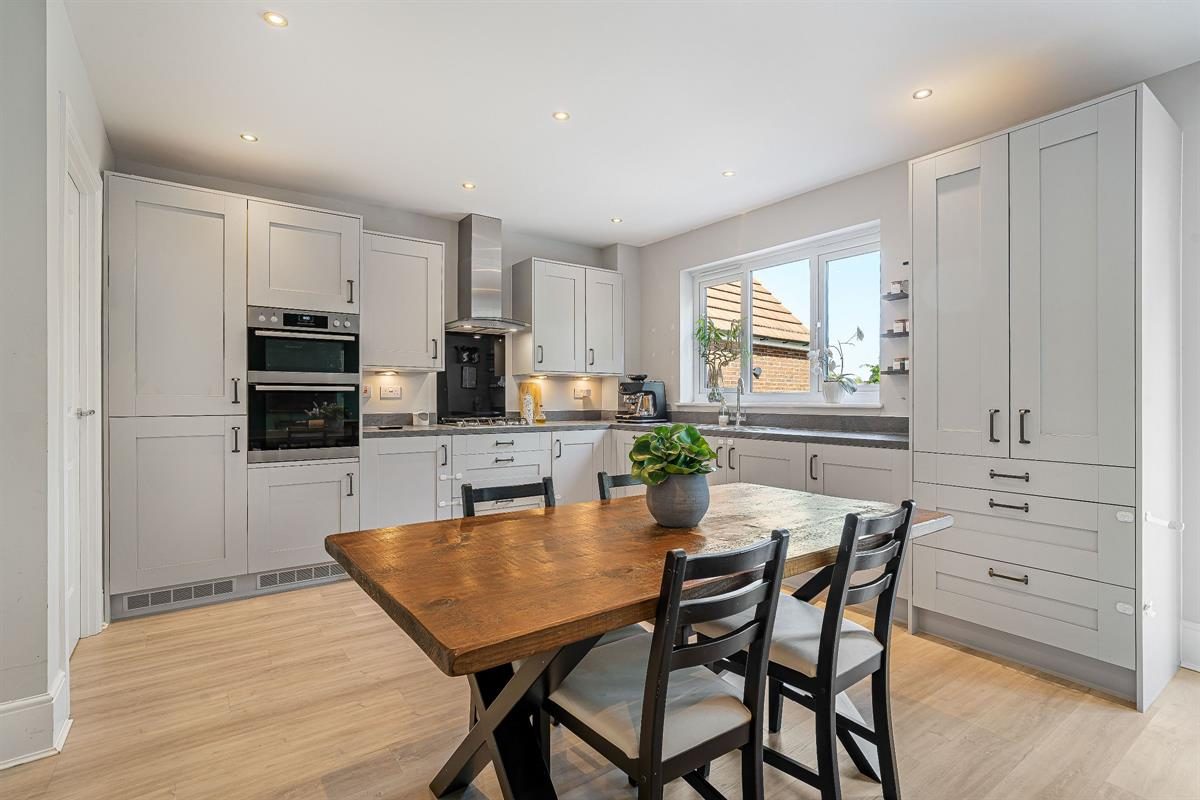
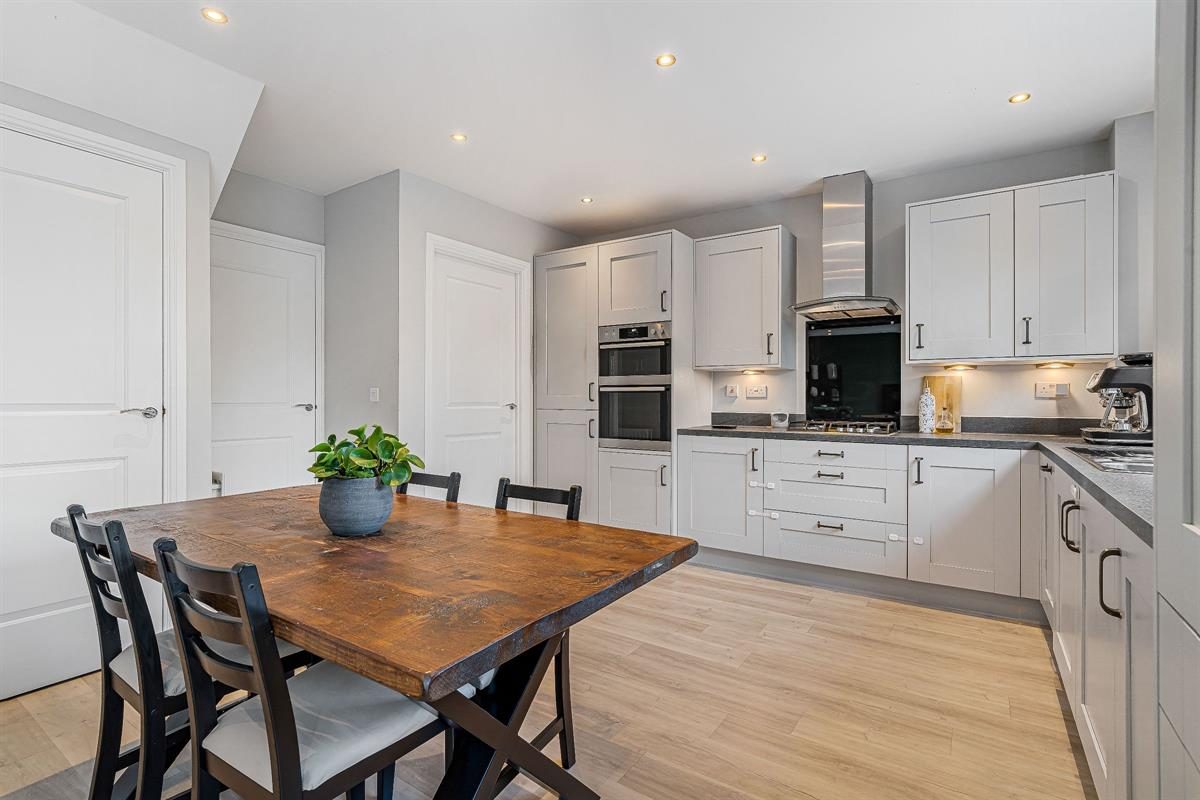
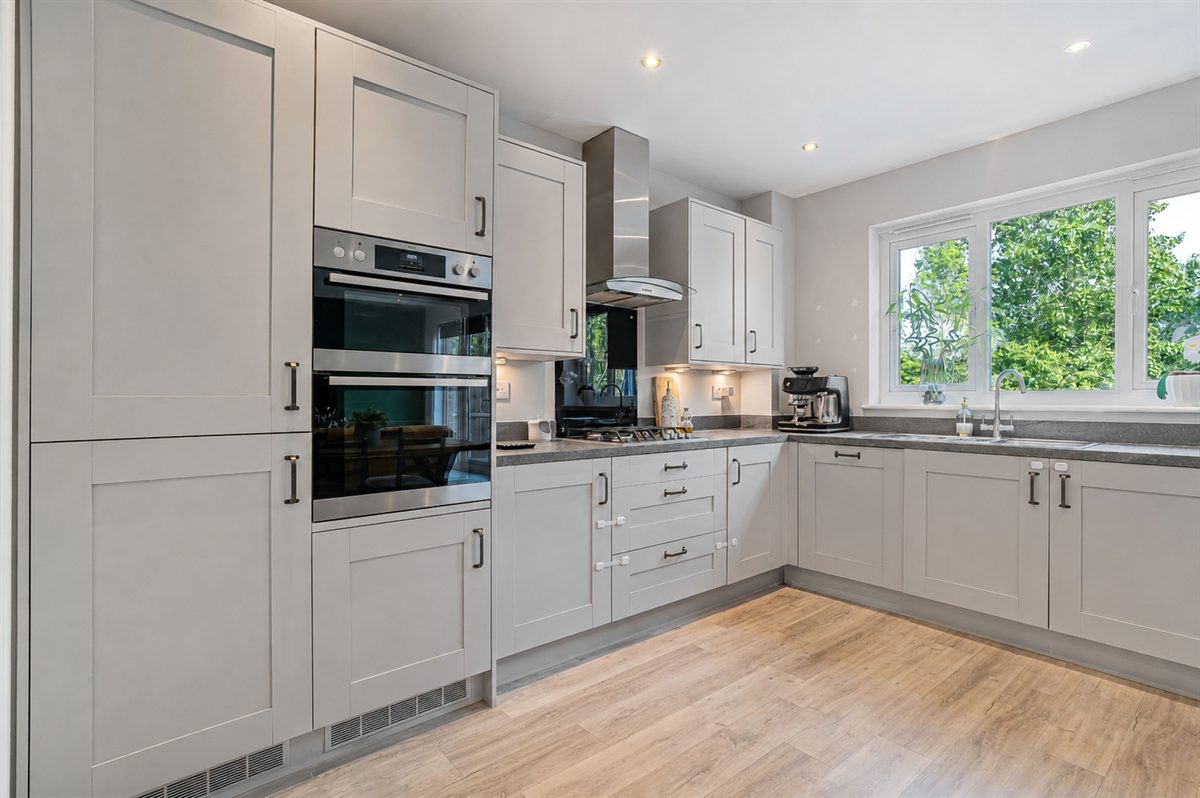
To the rear of the home lies a spacious kitchen, forming the true heart of the home. This open-plan space is perfectly suited to modern lifestyles, with ample room for cooking, dining and informal seating. The layout feels both practical and sociable, with each area flowing seamlessly into the next. The dove grey shaker-style cabinetry is complemented by a range of built-in appliances, including a four-ring hob, double oven, dishwasher and fridge/freezer. A large pantry cupboard provides excellent additional storage.
The space comfortably accommodates a full-sized dining table, alongside a family area that easily fits a sofa, creating a versatile and sociable environment. Large patio doors provide direct access to the garden, enhancing the connection between indoor and outdoor living.
A separate utility room sits just off the kitchen, offering additional storage and workspace, along with direct access to the driveway.
Rest & Retreat
Upstairs, the sense of space continues with four thoughtfully arranged bedrooms. The master bedroom features a large front-facing window that fills the room with natural light. A row of built-in wardrobes provides essential storage, while a private en-suite shower room completes this well-balanced and comfortable retreat.
Bedroom two also benefits from a wall of built-in storage, while bedroom three is currently utilised as a spacious dressing room, which can easily be converted back into a comfortable third bedroom. Bedroom four is currently used as a nursery but could also serve as a home office or guest bedroom if required.
To complete the first floor, there is a modern three-piece family bathroom, featuring sleek fixtures and soft grey tiling.
Outdoor Living
Externally, Conisbrough Grove continues to impress. The rear garden provides a private and thoughtfully designed outdoor space, featuring a raised Indian sandstone patio with a durable, high-quality finish, ideal for outdoor dining and entertaining. This leads down to a generous lawn, perfectly suited to families or those seeking a versatile garden area. The space is enclosed by bespoke, custom-made fencing, offering both privacy and a distinctive, premium feel, with further scope to personalise if desired.
A single garage provides additional storage, alongside off-street parking, enhancing the home's practicality.
Altogether, this is a superbly balanced home, combining thoughtful design, quality finishes, and flexible living space throughout. Ideal for modern family life, it offers both style and practicality in equal measure, all set within a well-regarded development in a highly convenient and well-connected location.
Out & About
Garforth offers the perfect balance of everyday convenience and countryside charm, making it an ideal setting for family life. A selection of well-regarded schools, including Strawberry Fields Primary, Ninelands Primary and Garforth Academy, are all close by, while the town's lively high street provides a range of supermarkets, independent shops, caf?s and essential services.
The area is particularly well served for shopping, with large Tesco and Sainsbury's stores nearby, as well as The Springs retail park just around the corner, a popular destination attracting visitors from across Leeds. For socialising, there is a welcoming mix of bars and restaurants, along with family-friendly attractions including Lotherton Hall, a beautifully maintained country estate with expansive grounds, a wildlife park and a variety of seasonal events throughout the year. Surrounded by open green spaces and scenic Yorkshire walks, the area offers plenty of opportunities to enjoy the outdoors, further complemented by nearby golf courses, driving ranges, and Oulton Hall, which features three courses alongside a well-equipped gym and leisure facilities.
Garforth also benefits from excellent transport links, including a local train station with direct routes to Leeds and York, seamlessly combining strong community spirit with superb connectivity.
With its blend of timeless design, modern comfort and a highly desirable location, Conisbrough Grove presents a wonderful opportunity to secure a home that truly caters to contemporary family living. Thoughtfully designed throughout and ready to move straight into, it offers a lifestyle as impressive as the home itself.
Useful to know
Freehold
Leeds City Council
Double glazing throughout
EV charging point
CCTV Security
Mains water and drainage
Council Tax Band: E
Tenure: Freehold
£75 every six months for the management charge.
Parking options: Driveway, EV Charging, Garage, Off Street
Garden details: Enclosed Garden, Front Garden, Private Garden, Rear Garden
Electricity supply: Mains
Water supply: Mains
Sewerage: Mains
£75 every six months for the management charge.
ADMIN FEE ANTI-MONEY LAUNDERING (AML) CHECKS
Our anti-money laundering checks are carried out by an independent third party. Electronic AML checks cost £45 per person and must be completed by all prospective purchasers.
If you need help with the process or would like more information, please contact Rutley Clark on 01924 729292.