Where Character Meets Comfort
Occupying an impressive position, this substantial five-bedroom Victorian semi-detached home combines elegant period architecture with versatile contemporary family living across four beautifully arranged floors. Rich in original detail and thoughtfully updated throughout, this home offers an exceptional balance of character, practicality and warmth ideally suited to modern family life.
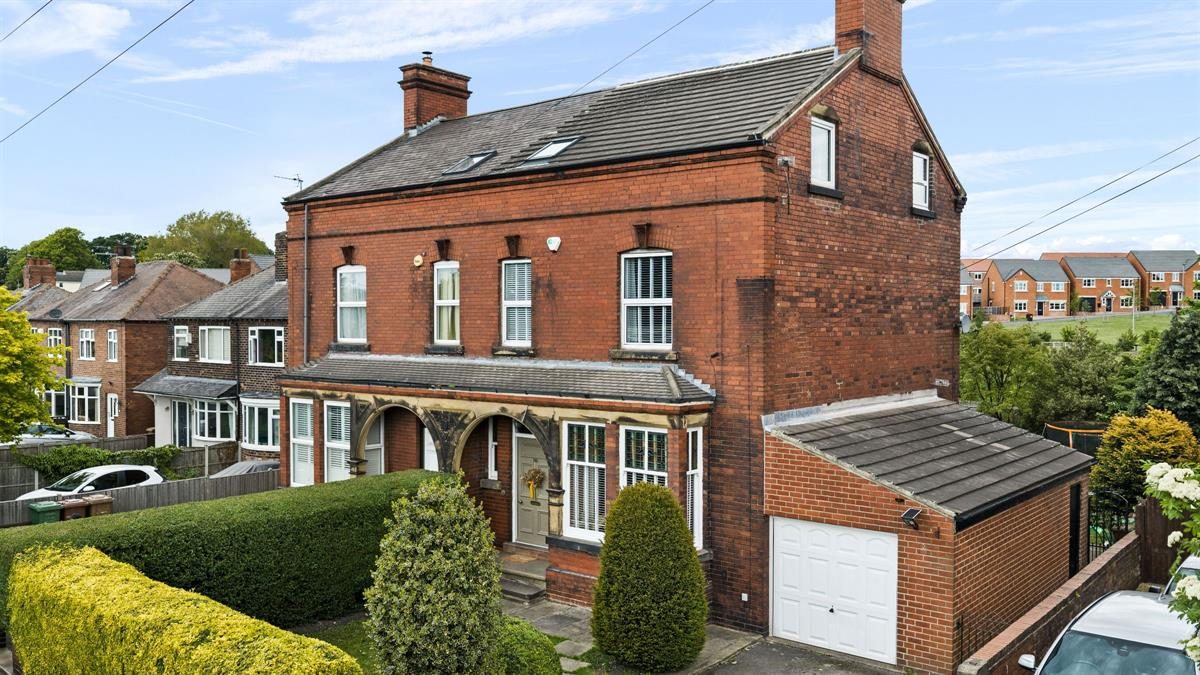
From the moment you arrive, the home immediately impresses with its handsome red-brick fa?ade, attractive proportions and established frontage. A generous tarmac driveway provides off-road parking alongside a neatly maintained lawned garden framed by mature hedge borders, while an attached single garage adds practicality and valuable additional storage.
Character & Craftsmanship
Stepping inside, the sense of scale and character becomes instantly apparent. The entrance vestibule features a striking Victorian-style tiled floor, setting the tone for the elegant home beyond. Double timber doors open into a magnificent reception hall where high ceilings, ornate coving and polished wooden flooring create a memorable first impression.
The spacious hallway offers effortless flow between the principal reception spaces while retaining the grandeur expected of a home from this period.
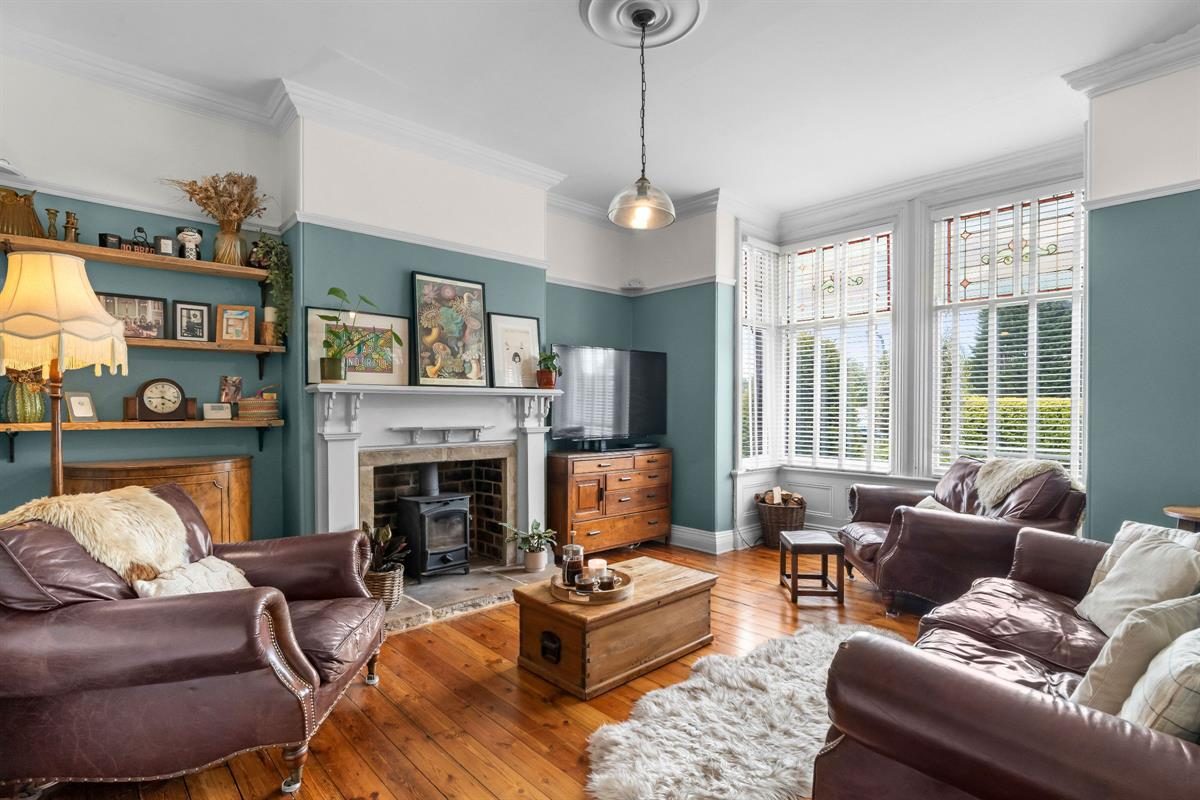
Positioned to the front, the beautifully proportioned living room is an inviting retreat. Natural light floods through timber sash windows, enhanced by attractive original stained-glass detailing. A cast iron multi-fuel burner set within a decorative brick fireplace and Yorkshire stone hearth creates a warm focal point for the room, while bespoke shelving within the alcoves adds both character and practicality.
To the rear, the elegant dining room provides a second substantial reception area overlooking the garden. Original features have again been retained, including a decorative fireplace, ornate coving and polished timber flooring. The generous proportions allow for flexible seating and dining arrangements, making the space ideal for family gatherings, entertaining or quieter evenings overlooking the rear garden.
Eating & Entertaining
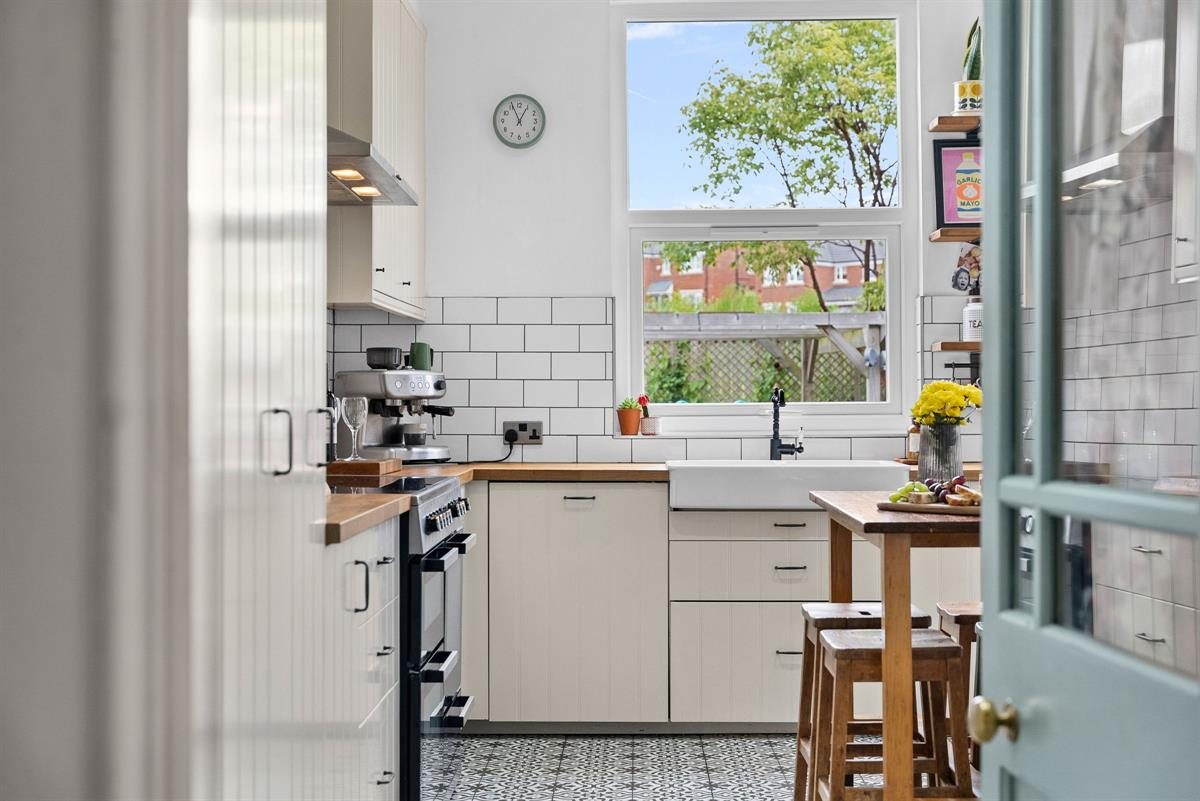
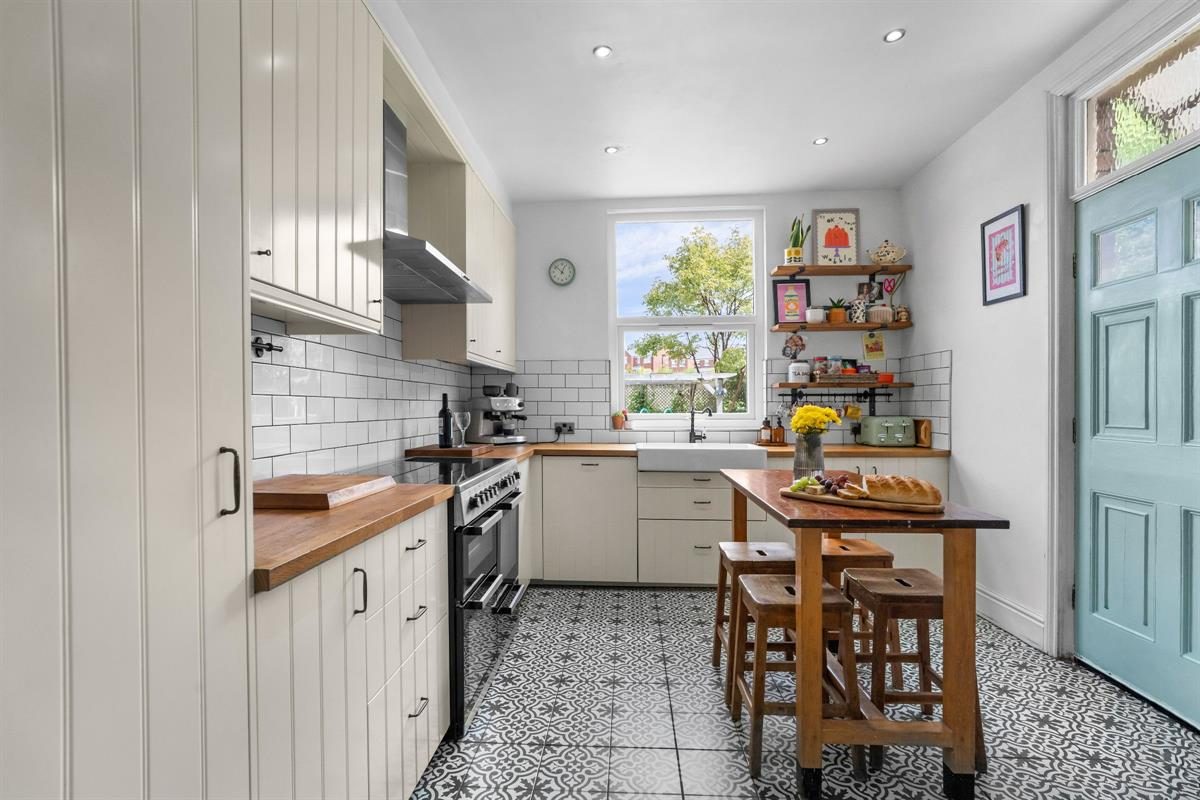
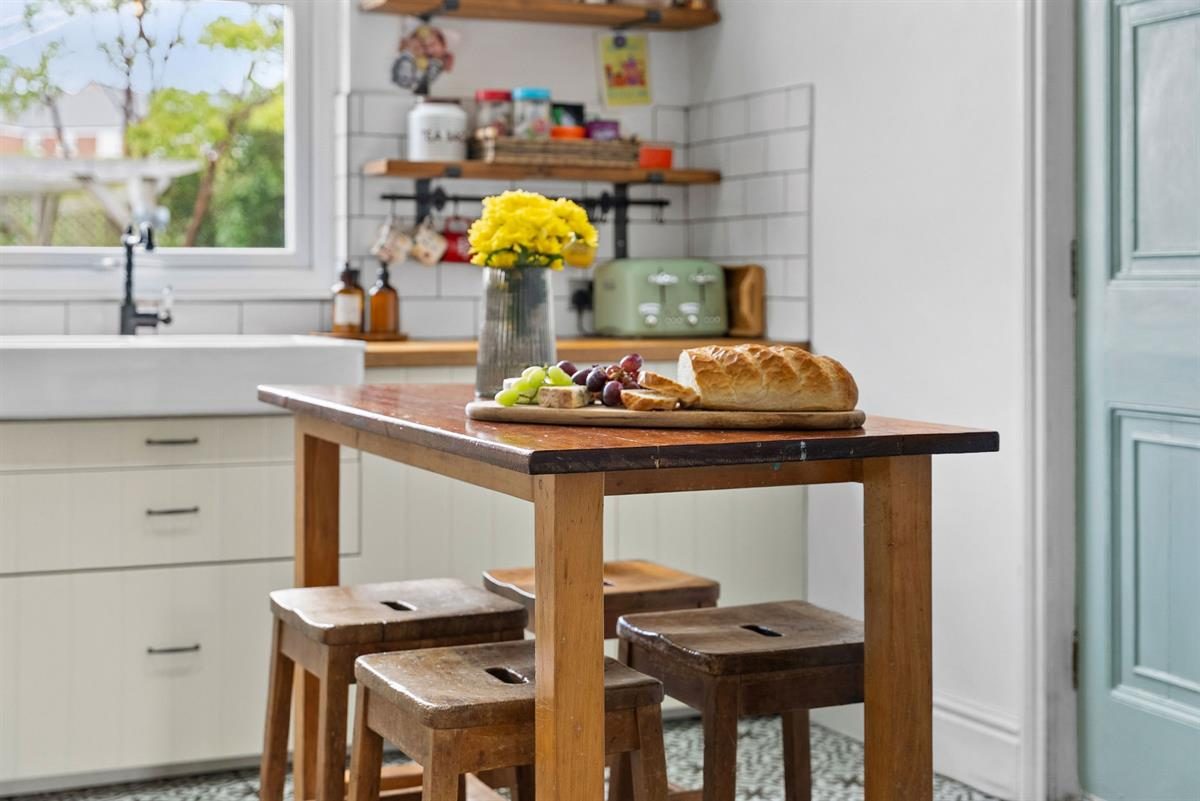
The kitchen blends the character of the home with practical contemporary design. A range of shaker-style wall and base cabinetry is paired with solid wood work surfaces and classic subway tiling to create a timeless aesthetic. The space centres around a substantial range cooker with feature hood above, while integrated appliances including a full-size fridge freezer, dishwasher and washing machine ensure everyday practicality.
A double Belfast sink positioned beneath the rear window enjoys pleasant garden views, while the generous layout comfortably accommodates everyday family living and informal dining.
Recessed spotlights and bold tiled flooring complete the polished finish, while direct access to the garden enhances the seamless connection between indoor and outdoor living.
Flexible Spaces
One of the most distinctive aspects of the home is the extensive lower ground floor, offering flexibility. Currently arranged as a games room and adjoining playroom, these spaces could equally function as a cinema room, home gym, office or creative studio.
The games room features a timber-clad ceiling with inset lighting, creating a warm and inviting atmosphere, while the adjoining playroom retains original character including exposed brickwork, a Yorkshire stone hearth and an original open grate fireplace. With direct access to the rear garden, this floor provides an incredibly adaptable extension of the main living accommodation.
Peaceful Retreats
The first floor continues the sense of elegance and proportion found throughout the home. The master bedroom is particularly impressive, featuring high ceilings, ornate coving and a decorative Victorian fireplace, complemented by a large window overlooking the front elevation.
Bedroom two is another generous double bedroom overlooking the rear garden, while a bonus room is currently utilised as a home office and could equally serve as a nursery, dressing room or reading room depending on individual requirements.
Serving the first floor is a beautifully appointed family bathroom fitted with a four-piece suite comprising a panelled bath with shower attachment, enclosed shower cubicle, pedestal wash basin and low flush WC. Fully tiled flooring, half-height subway tiled walls and classic fittings complete the timeless finish, while natural light from the frosted sash window enhances the bright and welcoming feel.
The second floor provides three further bedrooms and an additional shower room, making it ideal for larger families, visiting guests or older children seeking greater independence. Exposed beams and sloping ceilings add further charm throughout this level. Bedroom three offers a comfortable double arrangement, while bedroom four benefits from extensive built-in wardrobes providing excellent storage. Bedroom five offers additional flexibility and would make an ideal child's bedroom, hobby room or study.
Outdoor Spaces
Externally, the rear garden has been carefully arranged to provide a private outdoor setting for both entertaining and everyday family enjoyment. A Yorkshire stone paved terrace sits directly outside the kitchen, ideal for outdoor dining during warmer months, while steps lead down to the lower ground floor entrance. Beyond, a substantial lawned garden is bordered by mature planting, timber fencing and solid wall boundaries, creating a secure and private environment for children and pets.
A paved pathway beneath a charming timber pergola introduces an additional feature to the outside space, while planted borders soften the landscaping beautifully.
Combining elegant period architecture with extensive and versatile accommodation, this remarkable Victorian residence offers a rare opportunity to acquire a distinctive family home of considerable charm and substance. Every element has been carefully considered to balance timeless character with modern comfort, resulting in a highly adaptable home ideally suited to contemporary family living.
Out & About
The surrounding area is particularly popular with families due to its excellent balance of convenience, schooling and green space. Wakefield City Centre is only a short distance away and offers an excellent selection of restaurants, caf?s, bars and retail facilities including Trinity Walk Shopping Centre.
Everyday amenities are well catered for with nearby supermarkets including Sainsbury's and Morrisons, while a range of independent caf?s, delicatessens and local shops can be found within the surrounding area.
Education is another standout feature of the location, with an excellent selection of highly regarded schools nearby. These include Wakefield Girls' High School, Queen Elizabeth Grammar School, St John's Junior and Infant School, Outwood Grange Academy, Wrenthorpe Academy and Jerry Clay Academy, all within easy reach.
For leisure and recreation, residents can enjoy walks through Thornes Park, Pugneys Country Park and Newmillerdam, alongside nearby gyms, golf clubs and sports facilities. Wakefield Westgate railway station provides direct rail services to Leeds and London, while the M1 motorway network is easily accessible, making the location ideal for commuters seeking excellent connectivity alongside a well-established residential setting.
This is a home that effortlessly balances grandeur with everyday comfort. From its elegant Victorian proportions and beautifully preserved original features to its adaptable living spaces and private family garden, every detail contributes to the warmth and character this home offers. Providing exceptional space for family life, entertaining and modern living, this remarkable residence presents a rare opportunity within one of Wakefield's most well-connected residential settings.
Useful to know
Freehold
Wakefield City Council
Gas central heating
Mains water and drainage
Council Tax Band: D
Parking options: Driveway, Garage, Off Street
Garden details: Enclosed Garden, Front Garden, Private Garden, Rear Garden
Electricity supply: Mains
Heating: Gas Mains
Water supply: Mains
Sewerage: Mains
ADMIN FEE ANTI-MONEY LAUNDERING (AML) CHECKS
Our anti-money laundering checks are carried out by an independent third party. Electronic AML checks cost £45 per person and must be completed by all prospective purchasers.
If you need help with the process or would like more information, please contact Rutley Clark on 01924 729292.