A Warm Welcome
Two Firs is a home that welcomes you long before you reach the front door. The lane itself is quiet, almost hidden, used only by those who live here, creating an immediate feeling of privacy and calm.
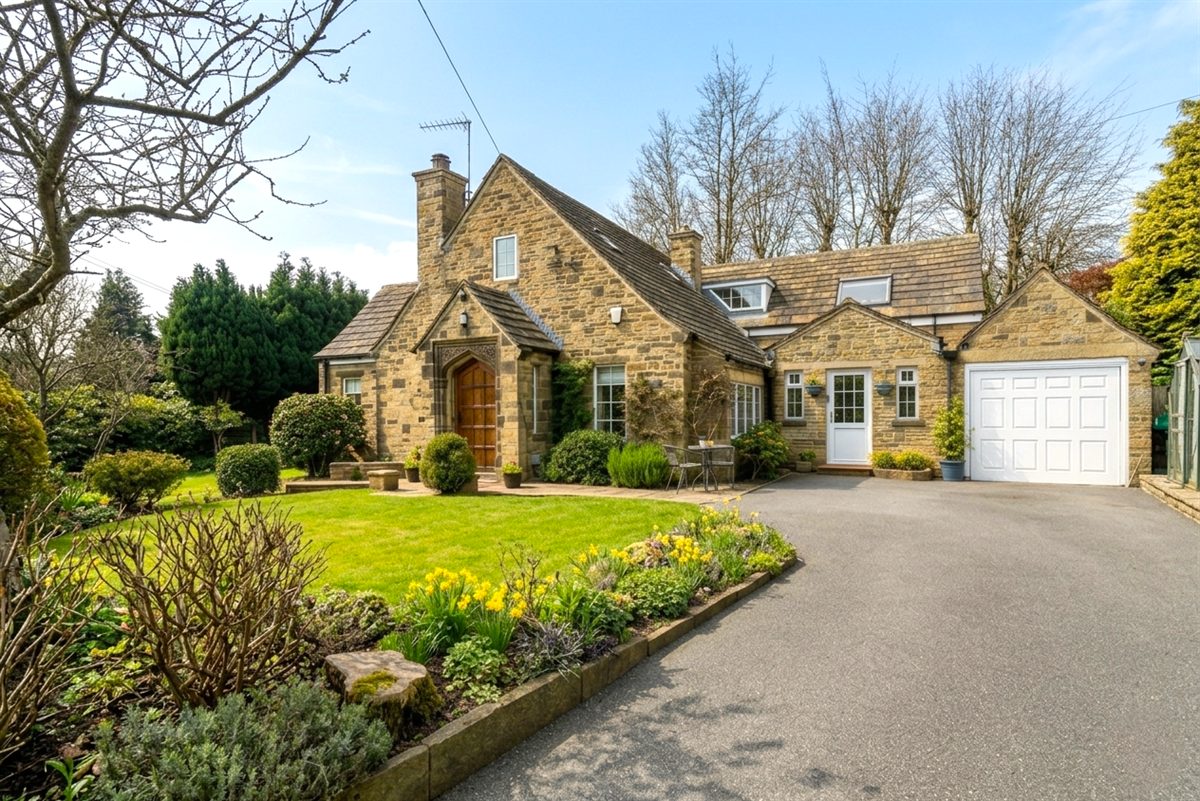
Electric gates open to reveal a beautifully kept landscaped garden. Setting an immediate tone of elegance and privacy. A gently curving driveway, bordered by lawn and mature planting, creates a refined approach enriched with seasonal colour. Parking is well accommodated, complemented by access to a single garage. To the front, a lawned seating area provides a charming spot to pause, take in the surroundings, and enjoy a moment of quiet relaxation.
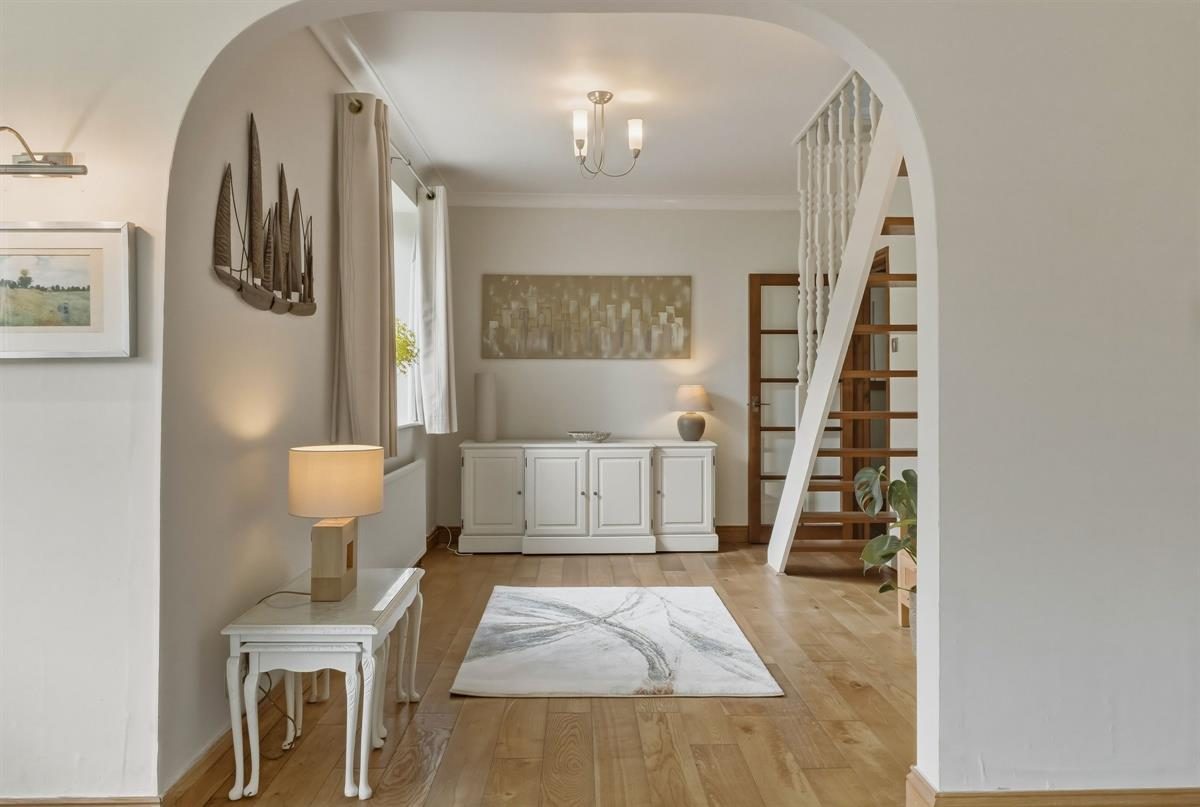
Entry is through a striking, characterful door that sets the tone for what follows. A generous entrance hall unfolds, filled with natural light from multiple aspects, creating an atmosphere of space and calm. The layout flows effortlessly, guiding you gracefully into the heart of the home.
Gather & Unwind
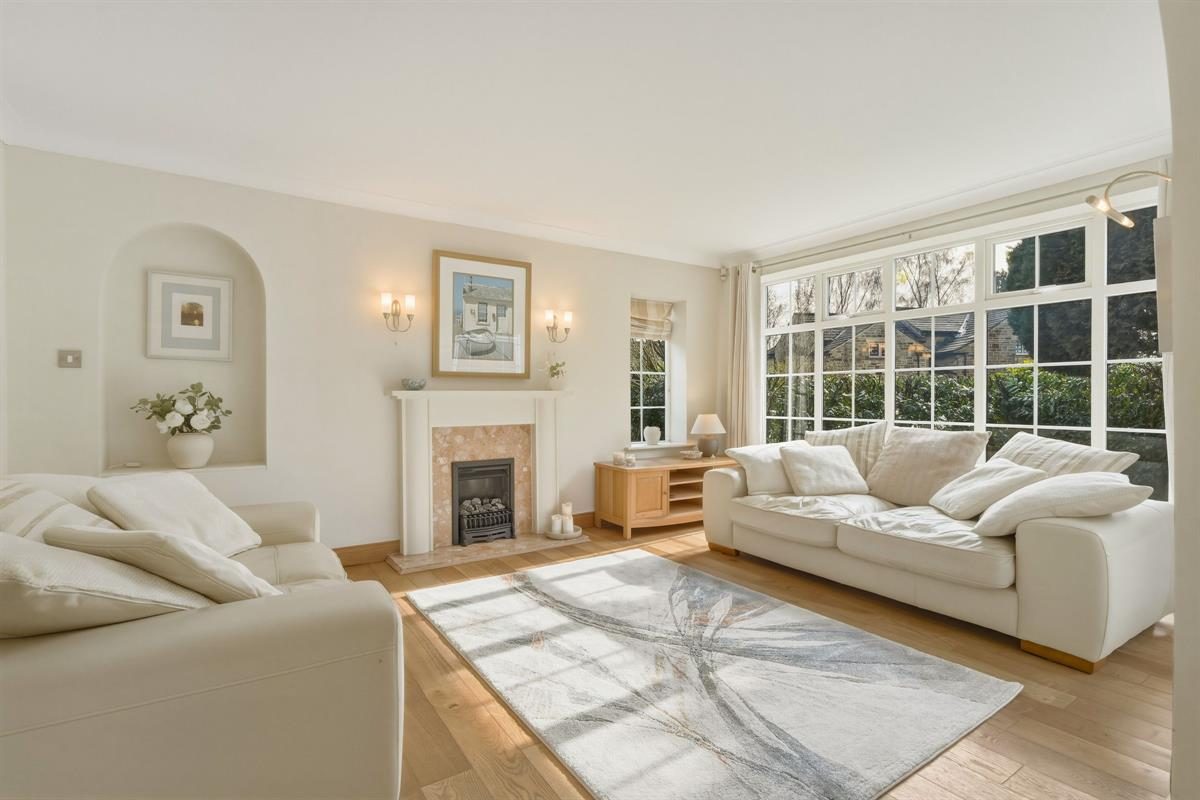
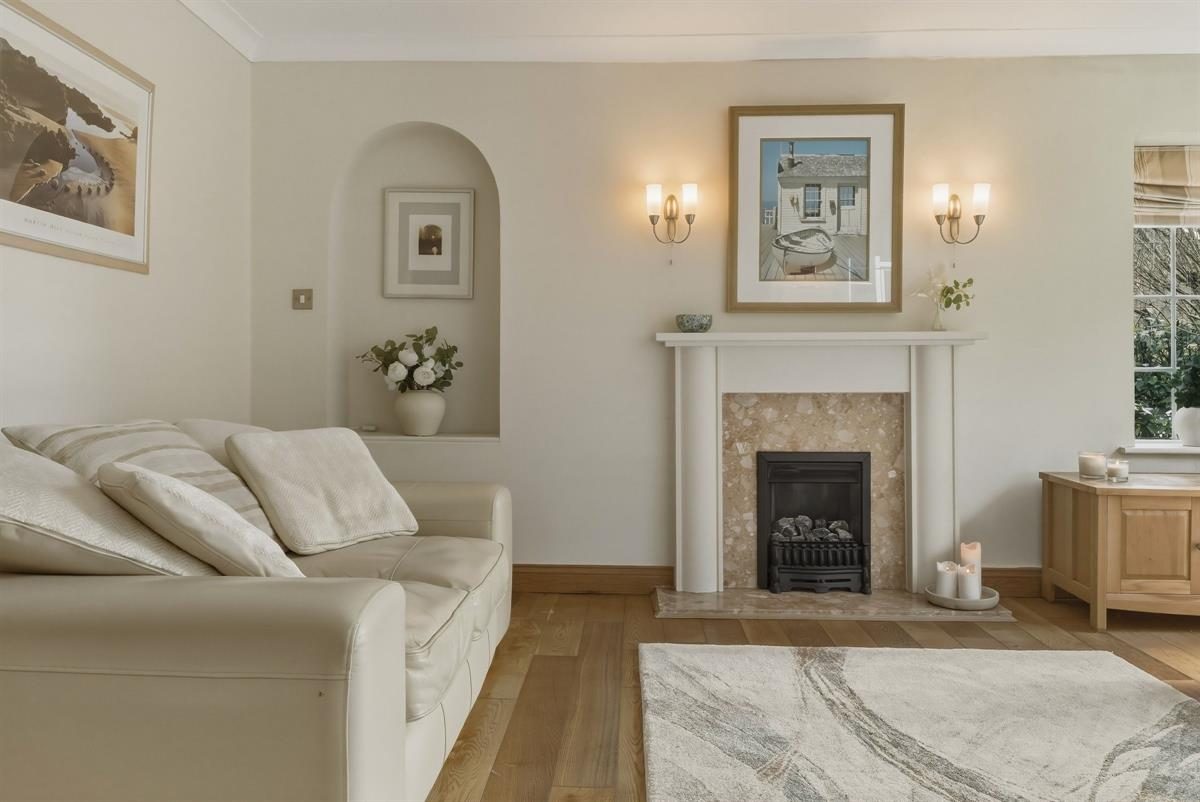
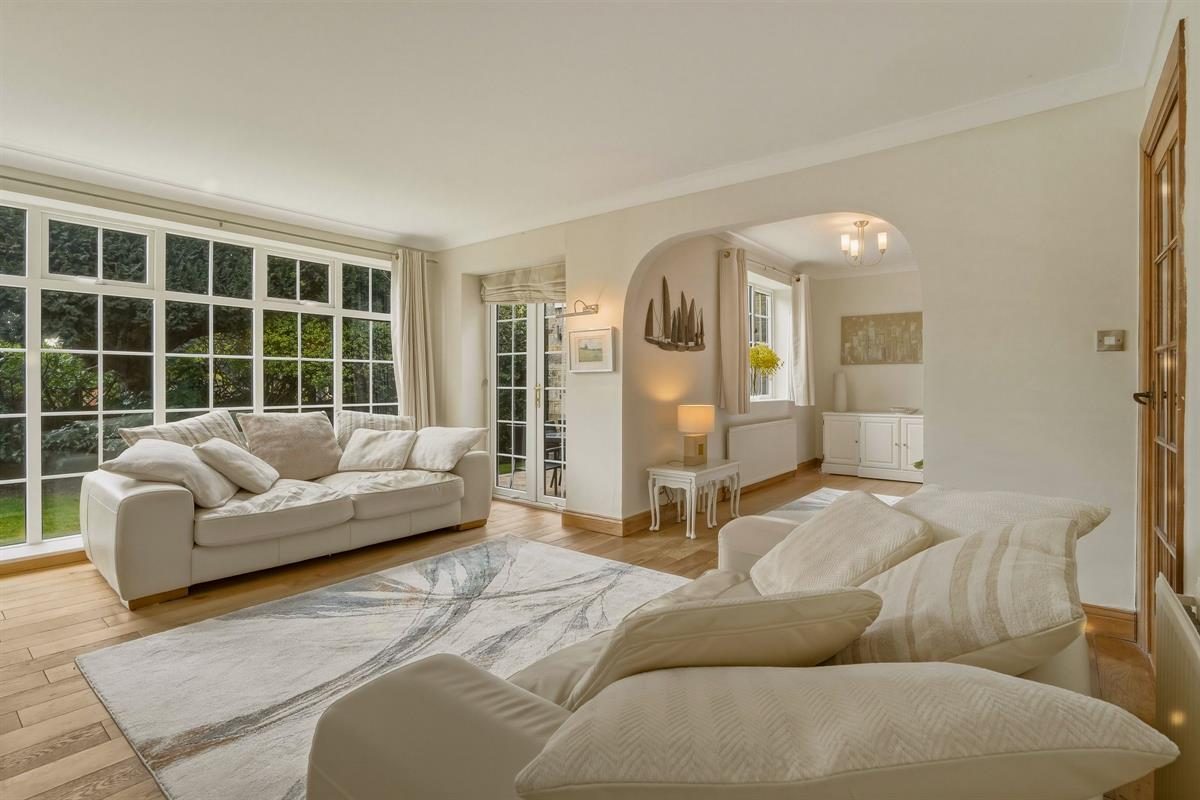
To the left is the main sitting room. Large picture windows allow the sun to pour in, creating a bright and uplifting space, while patio doors provide a seamless connection to the garden beyond. A feature fireplace anchors the room, adding warmth and a focal point. It is a space designed equally for quiet evenings as it is for entertaining. Positioned just off the lounge is a generous, open hallway that incorporates the open staircase to the upper level, reinforcing the home's sense of space and natural flow.
Beyond, an additional reception space introduces a different atmosphere. A cosy snug area leads through to an additional reception room, where high ceilings and exposed beams create a strong architectural presence. This space is highly versatile, ideal as a secondary sitting room, a place to gather, or somewhere to retreat. Surrounded by windows and patio doors on either side, it offers easy access to both the side and rear terraces, where seating and a pergola-covered hot tub create a natural extension of the interior.
A ground floor bedroom sits nearby, offering flexibility for guests or multi-generational living. Bright and well-proportioned, it benefits from its own shower facilities, creating a self-contained feel that can adapt over time. A separate shower room, finished in darker tones, adds a contemporary contrast to the softer palette found elsewhere in the home, while also serving as a convenient downstairs WC.
Cook & Connect
Returning to the entrance hall, the sense of flow continues. An elegant archway adds a subtle architectural detail, leading through to the dining room. This is a space designed for gathering, generous in scale, with windows that draw in natural light. A pass-through niche connects the dining area to the kitchen, allowing for ease of serving when entertaining.
The kitchen works effortlessly with the adjoining spaces, creating a natural rhythm between cooking, dining and everyday living. The layout encourages interaction while maintaining practicality and efficiency. Warm, wood-toned cabinetry runs throughout, offering generous storage and a cohesive, understated finish, complemented by dark work surfaces. At its centre, a well-proportioned island forms a natural focal point, ideal for preparing, gathering and informal dining.
Overhead, exposed beams add depth and character, drawing the eye upward, while light filters in from multiple aspects, including a front door that opens out to the garden. It is a space that balances function with atmosphere, equally suited to daily use and entertaining.
A utility area sits just off the kitchen, fitted with cabinetry to accommodate appliances and additional storage. Doors lead out to the rear patio and through to the single garage, enhancing everyday practicality.
Additional garage storage is also available and is accessed via a road-side entrance near Two Firs.
Rest & Retreat
Upstairs, the layout continues to balance character with functionality. A bedroom positioned straight ahead offers comfortable proportions, while a cleverly designed den provides a more informal and playful space. Currently used as a snug, it is a hidden corner that invites creativity, ideal for children or as a quiet retreat.
Adjacent, the main bathroom is well appointed, featuring both a separate bath and shower, catering to both practicality and relaxation. Nearby, a separate WC introduces a bold touch of colour, appearing almost turquoise in tone, adding a moment of individuality.
A further bedroom, filled with natural light, benefits from useful eaves storage and a built-in wardrobe, making it ideal as a nursery or guest bedroom.
Next door the master bedroom is perhaps the most distinctive of all. Full of character, it embraces the architectural lines of the home, with sloping ceilings, varied levels and an abundance of natural light from large Velux windows. Built-in wardrobes provide ample storage, while a private ensuite shower room adds convenience, creating a space that feels both individual and restful.
Throughout, there is a consistency of design that prioritises light, flow and individuality. Each room offers something slightly different, whether in proportion, outlook or detail, yet all connect to form a cohesive whole.
Externally, the wraparound garden ensures there is always a place to sit, entertain or unwind. From open patio areas to more sheltered corners, the space evolves throughout the day, following the movement of the sun. To one side, a terrace extends the living areas outward, while to the rear, more secluded seating area. A pergola shelters a hot tub, creating a private space to relax, surrounded by greenery.
Life in Rawdon
Rawdon has everything you need sitting comfortably within reach, while the surroundings remain calm and green. In recent searches recognised as one of the most desirable places to settle, ranking second, Rawdon continues to appeal for both its lifestyle and location. Highly regarded schools including Woodhouse Grove, Benton Park and Littlemoor are all within walking distance, alongside a wider selection of respected state and private education options nearby, making day-to-day routines effortless.
For those commuting, connections are particularly well placed, with Apperley Bridge and Guiseley train stations offering regular services into Leeds, Bradford and beyond, while the A65 and A658 provide straightforward road links across the region. Leeds Bradford Airport is also within a convenient 10-15 minute drive, ideal for both business and leisure travel. Locally, there is a strong sense of community, with well-regarded pubs such as The Princess and The Stansfield, alongside a diverse selection of restaurants, caf?s and independent eateries to choose from.
Outdoor living is a natural part of life here, with woodland and riverside walks quite literally on the doorstep, as well as excellent leisure facilities including Rawdon Golf, Lawn Tennis & Padel Club. Everyday convenience is equally well considered, with doctors' and dental practices nearby. There is a large selection of supermarkets, including Sainsburys and Morrisons, and Guiseley's retail park with M&S, Pets at Home and TK Maxx close at hand.
Whether it's a morning walk, a quick coffee, or an evening spent locally, Rawdon offers a lifestyle that feels both connected and quietly relaxed.
Altogether, this is a home and setting that effortlessly combines comfort, practicality and quiet refinement. From its thoughtfully arranged interiors to its well-connected yet peaceful surroundings, it offers a lifestyle that is both enriching and easy to enjoy, equally suited to the rhythms of everyday living and the moments that matter most.
Useful to know
Freehold
Mains electric
Mains water and drainage
Gas central heating
Leeds City Council
UPVC double glazing throughout
Council Tax Band: F
Tenure: Freehold
Parking options: Driveway, Garage
Garden details: Enclosed Garden, Front Garden, Private Garden, Rear Garden
Electricity supply: Mains
Heating: Gas Mains
Water supply: Mains
ADMIN FEE ANTI-MONEY LAUNDERING (AML) CHECKS
Our anti-money laundering checks are carried out by an independent third party. Electronic AML checks cost £45 per person and must be completed by all prospective purchasers.
If you need help with the process or would like more information, please contact Rutley Clark on 01924 729292.