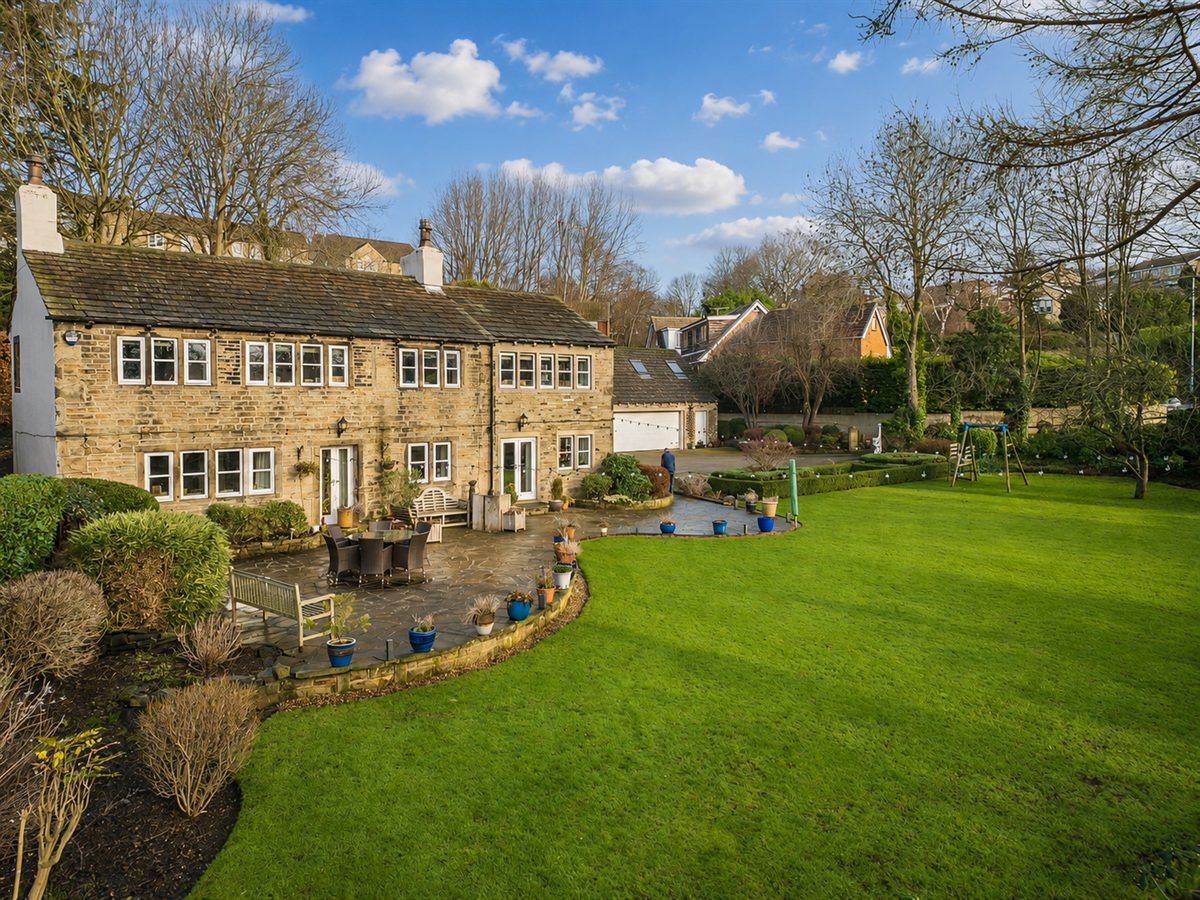
Originally built as weavers' cottages in the late 18th century, Rowley Clough is a historic home that reflects the domestic textile heritage of the area, where homes were designed to combine living and working space with robust, practical construction.
Having been extended in more recent years, the house now offers sizable family living space with four bedrooms, three bathrooms, an open-plan kitchen, dining and living area, plus further reception rooms, a large garden, and a double garage, perfect for modern family living.
A Place to Gather & Graze
The entrance hall offers space to store coats, shoes, and family outdoor essentials. From here, the home opens into the open plan kitchen, dining, and living area, which forms the heart of the home.
The kitchen is generously proportioned, centred around a large island with integrated storage beneath and topped with Silestone work surfaces, inset with a four zone induction hob with integrated extractor. The perfect spot for family activities, casual meals and everyday catch-ups. The kitchen is fitted with every mod con, from discreetly integrated charging points to an array of high-quality fitted appliances. A bank of cabinets is home to two integrated ovens, a microwave and a steam oven, and the sink is equipped with a convenient Quooker tap, making it well-suited to those who enjoy cooking, hosting and entertaining. Storage is extensive, with a range of cupboards and large drawers, including warming/proofing drawer, a whole wall of floor-to-ceiling cabinets and a large dresser cupboard with built-in shelving, discreetly tucked away.
Neatly positioned off the kitchen, the utility room, fitted with sink, washing machine and dryer, keeps everyday tasks out of sight, and a separate pantry provides a large space for additional food, kitchen equipment and storage.
The dining area enjoys views of the garden through multiple windows and French doors, creating a natural connection to the outdoor spaces. Between the dining area and snug sits a stunning double-sided wood-burning stove, allowing the fire to be enjoyed from both spaces while subtly defining the layout.
Discover Comfort & Charm
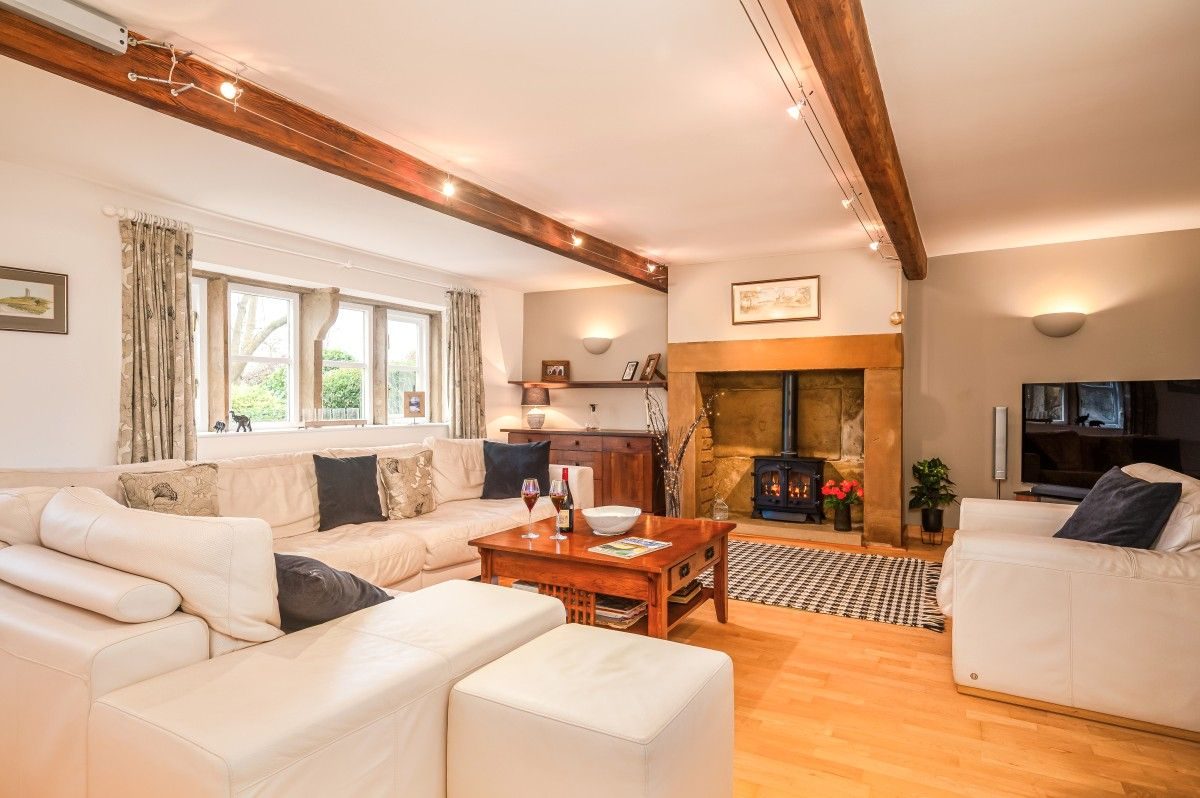
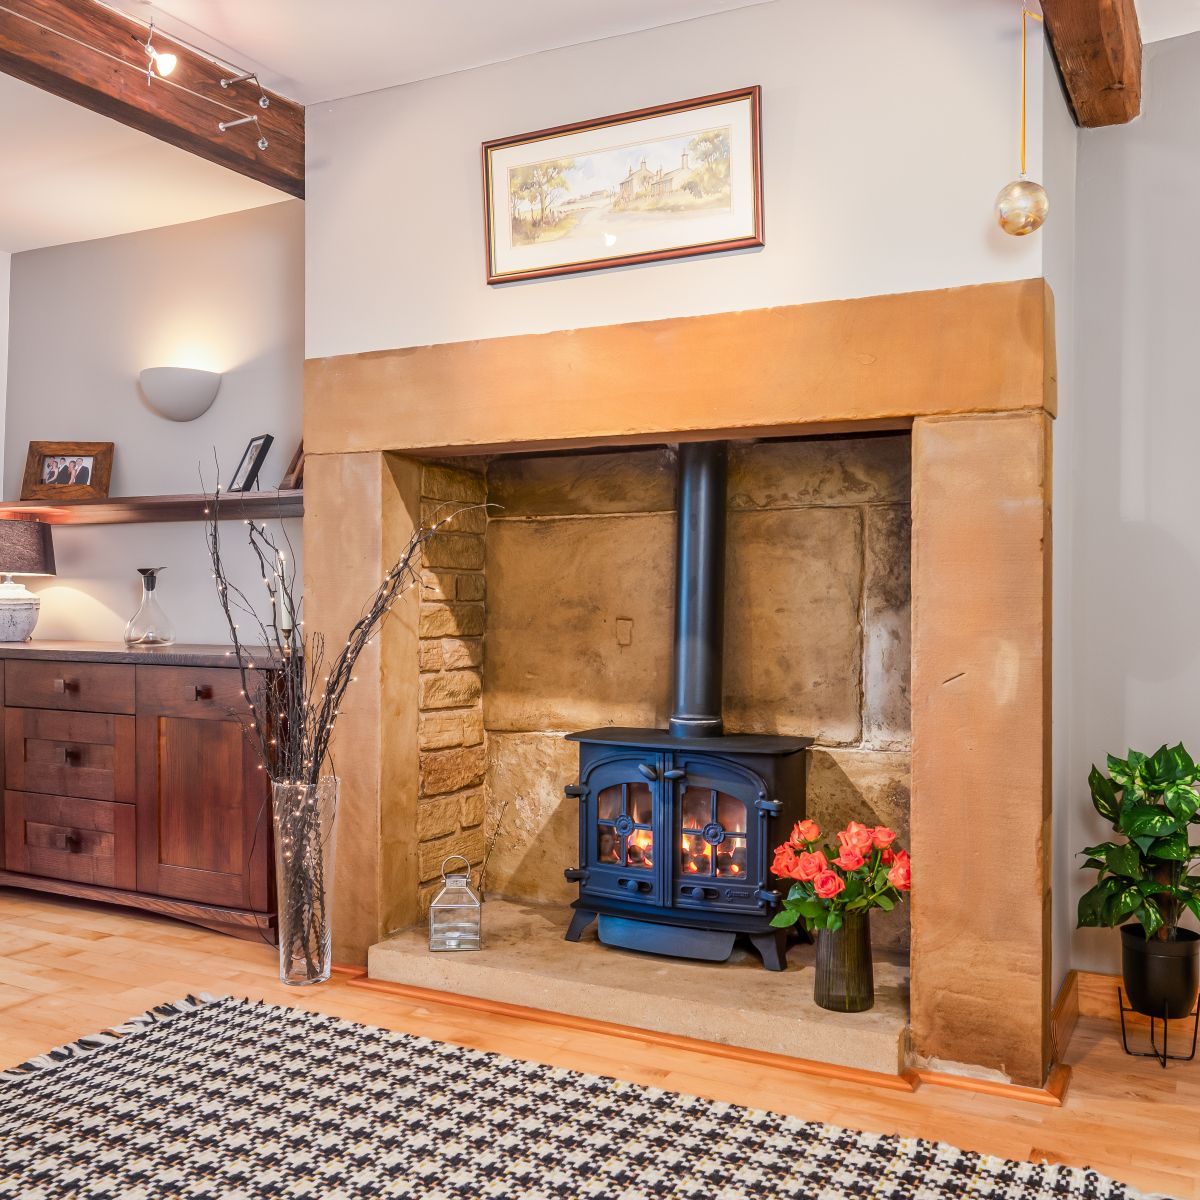
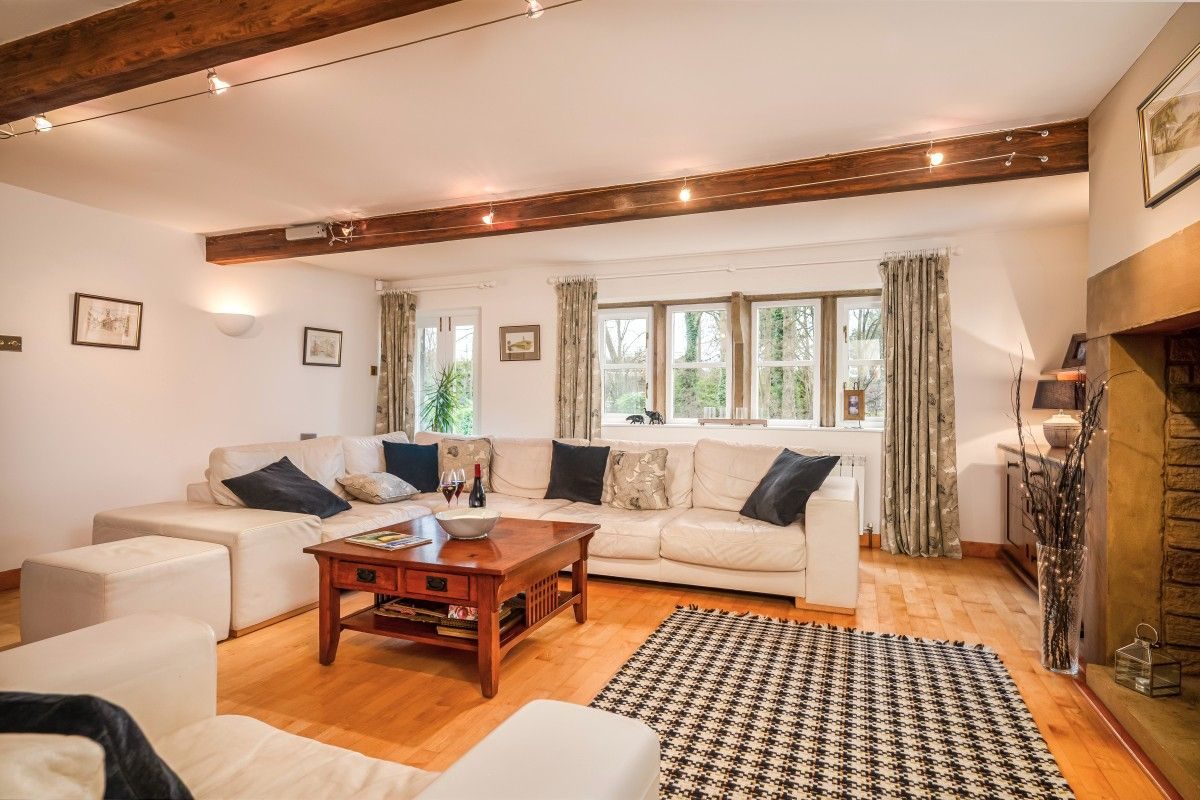
Double doors open into the main lounge, a characterful room with original exposed beams and generous proportions. A gas fire sits centrally within a large feature fireplace, creating a strong focal point and making the space feel warm and inviting throughout the year. Original stone mullioned windows allow natural light to move easily through the room, balancing the traditional features with a bright and comfortable atmosphere. The French doors provide easy access to the patio and lawned gardens. This part of the house was one of the original cottages and once formed a main entrance, adding depth and history. It is a room well suited for entertaining or quieter evenings in front of the fire.
Beyond the lounge, the layout continues to offer flexibility. On the lower level is a guest bedroom fitted with built-in wardrobes and patio doors that open directly onto the courtyard and the rear garden. This room enjoys a pleasant outlook and a sense of separation from the main living areas, making it ideal for visitors or extended family. Opposite is a shower room, creating a practical arrangement for guest accommodation. There is also a third room that is currently being used as a home office but has the flexibility to be a fifth bedroom or hobby room.
This area could easily be used as a more self-contained space, offering excellent potential for an annexe if needed. The arrangement of rooms creates a degree of privacy and independence, while still feeling part of the main home.
Rest & Recharge
Climbing the stairs to the first floor, the landing opens out to a light and bright sitting area. This is a particularly appealing space, again featuring original exposed beams and large windows that extend into the roofline, which flood the room with light. French doors open to a balcony overlooking the rear garden. It is often used as an evening entertaining space, offering a more relaxed alternative to the main lounge.
Positioned just off the sitting area, bedroom two overlooks the garden and enjoys high ceilings, exposed original beams and a pleasant outlook. It is a well-proportioned room, offering plenty of space for bedroom furniture while retaining a sense of openness and light.
From the landing, bedroom three is also a generously sized room, with two large, stone mullioned windows, characteristic of the home's history, that draw in natural light throughout the day. The room's proportions and ceiling height give it flexibility, making it suitable as a double bedroom or guest room.
To the end of the hall, just off the staircase, the master bedroom is a particularly impressive space, generous in both scale and elegance. Windows on two walls draw in natural light throughout the day, creating a bright and airy atmosphere whilst offering uninterrupted views of the lawned gardens.
A dedicated walk-in wardrobe area provides practical and well-organised storage which keeps the main sleeping space uncluttered.
The en-suite is finished in a contemporary style with a walk-in wet room shower featuring distinctive textured tiling and built-in storage. A large Velux window draws in natural light while maintaining privacy, creating a space that feels open and well-balanced. Together, the bedroom, wardrobe and en-suite form a private sanctuary that feels spacious, light-filled and thoughtfully arranged.
Completing the space upstairs is the main family bathroom, well-sized and designed to serve the household comfortably. It includes a separate shower and bath, with natural light enhancing the space and creating a peaceful, practical room for everyday use.
Step Outside
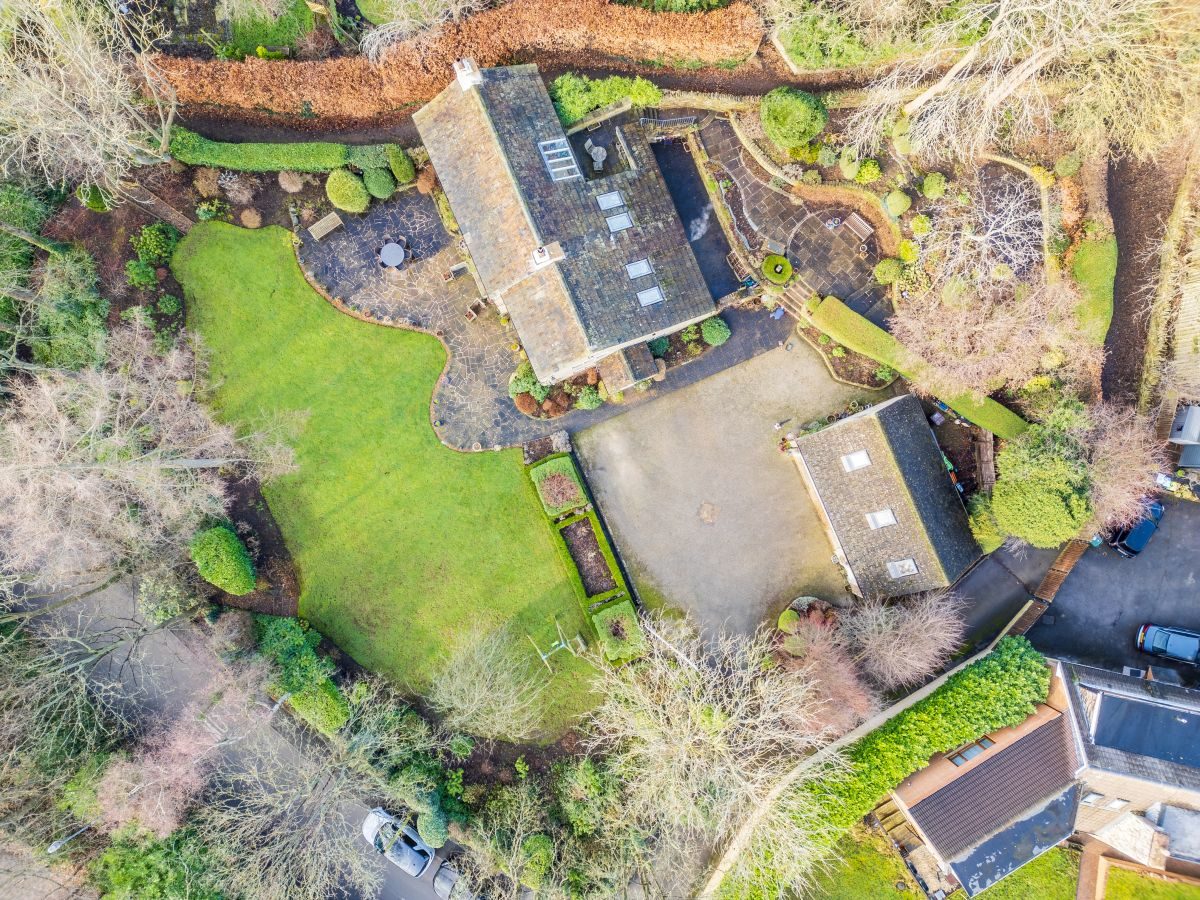
The gardens are a defining feature of this home. At the rear, the garden is arranged over several levels. A lower courtyard sits close to the house and connects directly to the ground-floor bedroom. Steps lead up to the tiered patio, regularly used for summer dining, and onward to an upper balcony terrace with open views across the garden. Towards the far end, the garden tapers softly and incorporates a small, pump-fed stream, adding a gentle, ambient sound in the warmer months.
To the front, a south facing lawn stretches across the home, neatly maintained and bordered by mature trees that provide privacy and soften surrounding noise. A generous patio extends directly from the house, creating a natural link between inside and out. Outdoor lighting allows the space to be enjoyed into the evening, making it well-suited to entertaining.
To the right of the driveway sits a substantial detached double garage, fitted with an electric vehicle charging point. A workshop space to the rear of the garage adds further practicality.
Above the garage, accessed via internal stairs, is a spacious, light-filled room featuring three Velux windows and an additional window at the gable end. This space offers clear potential for conversion, whether as a home office, cinema room, gym, studio, or play room.
Life in Fenay Bridge
Rowley Clough sits within Fenay Bridge, a quiet semi-rural village on the southeastern edge of Huddersfield and is closely connected to the neighbouring village of Lepton. Well regarded local schooling is close by, including Rowley Lane Junior, Infant and Nursery School, with middle and secondary schools easily reached by dedicated bus services.
Day to day amenities are within easy reach, while the buzzing nearby village of Kirkburton offers a wider selection of independent shops and a Michelin guide rated restaurant. Lepton provides a post office, supermarket and library. Dining options include the popular Fenay Bridge pub and restaurant and Harvey's Bar and Kitchen.
The surrounding area offers excellent leisure opportunities, from Woodsome Hall Golf Club and Castle Hill to the Yorkshire Sculpture Park and Whistlestop Valley. Green belt countryside and woodland walks, including Lepton Great Wood, surround the village and connect into the wider Colne and Holme valleys.
Fenay Bridge is well placed for commuters, with straightforward access to Huddersfield, Wakefield and the M1.
Useful to know...
* Mains water and drainage
* Gas central heating throughout
* EV charging point
* Grade II listed building
* Freehold
* Kirklees Council
Council Tax Band: F
Tenure: Freehold
Parking options: Driveway, EV Charging, Garage
Garden details: Private Garden
Electricity supply: Mains
Heating: Gas Mains
Water supply: Mains
Sewerage: Mains
Restrictions: Listed building
Rights & easements: Public right of way
Connected well in cellar
ADMIN FEE w: 0m x l: 0m x h: 0m ()
ANTI-MONEY LAUNDERING (AML) CHECKS
Our anti-money laundering checks are carried out by an independent third party. Electronic AML checks cost £45 per person and must be completed by all prospective purchasers.
If you need help with the process or would like more information, please contact Rutley Clark on 01924 729292.