A Warm Welcome
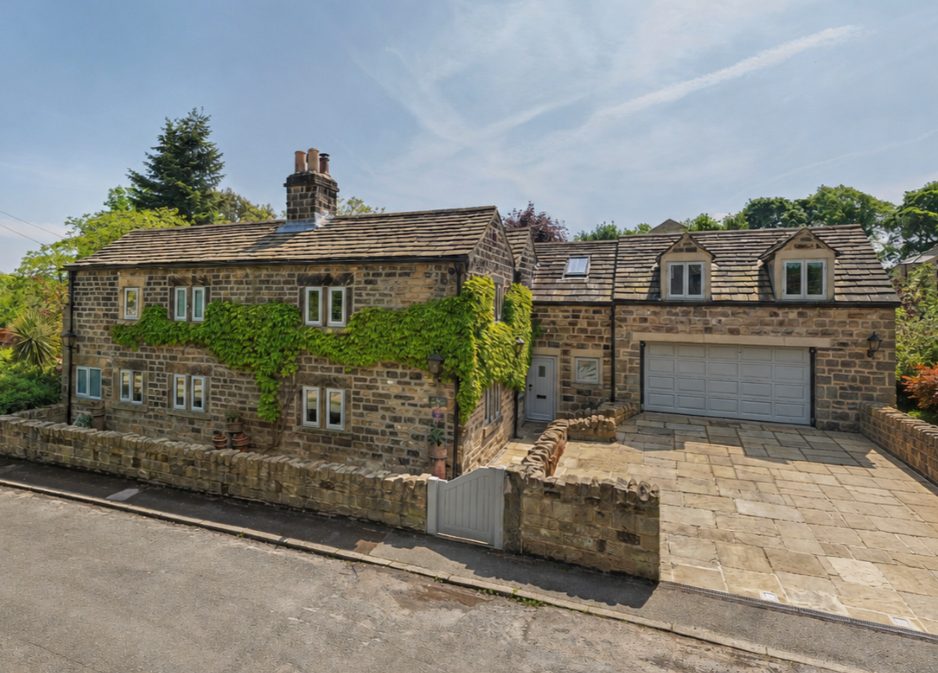
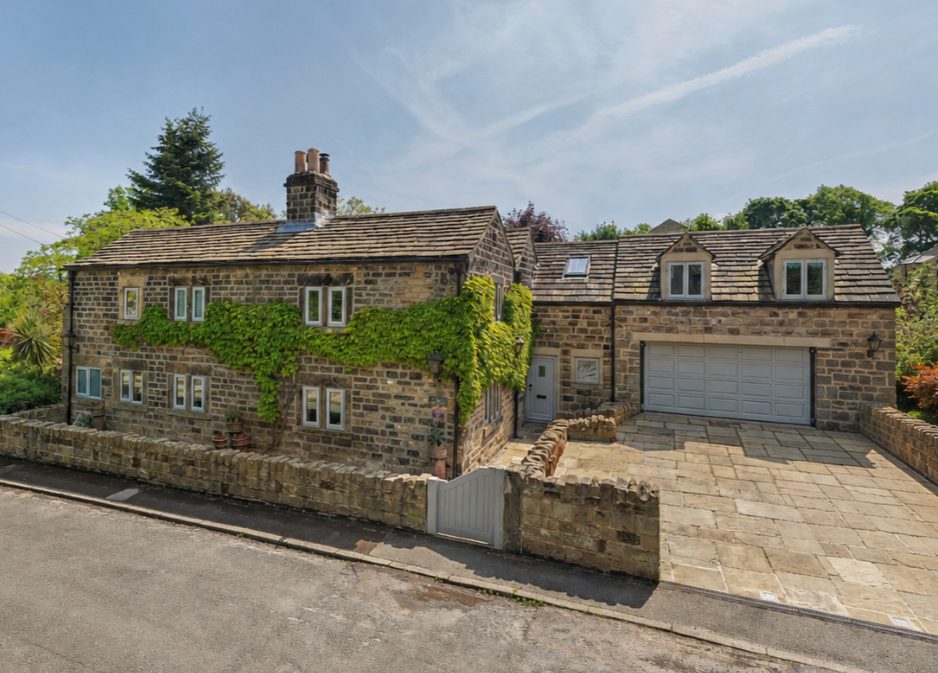
Tucked away in the highly desirable village of Woolley, Pooh Cottage beautifully combines period charm with refined modern living. Originally built in the 18th century as part of a terrace of cottages, two former homes have been thoughtfully united and extended to create one substantial residence full of warmth, character and contemporary comfort.
A solid oak entrance door opens into a welcoming hallway laid with traditional York stone paving, immediately creating a sense of warmth and authenticity. Rich in texture and heritage, this first impression perfectly reflects the inviting atmosphere found throughout the home.
To the right, a stylish ground floor WC offers convenience for guests, finished with modern fittings and continuing the stone flooring that pays tribute to the property's origins. Opposite, a practical under-stairs cupboard provides discreet and useful storage for daily life.
Heart and Heritage
Directly ahead, a short set of oak steps leads into the lounge, where the home's character instantly comes to life. A vaulted ceiling creates a wonderful sense of space, enhanced by exposed oak beams and a striking wrought iron chandelier. At the heart of the room, the log burner sits upon a stone base that once formed the original cottage doorstep, preserving a meaningful piece of the home's history.
Three large picture windows overlook the rear garden, creating a peaceful setting to relax with a morning coffee while enjoying the changing seasons and visiting wildlife. Solid wood flooring adds warmth and richness, while elegant finishes make this both a sophisticated and comfortable everyday living space.
To one side, a highly versatile additional room offers flexibility for modern family life. Currently arranged as a home office, it would also suit use as a playroom, snug or gym. A concealed internal door leads directly into the double garage, adding further practicality.
Designed for Living
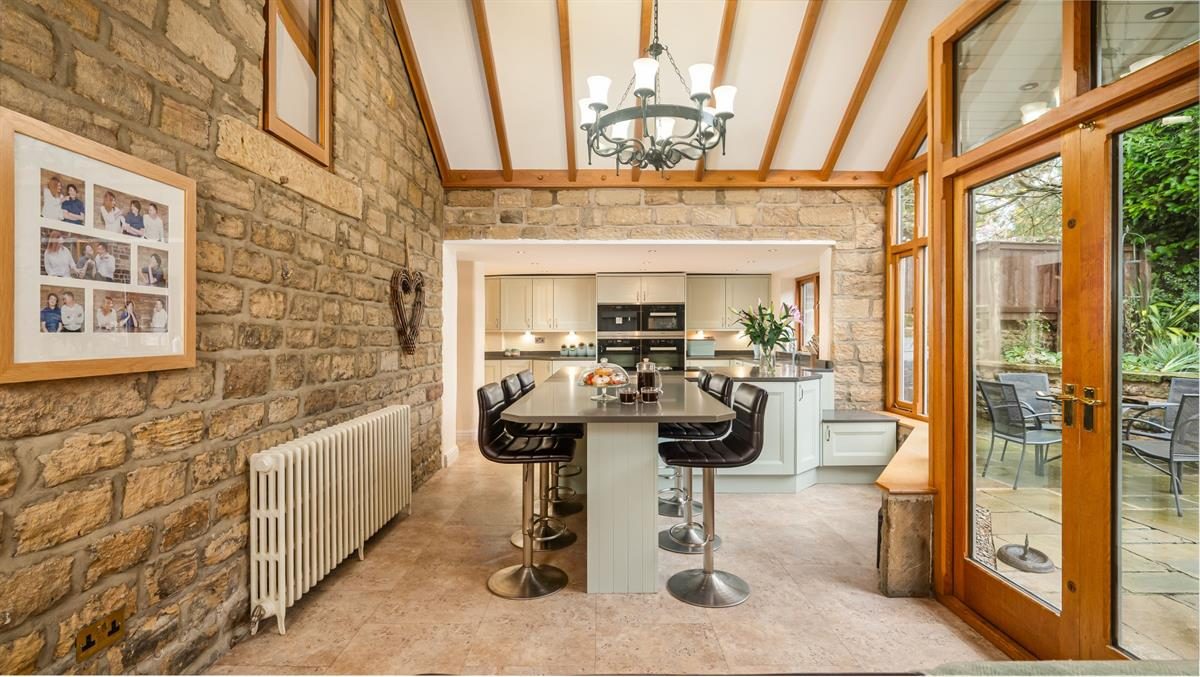
Positioned to the rear of the property, the kitchen has been carefully designed with both style and functionality in mind. At its centre, a generous island creates the perfect space for family gatherings and entertaining, while bespoke cabinetry provides extensive storage. A suite of integrated appliances including multiple ovens, an induction hob, coffee machine and plate warmer ensures the kitchen is equally suited to everyday cooking and hosting alike.
Large windows flood the room with natural light and frame views across the south-facing garden, while impressive double-height ceilings enhance the feeling of openness and scale.
Leading directly from the kitchen, the dining room continues the home's elegant blend of oak and stone. An original fireplace, thoughtfully transformed into a striking wine display, introduces a subtle reminder of the cottage's history. Soft tones and natural textures create a welcoming setting for everything from relaxed breakfasts to evening dining with friends and family.
Just beyond, the utility room provides a practical extension of the kitchen space. Finished with blue cabinetry offering excellent storage, the room is lifted by patterned floor tiles that add character and charm. Functional yet stylish, it is perfectly designed for busy day-to-day living.
Spaces to Relax
Beyond the dining room, the snug introduces a more intimate and cosy atmosphere. Exposed beams and an exposed brick fireplace housing a wood-burning stove bring warmth and texture to the room, creating an ideal retreat during colder months.
Thoughtfully integrated lighting allows the ambience to shift effortlessly from bright and sociable to calm and cocooning at the touch of a switch. Forming part of the home's flowing wrap-around layout, the snug connects naturally back into the kitchen, creating an easy and sociable ground floor arrangement.
Soak and Sleep
From the entrance hall, a galleried landing reached by a short staircase leads to the principal bedroom, privately positioned to create a peaceful retreat. Beneath a Velux window, the landing forms a quiet reading nook where natural light spills softly across the oak balustrade.
The principal suite continues the home's considered design aesthetic, complete with a walk-in wardrobe featuring automatic lighting and ample storage. The en-suite bathroom blends contemporary fittings with the property's period character, while three Velux windows fill the room with daylight, illuminating the roll-top bath and separate shower to create a luxurious place to unwind.
Returning through the home to the second staircase rising from the dining room, bedroom two sits off a split-level landing and is characterised by vaulted ceilings, exposed beams and an attractive feature fireplace. Its en-suite bathroom reflects the home's signature style, incorporating blue cabinetry and patterned tiles for a cohesive yet independent feel.
Across the landing, bedroom three offers a softer, calming atmosphere. Exposed beams and windows overlooking the garden allow natural light to pour in, while freestanding oak wardrobes bring warmth and balance to the room.
The family bathroom continues the established design palette with blue cabinetry, patterned tiles and warm finishes throughout. A roll-top shower bath combines practicality with a touch of indulgence.
To the left, bedroom four is a charming and generously proportioned room with high ceilings and exposed beams that create a relaxed and welcoming feel.
Opposite, bedroom five is currently arranged as a peaceful home office overlooking the rear garden. Quietly positioned for privacy and focus, it can easily transition into an additional bedroom if required.
A Garden Made for Gathering
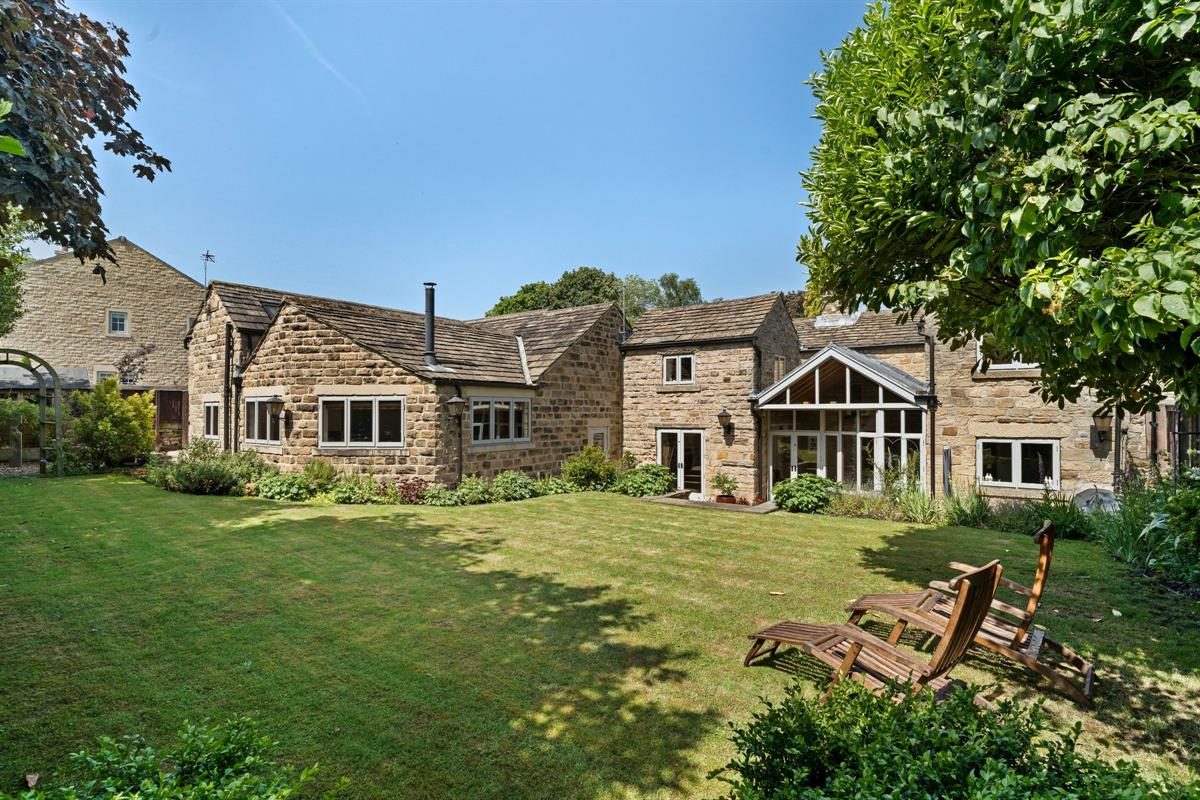
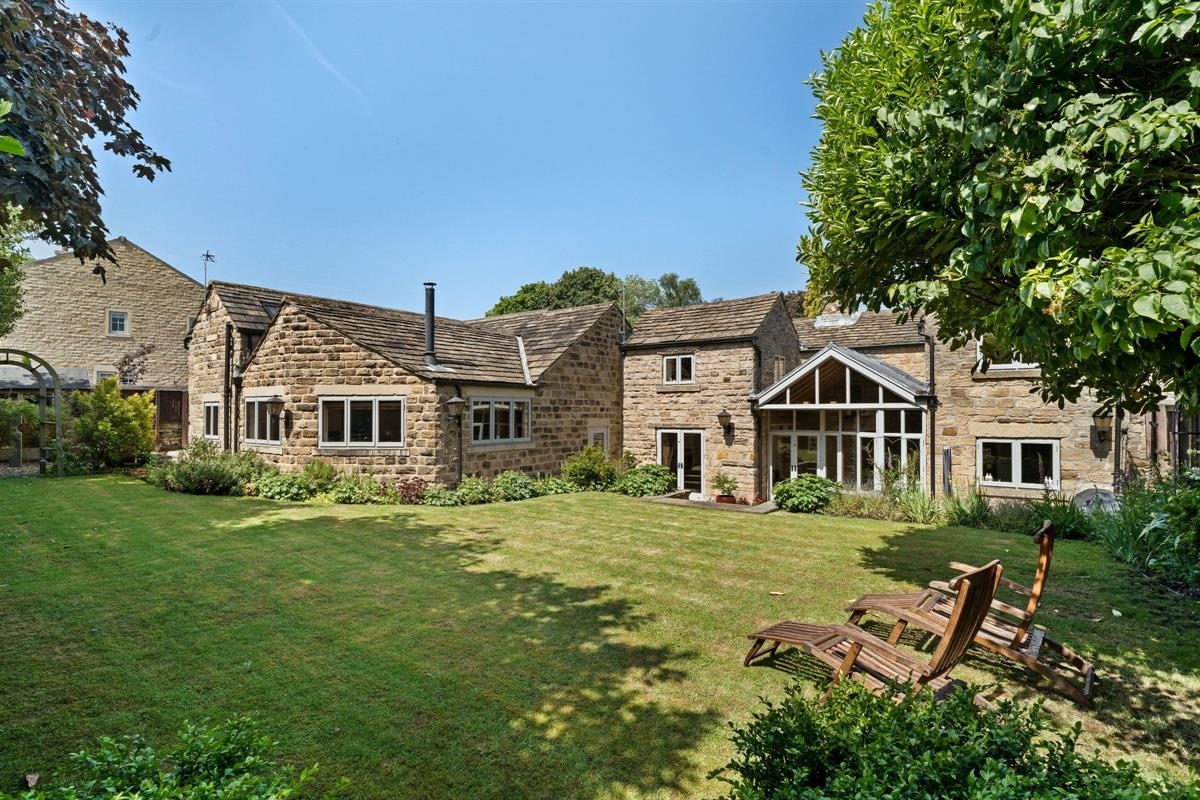
Outside, the south-facing garden provides a beautifully private and balanced outdoor setting. Framed by York stone walls and paving, it enjoys sunlight throughout the day, from morning light across the terrace to the warm evening glow over the lawn. Carefully landscaped borders complement the home's heritage, while offering spaces equally suited to outdoor dining and quiet relaxation.
Secluded yet connected to the house, the garden perfectly reflects the effortless relationship between indoor and outdoor living found throughout Pooh Cottage.
Out and About
Surrounded by countryside walks and scenic beauty, Woolley offers an enviable lifestyle for those who enjoy the outdoors. Nearby Newmillerdam Country Park provides woodland trails and lakeside walks ideal for everything from leisurely strolls to longer weekend adventures, while the Yorkshire Sculpture Park is also within easy reach.
Excellent local dining options include Capri restaurant along with a selection of welcoming village pubs, independent shops, bakeries and supermarkets. The village itself enjoys a strong sense of community, centred around its village hall, church and nearby golf course.
For commuters, Wakefield and Leeds are easily accessible by both road and rail. Wakefield Westgate offers direct services to London in approximately two hours, while the nearby M1 provides excellent transport links without disturbing the area's peaceful surroundings.
A range of highly regarded schools across Wakefield and Leeds further enhances the appeal for families. Blending comfort, history and countryside charm, Pooh Cottage offers an exceptional lifestyle in a truly special setting.
Useful to know
Fully double glazed throughout
Gas central heating
Mains water and drainage
Electric garage door
Windows replaced in the last 12 months
New boiler - May 2026
CCTV
Wakefield City Council
Freehold
Council Tax Band: G
Parking options: Driveway, Garage, Off Street
Garden details: Enclosed Garden, Private Garden, Rear Garden
Electricity supply: Mains
Heating: Gas Mains
Water supply: Mains
Sewerage: Mains
ADMIN FEE w: 0m x l: 0m x h: 0m ()
ANTI-MONEY LAUNDERING (AML) CHECKS
Our anti-money laundering checks are carried out by an independent third party. Electronic AML checks cost £45 per person and must be completed by all prospective purchasers.
If you need help with the process or would like more information, please contact Rutley Clark on 01924 729292.