Quietly located on a country lane, just two miles from the M1, this is a home which is perfectly positioned for modern life. Nearly 4,000 sq ft of comfort unfolds within, each space finished with craftsmanship and care, every outlook revealing the home's gentle warmth.
A Warm Welcome
Quietly located on a country lane, just two miles from the M1, this is a home which is perfectly positioned for family life. Nearly 4,000 sq ft of comfort unfolds within, each space finished with craftsmanship and care, every outlook revealing the home's gentle warmth.
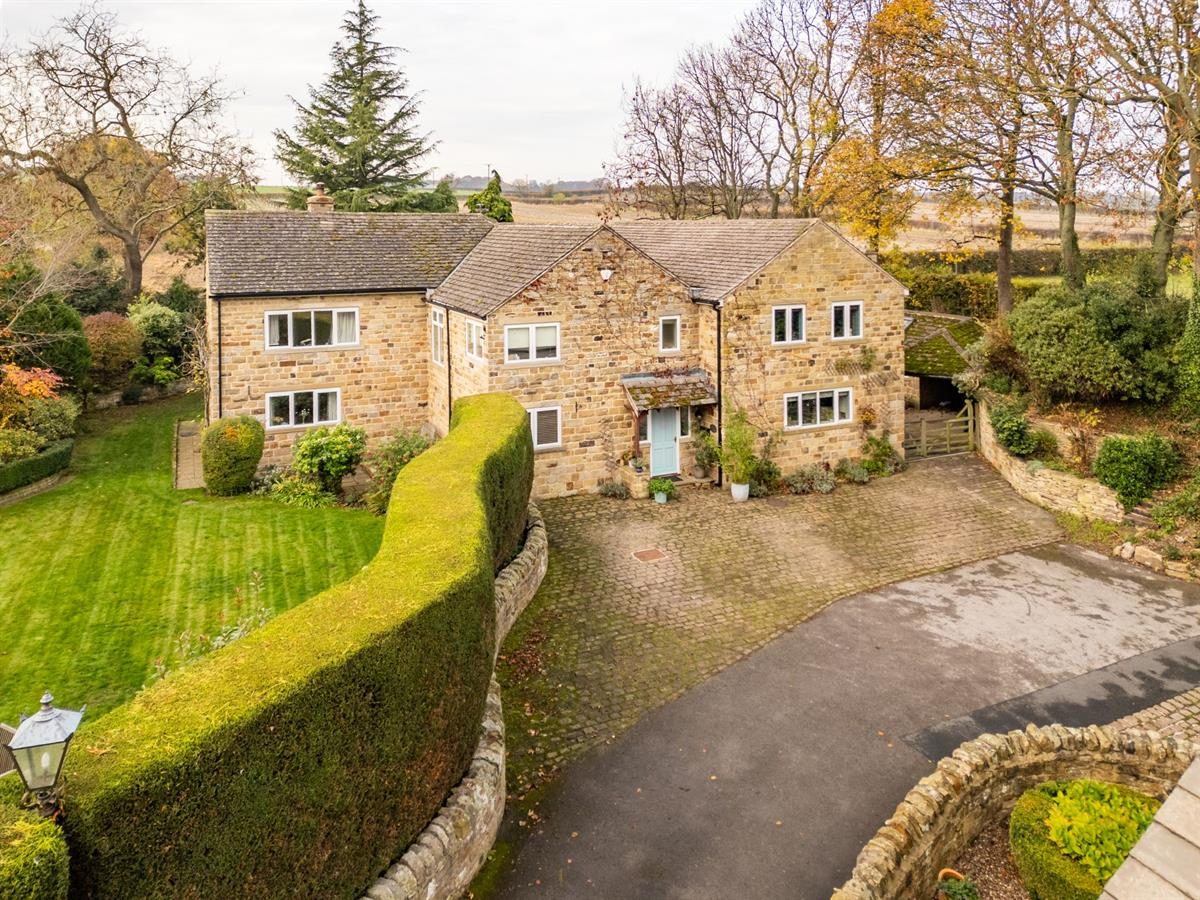
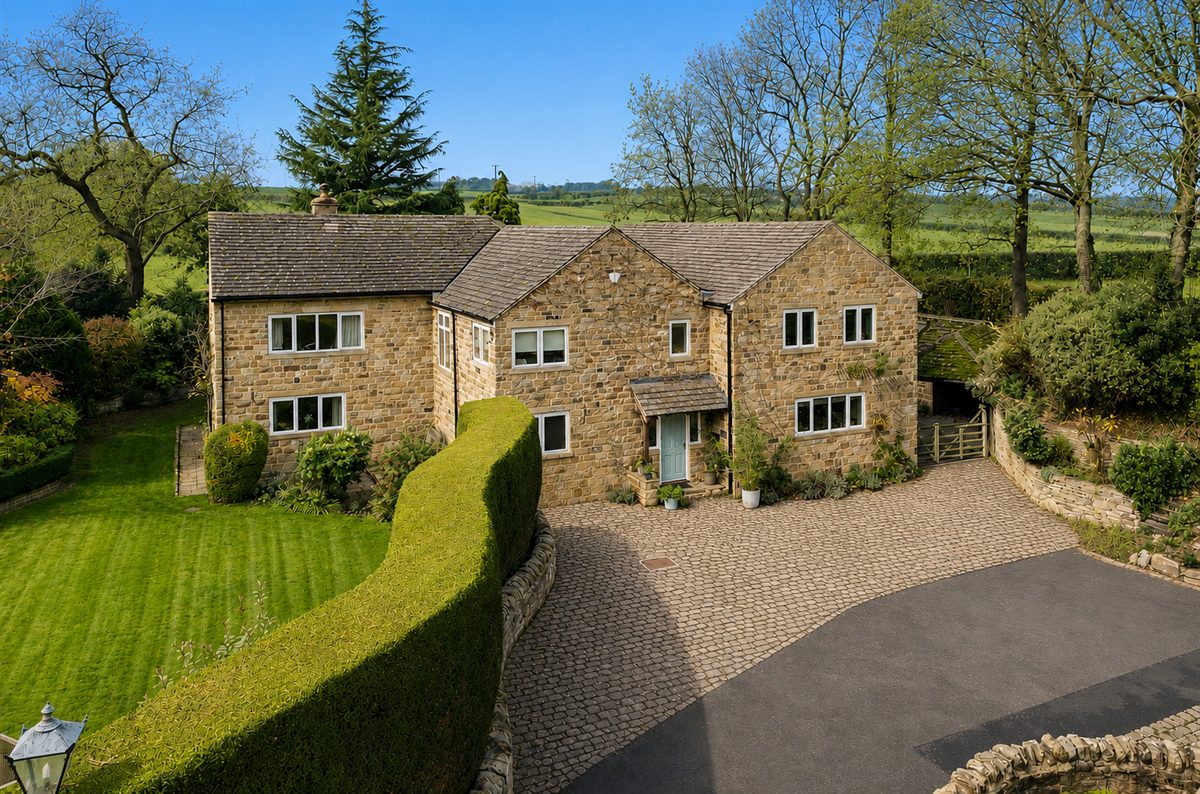
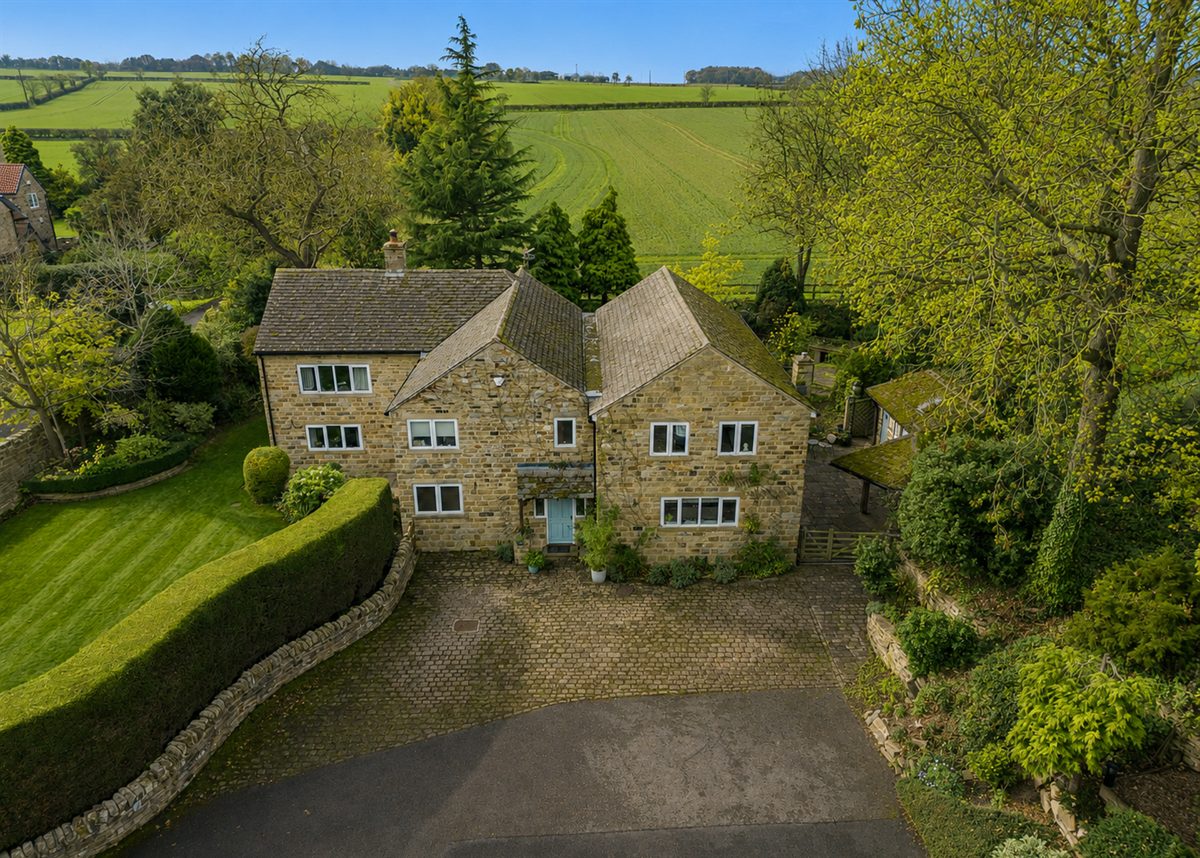
Approached through a quiet lane, Stoney Banks immediately conveys its character. A wide cobbled driveway provides parking for up to four cars, framed by mature hedges that heighten the sense of seclusion. The soft blue front door offers a hint of the elegance inside, while fields to the rear are a constant reminder of the home's rare position in the landscape.
Step inside and light spills across the wide entrance hallway, illuminating the detailing that defines the home, seven-inch skirting boards, oak doors with brass hinges, beautifully crafted coving and a calm palette that brings cohesion to the interior. The layout flows naturally, designed for ease and connection.
Crafted for Connection
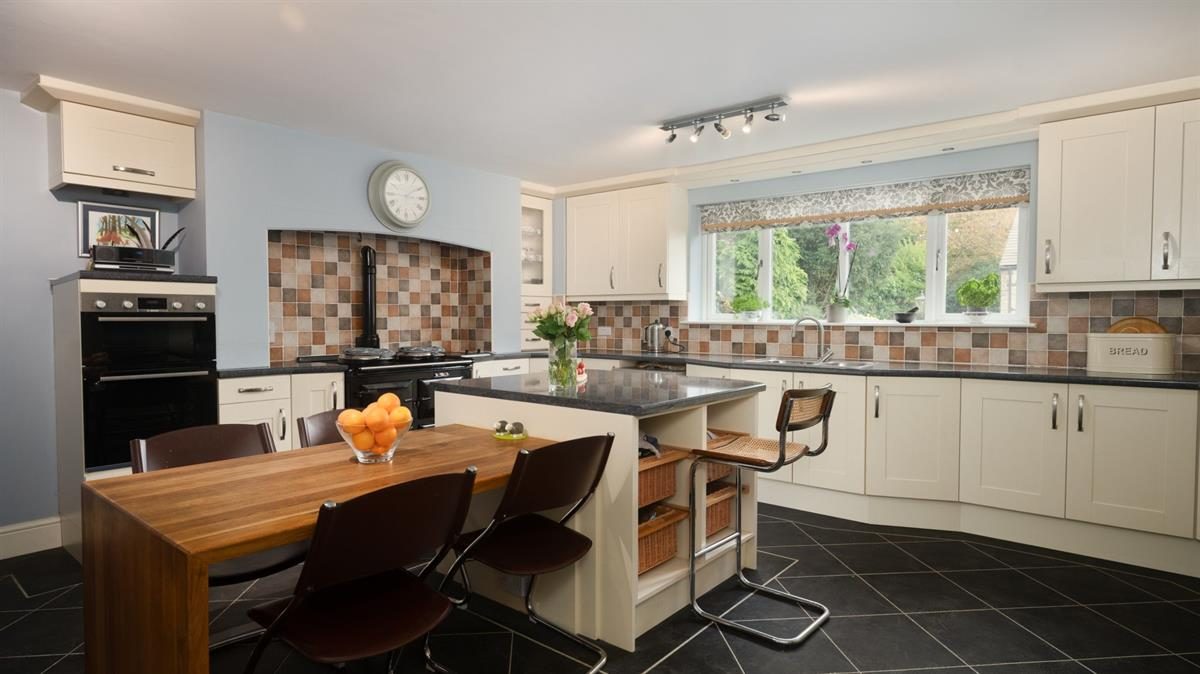
At the heart of the home lies a kitchen designed for both everyday ease and effortless hosting. Bespoke cabinetry lines the walls, creating generous storage and a sense of quiet order. The central island forms a natural gathering point, while the Aga brings warmth and tradition. The space is arranged for effortless movement between preparation, cooking and conversation, allowing the kitchen to serve as the social hub of the home.
Adjoining the kitchen, a spacious utility room offers a double sink, brickwork detailing, and space for both washer and dryer. A side door opens directly to the courtyard and garden, making outdoor living wonderfully effortless.
Beyond, the dining room offers a graceful setting for entertaining and everyday meals alike. High ceilings lend a sense of proportion and calm, while the large window frames views of the back garden and surrounding fields.
Designed for Living
Across the hall, the sitting room offers calm sophistication. Generous in scale, with windows to three sides that capture sunlight throughout the day, it is a room made for both quiet evenings and lively gatherings. A log-burning stove sits within a stone fireplace, casting a warm glow in the colder months.
A separate study provides an additional flexible space, ideal as a snug, playroom or home study. With soft natural light and a peaceful outlook, it can shift easily to suit the rhythm of family life, equally comfortable as a creative corner or a quiet retreat.
Discreetly positioned off the hall, a ground-floor cloakroom and practical storage ensure that the beauty of the space is never at the expense of function.
Soak and Sleep
The staircase rises gracefully, guided by a tall window that frames the garden. Natural light fills the landing, creating a sense of continuity between the floors. Four bedrooms and three bathrooms are arranged with comfort and proportion in mind, each space defined by subtle luxury.
The master bedroom, is an elegant retreat, thoughtfully positioned to take full advantage of the garden and countryside views. Two large windows showcase the stunning sunsets that are visible over Woolley, while soft tones and considered proportions create a sense of calm. A generous walk-in dressing room provides ample storage, leading through to a private en-suite completed with a freestanding bath and a separate shower. Every element is designed for unhurried living, a space that feels indulgent yet deeply restful.
Along the landing lies bedroom two, positioned to the right of the stairs. This calming double room looks out across the rear garden, where mature planting and lawns lend a private, green backdrop. Finished with an en-suite shower room, this space offers comfort and independence for guests or family alike.
Continue along to bedroom three, distinguished by its trio of windows that capture natural light from multiple angles. Each window frames a different aspect of the surrounding gardens. Fitted wardrobes blend seamlessly with the d?cor, providing generous and practical storage without disturbing the calm composition of the space.
At the far end of the landing lies bedroom four, an impressive and cleverly configured space. With views stretching across both the front and rear gardens. A partition wall divides the space into two distinct areas: one ideal for study or quiet work, the other for sleep and relaxation. Built-in wardrobes maintain the refined, consistent finish found throughout the home. The loft space, which is boarded and provides additional storage, can also be accessed through this area.
Completing this floor is the family bathroom, a generous and beautifully composed space. Finished in neutral tones, it features both a bath and a separate shower, alongside a fitted vanity and basin. The soft natural light enhances its calm, restorative atmosphere, creating a room that feels quietly indulgent. Stepping back onto the spacious landing you find a large built in storage cupboard, a practical and well-placed addition that keeps the upper floor effortlessly organised.
Gardens and Grounds
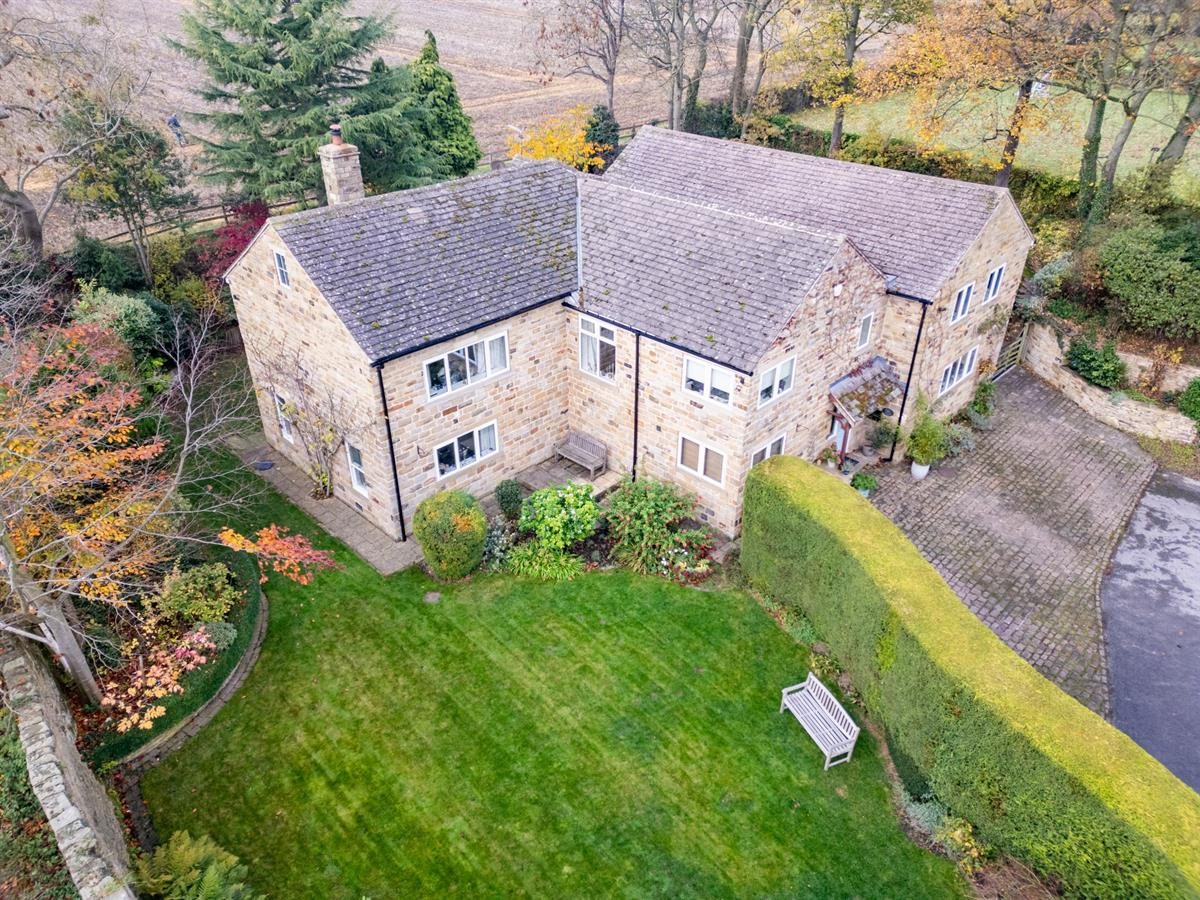
Wrapping around three sides of the home, and measuring at 1/3rd of an acre, the gardens at Stoney Banks offer both privacy and beauty. Manicured lawns and well-stocked borders bring colour and structure through every season.
A permanent car port, versatile workshop, and garden W.C. sit along the courtyard, which links seamlessly with the main garden to offer flexible space for entertaining, working or creative pursuits.
Out and about
From its peaceful rural setting, Stoney Banks offers effortless access to natural beauty. Whether it's a brief 15-minute stroll or an immersive three-hour hike, countless routes unfold through country lanes and leafy footpaths, inviting exploration in every season.
Everyday conveniences are equally near at hand, with supermarkets within easy reach. Commuting is straightforward, with road and rail links from Woolley providing swift access to Wakefield and Leeds, and direct trains from Wakefield to London. Families are well placed, with a choice of respected primary, secondary and independent schools across the region.
Stoney Banks is a home rich in character and warmth, perfectly suited to those who value space, privacy and the outdoors. Every element, from the oak doors to the landscaped gardens, has been shaped with integrity and care. It is a place that promises restful nights and peaceful days, a residence where elegance and ease live side by side.
Useful to know
Fully double glazed throughout
Full security system installed throughout the property
Gas central heating
Mains water and drainage
Freehold
Wakefield City Council
Council Tax Band: G
Parking options: Driveway, Off Street
Garden details: Enclosed Garden, Private Garden
Electricity supply: Mains
Heating: Gas Mains
Water supply: Mains
Sewerage: Mains
ADMIN FEE w: 0m x l: 0m x h: 0m ()
ANTI-MONEY LAUNDERING (AML) CHECKS
Our anti-money laundering checks are carried out by an independent third party. Electronic AML checks cost £45 per person and must be completed by all prospective purchasers.
If you need help with the process or would like more information, please contact Rutley Clark on 01924 729292.