4 Bedroom Detached House

Thorpes Avenue, Huddersfield, HD8 8TB
£325,000
4 beds · 118m² SSTC · Added 26 Jun 2026

What this property offers

4 Bedrooms
118 m² floor area
Detached House
D
EPC Rating D

About this property

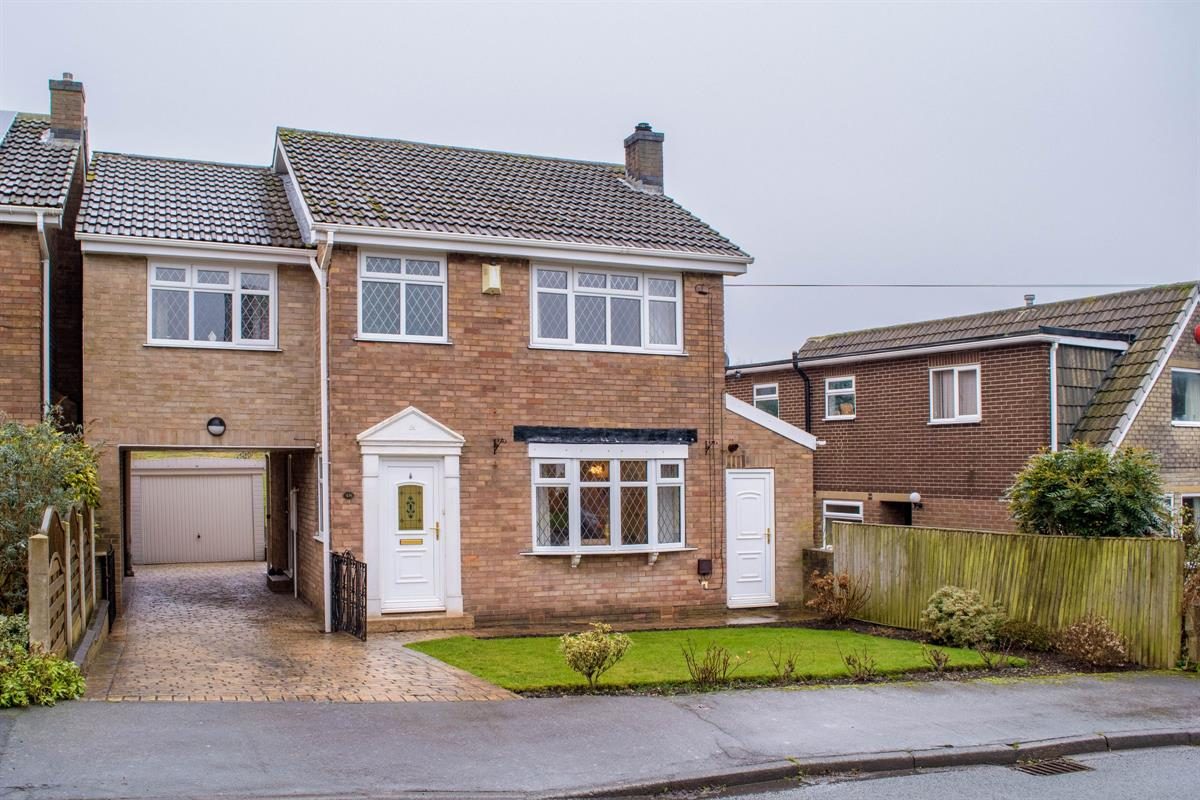
This generously extended, stone-built four-bedroom detached family home is located in the popular village of Denby Dale, offering a perfect blend of village life with rural views. The property boasts spacious living areas, a delightful rear garden, and excellent local amenities nearby including Denby Dale First & Nursery school, making it an ideal home for growing families.

Ground Floor:
As you step through the front door, you are greeted by a neutrally decorated hallway with stairs leading to the first floor. The hallway provides access to the lounge, kitchen, and further living spaces, with a window to the side bringing in natural light.

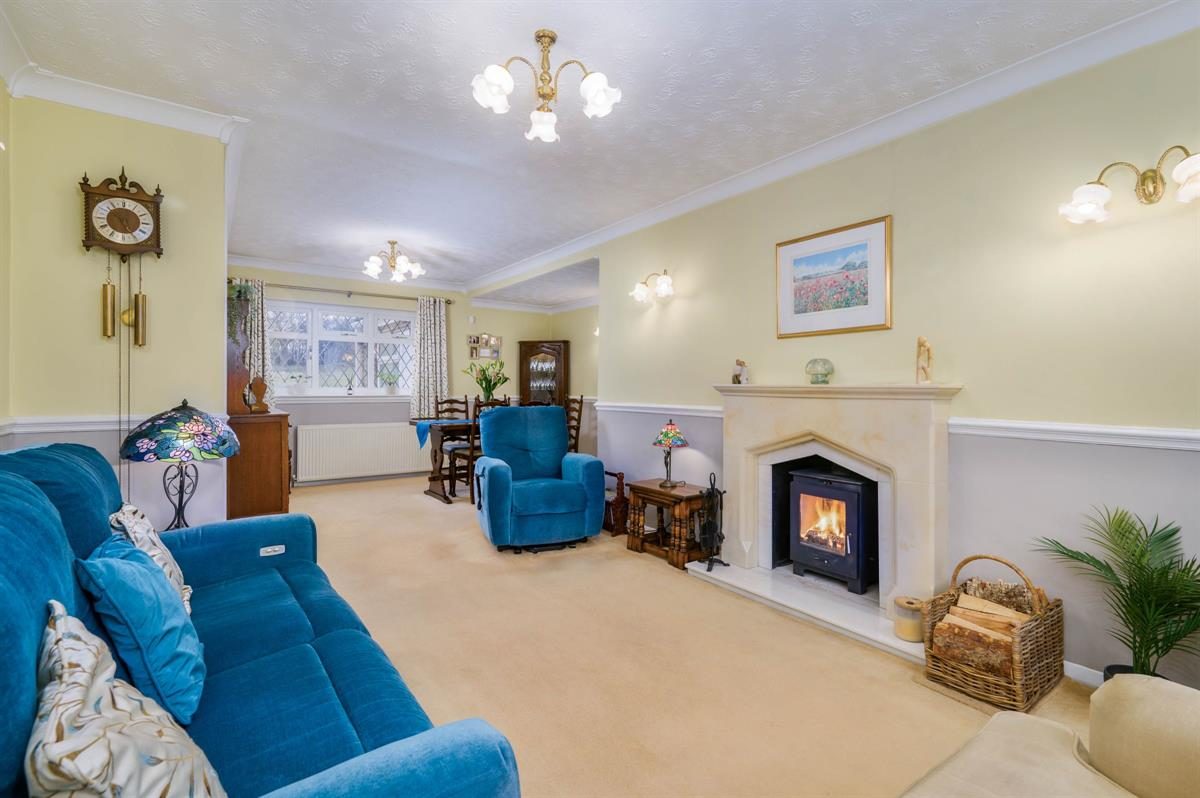
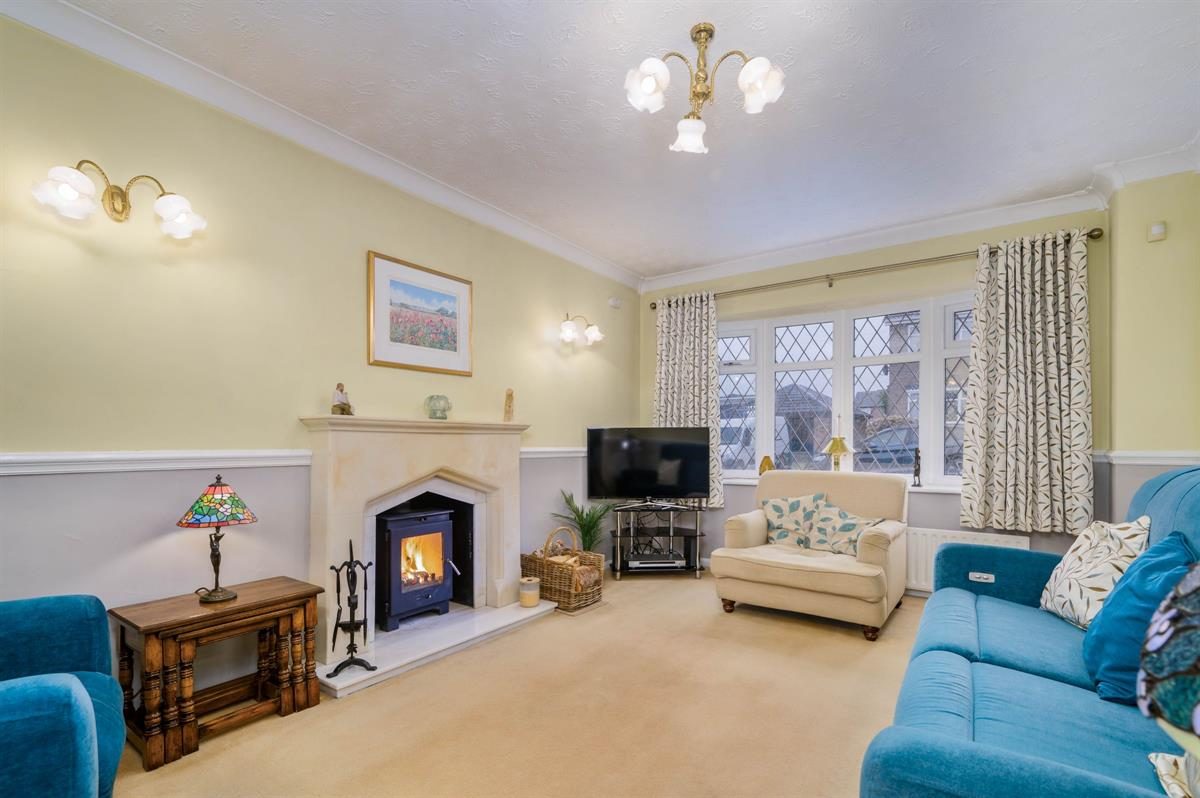
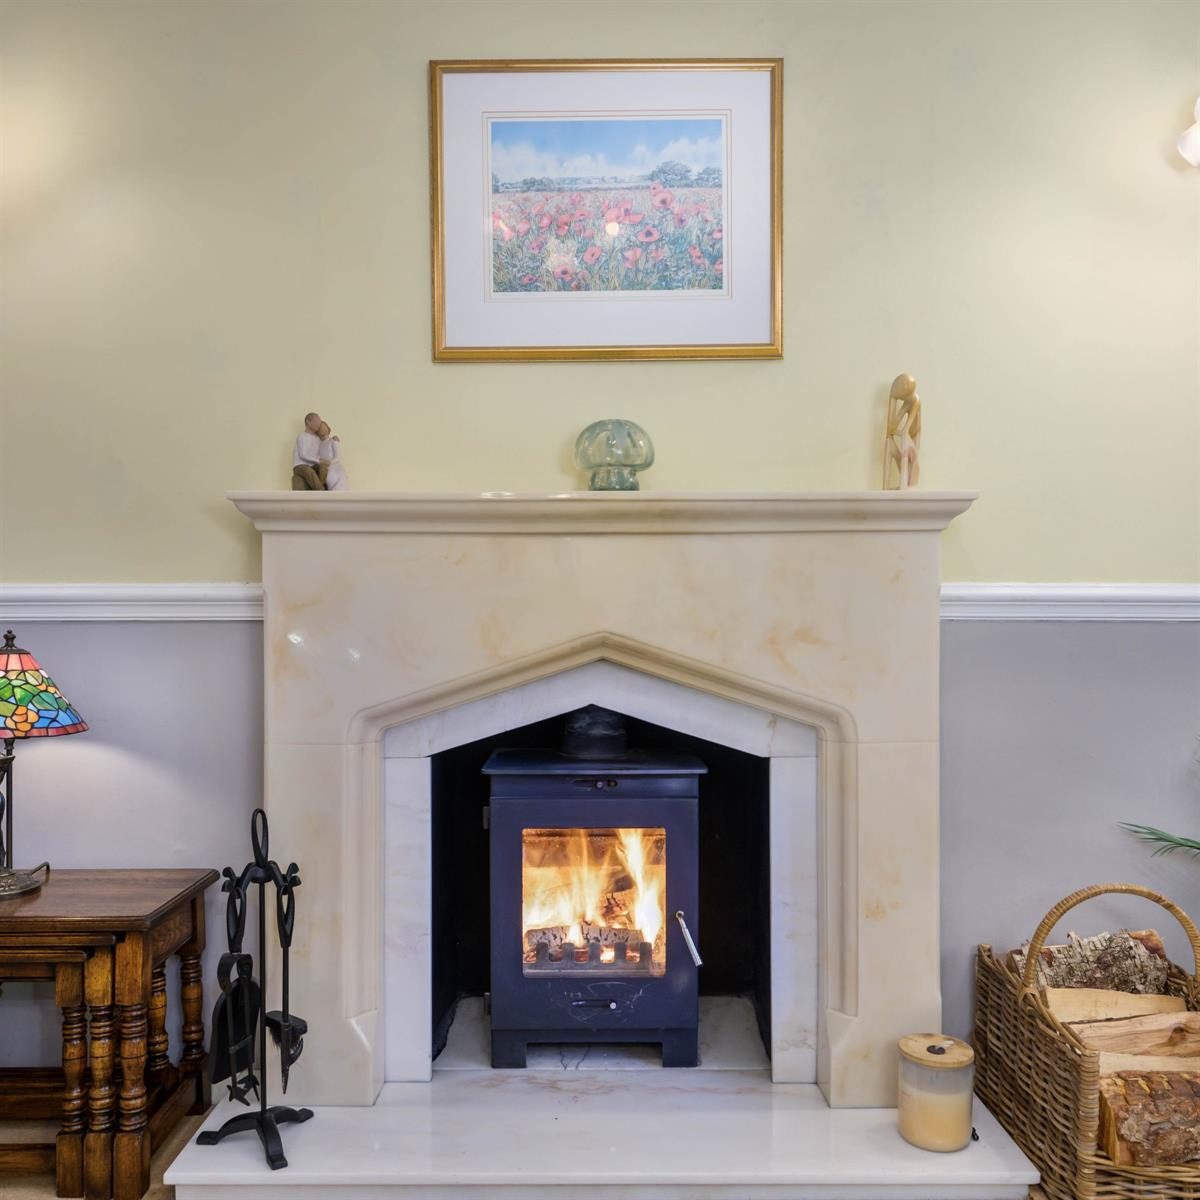
The open-plan lounge and dining room is a fantastic feature of this home. The tastefully decorated lounge area is flooded with light thanks to a bow window to the front that overlooks the front garden, while a cosy log burner with a cream fire surround adds warmth and character. The spacious dining area, which is perfect for family meals and entertaining, has a window with views over the rear garden and fields beyond. A pantry offers extra storage space, making this area practical as well as stylish.

Next door, the kitchen is fitted with bespoke wooden cabinets and laminate worktops, offering a charming yet functional space for cooking. It includes a stainless steel sink, gas hob, integrated stainless steel gas oven, microwave, and dishwasher, providing everything needed for modern family living. To the rear of the house is a utility room with a sink, plumbing for a washing machine, and space for a chest freezer.

First Floor:
Upstairs, the property features four well-proportioned bedrooms and two bathrooms, ideal for busy households.
The master bedroom is a spacious double room with fitted wardrobes and a window overlooking the front garden. Bedroom two is another double, with views over the rear garden and far-reaching views across fields. Bedroom three is also a double, with a private en-suite bathroom. The en-suite is fully tiled and features a corner bath with a shower over, a WC, a pedestal hand basin, and a chrome heated towel rail. Bedroom four is a comfortable double with a window to the front.

The family bathroom is fully tiled and includes a walk-in shower cubicle, WC, hand basin, an airing cupboard with hot water tank, and a chrome heated towel rail. There is also loft access via a pull-down ladder on the landing, where the loft is fully boarded and has a light, providing excellent additional storage space.

Externally:
To the front of the house, there is a well-maintained garden and a useful boiler house. The driveway to the side of the property can accommodate up to three cars and leads to a detached single garage with power and light.

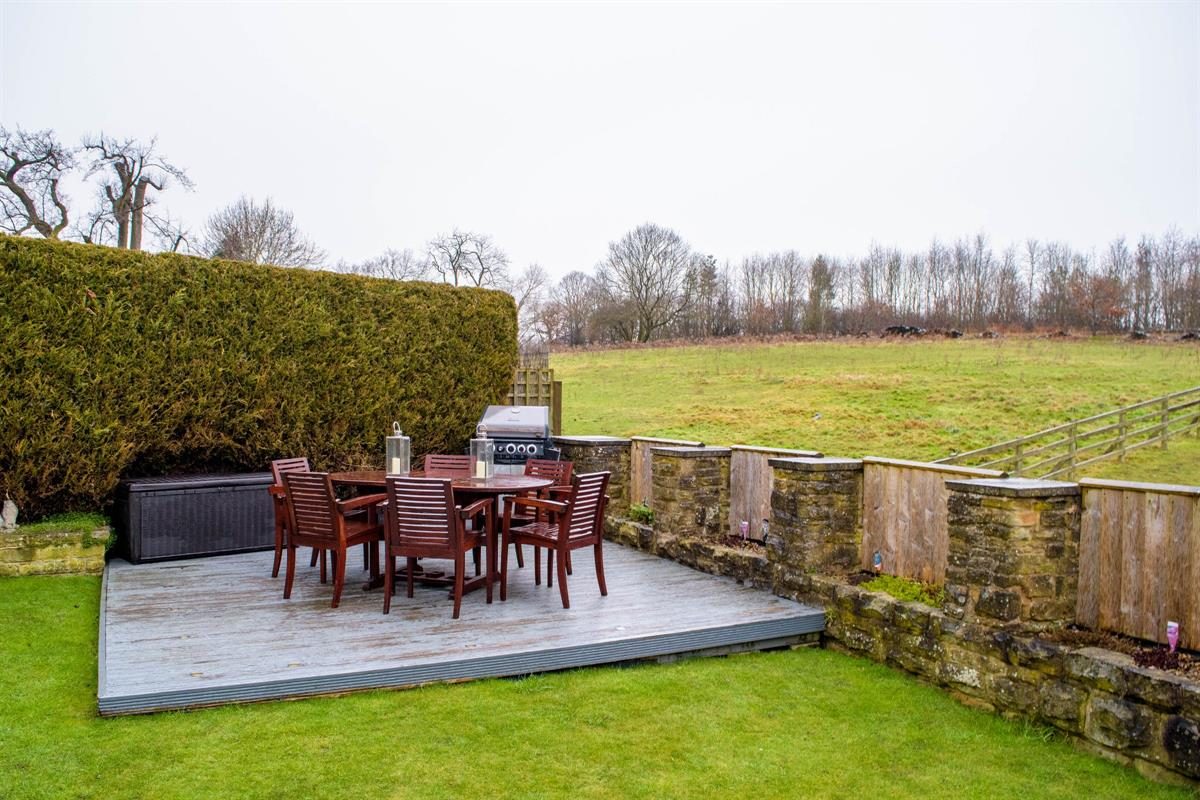
The rear garden is a real highlight, with two levels offering plenty of space for outdoor living. The lower level features a sunny, private decking area that enjoys views over neighbouring fields - the perfect spot for relaxing or entertaining.

Additional Features:
* Fully double-glazed windows throughout
* Gas central heating
* Detached single garage with power and light
* Driveway with parking for three cars
* Utility room with sink and space for washing machine and chest freezer
* Enclosed rear garden with private decking area
* Kirklees council

This property combines a fantastic layout with practical features, making it a wonderful family home. To fully appreciate all it has to offer, we highly recommend booking a viewing today.

AGENTS NOTE Under Section 21 of the Estate Agents Act 1979 (declaration of interest) we have a duty to inform potential purchasers of this property that the vendor is a relative of a Director of Parkfield Property Solutions Ltd trading as Rutley Clark Unique Homes.

Council Tax Band: D
Parking options: Driveway, Garage
Garden details: Enclosed Garden, Rear Garden
Electricity supply: Mains
Heating: Gas Mains
Water supply: Mains
Sewerage: Mains
Broadband: FTTC

ADMIN FEE w: 0m x l: 0m x h: 0m ()
ANTI-MONEY LAUNDERING (AML) CHECKS

Our anti-money laundering checks are carried out by an independent third party. Electronic AML checks cost £45 per person and must be completed by all prospective purchasers.

If you need help with the process or would like more information, please contact Rutley Clark on 01924 729292.

Nearby Properties

Listed by

Rutley Clark

Disclaimer: Property descriptions, images, and related information displayed on this page are aggregated from publicly available sources across the web and presented for informational purposes only. While we strive for accuracy, home.co.uk cannot guarantee that all details are current or complete. This information is provided as a guide only and should not replace professional property advice. We strongly recommend contacting Rutley Clark directly to verify availability, arrange viewings, and obtain comprehensive property documentation.

ITV News TV Appearance The Times Featured AI Tech Company The Guardian - Homemove Insert Feature
Terms of use Privacy policy All rights reserved © homemove.com

Homemove is a trading name of HM Haus Group Ltd (Company No. 13873779, registered in England & Wales). Homemove Mortgages Ltd (Company No. 15947693) is an Appointed Representative of TMG Direct Limited, trading as TMG Mortgage Network, which is authorised and regulated by the Financial Conduct Authority (FRN 786245). Homemove Mortgages Ltd is entered on the FCA Register as an Appointed Representative (FRN 1022429). You can check registrations at NewRegister or by calling 0800 111 6768.