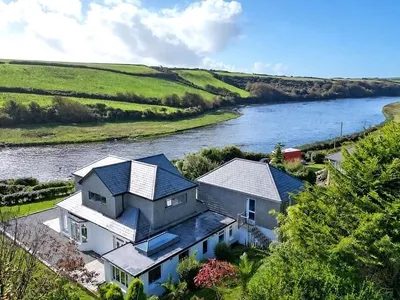
Rawley Point
Steps Leading To Door Giving Access Into:
Entrance Vestibule
Tiled flooring, radiator with thermostat control, inset ceiling spotlights, floor to ceiling uPVC double glazed window to the side elevation, door gives access to:
Inner Lobby 1.85m x 2.18m
Radiator with thermostat control, oak door leading to:
Ground Floor Cloakroom
Tiled flooring, obscure uPVC double glazed window to the side elevation, ladder style radiator, contemporary style basin with mixer tap over set into a vanity unit with cupboards under, low level WC.
Ground Floor Double Bedroom 3.83m x 3.87m
Oak door, radiator with thermostat control, uPVC double glazed window to the side elevation.
Ground Floor Double Bedroom 3.87m x 4.15m
Oak door, bay fronted uPVC double glazed French doors to the front elevation looking onto fields, the Gannel and the front garden, radiator with thermostat control, understairs storage cupboard.
Open Plan Kitchen/Dining Area
Dining Area 3.82m x 4.81m
Oak door, work island with drawer units combined with a table as a seating area.
Kitchen Area 2.73m x 5.89m
Contemporary style fitted kitchen with matching base units with contrast roll edge work surface over and comprising cupboard, integral fridge, integral freezer, inset five burner gas hob with double ovens under and extractor over, drawer units, soft closing doors, three uPVC double glazed windows to are overlooking the rear garden and one to the side garden, laminate flooring, inset ceiling spotlights, contemporary spiral radiator with thermostat control. Open uPVC double glazed ceiling with further inset spotlighting. Oak door gives access to:
Utility Room 2.75m x 3.11m
Tiled flooring, half obscure uPVC double glazed door to the rear elevation giving access to the rear garden, base units with contrasts roll edge work surface over, space and plumbing for a washing machine, space for tumble dryer, two wall mounted gas fired boilers serving the central heating and hot water, stainless steel sink with mixer tap over and uPVC double glazed window to the rear elevation, inset ceiling spotlights. Oak door gives access to:
Shower Room
Tiled flooring, safety screen door opening to a shower with a mains shower over and rainfall shower head, low level WC, ladder style radiator, obscure uPVC double glazed window to the rear elevation, inset ceiling spotlights, inset ceiling mounted extractor.
.
From the dining area oak door leads through to:
Sitting Room 3.78m x 6.0m
Oak door, feature fireplace with slate hearth and wooden surround, two radiators with thermostat controls, uPVC double glazed bay window to the side elevation overlooking the side garden and a further floor to ceiling uPVC double glazed window to the side elevation, two uPVC double glazed French doors giving access to the front patio area with an undoubted feature being the views over fields opposite and partial Gannel views. Inset ceiling spotlights.
.
From the main entrance vestibule stairs with wooden balustrade rise to:
First Floor Landing
Doors leading to:
Master Bedroom 4.34m x 4.62m
Generous sized double bedroom with two contemporary style radiators with thermostat controls, inset ceiling spotlights, TV aerial point. Dual aspect uPVC double glazed windows to the front and side elevations with an undoubted feature being the far reaching countryside and Gannel views. Oak door to built-in wardrobe.
Bathroom
Spacious bathroom with four piece fitted suite comprising P-shaped bath with a rainfall shower head over and also shower attachment, part tiled walls, his and hers basins with mixer taps over and drawers under, low level WC, bidet, contemporary style radiator with thermostat control, inset ceiling spotlights, ceiling mounted extractors. uPVC double glazed window to the rear elevation overlooking the rear garden. Door to storage cupboard.
Double Bedroom 3.33m x 4.55m
Generous size double bedroom with inset ceiling spotlights, TV aerial points, contemporary style radiator with thermostat control, uPVC double glazed windows to the side elevation overlooking the side garden.
Outside
The property is approached via a private shared lane giving access to a gravelled driveway providing parking for numerous vehicles. Resin steps lead up to the main front entrance door with outside courtesy lighting. Access can be gained to the gardens with a large raised patio area and low maintenance gravelled area meandering around the right hand side of the property where there is a generous side and front garden, mainly laid to lawn bounded by a variety of mature trees, shrubs and plants with an undoubted feature being the countryside and Gannel Estuary views. Further pathway with outside water tap leads to the rear garden. The rear garden is an enclosed private area, laid to lawn with a variety of mature trees, shrubs and plants. There is a greenhouse and a large timber storage shed. Externally the property is half slate hung and rendered.
Annexe
The annexe is entered via a uPVC double glazed door giving access into:
Entrance Hall
Radiator and recessed mat. Doors leading to:
Shower Room
Heated towel rail, uPVC double glazed obscure window to the rear, fully tiled with mixer shower, WC and basin.
Kitchen 2.24m x 2.41m
Matching base and eye level units with laminate worktop over, uPVC double glazing to the side with Gannel Estuary views, space for a fridge/freezer, wood flooring.
Living/Dining Area 4.3m x 5.03m
uPVC double glazed windows to the front and side all with fantastic views, radiator, oak door, uPVC double glazed patio doors to the balcony again with gorgeous views over the Gannel.
Stairs Descend Down To:
Ground Floor
WC
Tiled flooring, WC and basin, heated towel rail.
Bedroom One 3.15m x 3.8m
Patio doors with Gannel Estuary views, radiator, laminate flooring, recessed spotlights, understairs storage area.
Bedroom Two 3.5m x 4.24m
Recessed spotlights, uPVC double glazed window, laminate flooring, radiator.
Services
Mains gas, electric, water & drainage.
Council Tax
Band F - As verified by Cornwall Council
Viewings
Strictly by appointment through Bradleys Estate Agents.