.
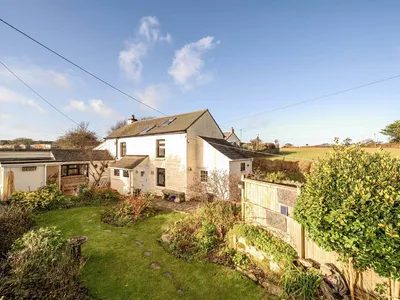
Bradleys are thrilled to introduce this enchanting two-bedroom detached cottage, complete with a stylish one-bedroom annexe. Offering a garage, ample parking, and beautifully landscaped front and rear gardens, this property boasts uninterrupted, breathtaking views of unspoilt countryside. Immaculately presented and elegantly decorated, the cottage embraces a simple, minimalist aesthetic that allows its character and stunning surroundings to truly shine.
.
The cottage is embraced by private, tranquil gardens to the front and rear, bordered by mature Cornish hedges. Thoughtfully designed and planted, these outdoor spaces have become a true haven for local wildlife. Lush borders overflow with an array of flowers, plants and trees, creating a vibrant and ever-changing landscape. Numerous inviting seating areas allow you to relax and take in the peaceful surroundings, where birdsong and picturesque views evoke a wonderful sense of seclusion. The owners have even been fortunate enough to witness herds of deer grazing in the adjoining fields.
.
The ground floor features a spacious yet wonderfully cosy living room brimming with character. This impressive space showcases exposed ceiling beams, painted walls, and two charming fireplaces one a decorative focal point, the other housing a multi-fuel burner framed by striking granite surrounds. Stone-effect porcelain tiles run throughout, complementing the cottage’s rustic charm while offering durability and practicality. Windows overlook the beautiful gardens and highlight the cottage’s characterful deep sills, a reminder of its traditional thick stone walls.
.
Thanks to the generous proportions and flexibility of the living room, a dining table can be incorporated with ease, allowing you to utilise the kitchen purely for cooking. This opens up the potential to add extra cabinetry or even introduce a substantial kitchen island, enhancing both storage and functionality.
.
The utility room, accessed directly from the living room, also benefits from its own separate entrance at the front of the property. Once the original kitchen of the cottage, it now provides a practical space equipped with a sink, plumbing for a washing machine and tumble dryer, storage units and ample worktop space. This versatile room is an invaluable asset
perfect for managing muddy boots, pets and busy family life.
.
The bespoke kitchen combines stylish freestanding pieces with fitted eye-level and base units, all enhanced by a marble-effect worktop, pearlescent subway tiles and a classic porcelain sink. Flooded with natural light from the patio doors that open onto the rear garden, this beautiful space feels bright and inviting. There are dedicated spaces for an oven and an under-counter fridge freezer, along with the added convenience of an adjoining pantry. The room is generously sized and easily accommodates a large dining table seating 6–8 people, making it perfect for family meals and entertaining.
.
The annexe connects effortlessly to the kitchen while also enjoying its own private entrance from the rear garden. The rear garden itself benefits from an additional side access, creating the opportunity to establish a completely separate outdoor space for the annexe
ideal for independent living or a potential holiday let.
.
The annexe includes practical built-in storage and a cosy living area enhanced by large dual-aspect windows that frame views of both the front and rear gardens. The living space leads through to a comfortable double bedroom, while the modern bathroom features a bath with shower over, a stylish feature basin with storage beneath, and floor-to-ceiling tiling for a sleek, contemporary finish. A picture window offers scenic views, creating an inviting and relaxing bathing experience.
.
The spacious double bedroom features painted walls, Velux windows and wooden floorboards, while multiple windows capture breathtaking views across the surrounding countryside.
.
Centrally positioned between the two bedrooms, the bathroom showcases a contemporary design with beautiful stone-effect tiles that rise to full height around the corner shower unit, complete with an electric shower and a sleek glass-and-chrome privacy screen. A standout feature is the generous freestanding wash basin with mixer tap, set above a solid granite worktop with useful storage beneath. The room is elegantly finished with half-height tiling trimmed in metal and complemented by a chrome towel rail. Additional features include a low-level Victorian-style WC and marble-effect vinyl flooring. A Velux window fills the space with natural light, enhancing the room’s bright and modern feel.
.
This charming cottage offers limitless potential. The one-bedroom annexe provides the perfect opportunity for multi-generational living or the chance to generate a secondary income through rental or holiday let use. With two separate gardens, each with its own private entrance, the annexe ensures both independence and privacy. The property must be seen to be fully appreciated; within its grounds, it offers a profound sense of seclusion and tranquillity, creating the feeling of being truly in the heart of the countryside. Properties of this calibre, with such unspoiled and breathtaking views, are exceptionally rare.
.
The cottage and annexe are fully double-glazed and benefit from electric heating. With its elevated position, the property offers excellent potential for solar panel installation.
Set within stunning countryside, the property lies in a designated Area of Great Landscape Value and forms part of Cornwall’s World Heritage Site. It offers pleasant walks to Stithians Lake and the surrounding upland landscapes and moors. By car, Falmouth, Truro, Helston, and Redruth with mainline train connections are all easily accessible, while both the north and south coasts are just 20 minutes away.
Material Information
Coastal Erosion - Not Affected
Council Tax Band - C
Flood Risk - Very Low
Listing - Not Affected
Local Authority - Cornwall Council
Mining - Search Required
Planning - Not Affected
Restrictions - None Known
Tenure - Freehold
Heating / Hot Water - Electric
Water / Drainage - Mains.