3 Bedroom Terraced House

Randall Hill Road, Sevenoaks, TN15 7BN
£450,000
3 beds · 2 baths · 94m² · Added 26 Jun 2026

What this property offers

3 Bedrooms
2 Bathrooms
94 m² floor area
Terraced House
D
EPC Rating D

About this property

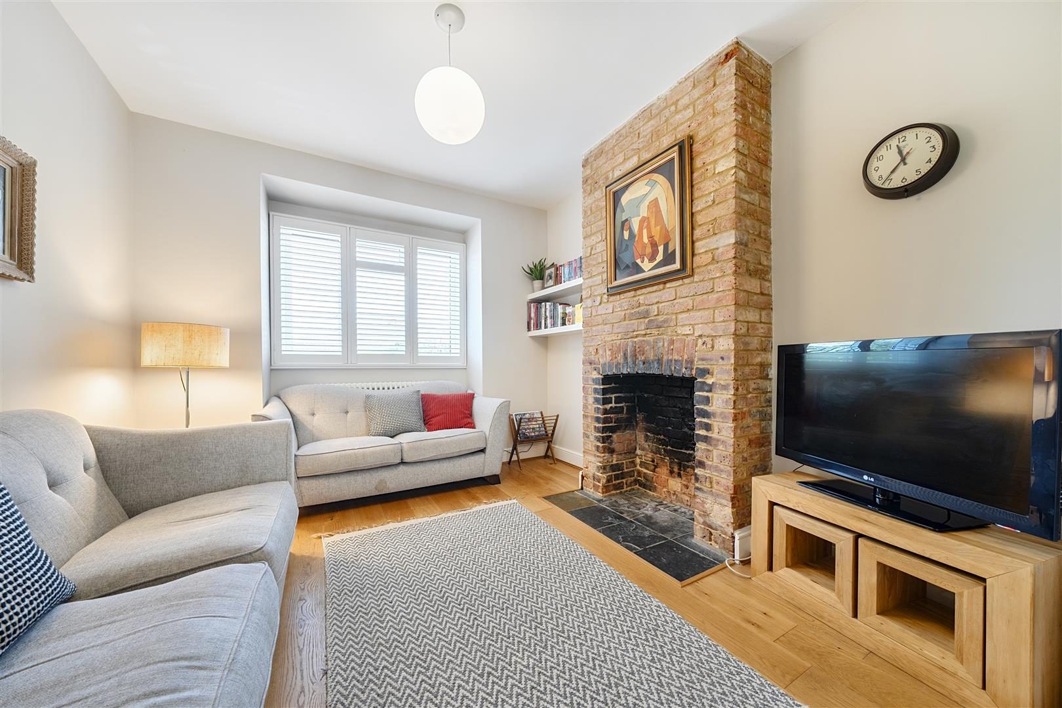
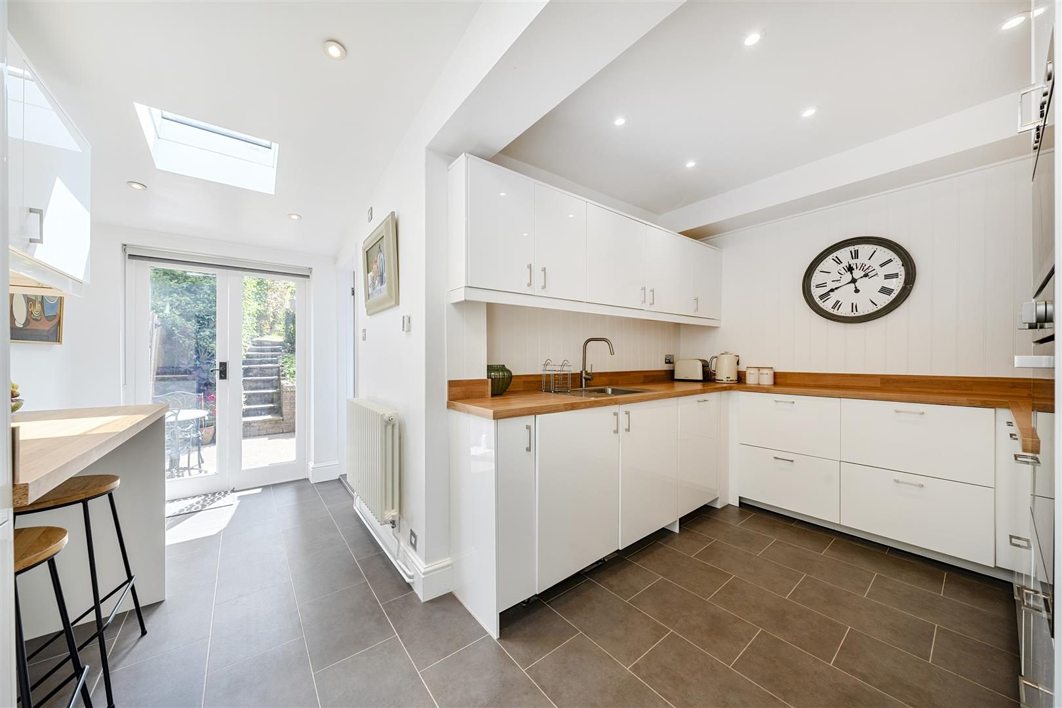
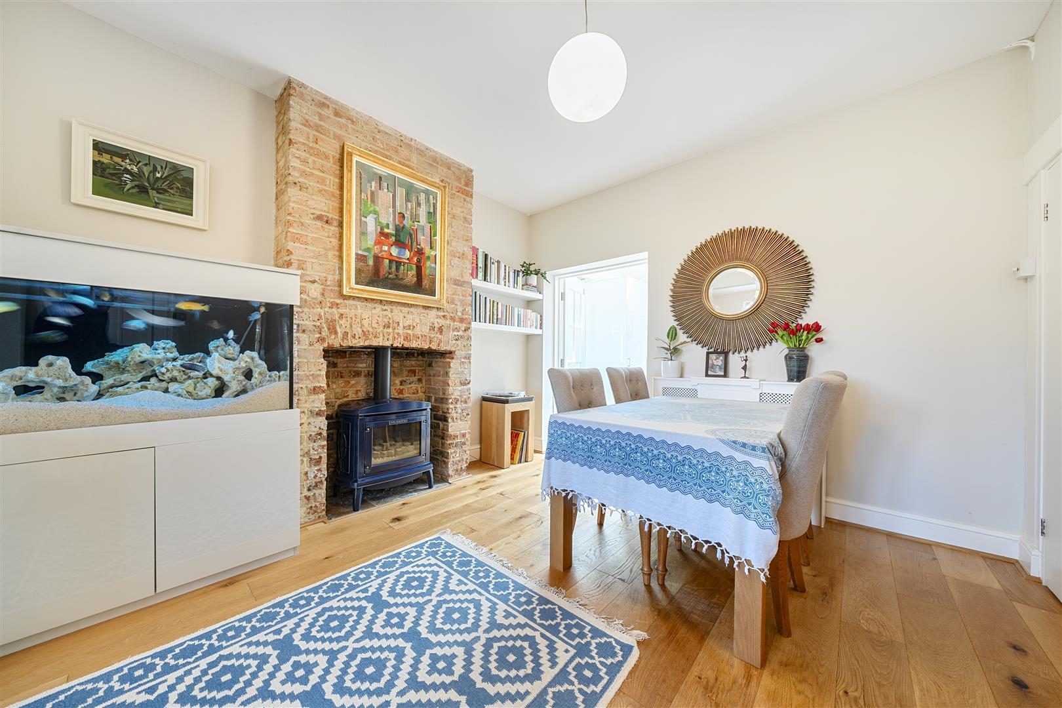
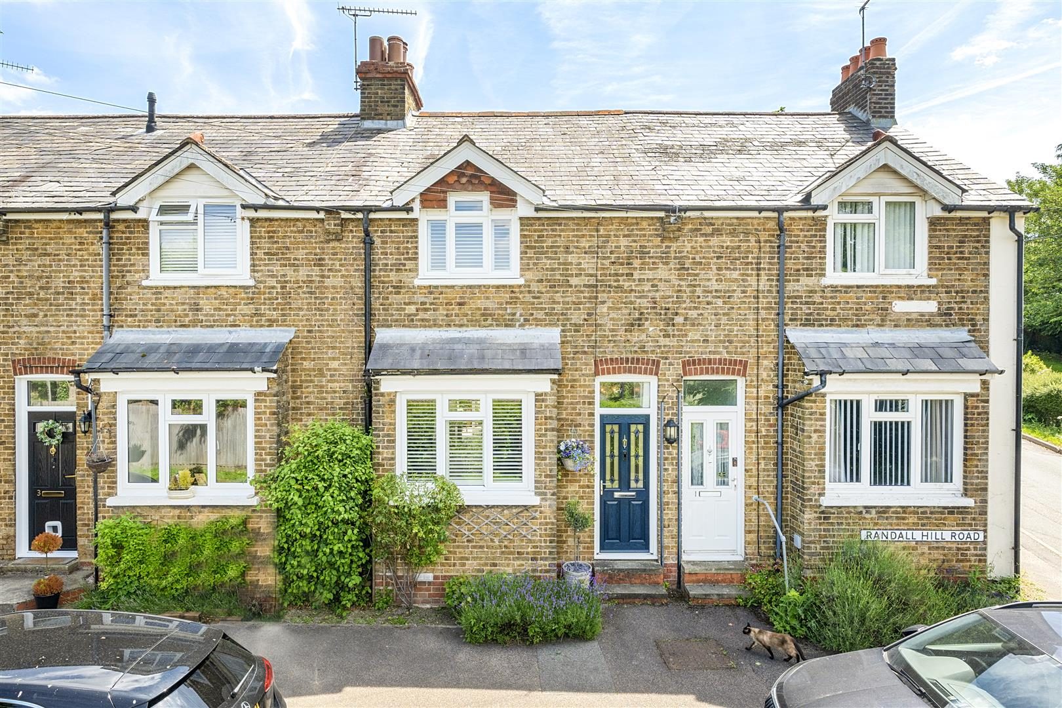
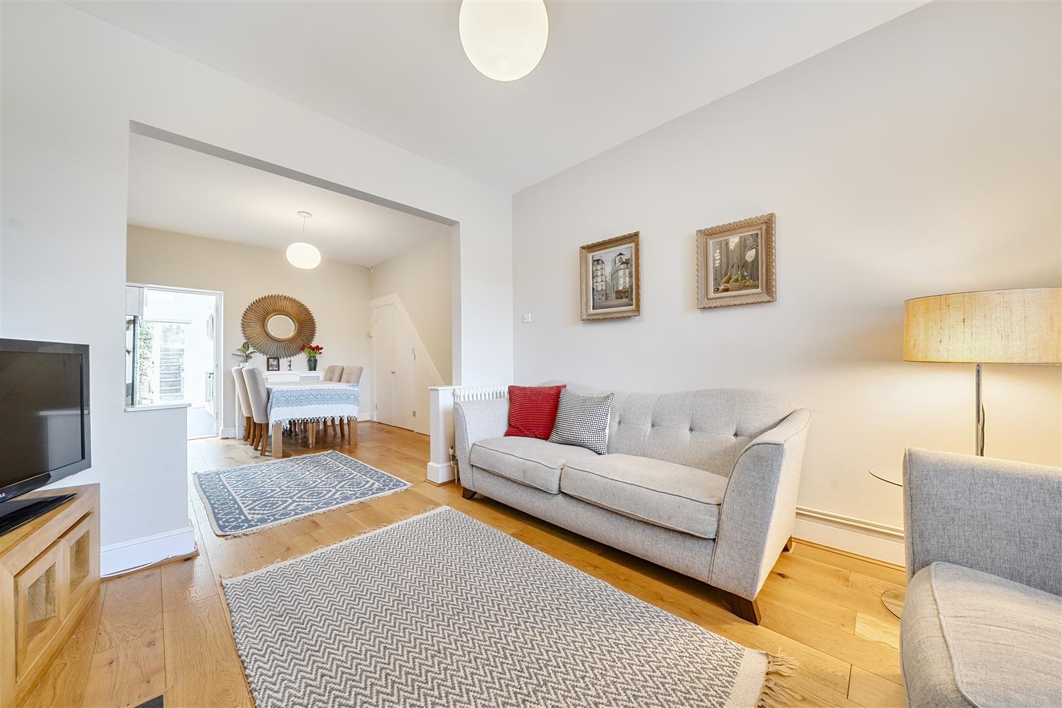
A beautifully presented three bedroom Edwardian character property located in the picturesque and historic village of Wrotham. The house retains many period features and has been thoughtfully modernised and improved by it's current owners. The living space includes three double bedrooms, two open plan reception rooms, fitted kitchen with breakfast bar, wooden shutters, period style radiators throughout and charming views over the North Downs. To the rear, the home benefits from a private and well kept 90ft garden, set over several tiers. There is an apple tree, which provides a crop of eating apples each year. At the end of the garden the current owners have built an almost 200 sq ft garden room, which can be utilised for any number of uses, including as a home office, studio or gym. Within walking distance of the High Street, Wrotham Park, the historic St. Georges Church and the well regarded primary school, this home is perfect for those looking to experience village life in a convenient location. The M20 and M26 motorways are both easily accessible and Borough Green train station is nearby, providing direct trains to both Charing Cross and Victoria. A beautifully presented three bedroom Edwardian character property located in the picturesque and historic village of Wrotham. SUMMARY Ground Floor Entrance Hall Access via front door. Stairs rising to first floor. Radiator within decorative cabinet. Engineered oak flooring. Sitting Room Double glazed window to front with attractive fitted shutters. Engineered oak flooring. Feature brick fireplace with tiled hearth and gas burner. Additional open brick fireplace with tiled surround. Radiator with decorative cover. Open plan to dining area. Dining Area Continuation of engineered oak flooring. Radiator. Understairs storage cupboard. Open access through to kitchen, creating a sociable living space. Kitchen/Breakfast Room Modern fitted kitchen comprising a range of wall and base units with wooden work surfaces. Integrated Indesit microwave and inset oven. Four ring induction ceramic hob with extractor over. Integrated washing machine and dishwasher. Built-in fridge/freezer. Tiled flooring. Inset downlighting. Breakfast bar seating area beneath two skylights. Radiator. Door leading to rear garden. Ground Floor Bathroom Velux skylight window. White suite comprising panelled bath with mixer tap and shower attachment, wash hand basin with mixer tap and WC. Separate shower cubicle with tiled surround. Built-in storage cupboard. Tiled flooring. Radiator. First Floor Landing Access to loft (insulated and boarded). Bedroom One Double glazed window to front with fitted shutters and far-reaching views. Radiator. Recess for display. Decorative fireplace. Bedroom Two Double glazed window to rear. Decorative feature fireplace. Radiator. Bedroom Three Double glazed window to rear. Built-in wardrobe cupboard. Radiator. OUTSIDE The rear garden offers a degree of privacy and the property is arranged over several tiers and enjoys a pleasant outlook. Immediately to the rear is a paved terrace area with steps rising to a pathway with planted shrub borders. Further steps lead to a lawned section, with an additional raised area featuring mature planting including an apple tree. To the rear of the garden there is a timber shed which is fully insulated, has electricity and can be used as a home office, workshop or gym. Seating area. External lighting is installed. LOCATION Wrotham is a highly desirable historic village offering a blend of rural charm and excellent convenience. The village provides local shops, a well-regarded primary school, public houses, a church and recreational facilities. Nearby Borough Green (approx. 1.4 miles) offers a wider range of amenities including shops, restaurants, health facilities and a mainline railway station with direct links to London Victoria, Maidstone and Ashford International. Sevenoaks (approx. 7.5 miles) provides extensive shopping, leisure and mainline services to London Bridge, Cannon Street and Charing Cross. The M20 and M26 motorways are easily accessible, making this an ideal location for commuters.

Nearby Properties

Listed by

Ibbett Mosely

Disclaimer: Property descriptions, images, and related information displayed on this page are aggregated from publicly available sources across the web and presented for informational purposes only. While we strive for accuracy, home.co.uk cannot guarantee that all details are current or complete. This information is provided as a guide only and should not replace professional property advice. We strongly recommend contacting Ibbett Mosely directly to verify availability, arrange viewings, and obtain comprehensive property documentation.

ITV News TV Appearance The Times Featured AI Tech Company The Guardian - Homemove Insert Feature
Terms of use Privacy policy All rights reserved © homemove.com

Homemove is a trading name of HM Haus Group Ltd (Company No. 13873779, registered in England & Wales). Homemove Mortgages Ltd (Company No. 15947693) is an Appointed Representative of TMG Direct Limited, trading as TMG Mortgage Network, which is authorised and regulated by the Financial Conduct Authority (FRN 786245). Homemove Mortgages Ltd is entered on the FCA Register as an Appointed Representative (FRN 1022429). You can check registrations at NewRegister or by calling 0800 111 6768.