
Mansfield Road, Spion Kop, NG20 0EG
GUIDE PRICE £140,000 - £150,000
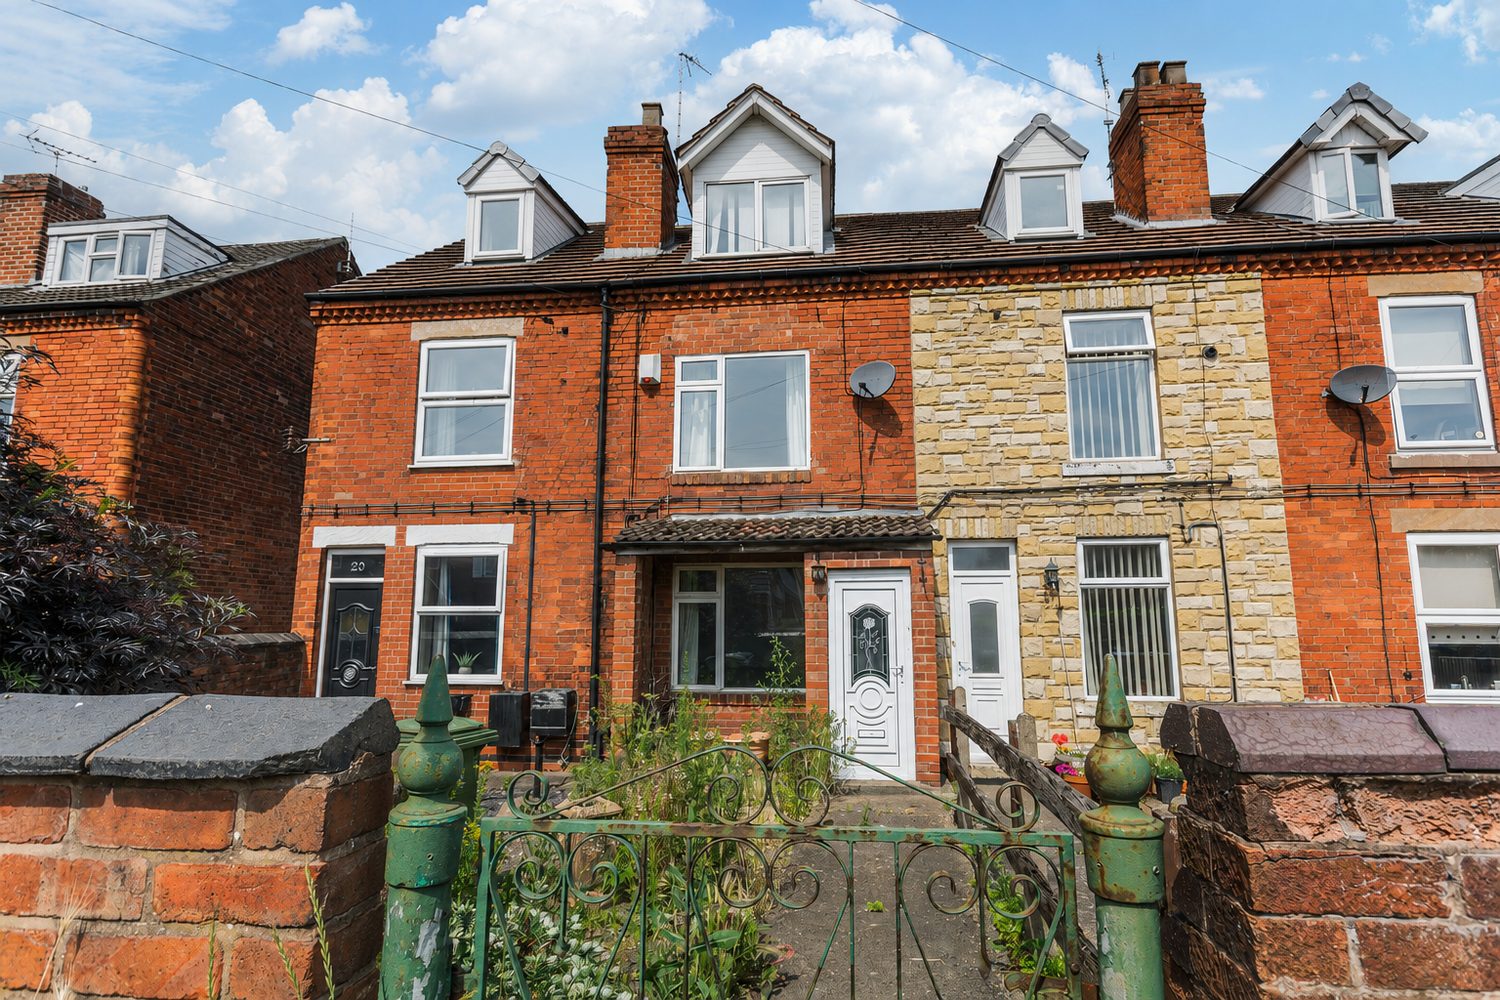
Offered to the market with **no onward chain**, this deceptively spacious **three-bedroom terraced home arranged over three floors** presents an exciting opportunity for buyers looking to create a home tailored to their own style whilst benefiting from generous accommodation, extensive outside space and excellent future potential.
Having been enjoyed as a family home, the property now offers an excellent opportunity for a new owner to continue enhancing and personalising over time. Whilst some cosmetic updating would be beneficial, the foundations are already in place to create something truly special.
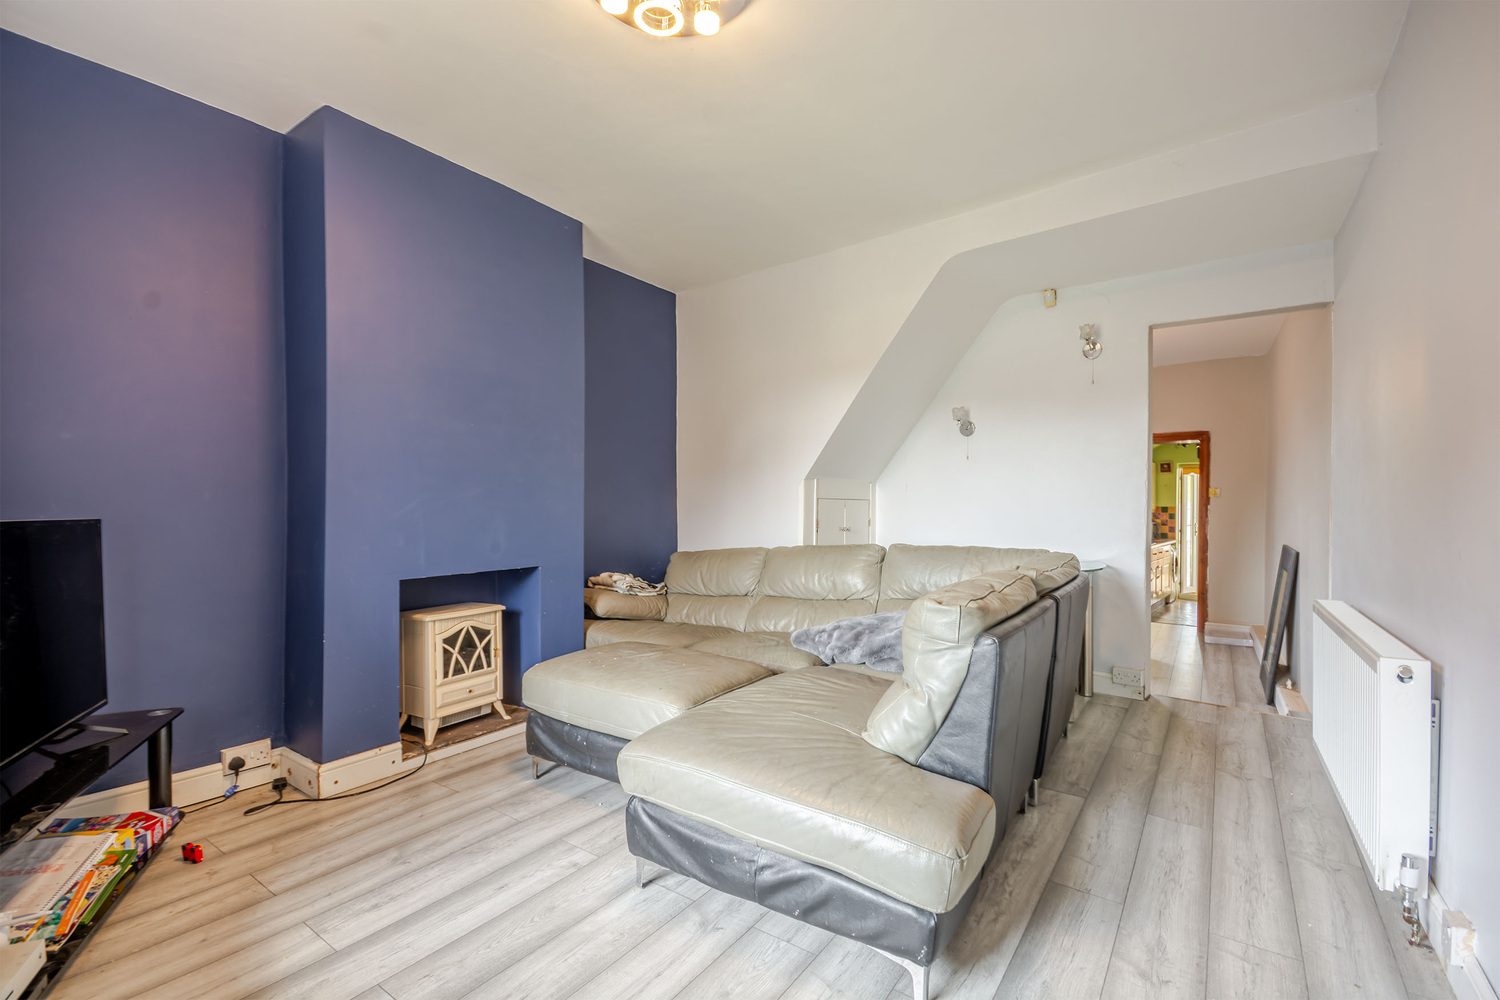
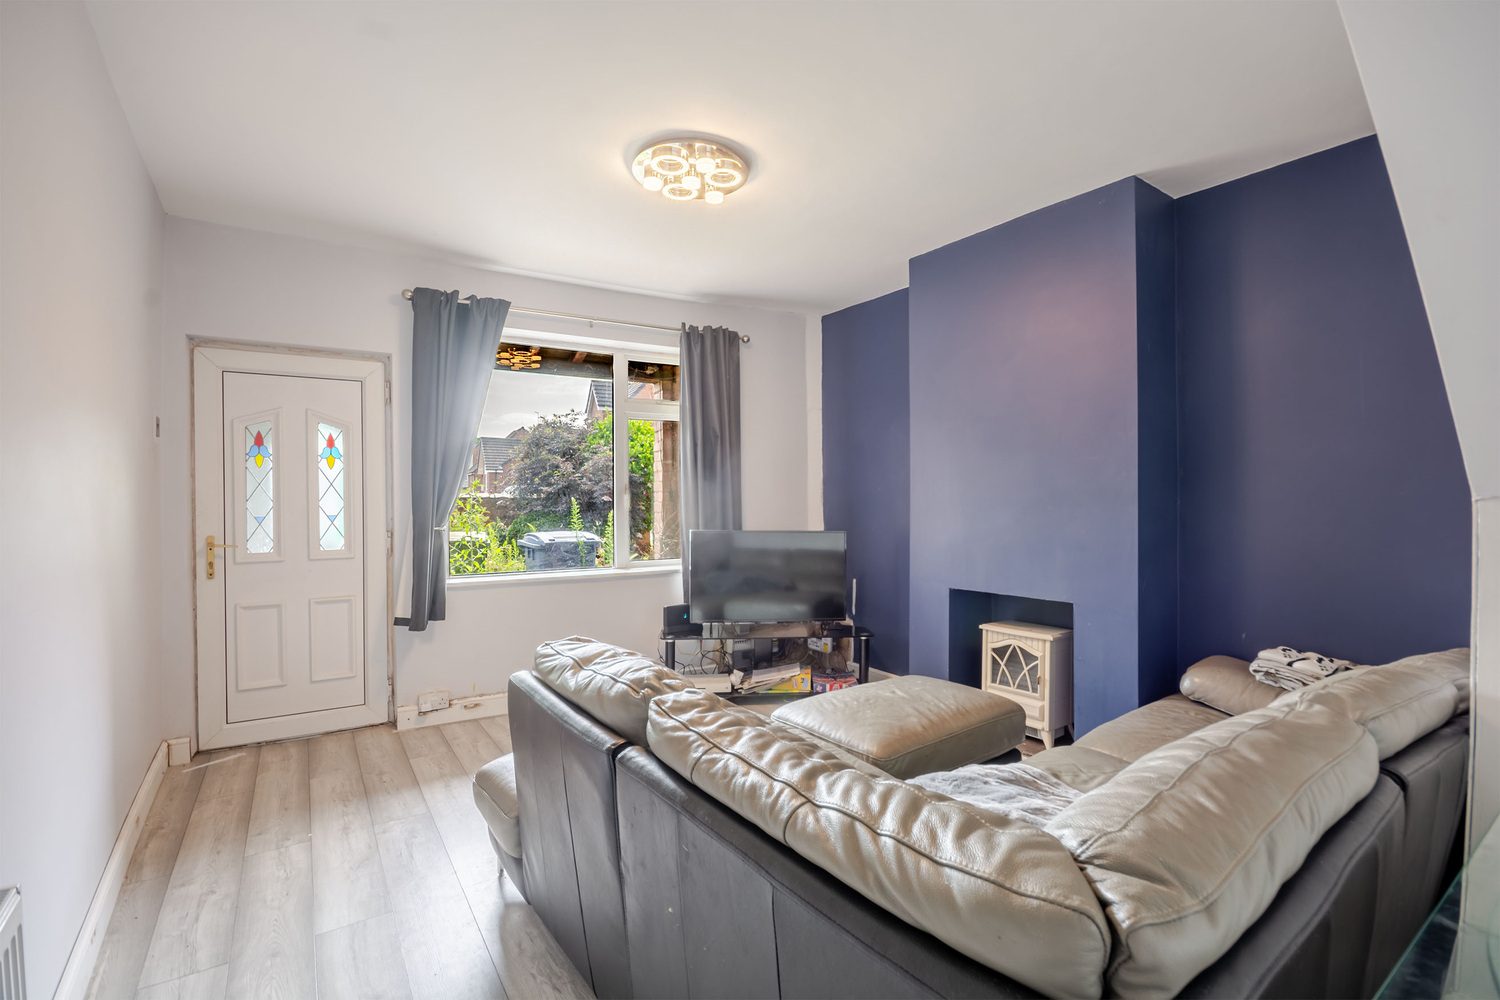
The property is entered via an enclosed entrance porch before opening into a welcoming lounge. A comfortable reception space positioned to the front of the property, the lounge benefits from contemporary flooring and a feature chimney breast creating an attractive focal point and an inviting space to relax.
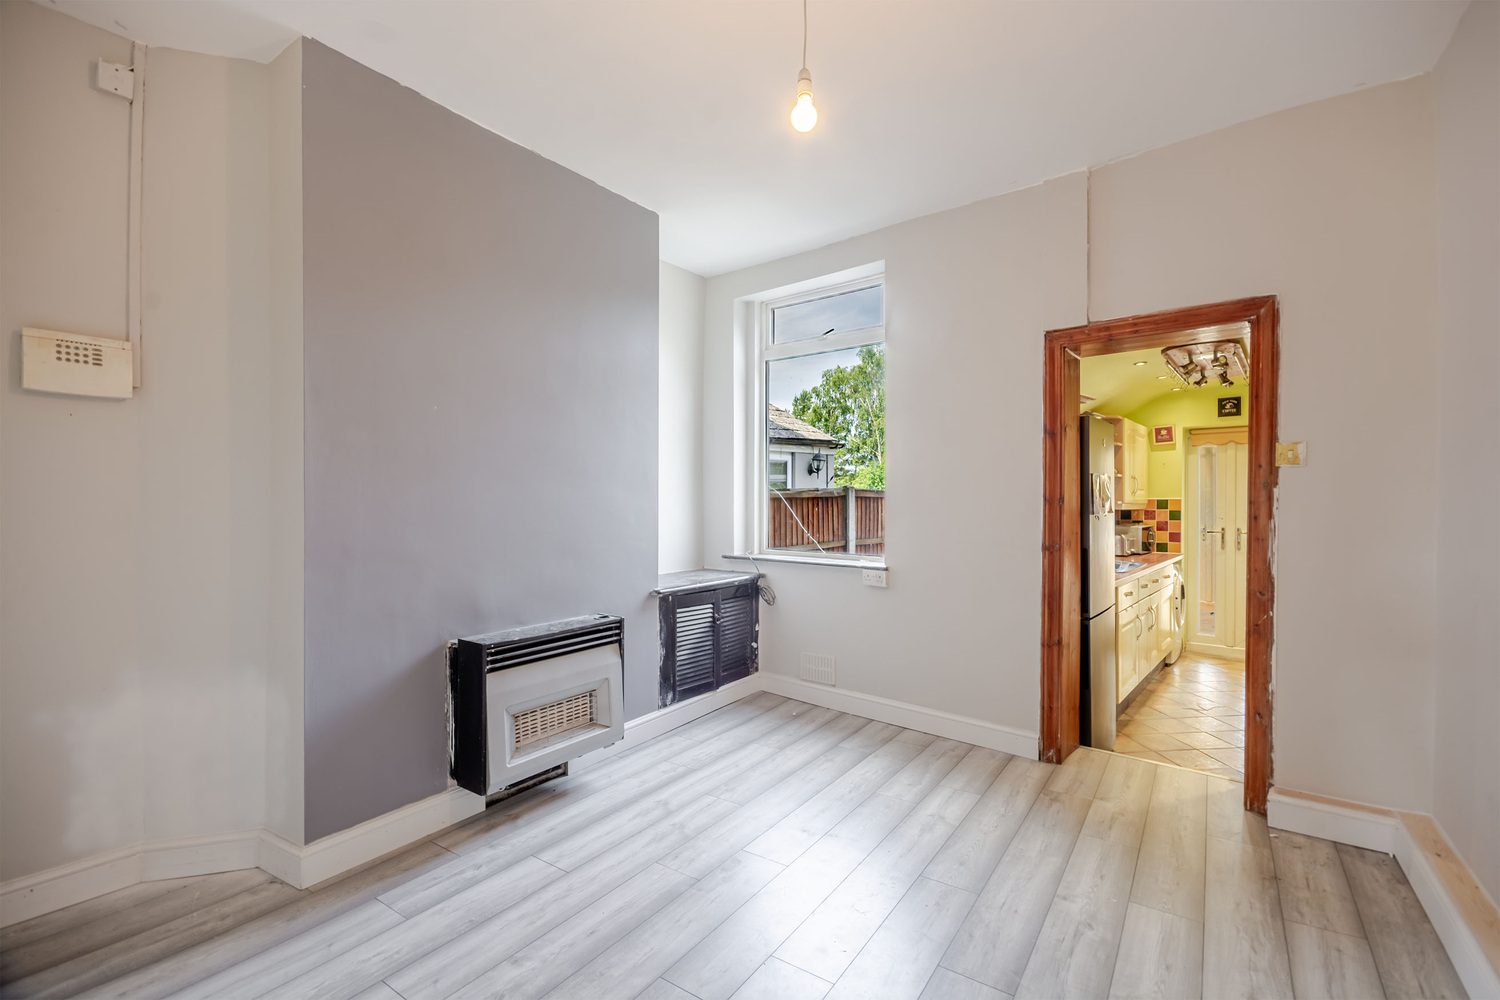
To the rear, the accommodation flows naturally into a separate dining room which offers excellent versatility and could comfortably accommodate formal dining, family living or entertaining. The open feel between the reception spaces creates a layout well suited to modern lifestyles whilst retaining a sense of separation between rooms.
Beyond the dining room sits the fitted kitchen, providing a generous range of storage and preparation space with practical access through to the conservatory.
The conservatory acts as a useful extension to the living accommodation and creates an enjoyable transition between the internal accommodation and the outside areas beyond. Whether used as an additional sitting area, reading space, playroom or garden room, this flexible space adds another layer of practicality to the home.
Stepping outside, the property benefits initially from an enclosed paved courtyard creating a private outdoor seating area before leading through to the additional land beyond.
The first floor hosts two bedrooms together with the family bathroom and useful landing storage cupboard. The principal first floor bedroom is particularly generous in size and benefits from extensive fitted wardrobes, while the second bedroom provides flexibility for use as a child’s room, guest room or home office.
Occupying the entire second floor is the third bedroom, creating a spacious and private retreat enjoying elevated rear views across surrounding greenery and the landscape beyond. This floor offers excellent flexibility and could equally suit those looking for a principal suite, hobby space or dedicated work-from-home environment.
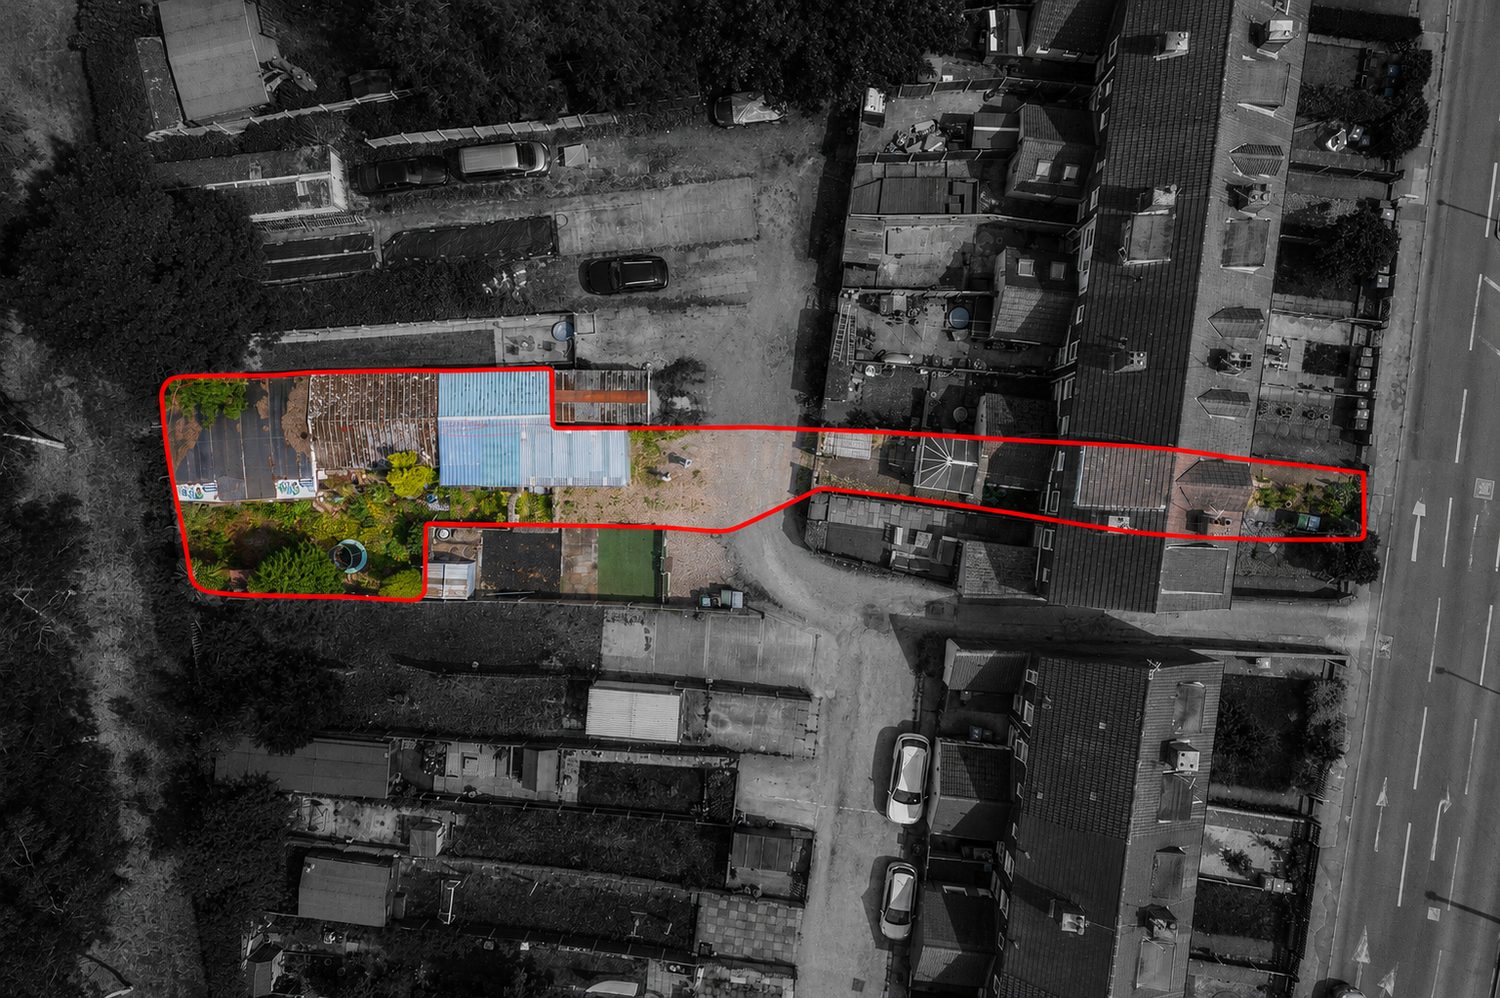
A particularly attractive feature of this property is the extensive rear grounds included within the sale. Together with a substantial detached outbuilding arranged across multiple sections, rear vehicular access and off-road parking, the external space offers exceptional flexibility for buyers looking for workshop space, storage, hobbies, recreation or simply additional outdoor space.
While the property would benefit from cosmetic improvement in places, it represents an excellent opportunity for a purchaser to unlock its full potential and create a home suited entirely to their own requirements.
Properties offering this combination of accommodation, outside space and opportunity are increasingly difficult to find and early viewing is highly recommended.
Listed by
Jacobs Prestige Properties
Disclaimer: Property descriptions, images, and related information displayed on this page are aggregated from publicly available sources across the web and presented for informational purposes only. While we strive for accuracy, home.co.uk cannot guarantee that all details are current or complete. This information is provided as a guide only and should not replace professional property advice. We strongly recommend contacting Jacobs Prestige Properties directly to verify availability, arrange viewings, and obtain comprehensive property documentation.
Added 24 Jun 2026

Mansfield
19
Properties
Get move ready. Fee-Free mortgage advice to help you secure your dream home
Fee-Free Mortgage AdviceCompare fibre, cable and 5G speeds from all major providers in NG20 0EG. Check before you move
Check Broadband SpeedsEnter your details to see if this property is within your budget.
Loans, cards, car finance
Estimated property budget
Borrowing + deposit
You could borrow between
Typical borrowing
Monthly repayment
Est. at 4.5%
Loan-to-value
This is an estimate only. Your actual budget may vary depending on interest rates, credit history, and personal circumstances. For an accurate affordability assessment, speak to one of our free mortgage advisors.
This calculator provides estimates for illustrative purposes only and does not constitute financial advice. Your home may be repossessed if you do not keep up repayments on your mortgage. Estimates based on 4.5% interest rate, repayment mortgage. Actual rates depend on your circumstances.





Homemove is a trading name of HM Haus Group Ltd (Company No. 13873779, registered in England & Wales). Homemove Mortgages Ltd (Company No. 15947693) is an Appointed Representative of TMG Direct Limited, trading as TMG Mortgage Network, which is authorised and regulated by the Financial Conduct Authority (FRN 786245). Homemove Mortgages Ltd is entered on the FCA Register as an Appointed Representative (FRN 1022429). You can check registrations at NewRegister or by calling 0800 111 6768.

We use cookies to show you personalised content and improve your experience of our website. Find out more in our Privacy policy and Cookie policy.
