
Mortimer Crescent, Worcester Park, KT4 7QW
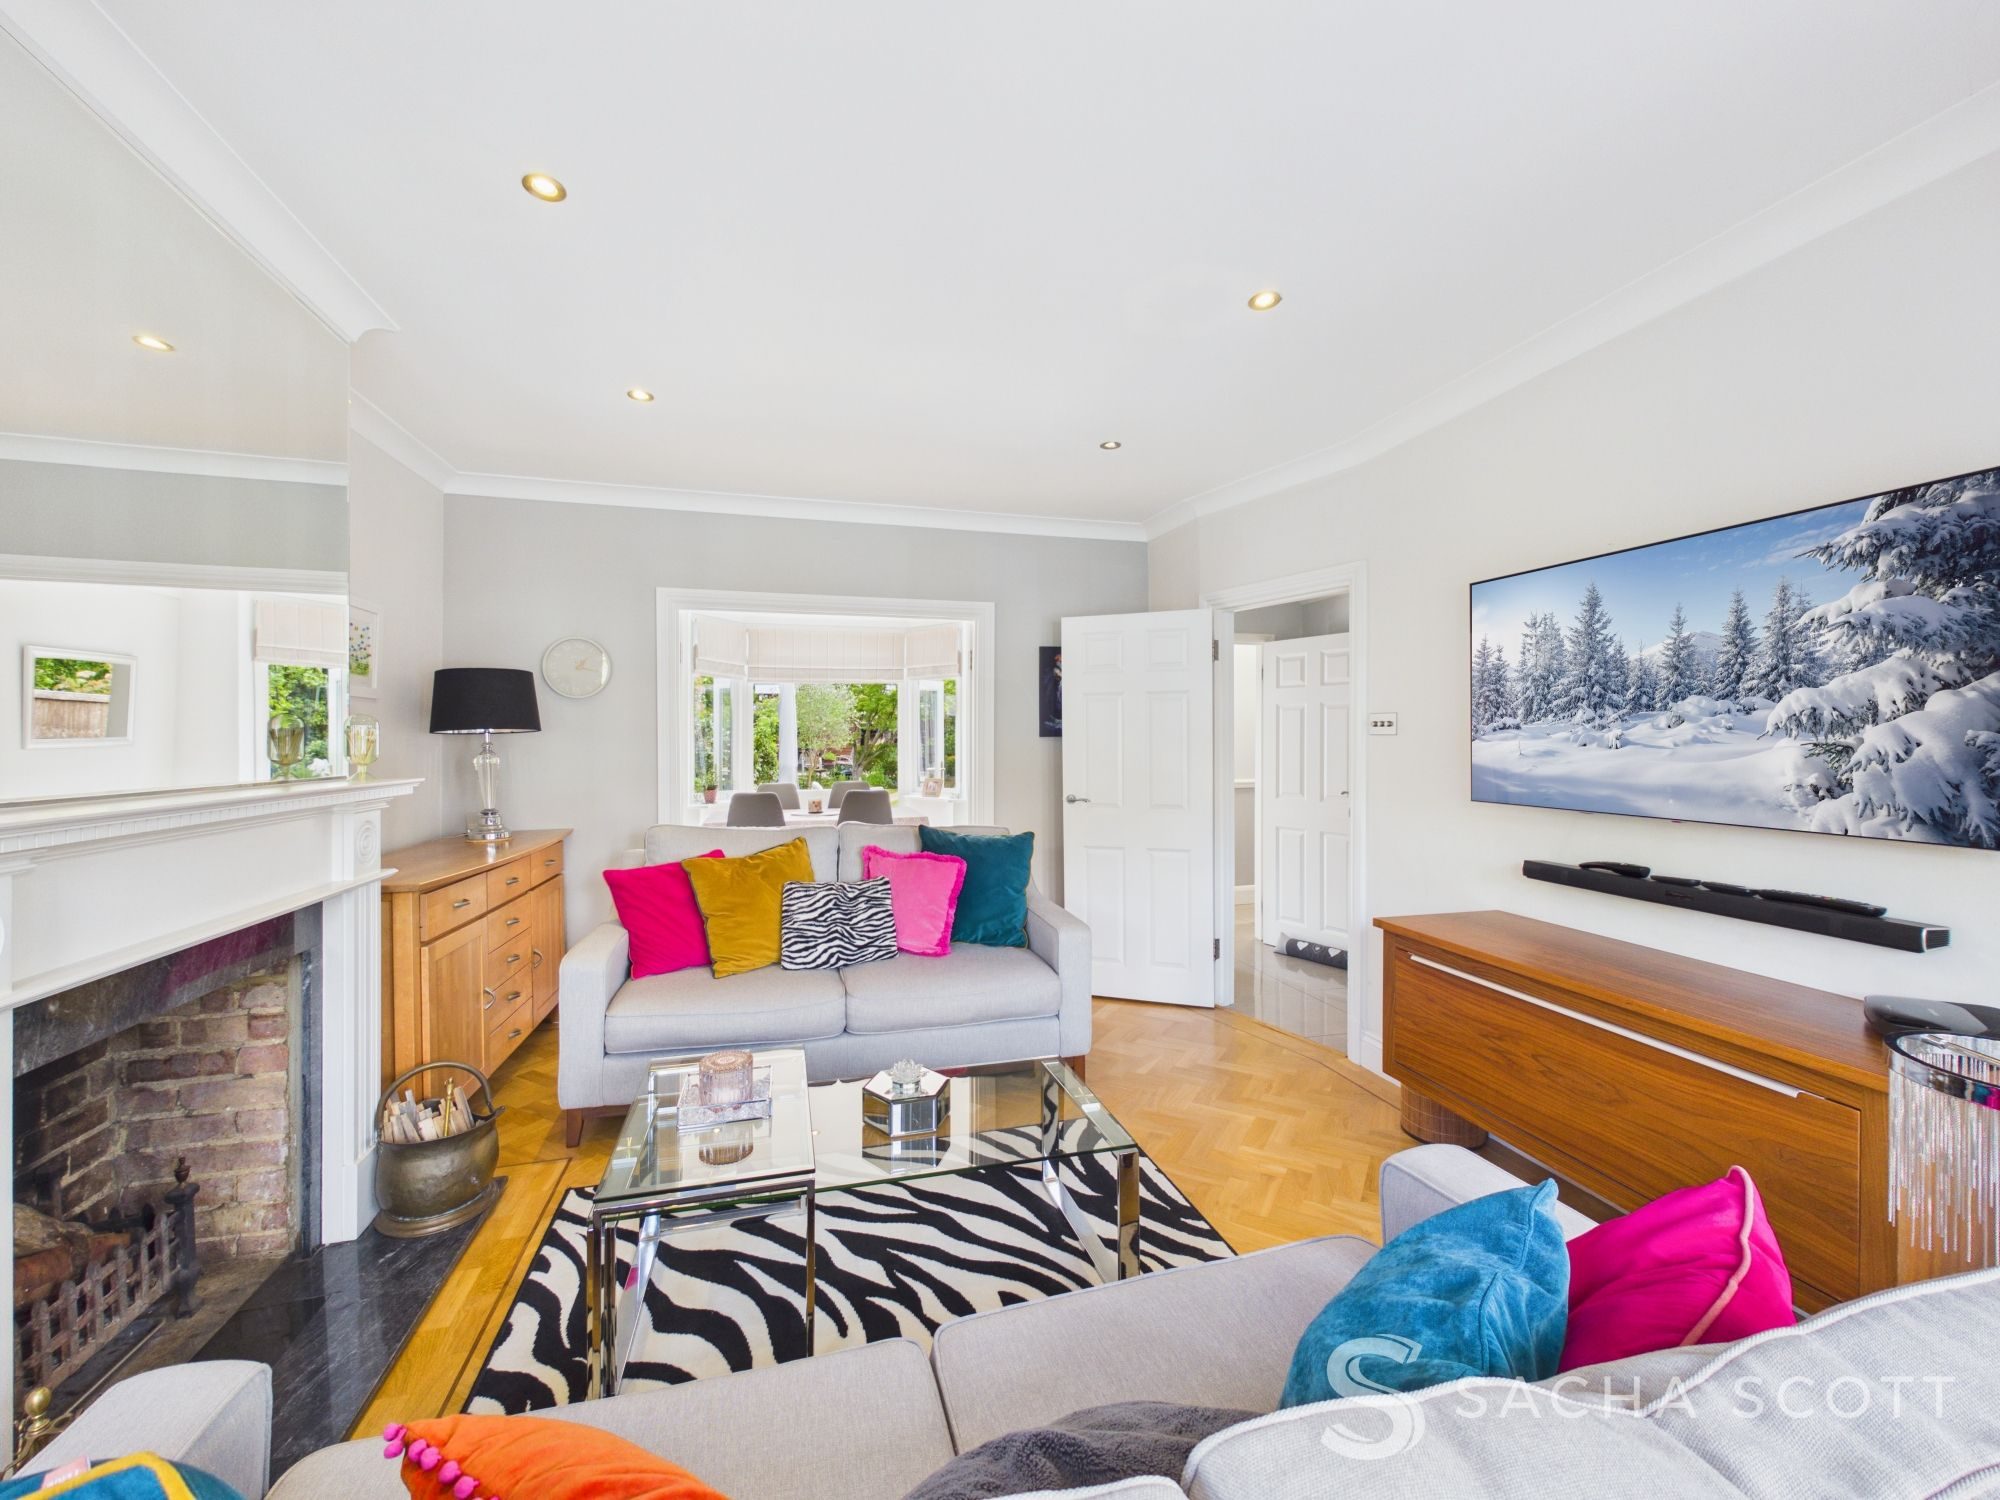
4 Bedrooms - Garden Room with Utilities - Ground Floor Office - Beautiful Mature Garden - Driveway Parking - Beautifully Presented Throughout
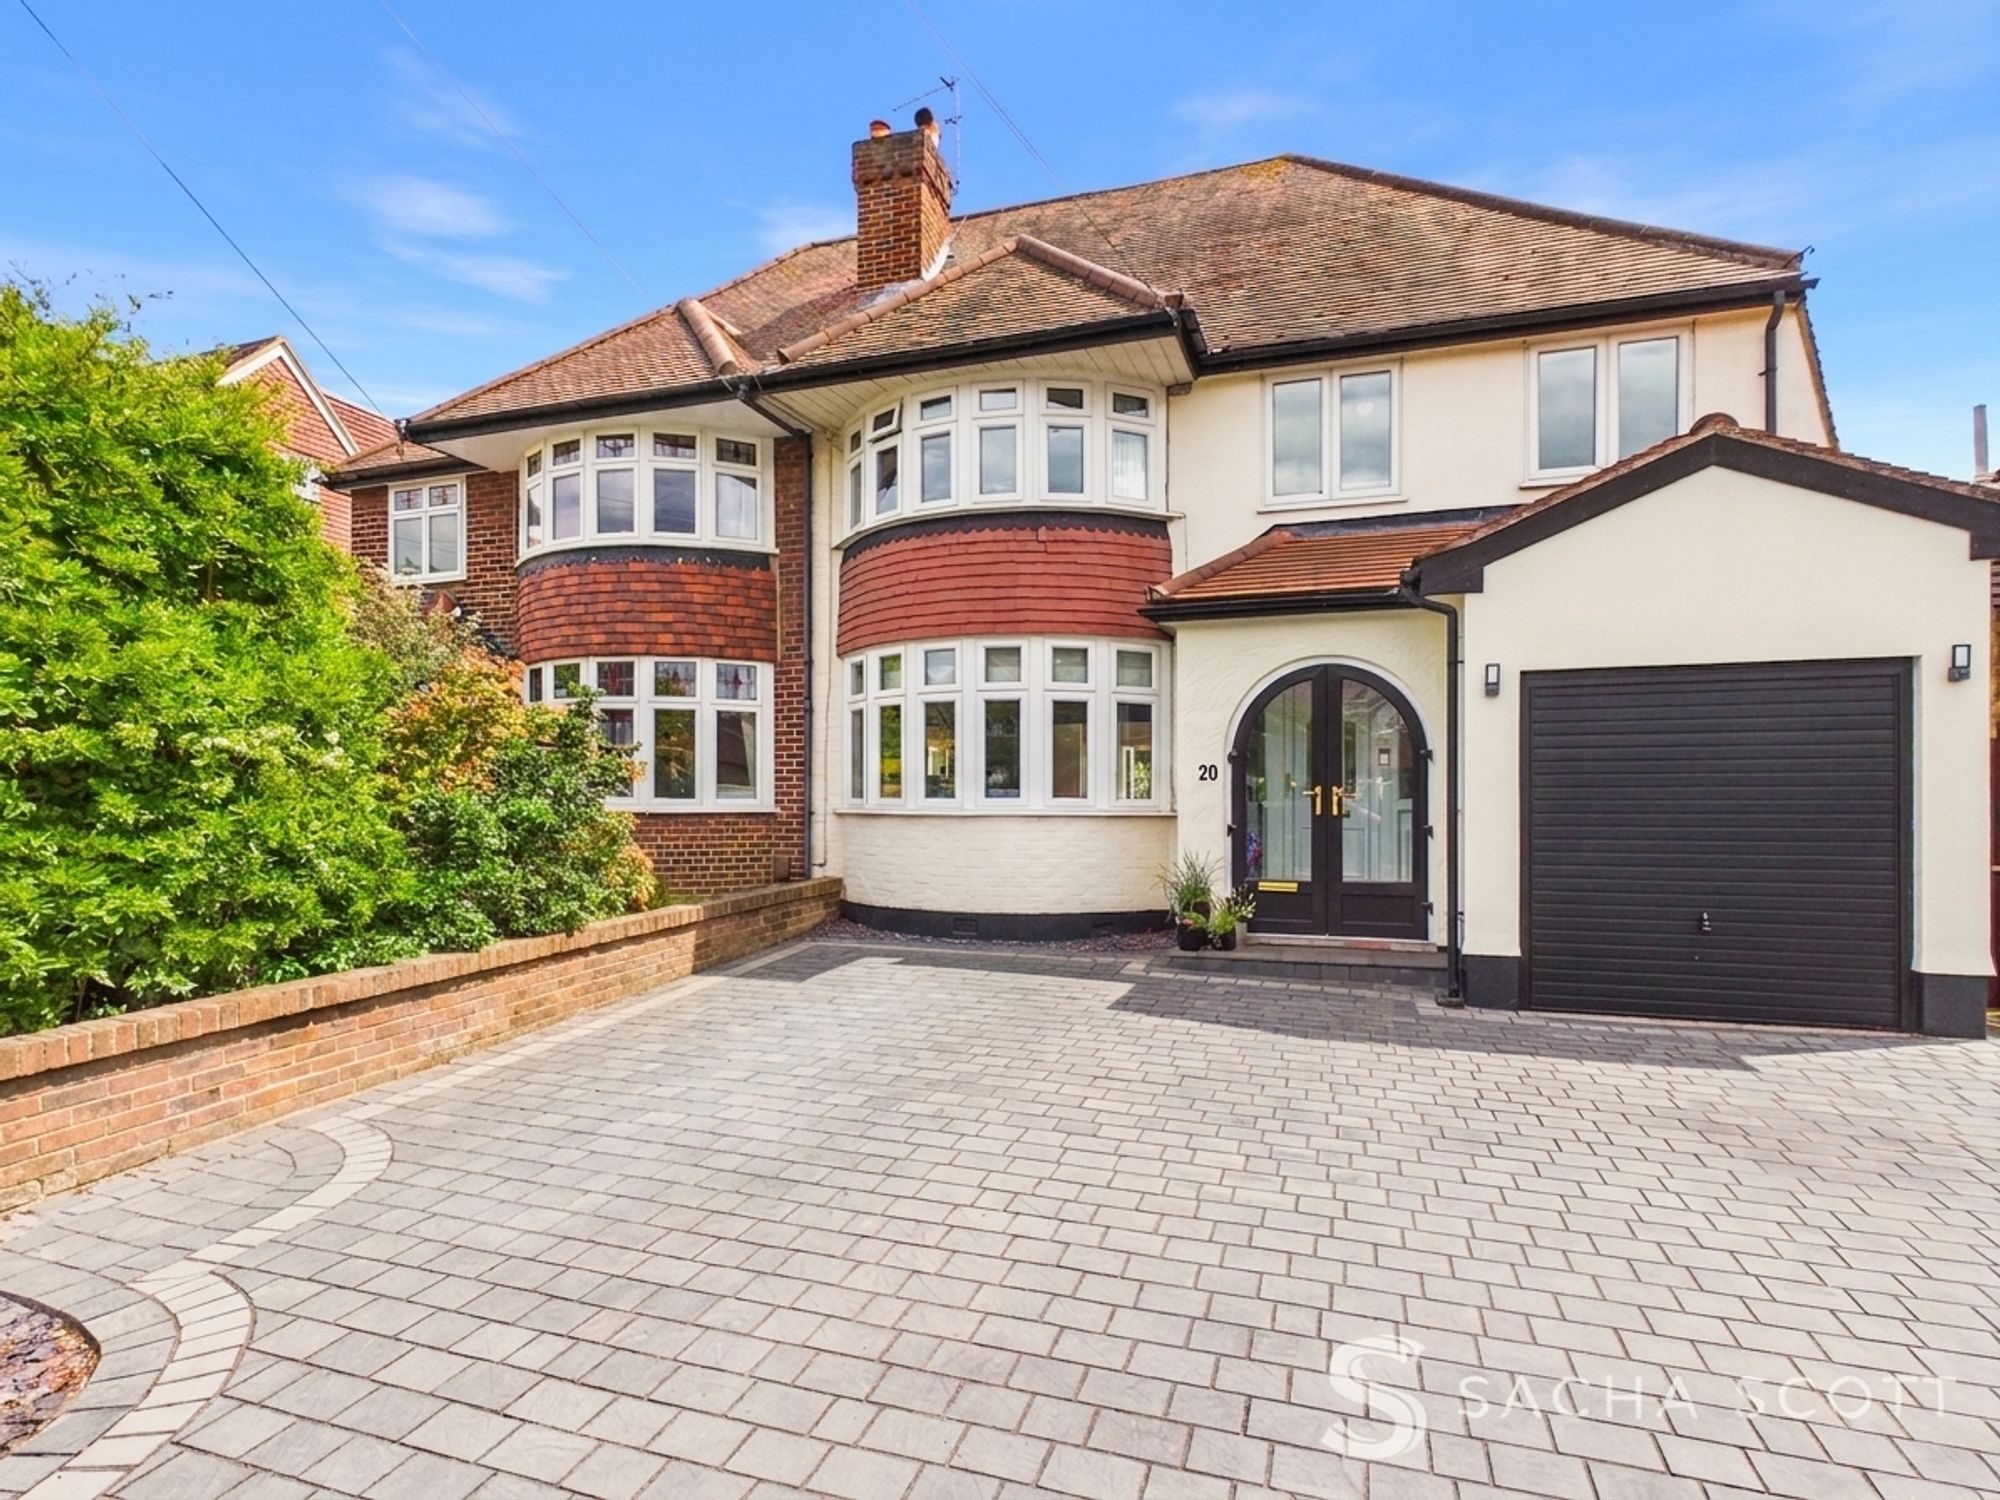
New to market, this is a beautifully presented four bedroom semi detached family home that offers generous and flexible accommodation across two floors, alongside a stunning mature rear garden with a spacious cabin.
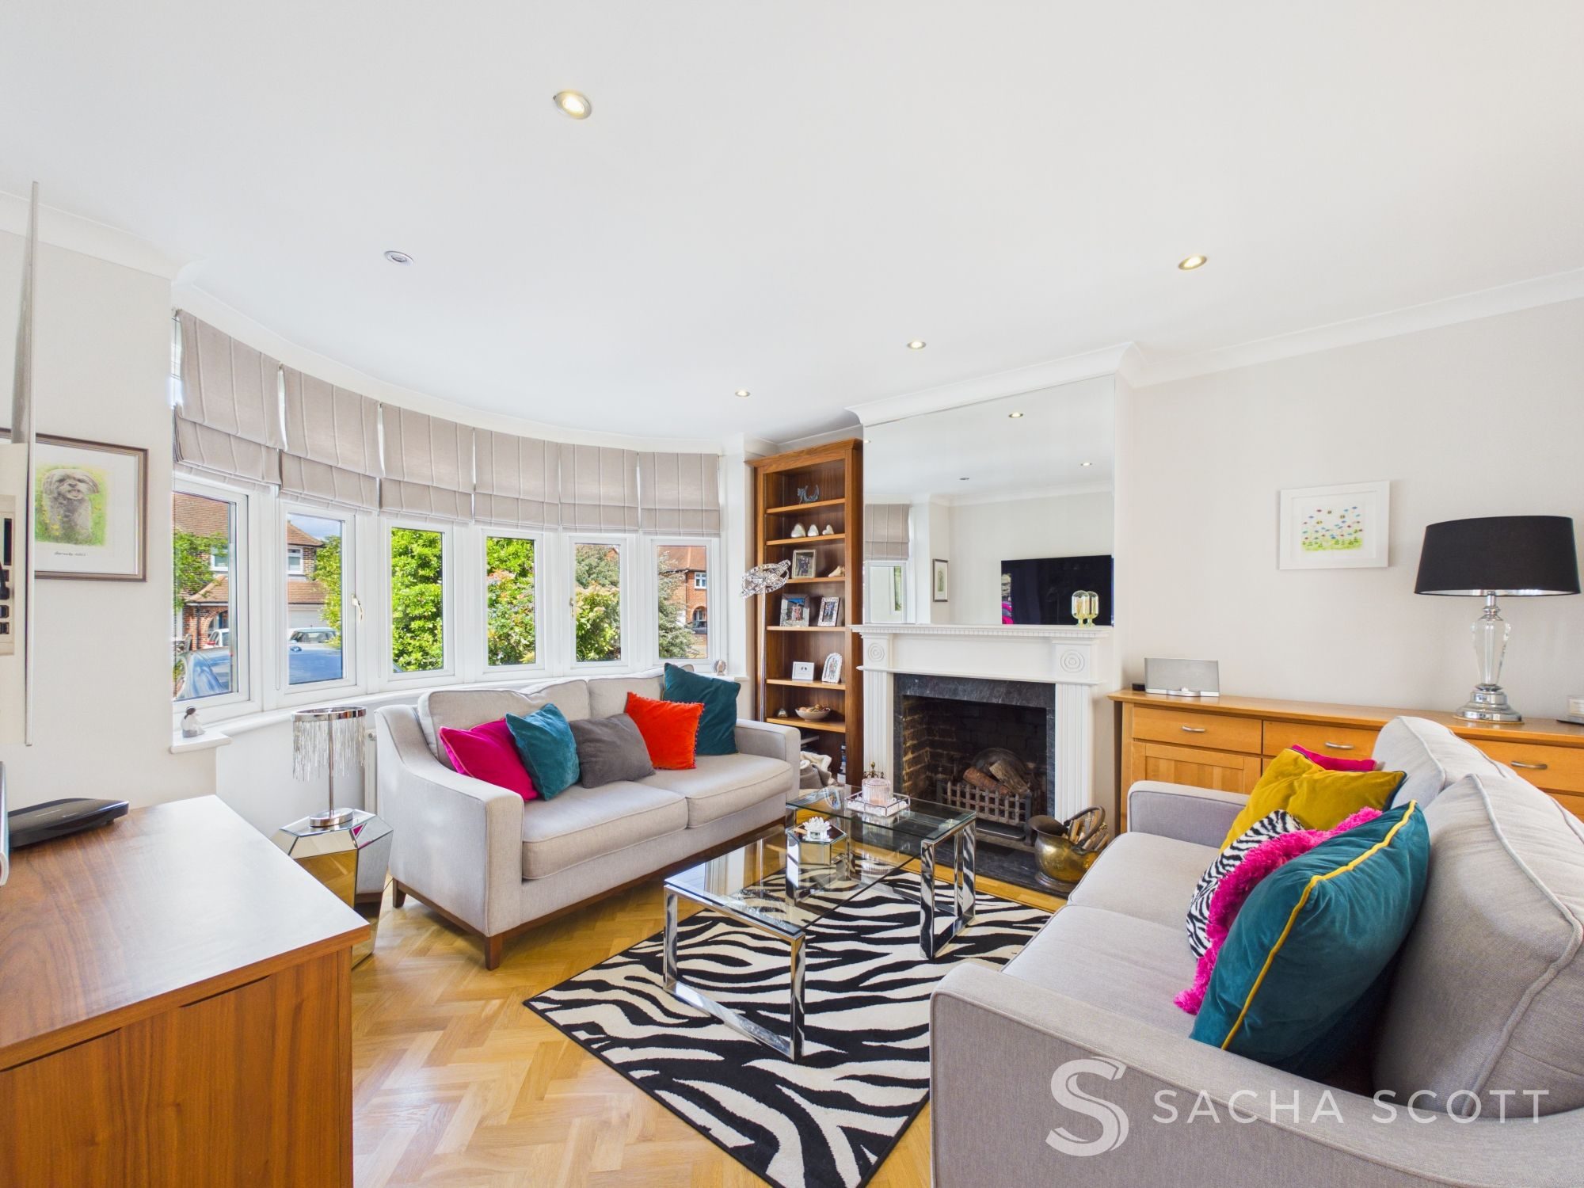
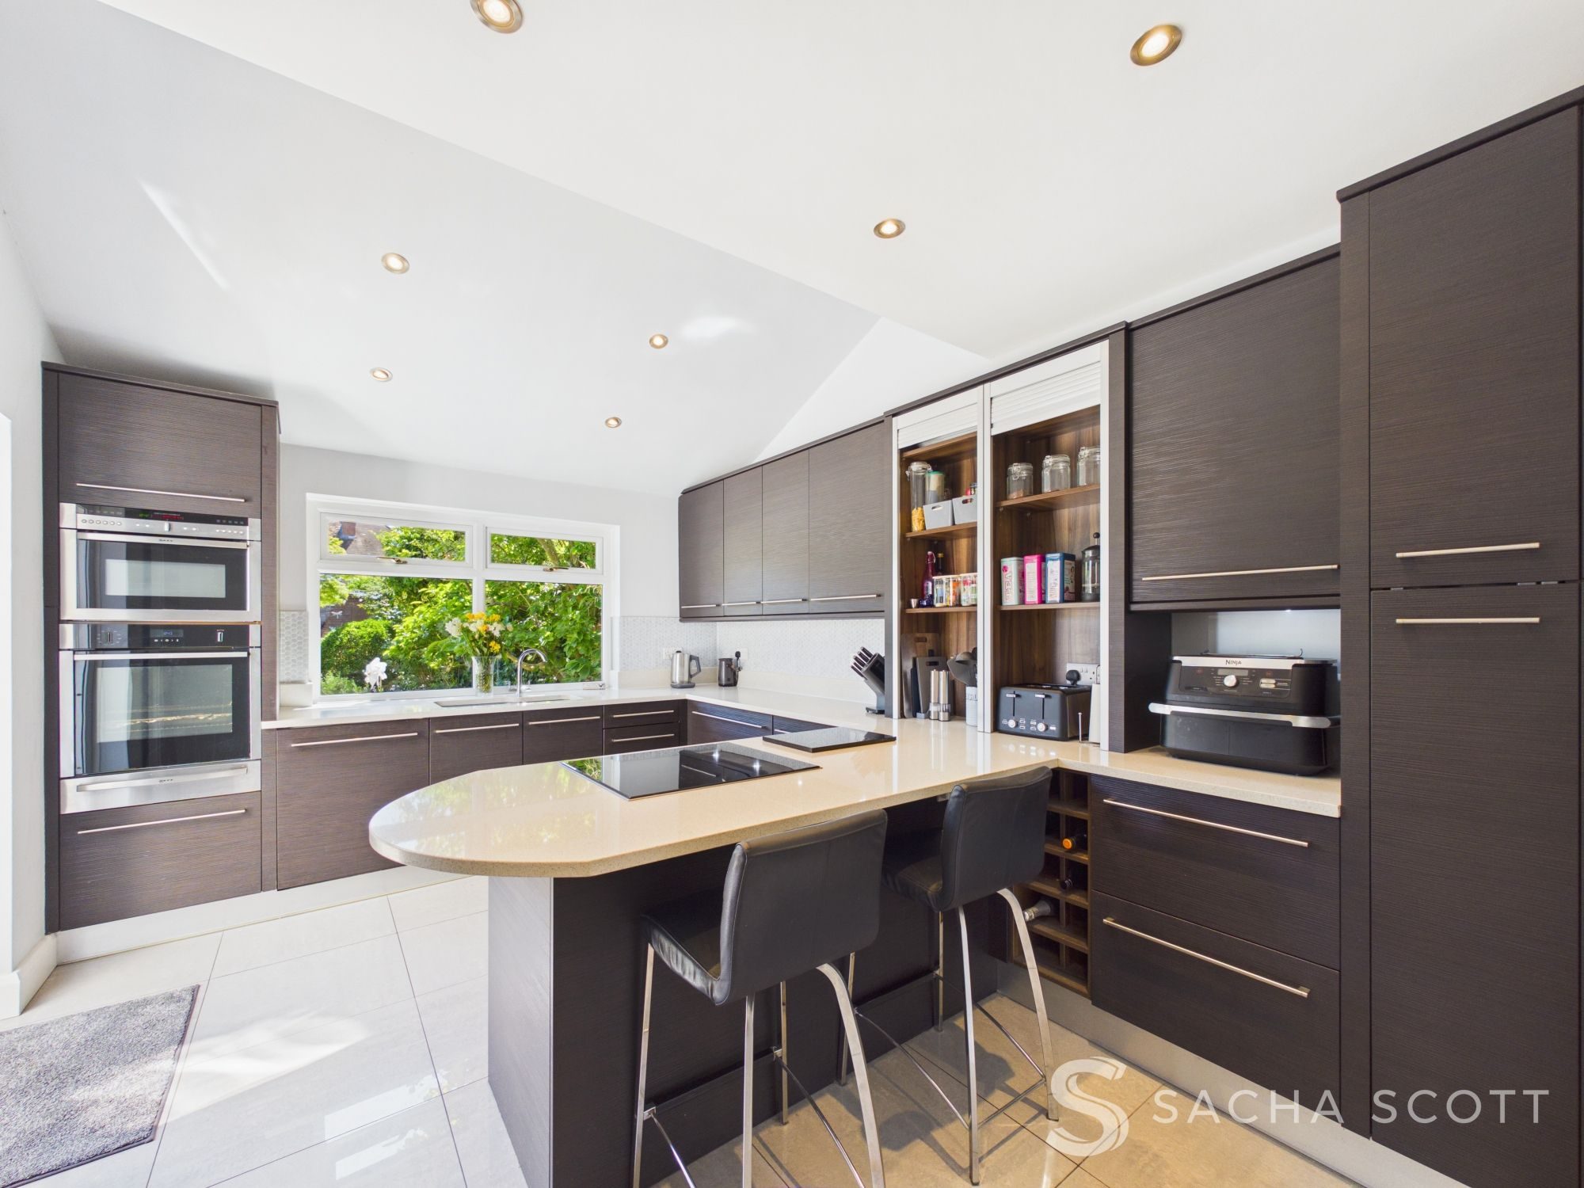
Having been lovingly maintained and improved over the years, this gorgeous home offers a warm and welcoming feel throughout, combining character features with stylish modern finishes. The property flows exceptionally well for both everyday family life and entertaining, with bright reception spaces, a professionally designed kitchen and excellent practicality including a separate utility room, ground floor WC and fully fitted home office created from converting part of the garage by the previous owners. The remaining garage space continues to provide useful storage.
The welcoming porch and entrance hall both offer excellent storage and set the tone for a home that is beautifully kept throughout.
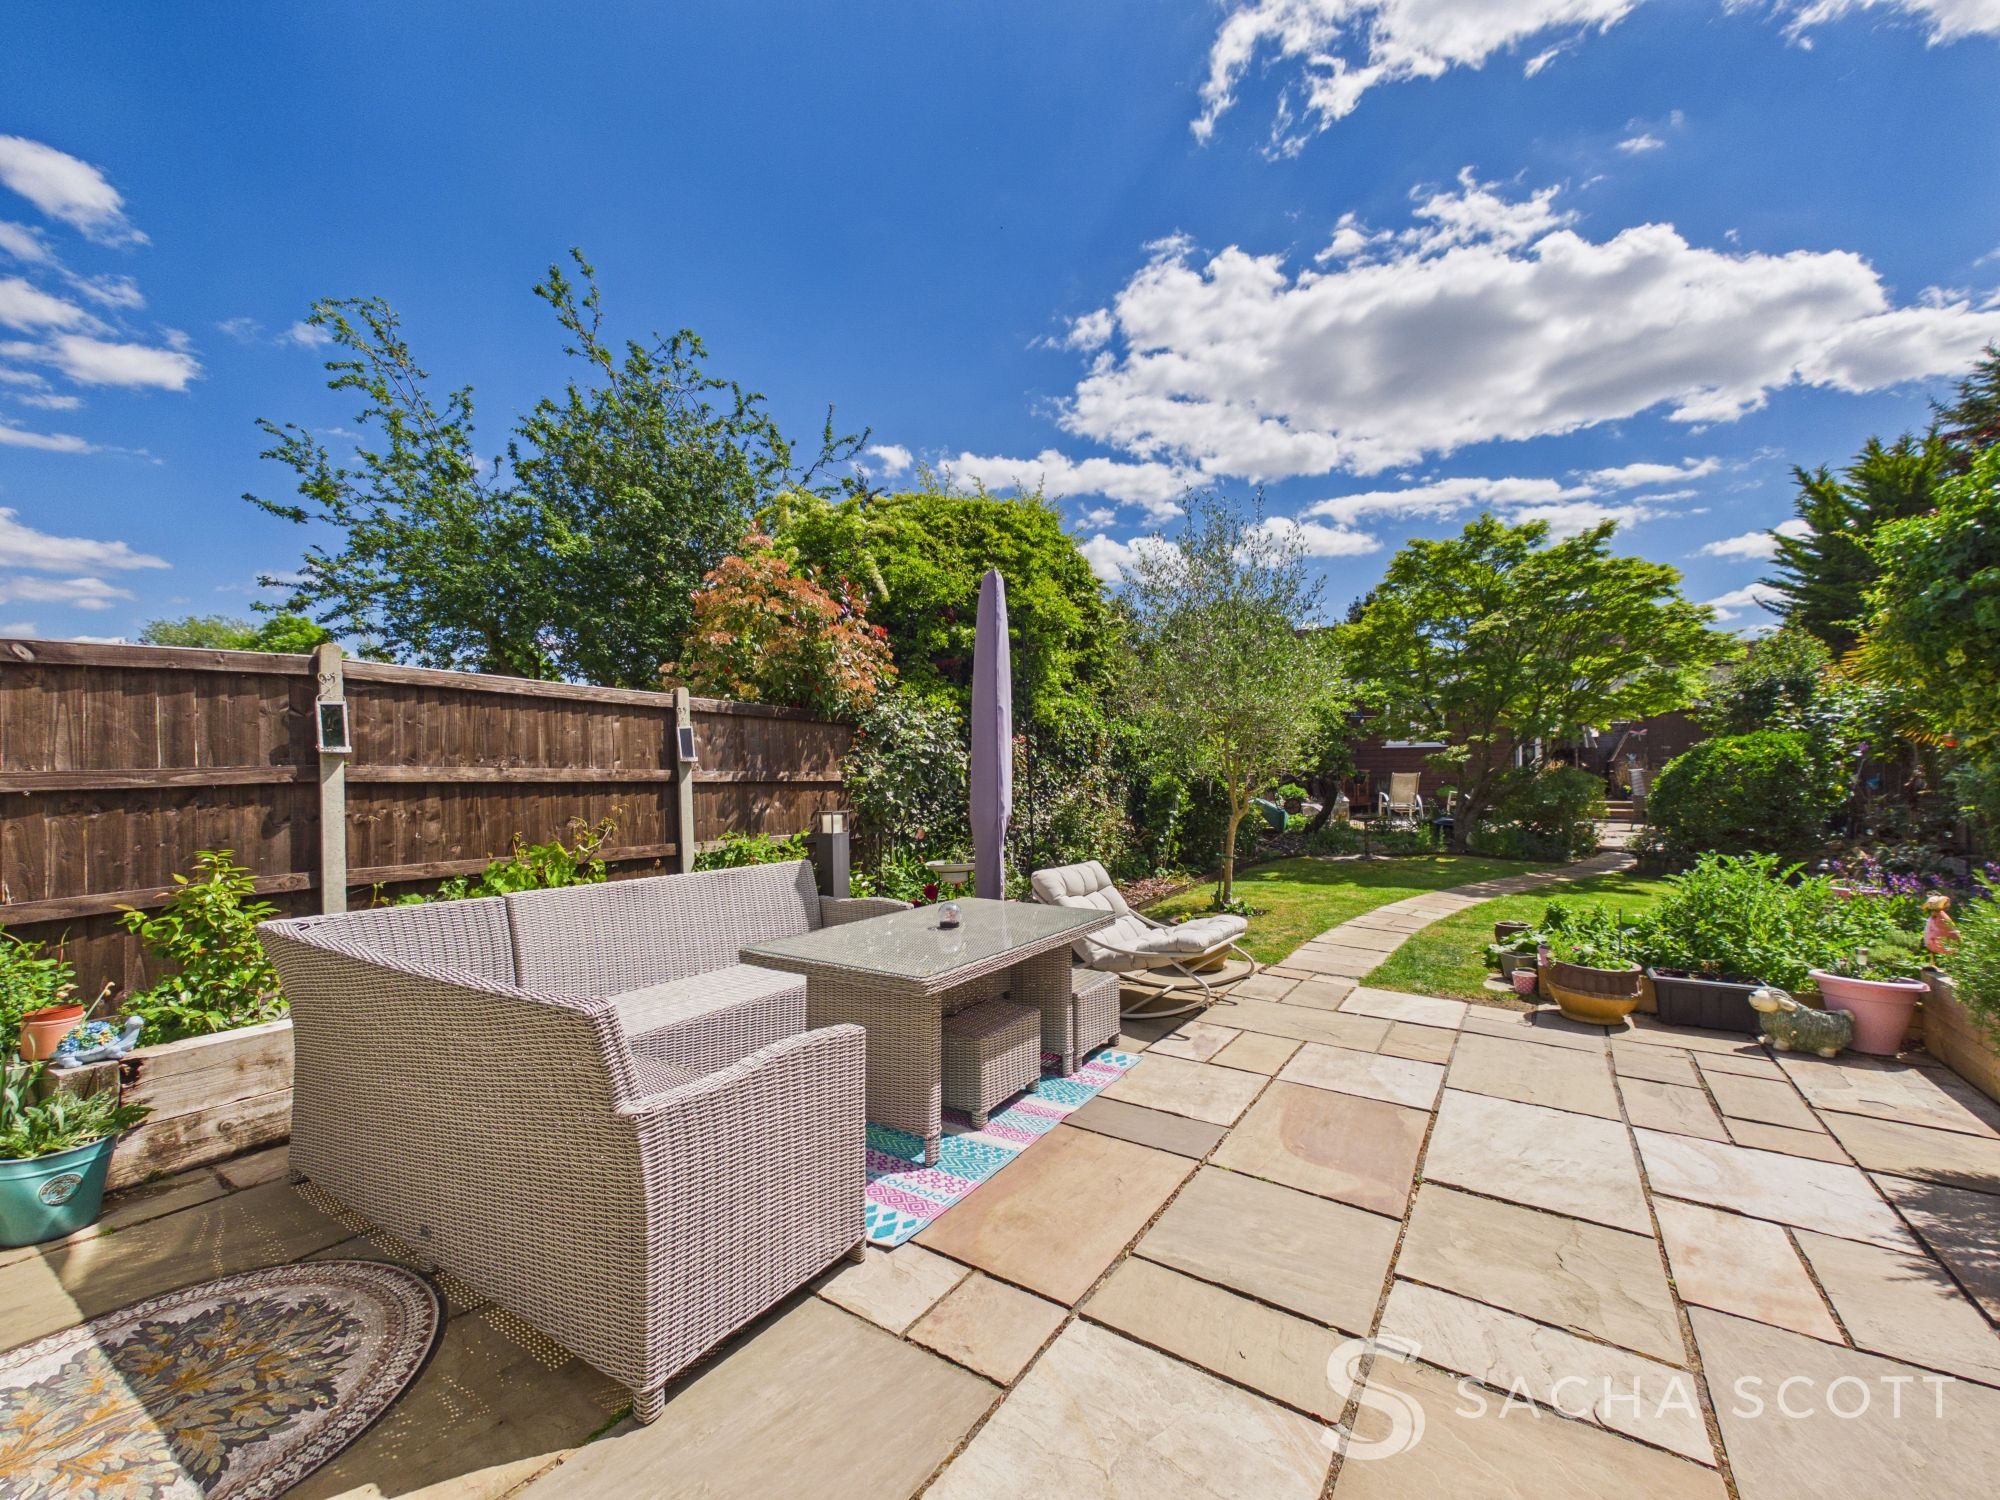
The rear garden is a truly beautiful part of this lovely family home and has clearly been designed to be enjoyed throughout the year. Mature planting, established trees believed to originate from a nearby historic estate, raised vegetable and herb beds and a south easterly aspect all combine to create a peaceful and incredibly attractive outside space.
A generous patio sits directly outside the house, ideal for family dining and entertaining, whilst a second patio area at the rear of the garden sits beside the fantastic garden cabin complete with electrics, water and WiFi connection. It is a genuinely lovely garden with a wonderful feel to it throughout.
Upstairs, the property continues to impress with four bedrooms, including three doubles, an extended fourth bedroom above the garage, an ensuite shower room and a modern family bathroom. The property is beautifully presented throughout and ready for a buyer to move straight into.
A Virtual Tour is available for this property, offering you the chance to explore the space in more detail and get a real feel for the layout at your own pace.
Situated within a popular residential road in Worcester Park, the property is well placed for local schools, shops, open spaces and transport links into London and surrounding areas.
Why View?
This is the sort of home that rarely disappoints in person. Beautifully presented throughout, the property offers genuine family space, a stunning mature garden and a layout that works brilliantly for modern living. The balance between character, practicality and flexible accommodation gives the home broad appeal, whilst the garden room and fitted office make it particularly well suited to buyers wanting a flexible home.
Location & Lifestyle
Green Space: The property is well placed for nearby open spaces including Horton Country Park, Auriol Park and Cuddington Recreation Ground, all popular for walking, cycling, outdoor exercise and family outings.
Village & High Street: Worcester Park offers a popular High Street with a range of independent shops, cafes, restaurants and everyday amenities alongside larger supermarkets and convenience stores.
Leisure: Nearby leisure facilities include gyms, golf courses, family pubs, sports clubs and fitness centres, alongside easy access to Sutton, Cheam and Kingston for wider shopping and entertainment options.
Transport
Rail: Nearby stations include Worcester Park Station (approx. 1 mile) and Stoneleigh Station (approx. 1.4 miles), offering regular services into London Waterloo.
Bus: Local bus routes nearby include the 151, 213 and SL7 services, connecting Worcester Park with Sutton, Kingston, Morden and surrounding areas.
Road: The A3, A240 and M25 are all accessible from the property, providing convenient road links into London, Surrey and beyond.
Schools
Primary: Riverview CofE Primary & Nursery School, Knollmead Primary School and West Ewell Primary School & Nursery.
Secondary: Epsom & Ewell High School, Cheam High School and Glenthorne High School.
Independent: Ewell Castle School, Aberdour Preparatory School and Kingswood House School.
School catchment areas vary annually and should be checked with the local council and the schools directly.
Key Property Information
Tenure: Freehold
Council Tax Band: E, approx £3,093.25 per annum (Epsom and Ewell Council)
EPC Rating: D
Construction: Brick and block
Roof Type: Clay tiles
Loft: Boarded and insulated with Velux window and ladder access
Parking: Off street driveway parking for 3-4 vehicles depending on size
Garden Orientation: South East
Water Supply: Direct mains water, metered
Sewerage: Standard UK domestic
Broadband: Cable
Electricity: National Grid
Mobile Signal: Good
Heating: Gas central heating
Boiler Age: Approx. 2 years old
Restrictions: None known
Rights of Way: None known
Flood Risk: No known flood risk or flooding within the last 5 years
Building Safety/Condition: The property is reported to be in good order throughout
Other Information: Garden room benefits from water and electricity supply.
AML Notice:
In accordance with Anti Money Laundering Regulations, we are required to verify the identity of all sellers and purchasers, and to confirm the source of funds. Please note that we may request original identification documents and supporting information at an early stage of the transaction. This applies to all purchasers and any parties named on the purchase. The cost of AML checks is £36 per person.
Disclaimer: These property details are prepared in good faith from information supplied by the seller and are believed to be correct. However, they are provided for guidance only and do not form part of any contract. Neither the agent nor the seller accepts responsibility for any errors, omissions or misstatements. Buyers must satisfy themselves by inspection, survey, and independent legal advice before proceeding with a purchase.
About Us:
Here to deliver a personal service that surpasses others, our family business is built on a solid foundation of outstanding customer service. We exist to make the moving process stress free and smooth for all parties involved. A vast majority of our business comes via referrals and recommendations from happy sellers, buyers, tenants and landlords and as such we are confident that you will love our service as much as others before you have. We love what we do, and it shows. Your property is safe with us, we are a member of The Property Ombudsman Scheme and the Propertymark Client Money Protection Scheme. Our landlord and tenant fees can be found on sachascott.com.
Listed by
Sacha Scott
Disclaimer: Property descriptions, images, and related information displayed on this page are aggregated from publicly available sources across the web and presented for informational purposes only. While we strive for accuracy, home.co.uk cannot guarantee that all details are current or complete. This information is provided as a guide only and should not replace professional property advice. We strongly recommend contacting Sacha Scott directly to verify availability, arrange viewings, and obtain comprehensive property documentation.
Added 29 Apr 2026

Banstead
69
Properties
Get move ready. Fee-Free mortgage advice to help you secure your dream home
Fee-Free Mortgage AdviceCompare fibre, cable and 5G speeds from all major providers in KT4 7QW. Check before you move
Check Broadband SpeedsEnter your details to see if this property is within your budget.
Loans, cards, car finance
Estimated property budget
Borrowing + deposit
You could borrow between
Typical borrowing
Monthly repayment
Est. at 4.5%
Loan-to-value
This is an estimate only. Your actual budget may vary depending on interest rates, credit history, and personal circumstances. For an accurate affordability assessment, speak to one of our free mortgage advisors.
This calculator provides estimates for illustrative purposes only and does not constitute financial advice. Your home may be repossessed if you do not keep up repayments on your mortgage. Estimates based on 4.5% interest rate, repayment mortgage. Actual rates depend on your circumstances.





Homemove is a trading name of HM Haus Group Ltd (Company No. 13873779, registered in England & Wales). Homemove Mortgages Ltd (Company No. 15947693) is an Appointed Representative of TMG Direct Limited, trading as TMG Mortgage Network, which is authorised and regulated by the Financial Conduct Authority (FRN 786245). Homemove Mortgages Ltd is entered on the FCA Register as an Appointed Representative (FRN 1022429). You can check registrations at NewRegister or by calling 0800 111 6768.

We use cookies to show you personalised content and improve your experience of our website. Find out more in our Privacy policy and Cookie policy.
