
Nork Way, Banstead, SM7 1HL
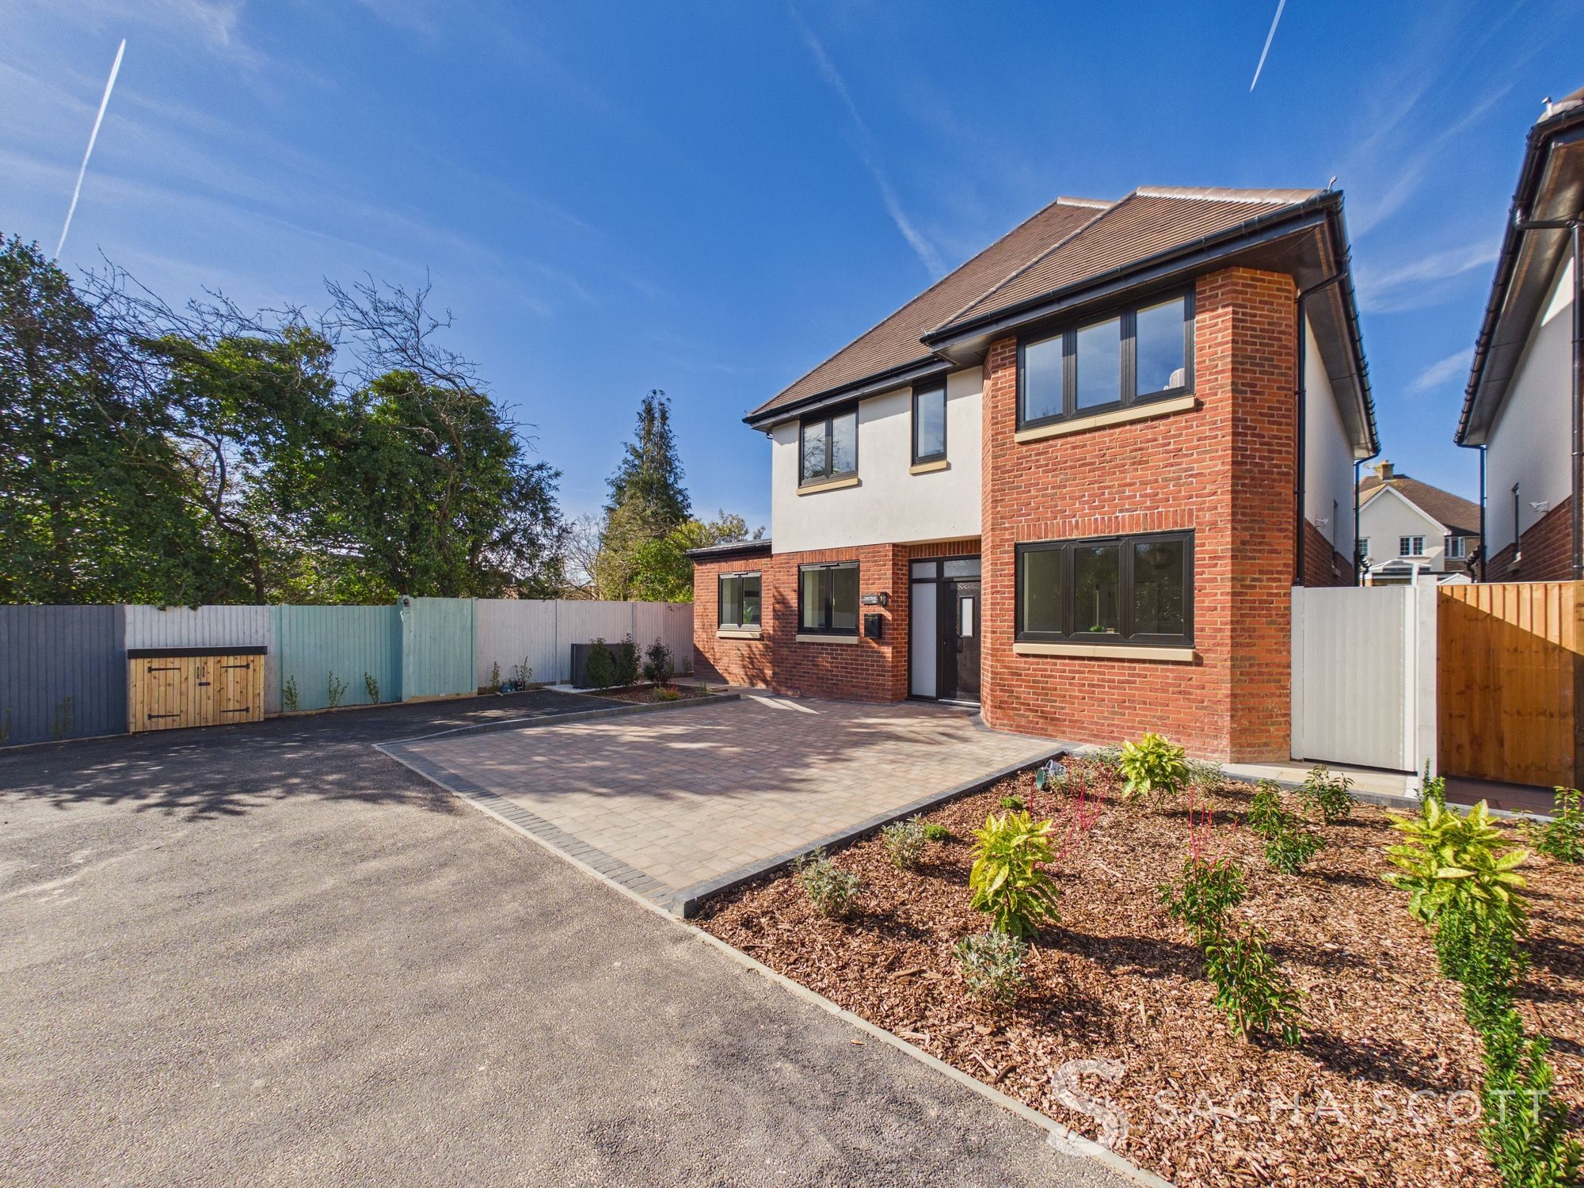
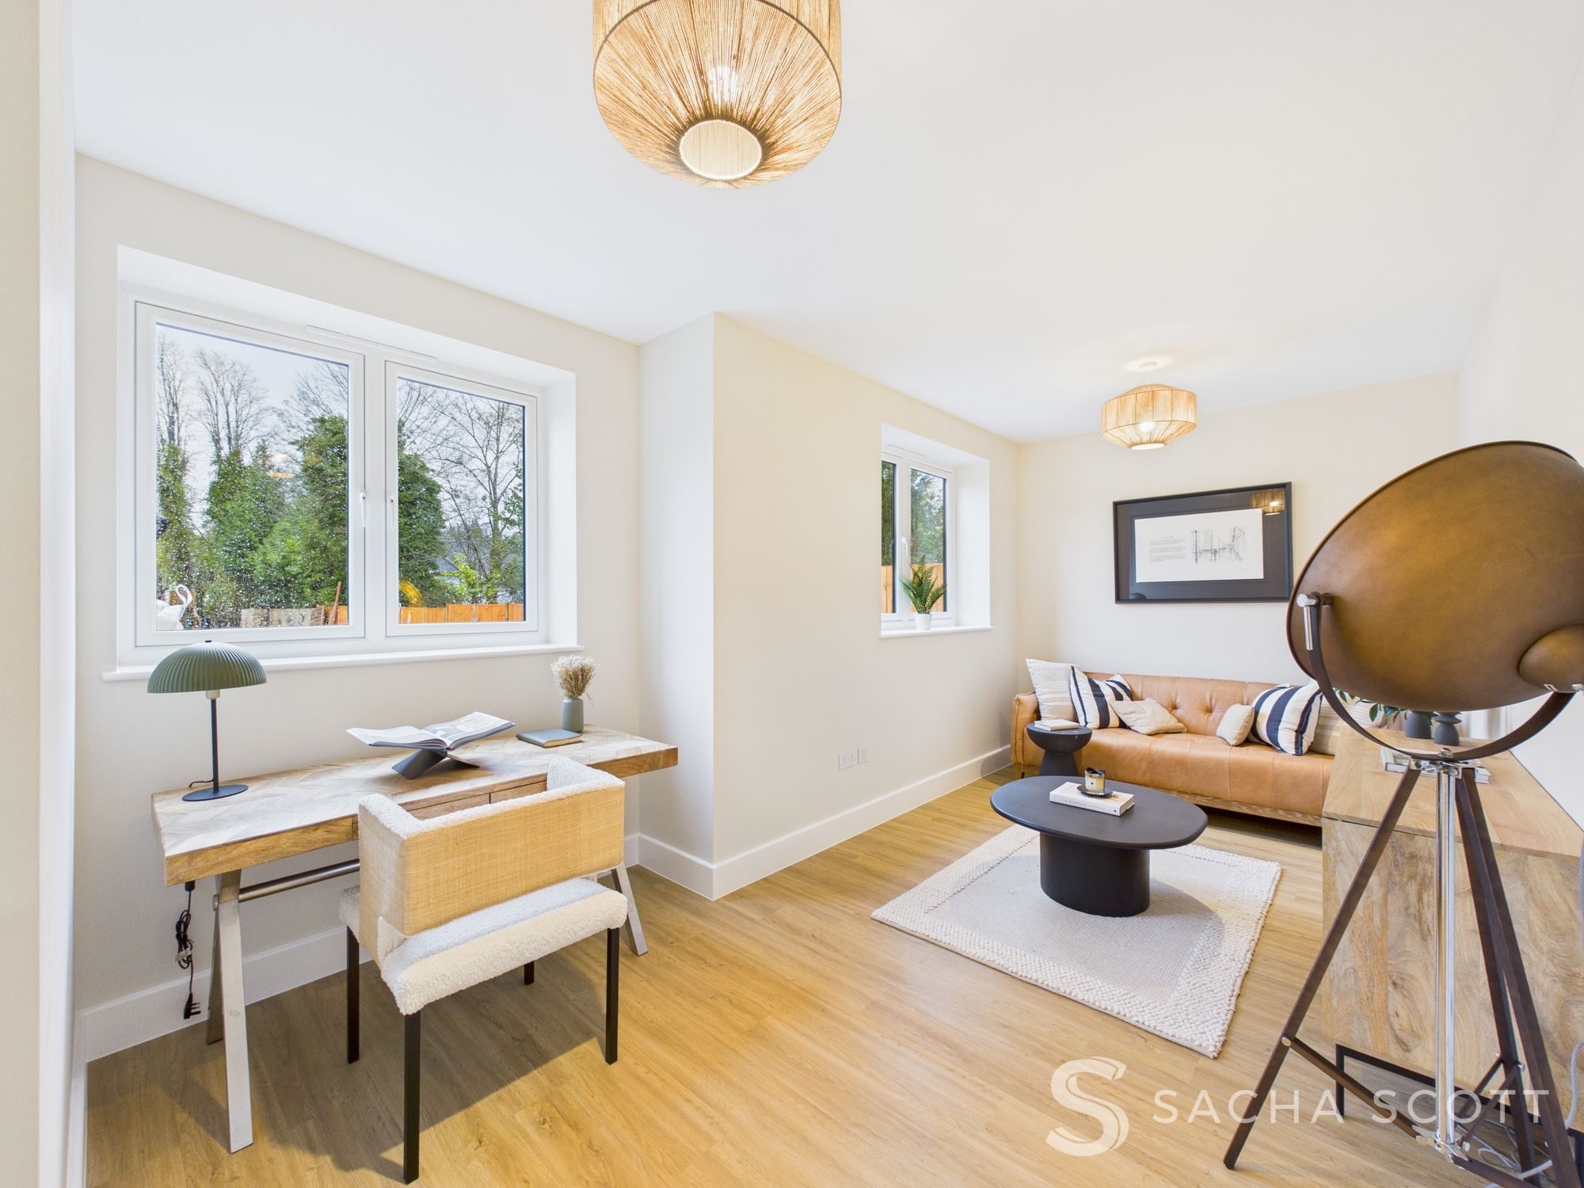
Ready to Move Into - One of 2 Brand New Detached Family Homes - 2,454 sqft / 228 sqm approx - 4 Bedrooms - 4 Bathrooms - Generous Ground Floor Living Space - Must be Seen to be Appreciated
Viewings by Appointment Only
Introducing Lawn House, a beautifully designed detached family home brought to you by Trinity Square Developments, known for delivering generous homes with quality finishes throughout. Like it’s neighbour, Loveall House, it’s name nods to the tennis court thought to have been shared by neighbours on this site in years gone by.
A Virtual Tour is available for this property, offering you the chance to explore the space in more detail and get a real feel for the layout at your own pace.
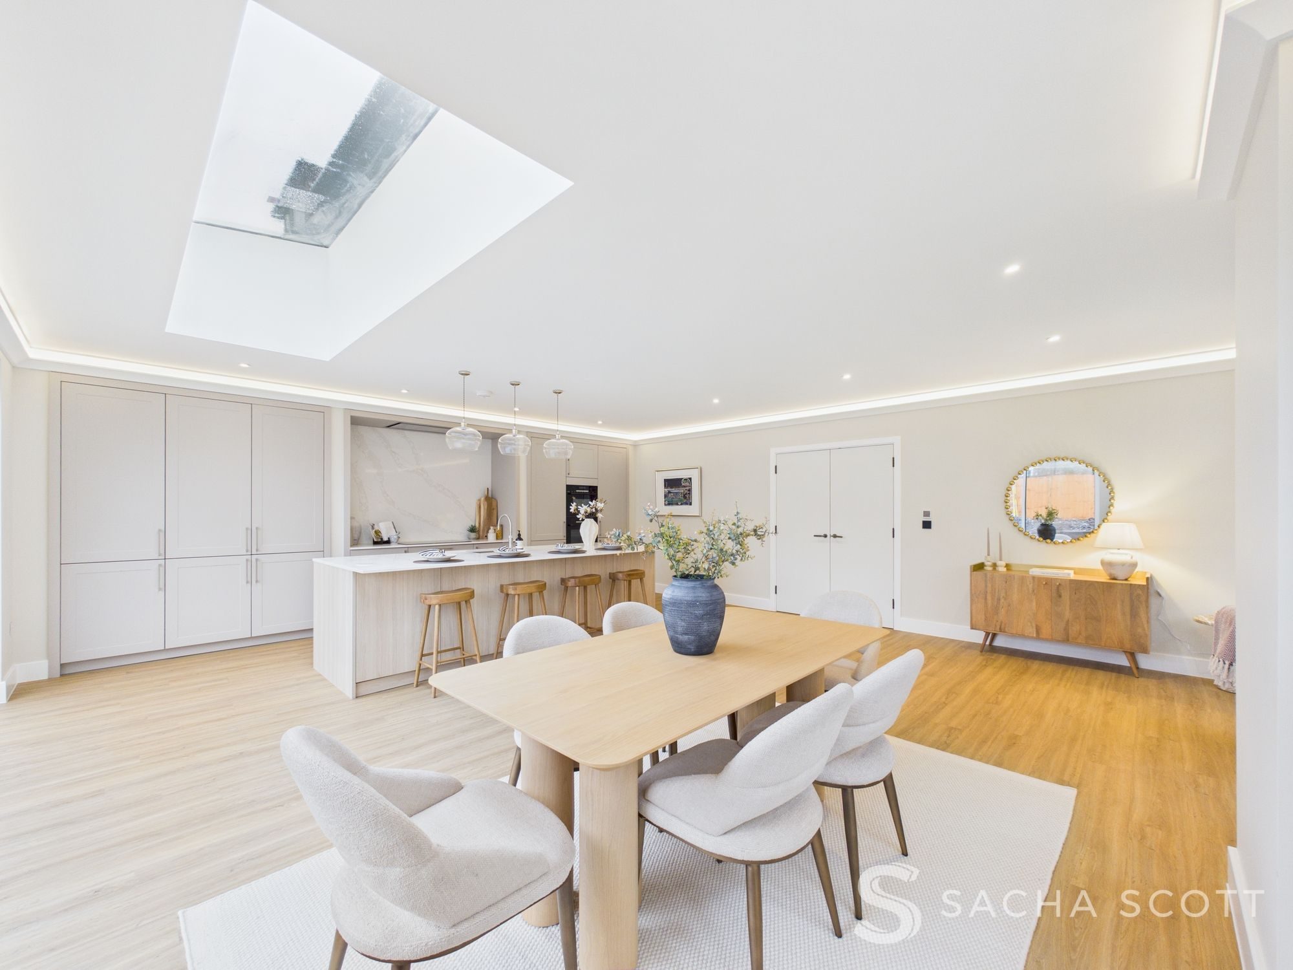
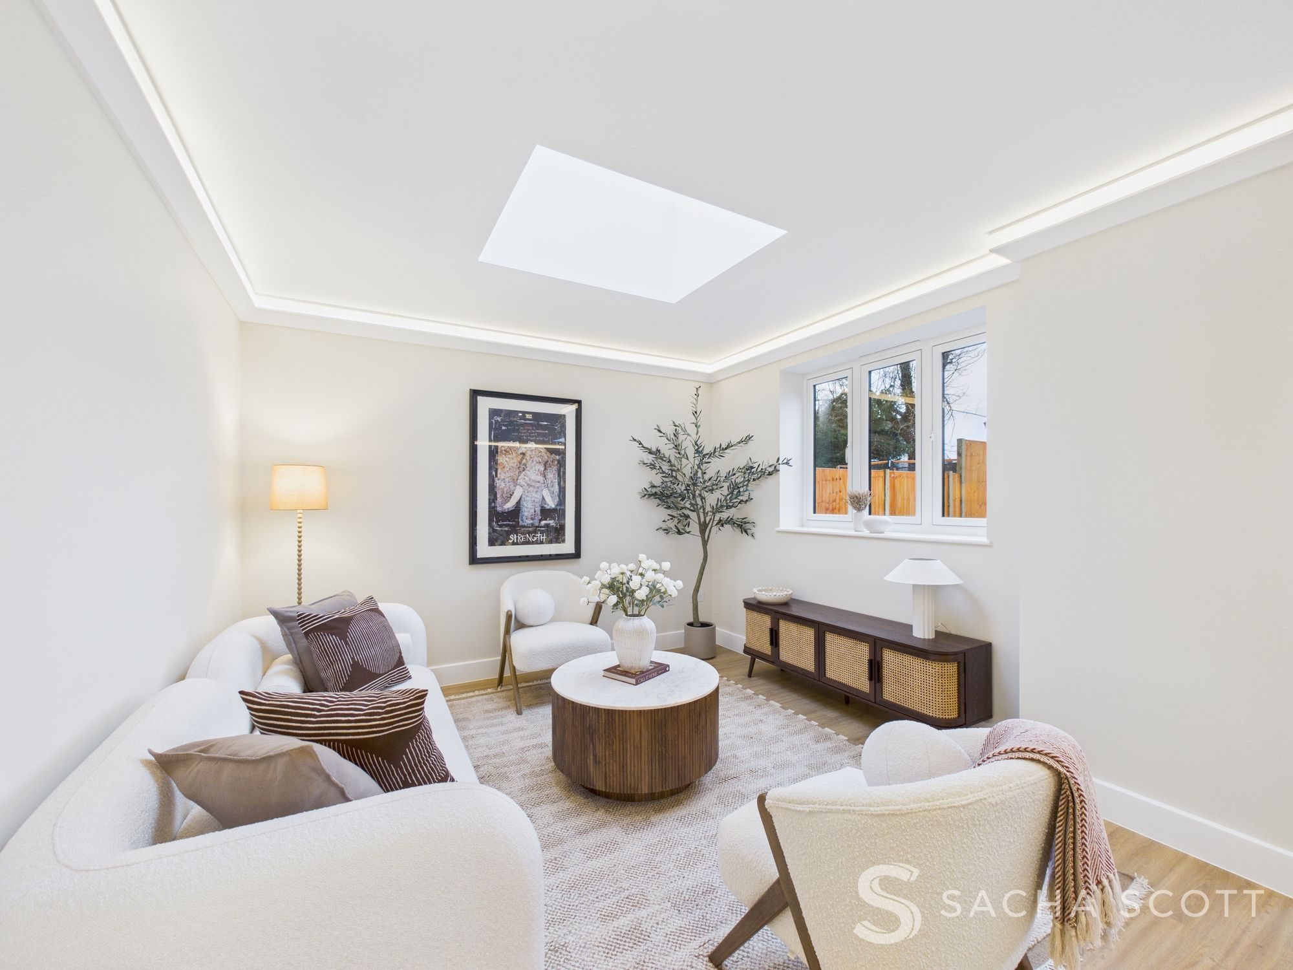
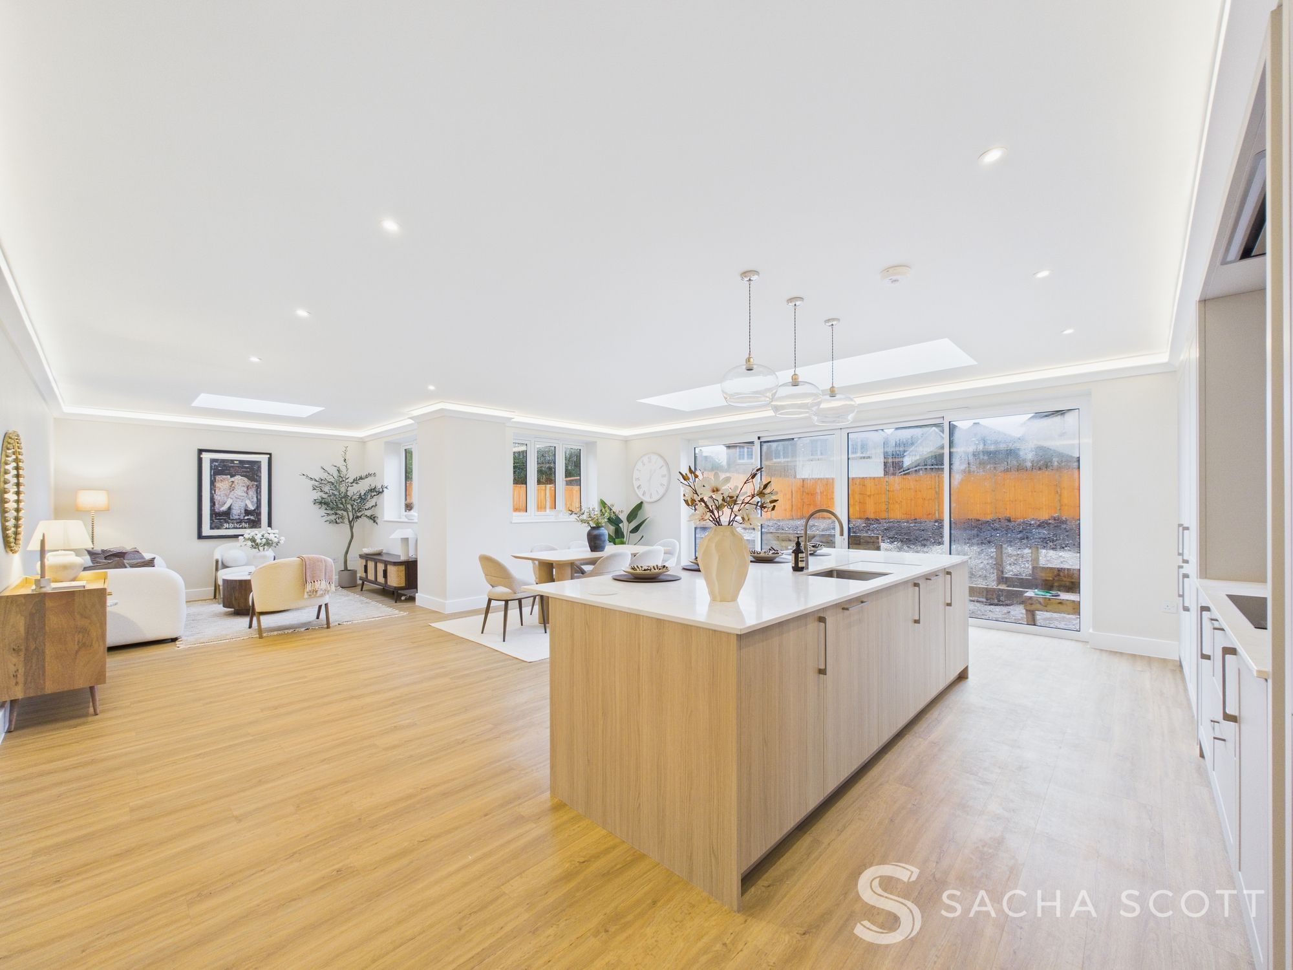
On the ground floor, a welcoming entrance hall opens up to a study, and a generous TV room, both of which overlook the front of this lovely family home. To the rear, a jaw droppingly spacious family room offers ample space for dining and lounge areas as well as a fabulous fitted kitchen with island, that leads onto an easy maintain garden with a patio area running the width of the house. The ground floor further offers a combined utility room, boot room and shower/WC.
To the first floor there are 3 double bedrooms, one of which includes its own dressing area and en-suite shower room and a modern family bathroom. The second floor offers a generous primary suite with en-suite shower room, storage and dressing room.
The front of this beautiful home offers parking for 2 cars and an EV charger and to the rear a landscaped garden offering patio and lawned areas and a shed with electrics.
Location & Lifestyle
Lawn House is located on Nork Village parade, a friendly hub of everyday amenities. Here you’ll find convenience stores and a post office, a café and bakery, a good choice of takeaways and restaurants, hair and beauty salons, and a pharmacy. A short drive takes you to Banstead High Street, with a wider range of shops, supermarkets, boutiques, and eateries. For leisure, the great expanse of Nork Park is a ten minute walk away and offers football, cricket, tennis, and a children’s play area, as well as a clubhouse and community centre offering leisure activities. The open green spaces of Banstead Downs is also nearby and Epsom Downs, with its famous racetrack and country pubs, is reachable by car within 5 minutes.
Ideally located in a much loved and highly regarded village community, this lovely property won’t be around for long - early viewing is highly recommended.
Transport
Rail: Banstead station 4–5 mins walk - services towards London Victoria via Sutton.
Bus: Routes reachable on foot serve Banstead, Sutton, Epsom and surrounding areas.
Road: Quick access to A217 and M25 (J8/9) for London, Gatwick, Heathrow and the South East.
Schools
Nearby schools include (Please note: School catchment areas vary annually and should be checked with Surrey County Council and the schools directly):
Warren Mead and Banstead Infant & Junior Schools
The Beacon School (secondary)
Independent options including Aberdour, Greenacre and Epsom College.
Key Property Information
Type: Detached newly built 4 bed family home
Warranty: 10 year Buildzone
Tenure: Freehold
Private Road Maintenance Charge: approx £200 per annum
Council Tax: G, approx £4,081.32 pa
Expected EPC: C
Construction: Modern build, brick and block with contemporary finishes
Utilities: Mains services
Broadband: Virgin Fibre
Key Specifications
Kitchen & Dining
Bespoke kitchens by Krieder, individually designed for each home
Calacatta Gold polished worktops and splashbacks for a high-end finish
Stainless steel Quooker tap delivering instant boiling water
Bosch integrated appliances, including:
• Full-height fridge and freezer
• Induction hob with five cooking zones
• Integrated dishwasher
Three full-height larder units for generous storage
Pop-up sockets built into island worktops
Interiors & Flooring
Amtico flooring throughout ground floor, paired with underfloor heating
Luxury carpets fitted to first and second floors
Elegant stair runner from ground to first floor
Bathrooms & Finishes
Coalbrook taps and showers
Roca white sanitaryware
Porcelanosa wall and floor tiling to main bathroom and ensuite
Porcelanosa vanity unit with Krion® sink to master ensuite
Heating, Energy & Sustainability
Heating and hot water provided by Air Source Heat Pump (ASHP) system (7 year warranty)
Underfloor heating to ground floor with individual zone controls
High-performance insulation in line with current building regulations
Energy-efficient LED lighting throughout
Electric Vehicle Charging Point (EVCP) to each property
The is no Gas supply to this property
Please note: Some images shown have been CGI or AI-generated for illustrative purposes whilst the property is being built.
Disclaimer
These property details are prepared in good faith from information supplied by the seller and are believed to be correct. However, they are provided for guidance only and do not form part of any contract. Neither the agent nor the seller accepts responsibility for any errors, omissions or misstatements. Buyers must satisfy themselves by inspection, survey, and independent legal advice before proceeding with a purchase.
About Us
Here to deliver a personal service that surpasses others, our family business is built on a solid foundation of outstanding customer service. We exist to make the moving process stress free and smooth for all parties involved. A vast majority of our business comes via referrals and recommendations from happy sellers, buyers, tenants and landlords and as such we are confident that you will love our service as much as others before you have. We love what we do, and it shows. Your property is safe with us, we are a member of The Property Ombudsman Scheme and the Propertymark Client Money Protection Scheme. Our landlord and tenant fees can be found on sachascott.com.
Listed by
Sacha Scott
Disclaimer: Property descriptions, images, and related information displayed on this page are aggregated from publicly available sources across the web and presented for informational purposes only. While we strive for accuracy, home.co.uk cannot guarantee that all details are current or complete. This information is provided as a guide only and should not replace professional property advice. We strongly recommend contacting Sacha Scott directly to verify availability, arrange viewings, and obtain comprehensive property documentation.
Added 16 Sep 2025

Banstead
68
Properties
Get move ready. Fee-Free mortgage advice to help you secure your dream home
Fee-Free Mortgage AdviceCompare fibre, cable and 5G speeds from all major providers in SM7 1HL. Check before you move
Check Broadband SpeedsEnter your details to see if this property is within your budget.
Loans, cards, car finance
Estimated property budget
Borrowing + deposit
You could borrow between
Typical borrowing
Monthly repayment
Est. at 4.5%
Loan-to-value
This is an estimate only. Your actual budget may vary depending on interest rates, credit history, and personal circumstances. For an accurate affordability assessment, speak to one of our free mortgage advisors.
This calculator provides estimates for illustrative purposes only and does not constitute financial advice. Your home may be repossessed if you do not keep up repayments on your mortgage. Estimates based on 4.5% interest rate, repayment mortgage. Actual rates depend on your circumstances.





Homemove is a trading name of HM Haus Group Ltd (Company No. 13873779, registered in England & Wales). Homemove Mortgages Ltd (Company No. 15947693) is an Appointed Representative of TMG Direct Limited, trading as TMG Mortgage Network, which is authorised and regulated by the Financial Conduct Authority (FRN 786245). Homemove Mortgages Ltd is entered on the FCA Register as an Appointed Representative (FRN 1022429). You can check registrations at NewRegister or by calling 0800 111 6768.

We use cookies to show you personalised content and improve your experience of our website. Find out more in our Privacy policy and Cookie policy.
