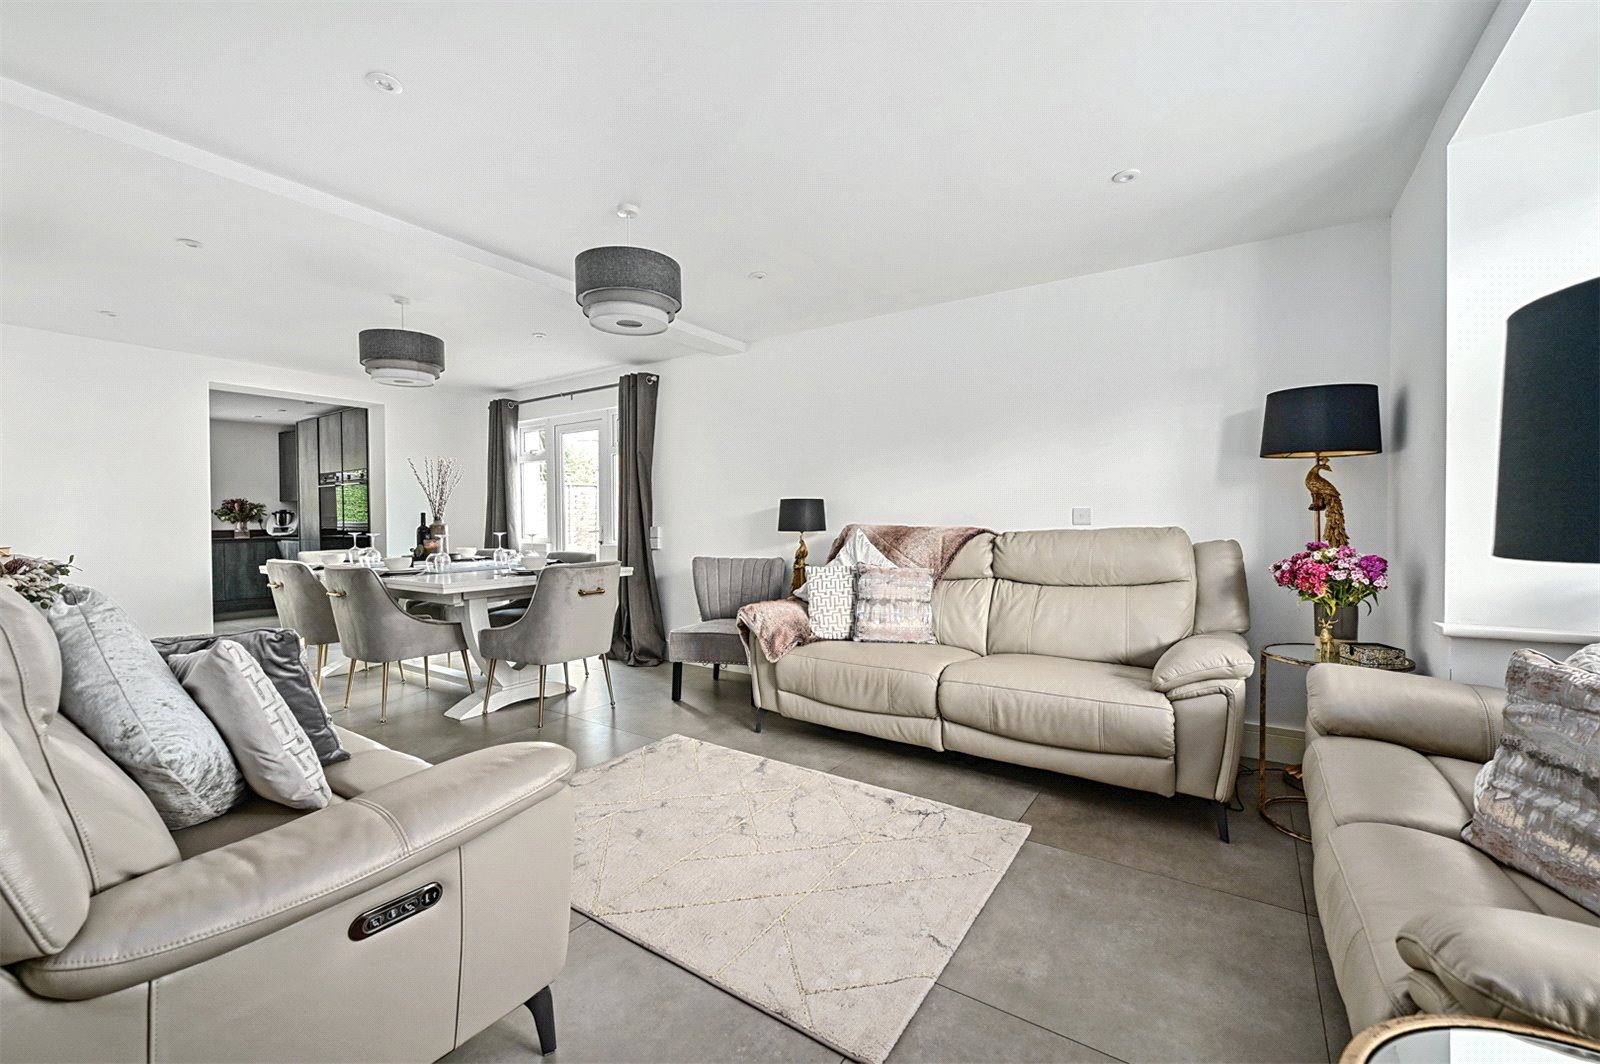
3 Bedroom Detached House

GU12 6ES

£650,000
3 beds · 3 baths SSTC · Added 23 Jun 2026

What this property offers

3 Bedrooms
3 Bathrooms
Detached House

About this property

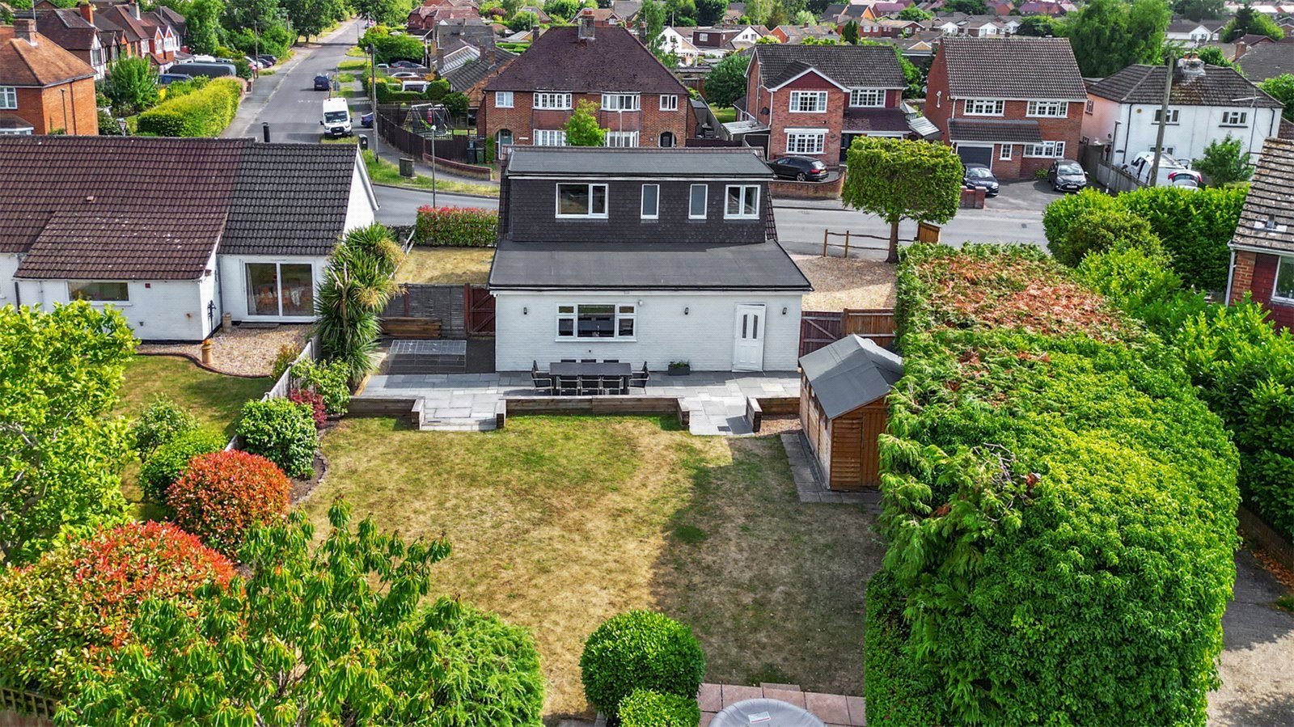
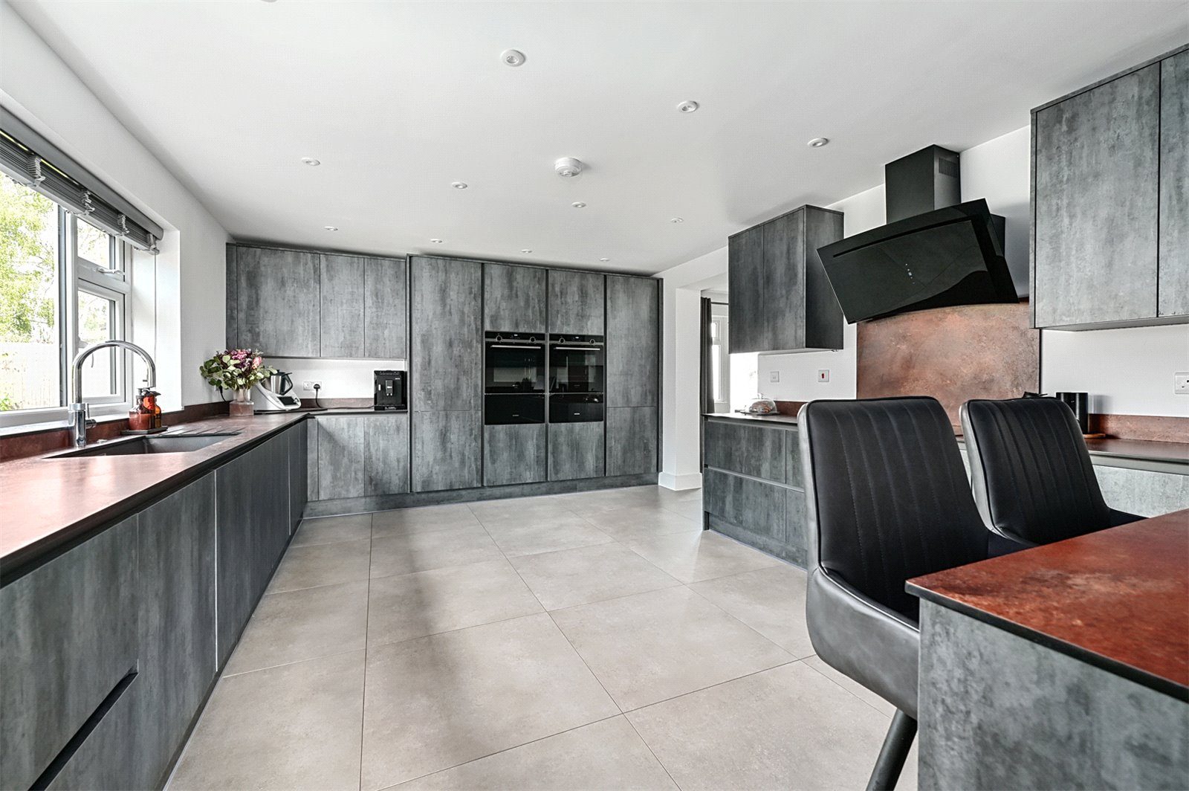
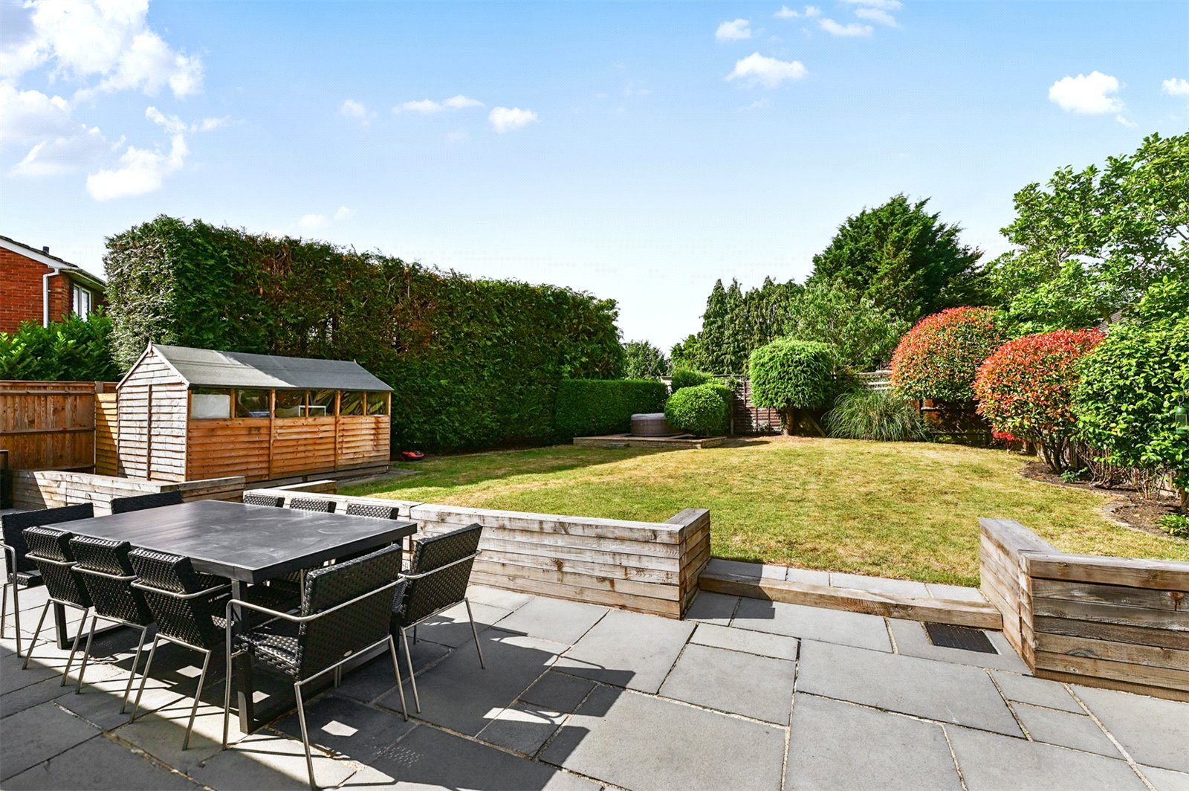
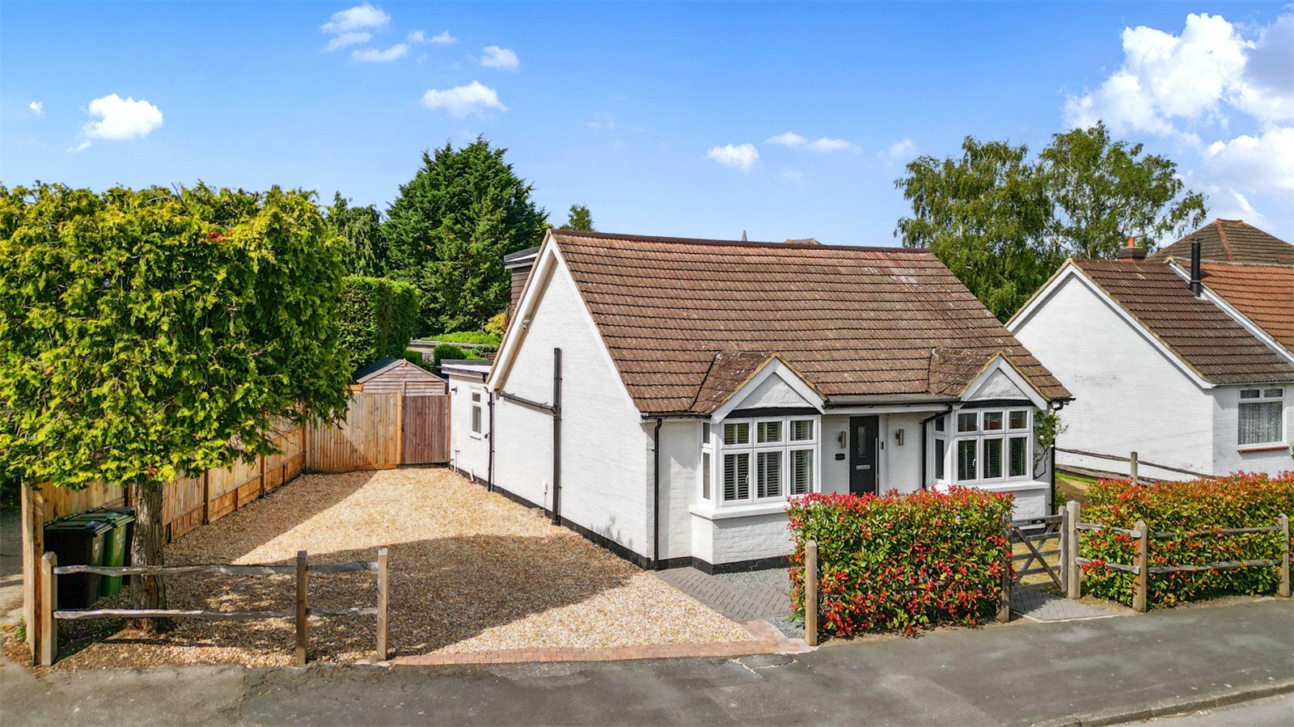
The Property This extended and thoughtfully renovated chalet-style bungalow offers generous and versatile accommodation, designed to a high specification throughout. The spacious rear aspect kitchen/breakfast room features quality fitted units, integrated appliances including ovens, a fridge and two dishwashers. An adjoining utility room provides further storage, a second sink, appliance space and a rear door to garden. The open-plan living/dining room extends over 22 feet and has direct access to the kitchen, creating a sociable, flowing layout. On the ground floor, a bay-fronted bedroom benefits from an adjoining flexible space – ideal as a snug, study or dressing area. A fully tiled three-piece bathroom serves this level, with recessed shelving and a waterfall shower head. Durable ceramic flooring extends from the entrance through the reception areas, contributing to the overall sense of cohesion and quality. Upstairs, a remarkable principal bedroom includes a sleek en-suite shower room, while a second single bedroom also benefits from its own en-suite. The Grounds The rear garden has been landscaped to offer an excellent degree of privacy, featuring a substantial paved patio, perfect for outdoor entertaining. There is an expanse of lawn and side access is available on both sides of the home for added practicality. To the side, a generous driveway provides ample parking for multiple cars. The property is ideally situated within easy reach of nearby schools, local amenities and major road links. Ash Station is close by, offering train services to Guildford, Reading, Farnham and Gatwick.The PropertyThis extended and thoughtfully renovated chalet-style bungalow offers generous and versatile accommodation, designed to a high specification throughout. The spacious rear aspect kitchen/breakfast room features quality fitted units, integrated appliances including ovens, a fridge and two dishwashers. An adjoining utility room provides further storage, a second sink, appliance space and a rear door to garden. The open-plan living/dining room extends over 22 feet and has direct access to the kitchen, creating a sociable, flowing layout. On the ground floor, a bay-fronted bedroom benefits from an adjoining flexible space – ideal as a snug, study or dressing area. A fully tiled three-piece bathroom serves this level, with recessed shelving and a waterfall shower head. Durable ceramic flooring extends from the entrance through the reception areas, contributing to the overall sense of cohesion and quality. Upstairs, a remarkable principal bedroom includes a sleek en-suite shower room, while a second single bedroom also benefits from its own en-suite.The GroundsThe rear garden has been landscaped to offer an excellent degree of privacy, featuring a substantial paved patio, perfect for outdoor entertaining. There is an expanse of lawn and side access is available on both sides of the home for added practicality. To the side, a generous driveway provides ample parking for multiple cars. The property is ideally situated within easy reach of nearby schools, local amenities and major road links. Ash Station is close by, offering train services to Guildford, Reading, Farnham and Gatwick.

Nearby Properties

Listed by

Mackenzie Smith

Disclaimer: Property descriptions, images, and related information displayed on this page are aggregated from publicly available sources across the web and presented for informational purposes only. While we strive for accuracy, home.co.uk cannot guarantee that all details are current or complete. This information is provided as a guide only and should not replace professional property advice. We strongly recommend contacting Mackenzie Smith directly to verify availability, arrange viewings, and obtain comprehensive property documentation.

ITV News TV Appearance The Times Featured AI Tech Company The Guardian - Homemove Insert Feature
Terms of use Privacy policy All rights reserved © homemove.com

Homemove is a trading name of HM Haus Group Ltd (Company No. 13873779, registered in England & Wales). Homemove Mortgages Ltd (Company No. 15947693) is an Appointed Representative of TMG Direct Limited, trading as TMG Mortgage Network, which is authorised and regulated by the Financial Conduct Authority (FRN 786245). Homemove Mortgages Ltd is entered on the FCA Register as an Appointed Representative (FRN 1022429). You can check registrations at NewRegister or by calling 0800 111 6768.