4 Bedroom Detached House

OX15 0QH

£975,000
4 beds · 2 baths SSTC · Added 23 Jun 2026

What this property offers

4 Bedrooms
2 Bathrooms
Detached House

About this property

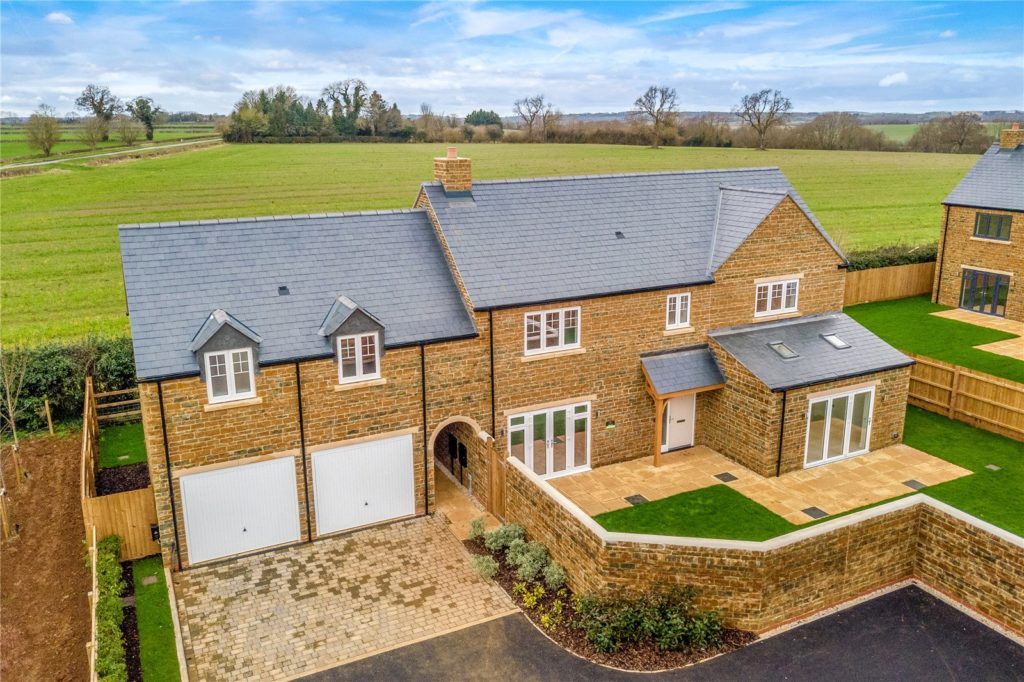
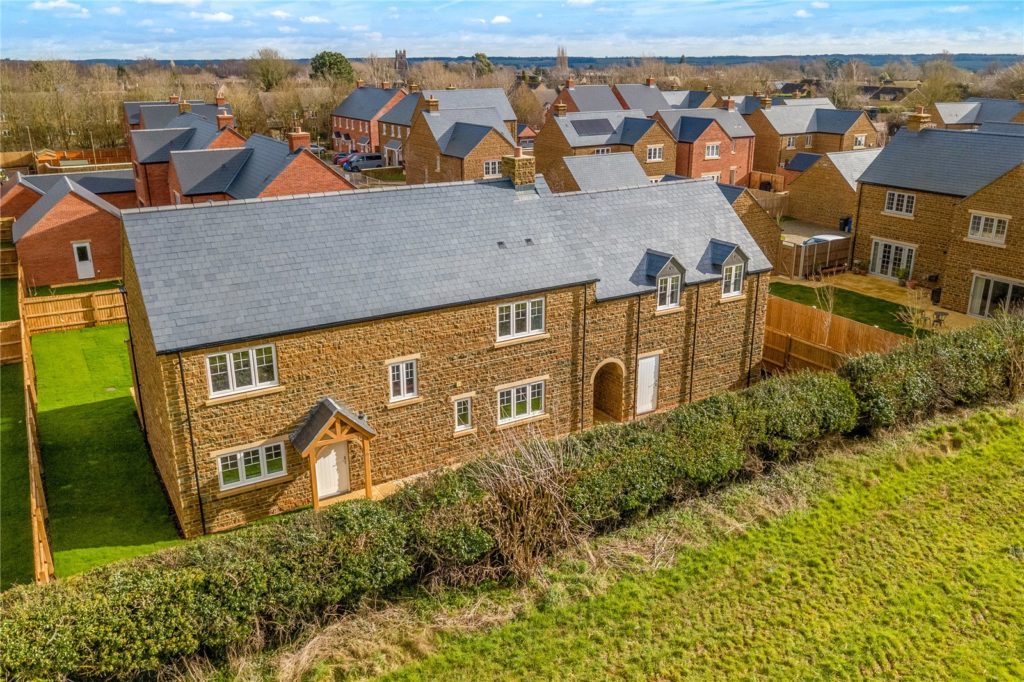
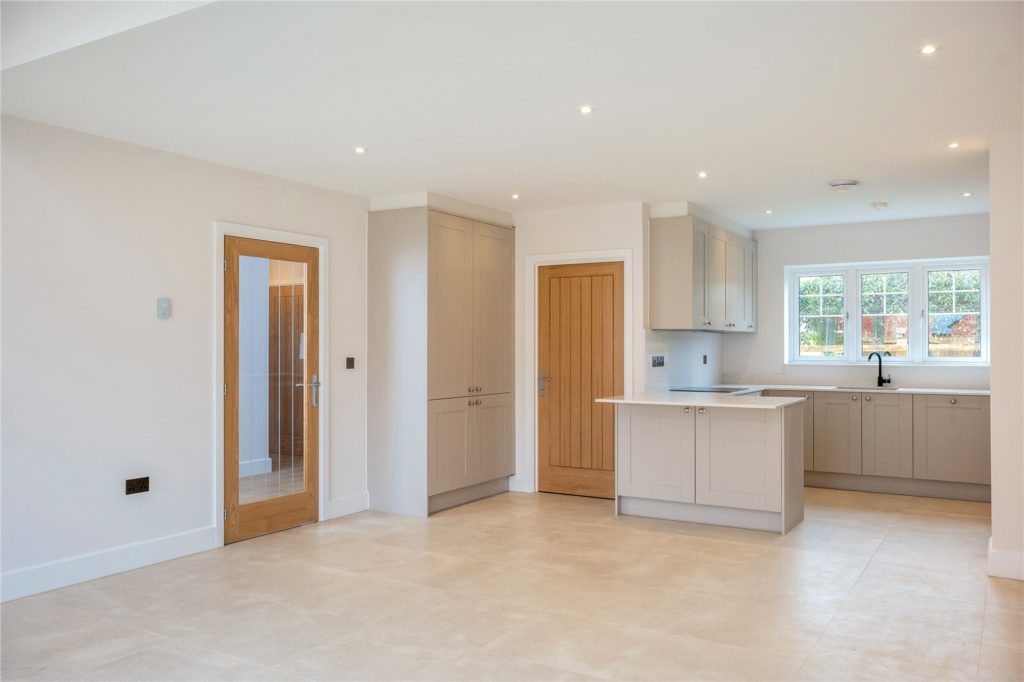
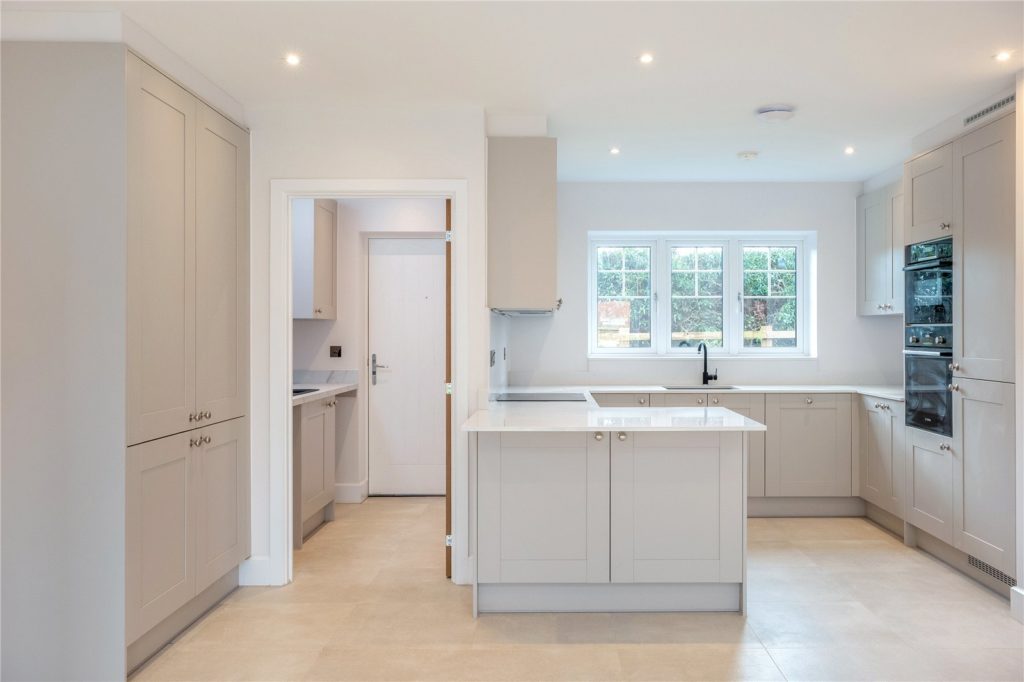
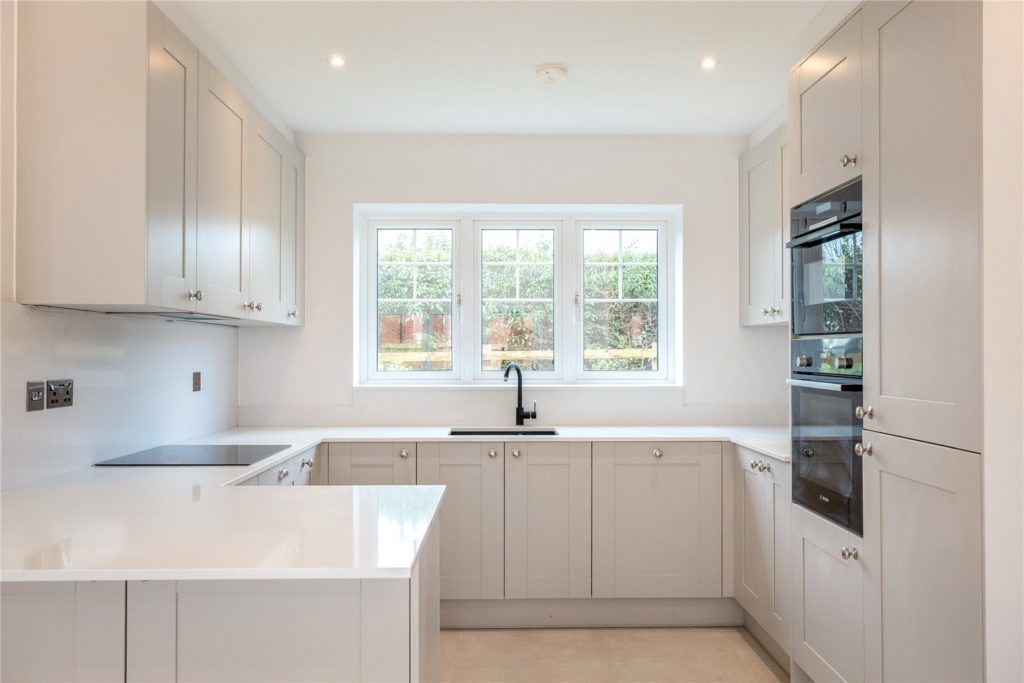
A gated driveway welcomes you to this unique home in both design and layout. The Buckler allows you to make a statement. The semi-vaulted roof infuses the home with light throughout, whilst French doors off the separate lounge and bi-fold doors off the open plan kitchen, dining and family area bring outside in with direct access to the garden. Private study to the front of the home and cloakroom completes the ground floor accomodation. Upstairs are four double bedrooms, three of which feature ensuites. The expansive main suite boasts large fitted wardrobes and a dressing room whilst the spacious bedroom two has double aspect views. Covered Porch with Hardwood Front Door leading to Spacious Entrance Hallway Stairs to First Floor Level with Understairs Cupboard. Porcelanosa Tiled Flooring. Cloakroom Having Laufen White Suite Comprising of Low Level WC, and Hand Wash Basin with Vanity Unit below. Part Tiled Porcelanosa Walls and Tiled Floor. Double Glazed Window to Rear Aspect. Study Double Glazed Window to Rear Aspect. Sitting Room Double Glazed French Doors with Windows on Either Side to Rear Garden Kitchen/Dining Room/Family Room Fitted with a Range of Matching Wall and Base Units with Silestone Worksurfaces, Splashbacks and Window sill. Integrated Bosch Electric Hob with Extractor Fan Above, Built-in Bosch Oven and Microwave Oven. Built-in Zanussi Dishwasher and Fridge/Freezer. Porcelanosa Tiled Floor. Double Glazed Bi-Fold Doors to Garden. Utility Room Single Bowl Sink and cupboards with plumbing for Washing Machine and Tumble Dryer. Built-in Cupboard Housing Central Heating Boiler. Door to Rear Garden. First Floor Spacious Landing with Double Glazed Window to Rear Aspect with Countryside Views. Access to Loft Space. Master Bedroom With Two Double Glazed Windows to Rear Aspect with Countryside Views. Range of Built-in Wardrobes. Adjoining Dressing Room Double Glazed Window to Rear Aspect and Built in Wardrobes. Ensuite Bathroom Comprising of a White Suite with Panelled Bath with Shower Attachment, Separate Double Walk-in Shower Cubicle, Hand Wash Basin with Vanity Unit Below. Porcelanosa Tiling to Walls and Floor, Double Glazed Window to Front Aspect. Guest Bedroom Double Glazed Window to Rear Aspect with Countryside Views and Double Glazed Window to Front Aspect. Dressing Area With Built-in Cupboards and Wardrobe Recess. Ensuite Shower Room Comprising of White Suite Having Double Walk-in Shower Cubicle, Laufen Hand Wash Basin with Vanity Unit Below, Low Level WC. Porcelanosa Tiling to Walls and Floor. Second Guest Bedroom Double Glazed Window to Rear Aspect with Countryside Views Ensuite Shower Room Comprising of White Suite Having Double Walk-in Shower Cubicle, Laufen Hand Wash Basin with Vanity Unit Below, Low Level WC. Porcelanosa Tiling to Walls and Floor. Bedroom Four With Double Glazed Window to Front Aspect. Family Bathroom Comprising of White Suite of Laufen fittings with Bath with Shower Attachment, Double Walk-in Shower Cubicle, Hand Wash Basin with Vanity Unit Below. With Porcelanosa Tiling to Walls and Floor. Double Glazed Window to Front Aspect. Outside Five Bar Gate to Own Driveway and Parking for Numerous Vehicles and Turning Space to Double Fully Insulated and Plastered Garage with Lighting and Power and Twin Up and Over Doors. Door to Rear Aspect. Garden Fully Enclosed by a Combination of Stone and Close Board Fencing with Paved Patio and Lawn. Outdoor lighting and Electric. Passageway to Further Garden which is Hedged with Post and Rail Fencing along with a Lawned Area. 2327 sqft - 216.2 sqm

Nearby Properties

Listed by

Mark David Estate Agents

Disclaimer: Property descriptions, images, and related information displayed on this page are aggregated from publicly available sources across the web and presented for informational purposes only. While we strive for accuracy, home.co.uk cannot guarantee that all details are current or complete. This information is provided as a guide only and should not replace professional property advice. We strongly recommend contacting Mark David Estate Agents directly to verify availability, arrange viewings, and obtain comprehensive property documentation.

ITV News TV Appearance The Times Featured AI Tech Company The Guardian - Homemove Insert Feature
Terms of use Privacy policy All rights reserved © homemove.com

Homemove is a trading name of HM Haus Group Ltd (Company No. 13873779, registered in England & Wales). Homemove Mortgages Ltd (Company No. 15947693) is an Appointed Representative of TMG Direct Limited, trading as TMG Mortgage Network, which is authorised and regulated by the Financial Conduct Authority (FRN 786245). Homemove Mortgages Ltd is entered on the FCA Register as an Appointed Representative (FRN 1022429). You can check registrations at NewRegister or by calling 0800 111 6768.