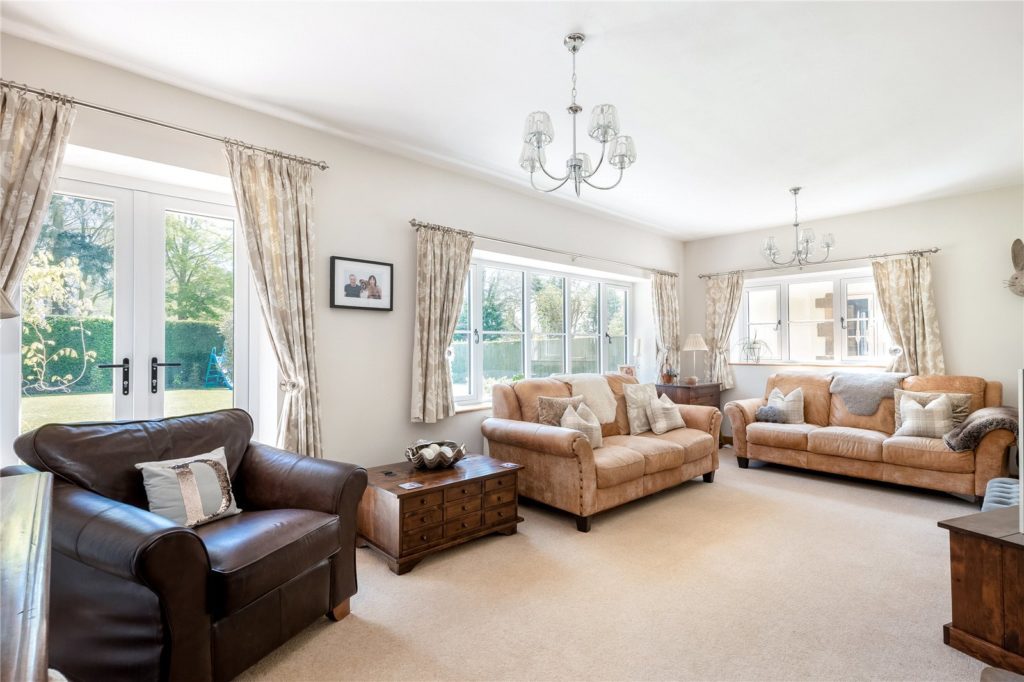
4 Bedroom Other

OX17 3PP

£725,000
4 beds SSTC · Added 23 Jun 2026

What this property offers

4 Bedrooms
Other

About this property

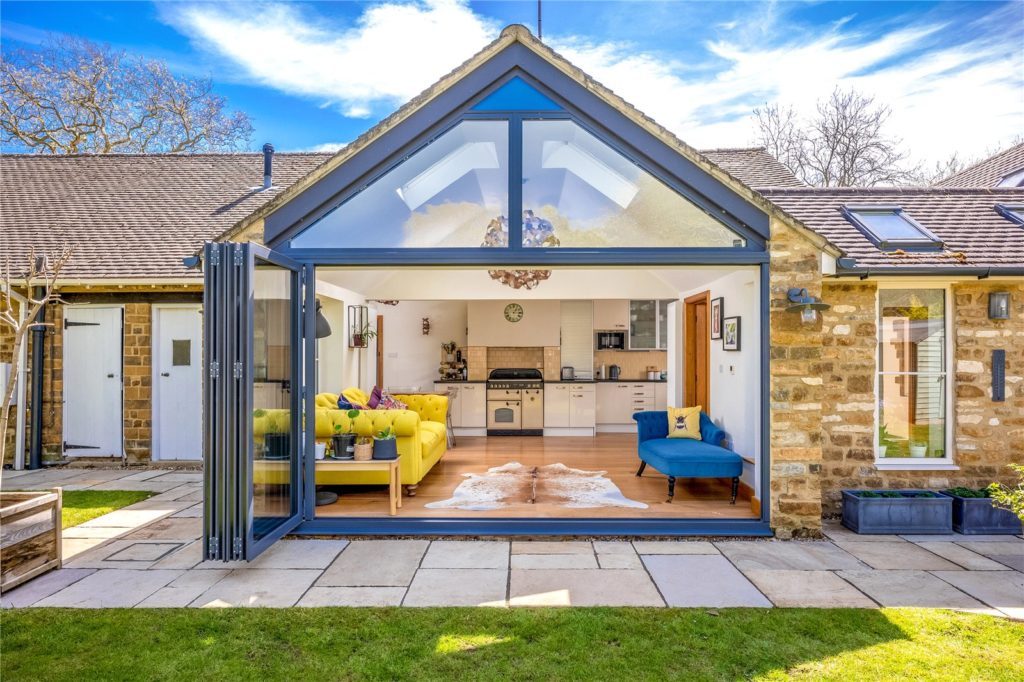
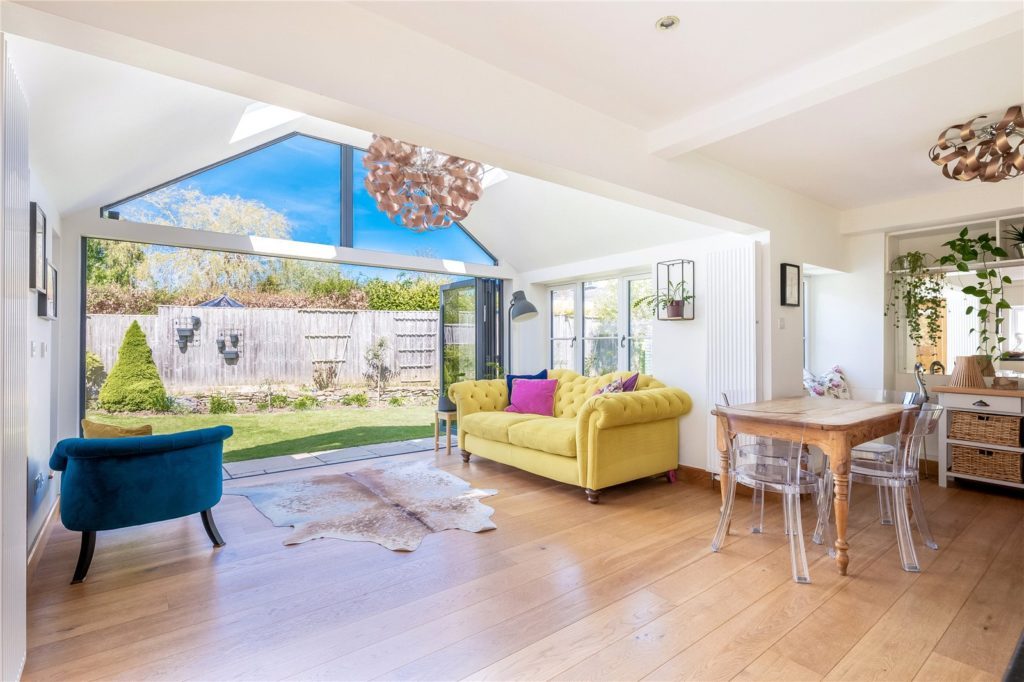
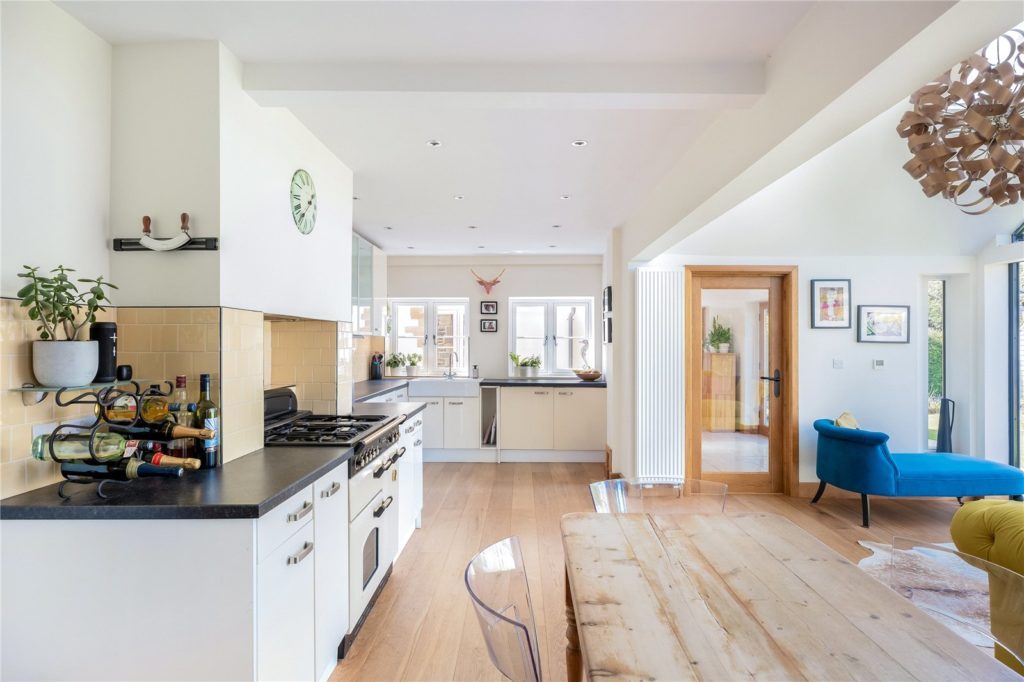
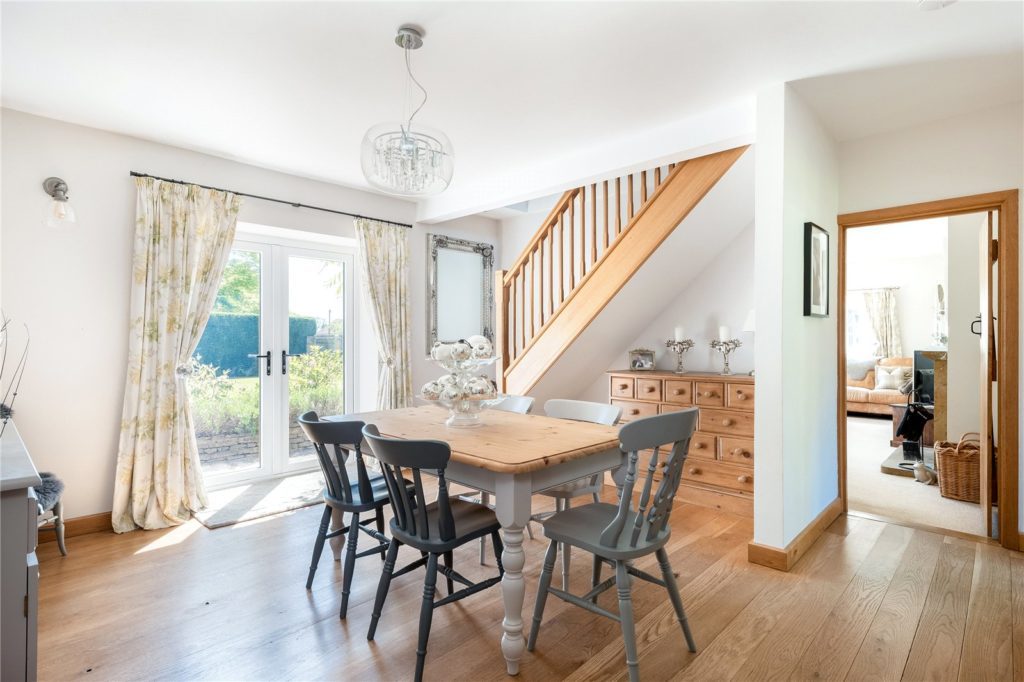
Strapline A Beautifully Presented and Deceptively Spacious Four Bedroom Detached Stone Residence Set in its Own Private and Secure Gardens with Ample Parking for Numerous Vehicles, Double Garage with Home Office / Studio Above. Oak Front Door to Entrance Hall Limestone Floor, Double Glazed Full Length Door to Rear Garden, Double Glazed Window to Rear Aspect, Feature Exposed Stone Wall, Semi Vaulted Ceiling with Two Double Glazed Velux Windows, Door to Garage, Full Length Glazed Door to Kitchen/ Dining/ Family Room Fitted with Twin Bowl Sink Unit with Cupboards, Range of Matching Wall and Base Units with Work Surfaces with Concealed Lighting Beneath Wall Units, Space for Range Master Five Ring Gas Cooker. Above integrated Fridge and Freezer and Dish Washer, Attractive Oak Flooring with Under Floor Heating. Attractive Vaulted Ceiling with Double Glazed Bi-Fold Doors with Windows Above to Rear Garden. Two Double Glazed Windows to Side Aspect and two Double Glazed Windows to Rear Aspect. Dining Room Attractive Oak Floor. Balustrade Stair Case to First Floor Level with Under Stairs Recess Double Glazed French Doors to Front Aspect. Sitting Room Attractive Stone Fire Place with Wood Burning Fire. Double Glazed Windows to Front and Side Aspect, Double Glazed French Doors to Front Aspect Cloak Room/ Utility Room Fitted with White Suite of Low Level WC Hand Wash Basin and Plumbing for Washing Machine, Wall Mounted Gas Boiler, there is Room to Create an Adjoining Outside Stone Cupboard to make a Shower Room. Bedroom Double Glazed Window to Front Aspect Bedroom Attractive Oak Floor, Double Glazed French Doors to Rear Garden First Floor Attractive Oak Floor Double Glazed Velux Window to Rear Aspect, Build in Double Wardrobe, Built in Cupboard into the Eves. Master Bedroom Double Glazed Windows to Front Aspect with Window Seat, Double Glazed Windows Side Aspect, Attractive Oak Floor, Two Built in Eves Cupboards, Build in Double Wardrobe. Bedroom Double Glazed Window Front Aspect with Window Seat. Attractive Oak Floor, Built in Double Wardrobe. Bathroom Comprising White Suite with Whirlpool Bath with Shower above, Hand Wash Basin with Vanity Unit and Cupboards Below. Low-Level WC Attractive Oak Floor, Double Glazed Window to Front Aspect, Part Tiled Walls. Outside The Property is Privately Located Behind a Pair of Wooden Gates with a Conifer Border. This leads to a Brick Driveway with Parking for Numerous Vehicles that Leads to a Double Length Garage with Wooden Doors to the Front, Light and Power, two Double Glazed windows to Side, Access Door to the Entrance Hall, Balustrade Stair Case to the First Floor with Under Stairs Recess for Storage. First Floor/ Storage Room That has been Insulated, Circular Double Glazed Window to Rear Aspect, Double Glazed Window to Side Aspect, Door to Office/Studio Circular Double Glazed Window to Front Aspect, Double Glazed Velux Window to Side Aspect Garden There is a Generous Garden to the Front Aspect that is Laid to Lawn and Paved Patio Area, Outside tap, Ironstone Pillars to the Front of the Property with Pedestrian Access to Rear Garden. Rear Garden This is Enclosed and Extremely Private, Indian Sandstone Patio, Laid to Lawn with Well Stocked Flower and Shrub Beds, Shed, Lighting and Tap.

Nearby Properties

Listed by

Mark David Estate Agents

Disclaimer: Property descriptions, images, and related information displayed on this page are aggregated from publicly available sources across the web and presented for informational purposes only. While we strive for accuracy, home.co.uk cannot guarantee that all details are current or complete. This information is provided as a guide only and should not replace professional property advice. We strongly recommend contacting Mark David Estate Agents directly to verify availability, arrange viewings, and obtain comprehensive property documentation.

ITV News TV Appearance The Times Featured AI Tech Company The Guardian - Homemove Insert Feature
Terms of use Privacy policy All rights reserved © homemove.com

Homemove is a trading name of HM Haus Group Ltd (Company No. 13873779, registered in England & Wales). Homemove Mortgages Ltd (Company No. 15947693) is an Appointed Representative of TMG Direct Limited, trading as TMG Mortgage Network, which is authorised and regulated by the Financial Conduct Authority (FRN 786245). Homemove Mortgages Ltd is entered on the FCA Register as an Appointed Representative (FRN 1022429). You can check registrations at NewRegister or by calling 0800 111 6768.