
Southworth Lane, Warrington, WA3 7BX
TRANQUIL AND PICTURESQUE SETTING**
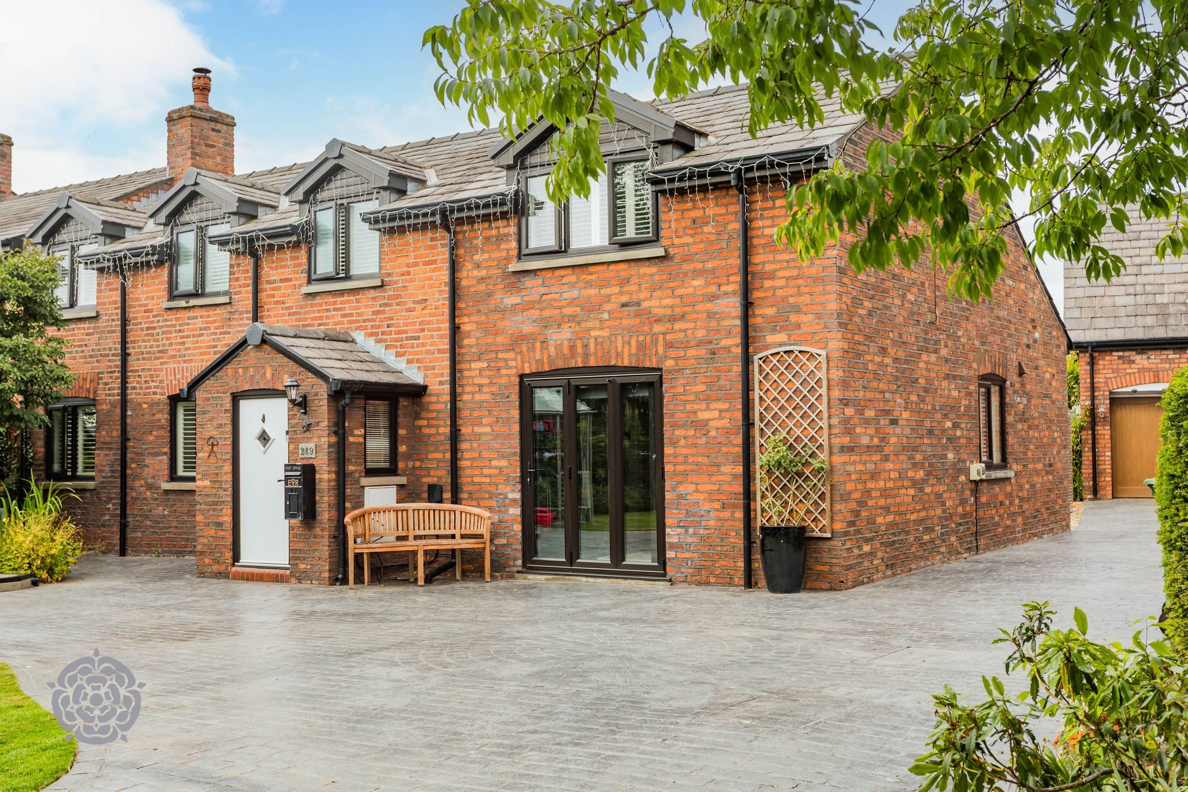
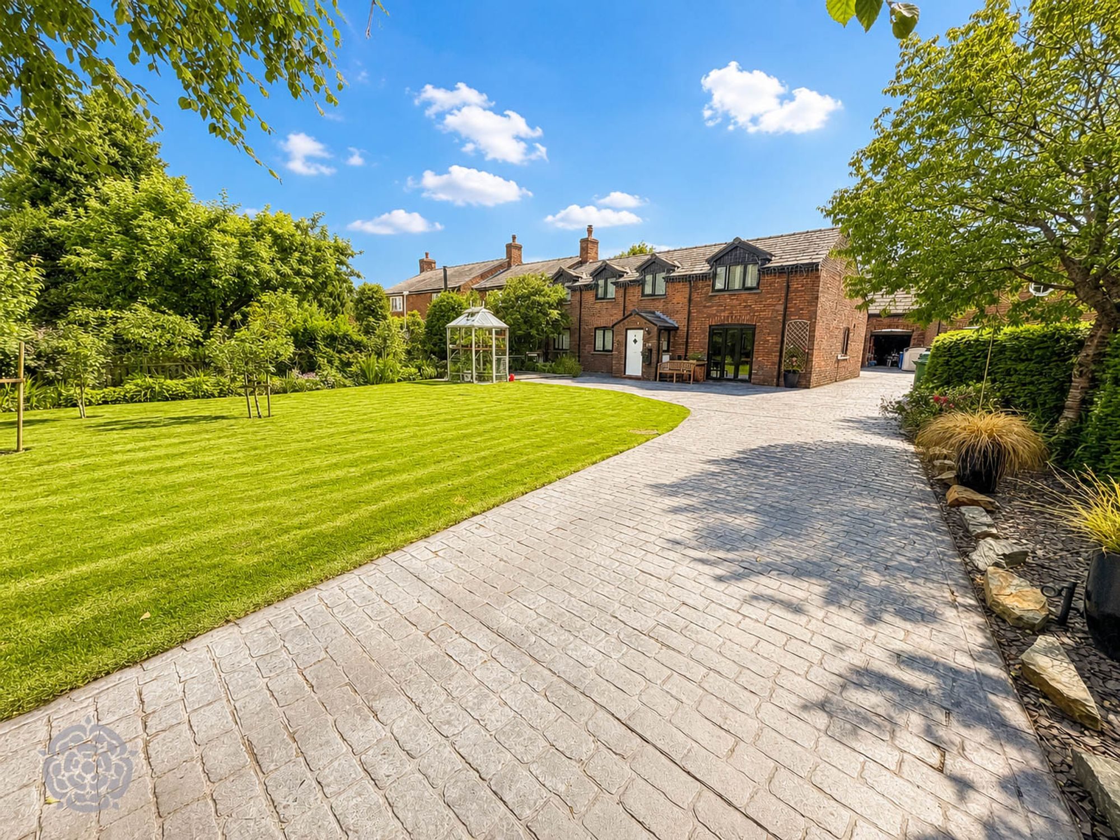
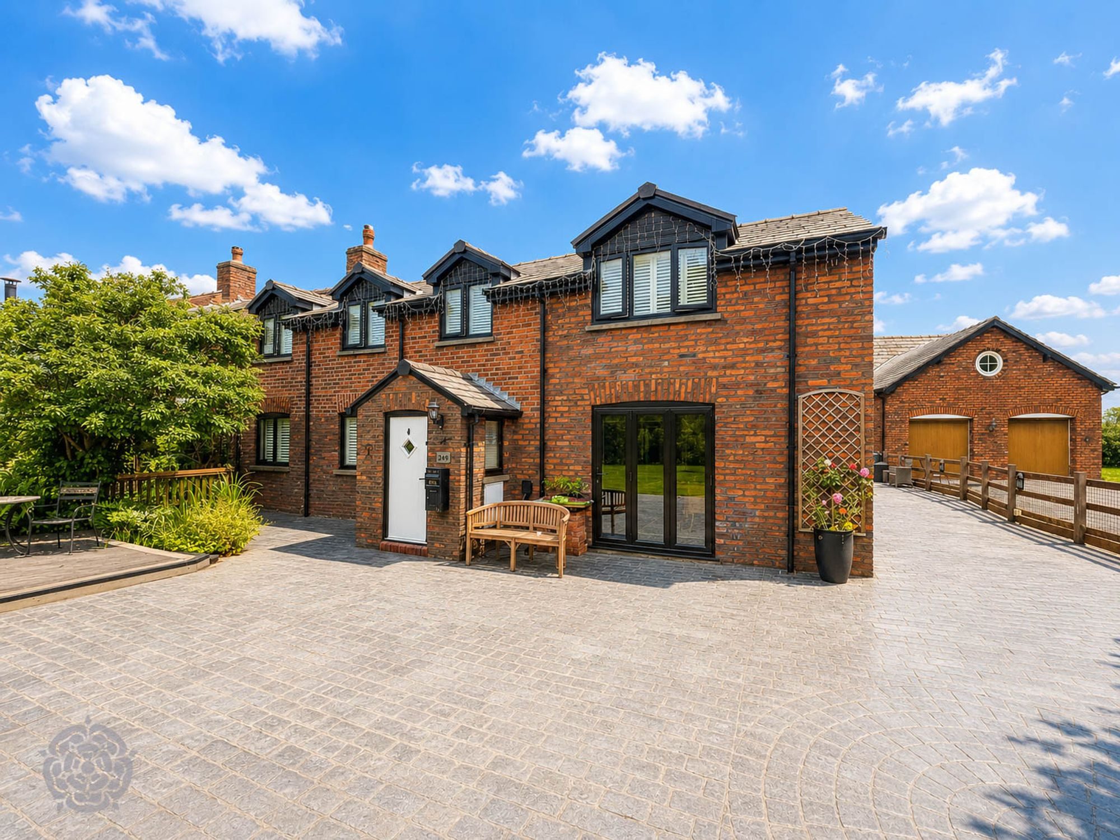
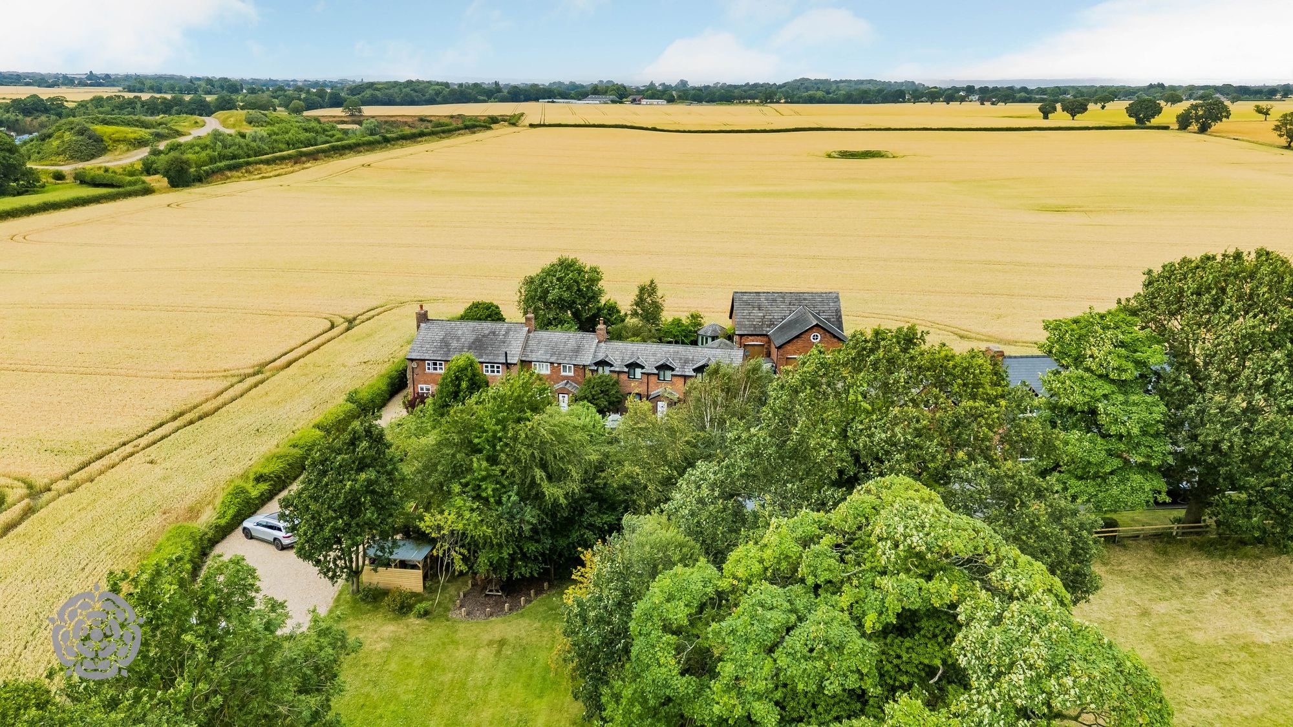
Set behind a private gated access, this outstanding barn conversion covering over 1700 square feet oozing in character with original beams, charm and craftsmanship, showcasing beautiful, exposed beams and brickwork, and an exceptional level of finish throughout. No expense has been spared in the design, quality, or presentation of this remarkable family home sat on a very generous plot in the popular village of Croft surrounded by stunning country views. Ideally located for great transport links and outstanding schools.
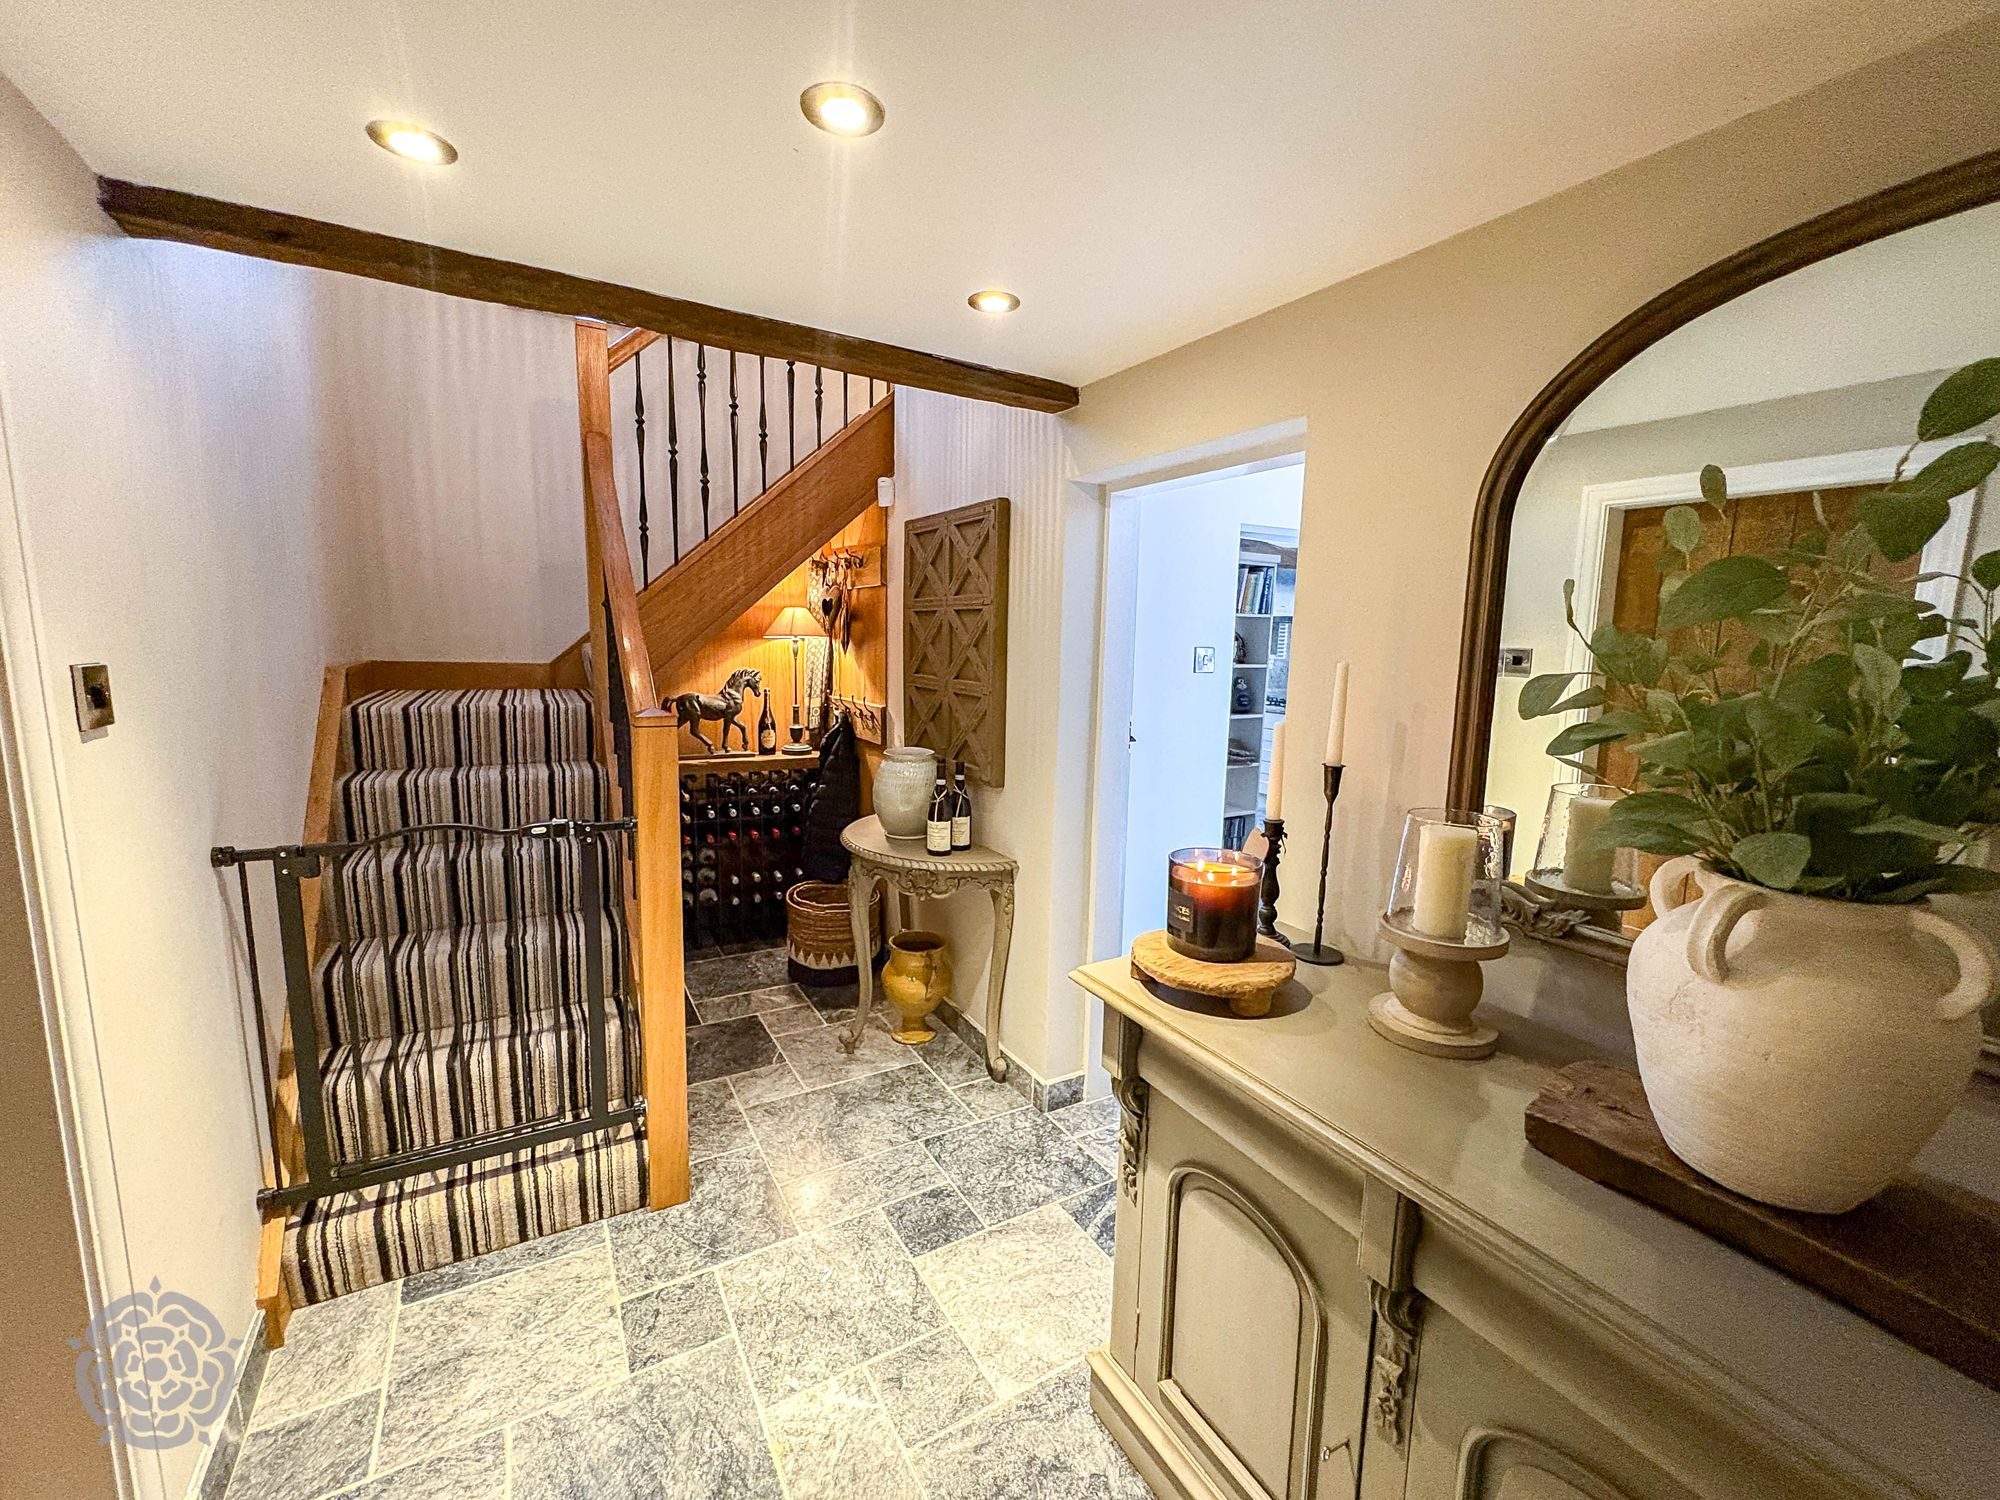
Internally, the accommodation is both spacious and versatile, blending character features with modern luxury to create a home that is ready to move straight into and enjoy. ~
A welcoming entrance hall leads into the stunning open-plan kitchen, dining, and bar area with underfloor heating throughout, providing the perfect setting for entertaining guests and family gatherings. The spacious lounge is full of character, featuring an attractive brick-built fireplace with a cosy log-burning stove, creating a warm and inviting atmosphere. A separate garden room boasts a skylight and patio doors that flood the space with natural light while offering beautiful views over the rear garden. Completing the ground floor are a useful utility area and a convenient downstairs WC.
To the first floor are three well-proportioned bedrooms, including an impressive principal suite with a luxurious en-suite bathroom finished to an exceptional standard and a bespoke fitted dressing area (that can be converted to a fourth bedroom should you want to. The two further double bedrooms provide excellent accommodation, with one benefiting from fitted wardrobes. A stylish family bathroom features a freestanding bath, separate shower, WC, and wash basin, all finished to a high specification.
Externally, the property continues to impress. Set behind private gates with parking for up to six vehicles. The front garden mainly laid to lawn with an apple and pear tree with a mature planted border. A composite decking patio area and space for a greenhouse. The rear garden has been professionally landscaped and is designed to be an all year round garden which also features an Indian stone patio, solid oak gazebo with timber roof tiles, a back timber wall, toughened glass sides and a clear pvc screen that rolls up, comes equipped with three electric patio heaters and further Power Points. It is also an ideal area for a hot tub should the new buyers wish. Additional summer house is accessed via a little wooden bridge over a fishpond, which is fully insulated and timber lined, with power points and internet. Two ornamental lily/fish ponds, water features, mature shrub borders, and a charming summer house with electricity perfect for relaxing or entertaining throughout the year.
Double garage which the current vendors used half as a home gym the other used as a garage equipped with shelving great for extra storage purposes. Added bonus of a EV charge point. This exceptional home seamlessly combines character, luxury, and practicality, offering a rare opportunity to acquire a truly special property.
Listed by
Miller Metcalfe
Disclaimer: Property descriptions, images, and related information displayed on this page are aggregated from publicly available sources across the web and presented for informational purposes only. While we strive for accuracy, home.co.uk cannot guarantee that all details are current or complete. This information is provided as a guide only and should not replace professional property advice. We strongly recommend contacting Miller Metcalfe directly to verify availability, arrange viewings, and obtain comprehensive property documentation.
Added 10 Jun 2026

Culcheth
196
Properties
Get move ready. Fee-Free mortgage advice to help you secure your dream home
Fee-Free Mortgage AdviceCompare fibre, cable and 5G speeds from all major providers in WA3 7BX. Check before you move
Check Broadband SpeedsEnter your details to see if this property is within your budget.
Loans, cards, car finance
Estimated property budget
Borrowing + deposit
You could borrow between
Typical borrowing
Monthly repayment
Est. at 4.5%
Loan-to-value
This is an estimate only. Your actual budget may vary depending on interest rates, credit history, and personal circumstances. For an accurate affordability assessment, speak to one of our free mortgage advisors.
This calculator provides estimates for illustrative purposes only and does not constitute financial advice. Your home may be repossessed if you do not keep up repayments on your mortgage. Estimates based on 4.5% interest rate, repayment mortgage. Actual rates depend on your circumstances.





Homemove is a trading name of HM Haus Group Ltd (Company No. 13873779, registered in England & Wales). Homemove Mortgages Ltd (Company No. 15947693) is an Appointed Representative of TMG Direct Limited, trading as TMG Mortgage Network, which is authorised and regulated by the Financial Conduct Authority (FRN 786245). Homemove Mortgages Ltd is entered on the FCA Register as an Appointed Representative (FRN 1022429). You can check registrations at NewRegister or by calling 0800 111 6768.

We use cookies to show you personalised content and improve your experience of our website. Find out more in our Privacy policy and Cookie policy.
