
Gunby Road, Orby, PE24 5HT
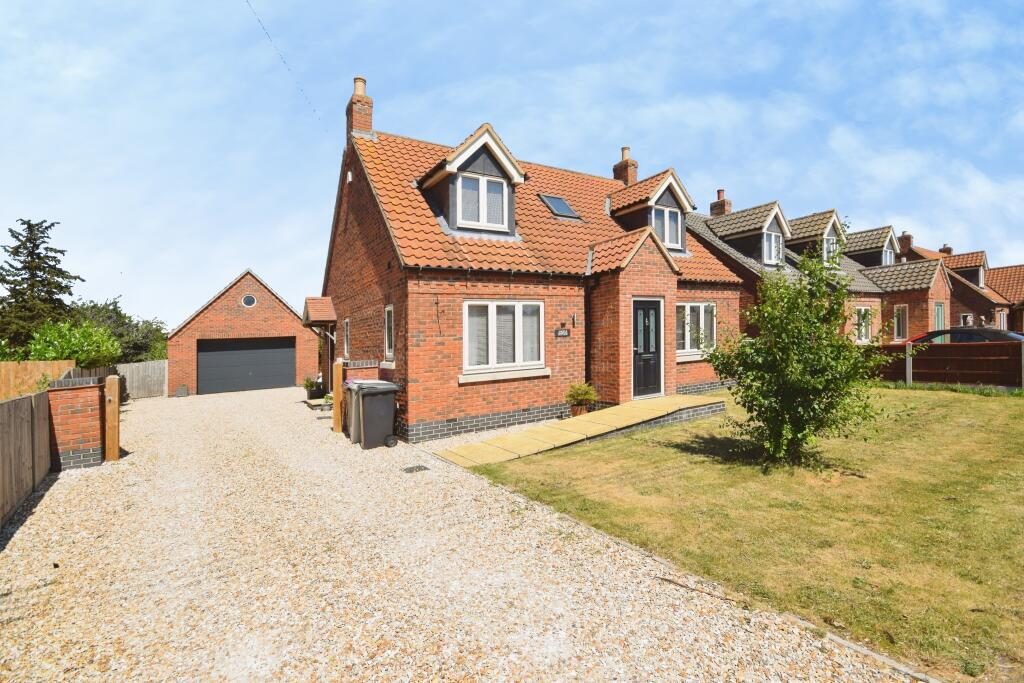
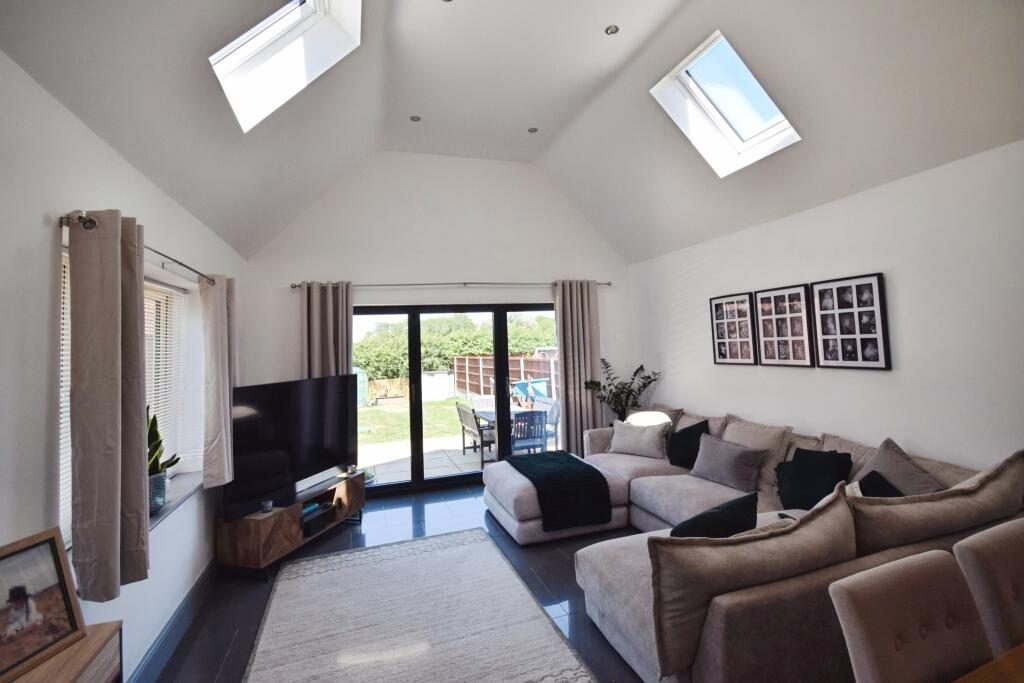
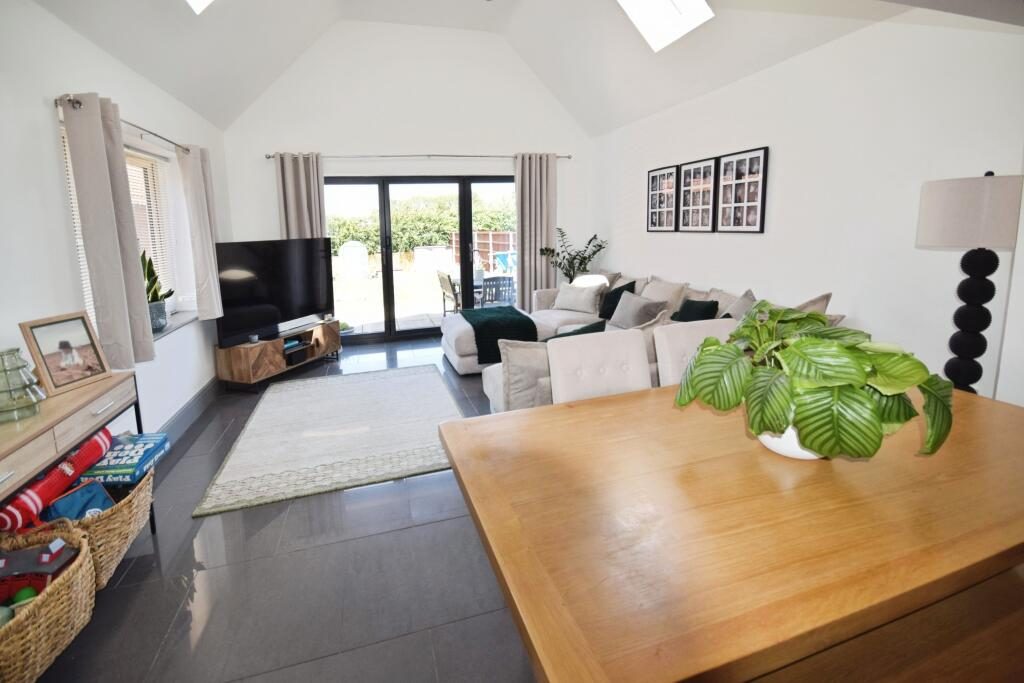
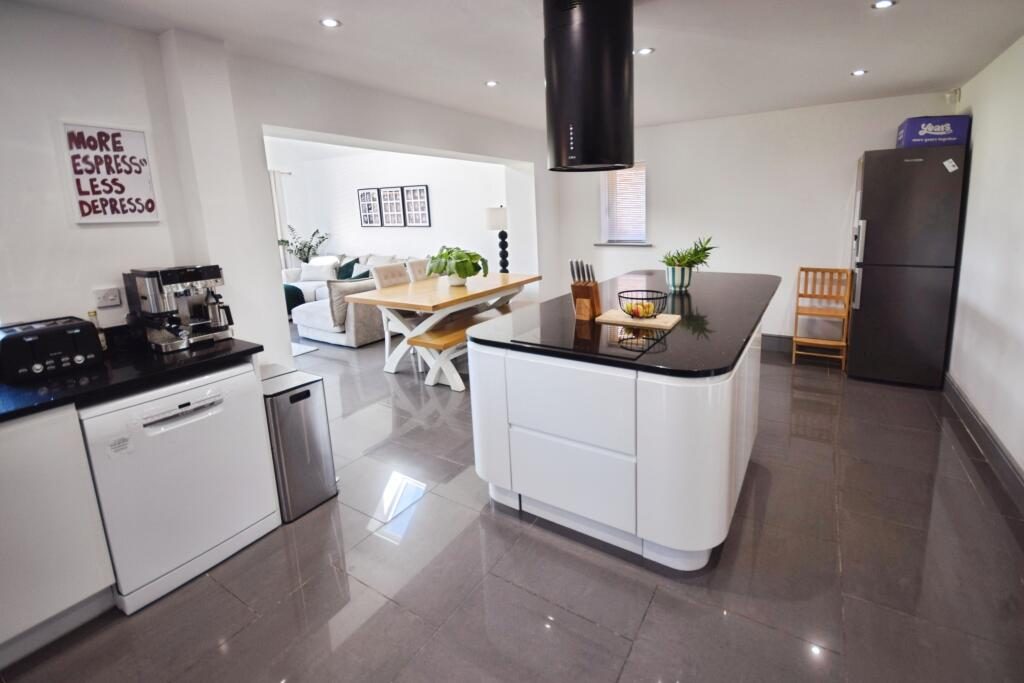
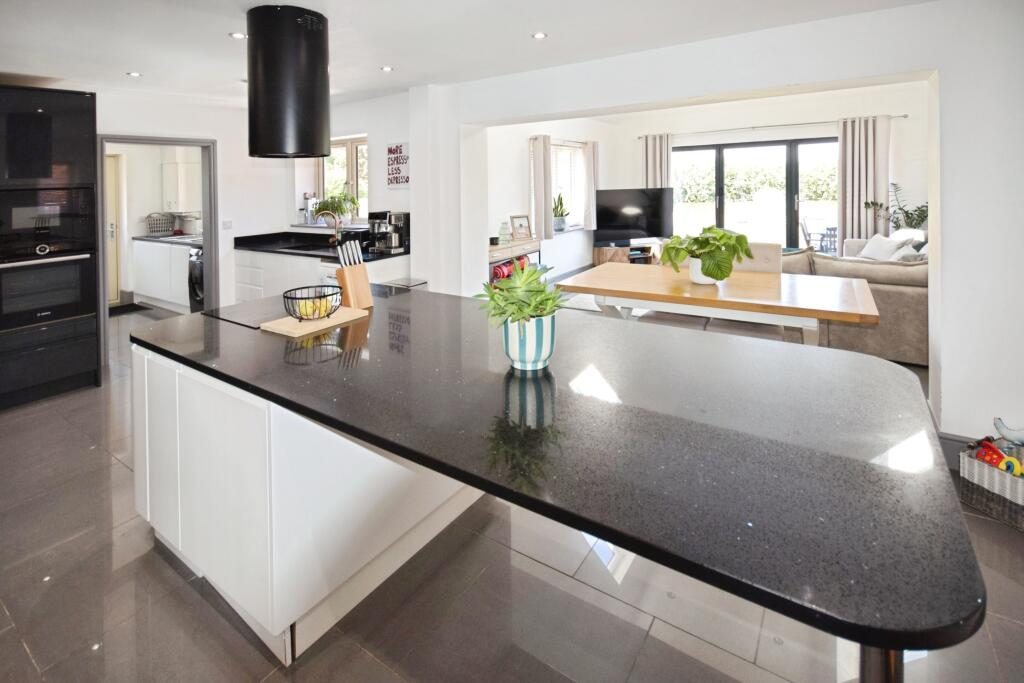
This impressive detached dormer property offers a sophisticated blend of high specification design and modern comfort. Set over two floors, the property presents generous and flexible living accommodation suited to a variety of lifestyles. Meticulously planned interior spaces create an inviting environment for both everyday living and entertaining guests. Upon entering, the spacious entrance leads to an expansive kitchen and dining area, seamlessly open to the lounge. This contemporary space is accentuated by a vaulted ceiling, providing an abundance of natural light and a sense of openness. The kitchen/diner is stylishly appointed for both functionality and visual appeal, making it well suited for relaxed gatherings or formal occasions. The ground floor presents a notable level of versatility, featuring a bedroom with its own ensuite facilities. This arrangement offers privacy for guests or could serve as a principal suite. In addition, a further sitting room is available, which may alternatively be utilised as a fourth bedroom if required. Practical elements abound, including a well-proportioned utility room and a convenient downstairs WC, tailored for modern living requirements. Underfloor heating is installed throughout the ground floor, ensuring comfort during colder months. Ascending to the first floor, there are two additional double bedrooms and a family bathroom, offering ample accommodation for family members or visiting guests. Each room is thoughtfully designed, maximising space and providing a restful retreat. The home is presented to an exemplary standard throughout, reflecting attention to detail and quality finishes. Externally, the property benefits from an extensive driveway, ensuring parking is readily available for multiple vehicles and electric car charger. A double garage provides additional secure storage or further parking options, enhancing the practicality of this modern home. The double garage has a boarded attic space which offers potential to convert to create office/games room (subject to the necessary consents and planning). Well presented rear garden laid to patio and lawn. The overall presentation is designed to balance aesthetics with everyday convenience, appealing to discerning buyers seeking a residence of quality. Situated in Orby, Lincolnshire, this property enjoys a well-regarded residential setting noted for its tranquil surroundings and access to local amenities. The village atmosphere contributes to a pleasant sense of community while maintaining accessibility to transport links and wider facilities in the region. Residents benefit from a balanced lifestyle, drawing on both rural charm and practical proximity to nearby services.
EPC rating: B. Tenure: Freehold,Listed by
Lovelle
Disclaimer: Property descriptions, images, and related information displayed on this page are aggregated from publicly available sources across the web and presented for informational purposes only. While we strive for accuracy, home.co.uk cannot guarantee that all details are current or complete. This information is provided as a guide only and should not replace professional property advice. We strongly recommend contacting Lovelle directly to verify availability, arrange viewings, and obtain comprehensive property documentation.
Added 09 Jul 2026

Skegness
138
Properties
Get move ready. Fee-Free mortgage advice to help you secure your dream home
Fee-Free Mortgage AdviceCompare fibre, cable and 5G speeds from all major providers in PE24 5HT. Check before you move
Check Broadband SpeedsEnter your details to see if this property is within your budget.
Loans, cards, car finance
Estimated property budget
Borrowing + deposit
You could borrow between
Typical borrowing
Monthly repayment
Est. at 4.5%
Loan-to-value
This is an estimate only. Your actual budget may vary depending on interest rates, credit history, and personal circumstances. For an accurate affordability assessment, speak to one of our free mortgage advisors.
This calculator provides estimates for illustrative purposes only and does not constitute financial advice. Your home may be repossessed if you do not keep up repayments on your mortgage. Estimates based on 4.5% interest rate, repayment mortgage. Actual rates depend on your circumstances.





Homemove is a trading name of HM Haus Group Ltd (Company No. 13873779, registered in England & Wales). Homemove Mortgages Ltd (Company No. 15947693) is an Appointed Representative of TMG Direct Limited, trading as TMG Mortgage Network, which is authorised and regulated by the Financial Conduct Authority (FRN 786245). Homemove Mortgages Ltd is entered on the FCA Register as an Appointed Representative (FRN 1022429). You can check registrations at NewRegister or by calling 0800 111 6768.

We use cookies to show you personalised content and improve your experience of our website. Find out more in our Privacy policy and Cookie policy.
